Back to off-plan projects
under constructionout of stock

Arbor View

A development by Ellington

Arjan, Dubai

Unit availability

0

Bedrooms

Bathrooms

Completion

Mar 2026

Area

Buildings

1

Share this property

Project detail

Overview

A closer look at the residences, lifestyle, and location.

The residences

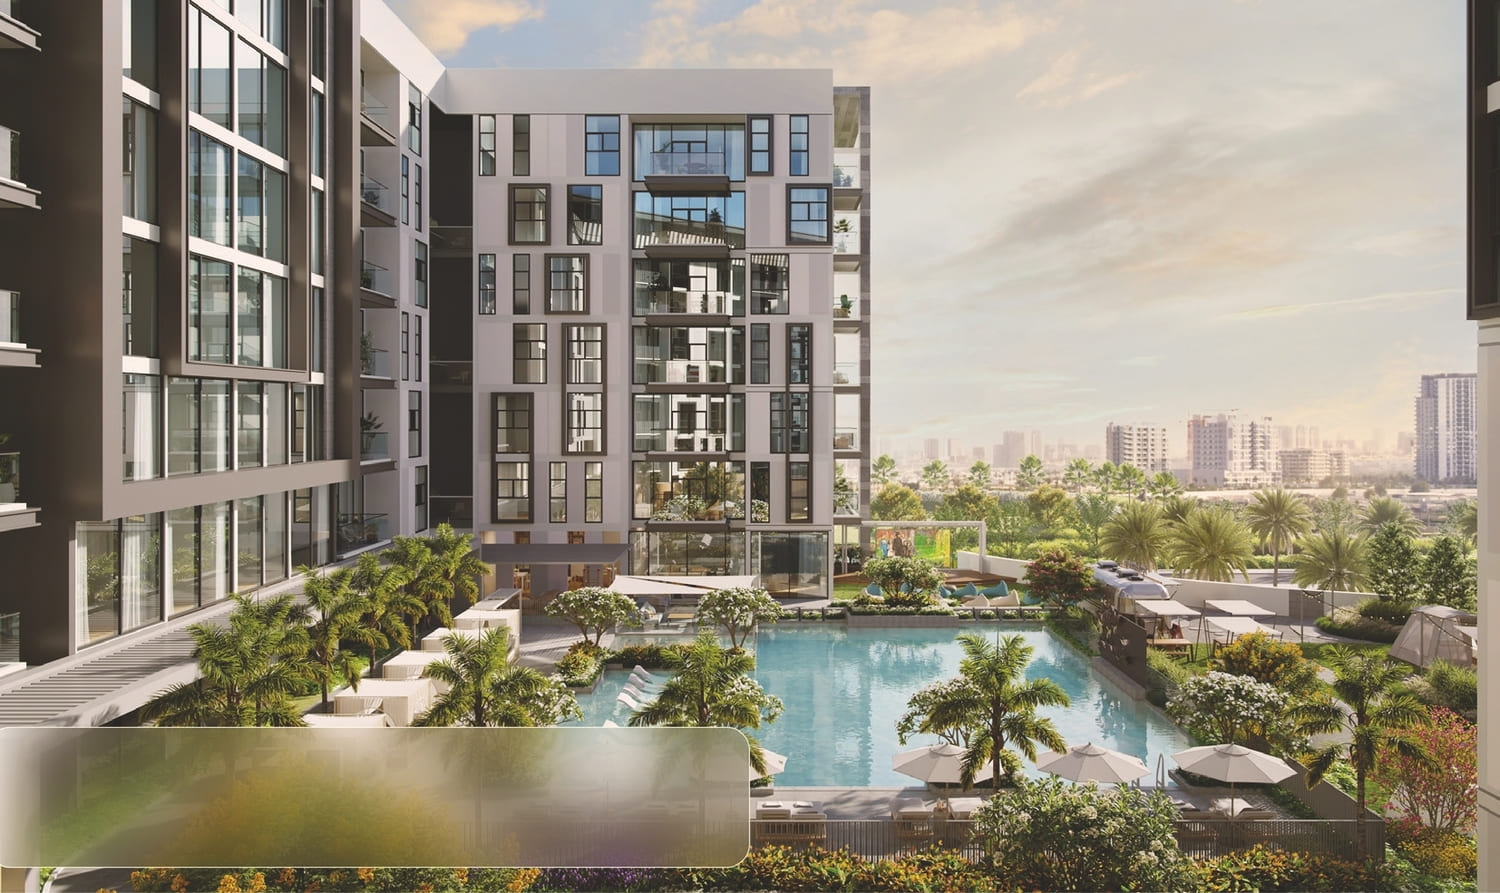
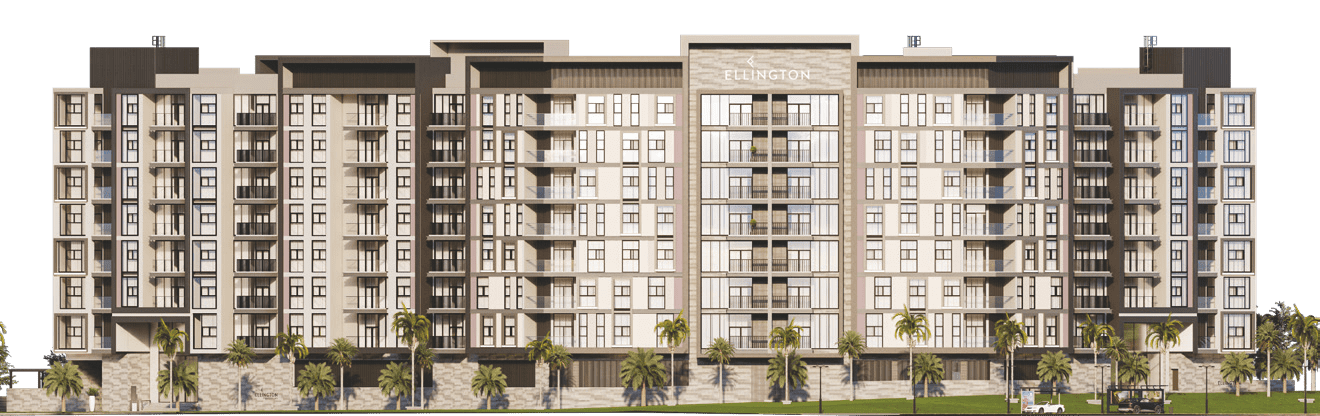
Introducing Ellington’s first residential development in Arjan. The project sits in a unique location close to Dubai Miracle Garden and Dubai Butterfly Garden. Arbor View is located in a quiet family-oriented area with easy access to the community’s amenities and throughways. The residence comprises 171 units offering a comforting backdrop to the vibrant lives of its residents.

The interiors of the modern elegant apartments at Arbor View are designed to exude sophistication and style. In the bedrooms, the flooring is finished with sleek porcelain tiles, adding a touch of style. The glass cabinet doors feature high-quality prefabricated aluminum frames with integrated hardware, showcasing meticulous craftsmanship. The incorporated lighting illuminates the space, while the wardrobes come with integrated mirrors, safes, and wide drawers, providing both functionality and elegance. Natural daylight streams in through the floor-toceiling windows, creating a bright and airy ambiance. The color palette of the bedrooms is dominated by soothing beige neutral tones, promoting a tranquil atmosphere.

The living room is a spacious and inviting area that seamlessly blends with the dining space. The flooring is adorned with porcelain tiles, providing a sleek and clean look. Floor-to-ceiling windows allow ample natural light to flood the room, creating a bright and open atmosphere. The color palette of light grey and beige tones lends a sense of tranquility and elegance promoting relaxation and comfort. The space also features a balcony, providing a refreshing outdoor connection.

Finishing and materials

Modern finishing with high quality materials

Kitchen and appliances

Integrated designer kitchen island with pantry and dedicated coffee station.

The kitchen is designed to be both practical and visually appealing with soothing beige, and light grey tones. The flooring is finished with porcelain tiles, contributing to the overall sleek and modern look. Quartz is used for the kitchen counter and splashback, providing a sophisticated feel. A large multifunction kitchen sink with accessories caters to the residents’ culinary needs while the cabinets are well-equipped with convenient features such as pull-out garbage, a pantry, integrated utensil trays, and corner cabinet systems. A cloak entry is also provided at the entrance, complete with a bench, hooks, and storage for added convenience and organization to the overall space.

Furnishing

No

Location & lifestyle

Arjan is a residential community located near the popular attractions of Dubai, such as the Dubai Miracle Garden and the Mall of the Emirates.

Arjan offers various amenities to its residents, including landscaped gardens, swimming pools, fitness centers, and retail outlets. It is a family-friendly community with a safe and secure environment. There are several schools, healthcare facilities, and supermarkets in the area, making it a convenient place to live.

The community also features several parks and playgrounds, providing residents with opportunities for outdoor activities and recreational opportunities. Arjan is well-connected to the rest of Dubai through the Dubai-Al Ain Road, Sheikh Mohammed Bin Zayed Road, and the Al Khail Road, making it easy to access other parts of the city.

Aumera decision frame

How to examine this project

A structured reading of the published dossier—not a return forecast or recommendation.

Decision signals

  • Requires the buyer to examine how much capital is committed by the handover point.
  • The specific unit, layout efficiency, and view premium should carry more weight than the headline starting price.
  • Should be reviewed alongside comparable delivered work by Ellington.

Catalogue completeness

Completion timing
Confirm before reservation
Service charge
Present in catalogue
Escrow information
Present in catalogue
Payment milestones
Present in catalogue
Project detail

Floor plans

Open any plan to inspect the residence layout in full detail.

Loading floor plans...

Project detail

Payment plans

Review the available instalment structures and key milestones.

Payment structure

Payment plan

EOI: 0

0 months
40%
On booking
on booking · 40 payment - On booking (Arbor View)
30%
During construction
during construction · 30 payment - During construction (Arbor View)
30%
Upon Handover
on handover · 30 payment - Upon Handover (Arbor View)
Project detail

Amenities

Facilities designed around everyday comfort, wellness, and leisure.

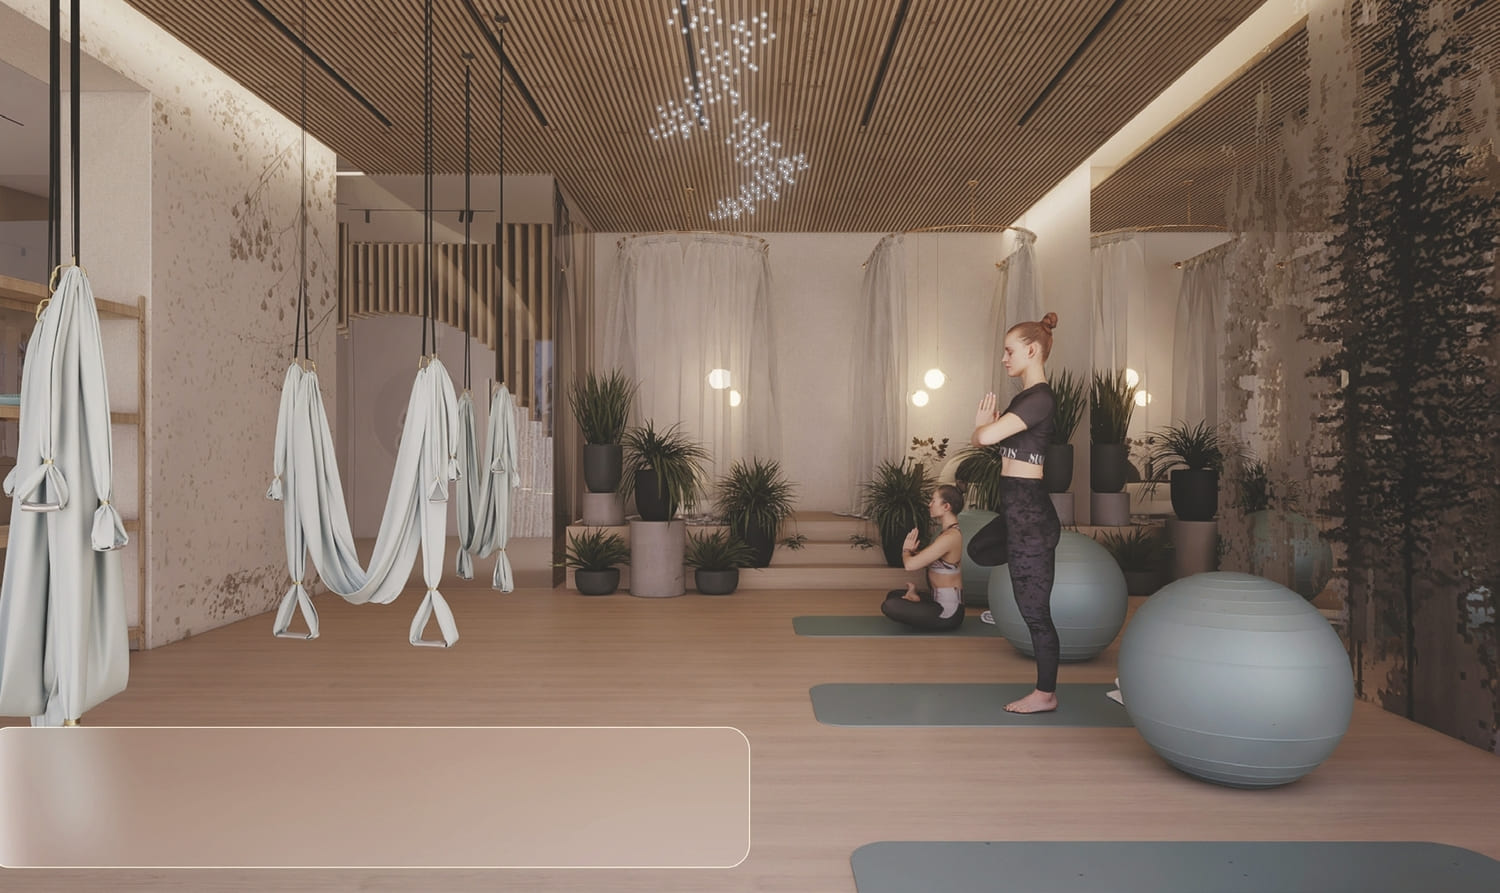
Yoga Studio
Kids Play Areas
Pool Deck
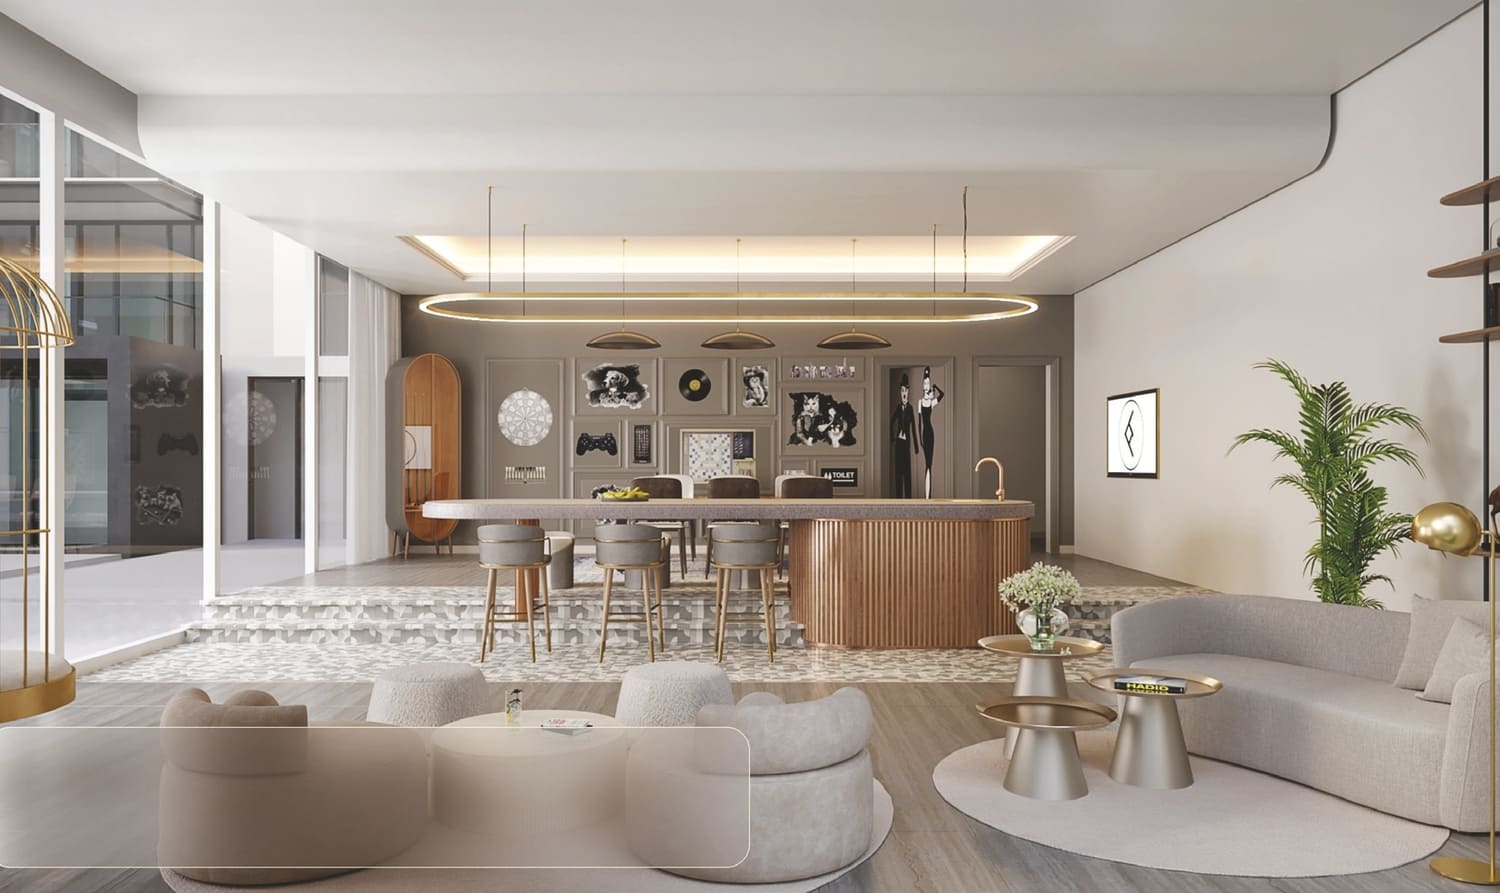
Clubhouse
Glamping Area
Caravan Barbeque Area
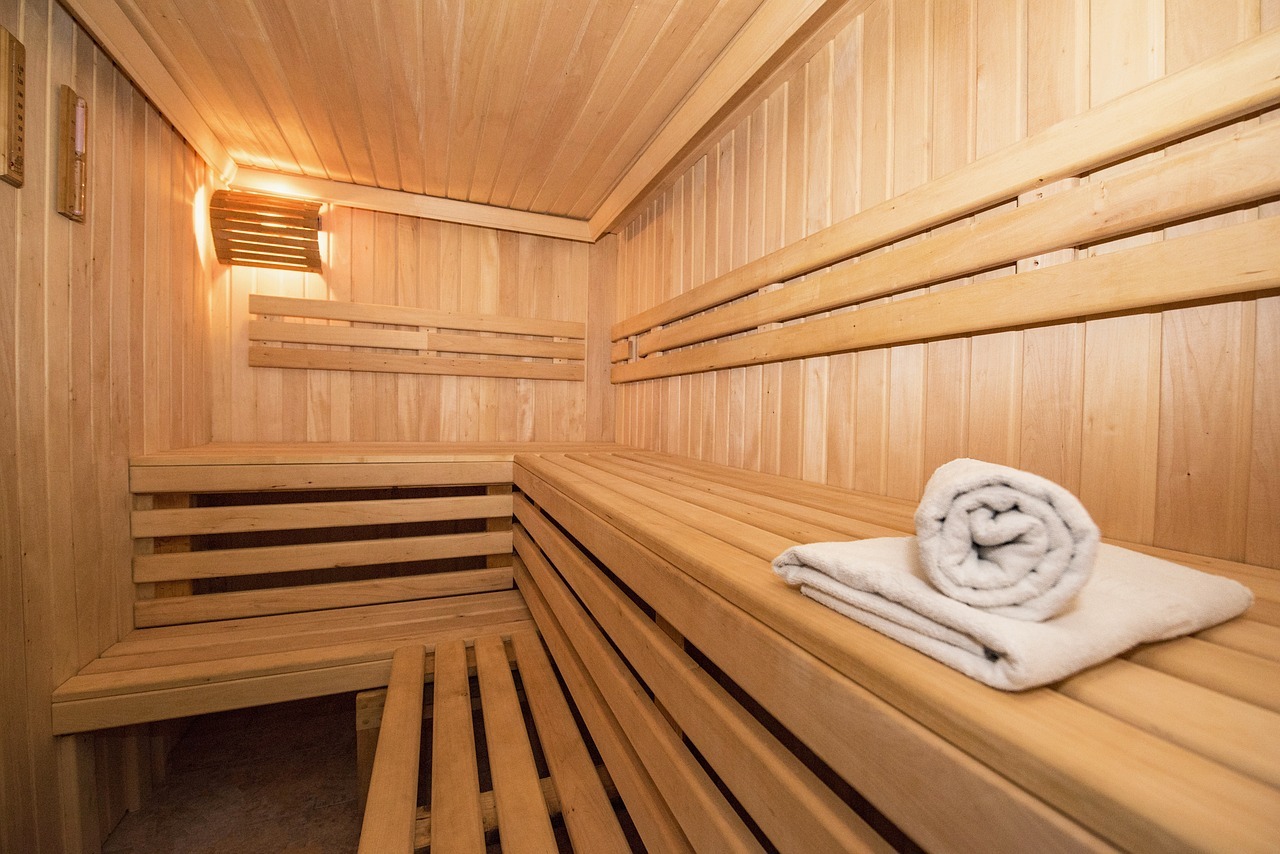
Steam & Sauna Room
Project detail

Buildings

Building

Building

unknown

Studio, 1, 2 & 3 bedroom apartments

Project detail

Parking

Allocated parking by residence type and bedroom configuration.

Unit typeBedroomsParking spaces
apartment32
apartment11
apartment21
apartment01
Project detail

Project specifications

Key construction, completion, and ownership information.

Available units
0
Service charge
16 AED/sqft
Furnishing
No
Buildings
1
Construction start
Oct 2023
Construction end
Mar 2026
Completion
Mar 2026
Escrow no.
13225516920003

Personalised advisory

Request your private brief

Tell us how you are approaching Arbor View. Your answers help your advisor prepare availability, comparisons, and a conversation around your actual requirements.

Your details help us prepare and respond to this property enquiry. See our Privacy Policy for how information is used and retained.