Back to off-plan projects
completedout of stock

Anwa

A development by Omniyat

Maritime City, Dubai

Residence type

Penthouse, Apartment

Bedrooms

0–4

Completion

Mar 2022

Buildings

1

Service charge

19 AED/sqft

Amenities

5 features

Listed as sold out

Contact an advisor to check current availability and resale opportunities. The published details do not include pricing, sizes, and bathroom details.

Request project details

Share this property

Project detail

Overview

A closer look at the residences, lifestyle, and location.

The residences

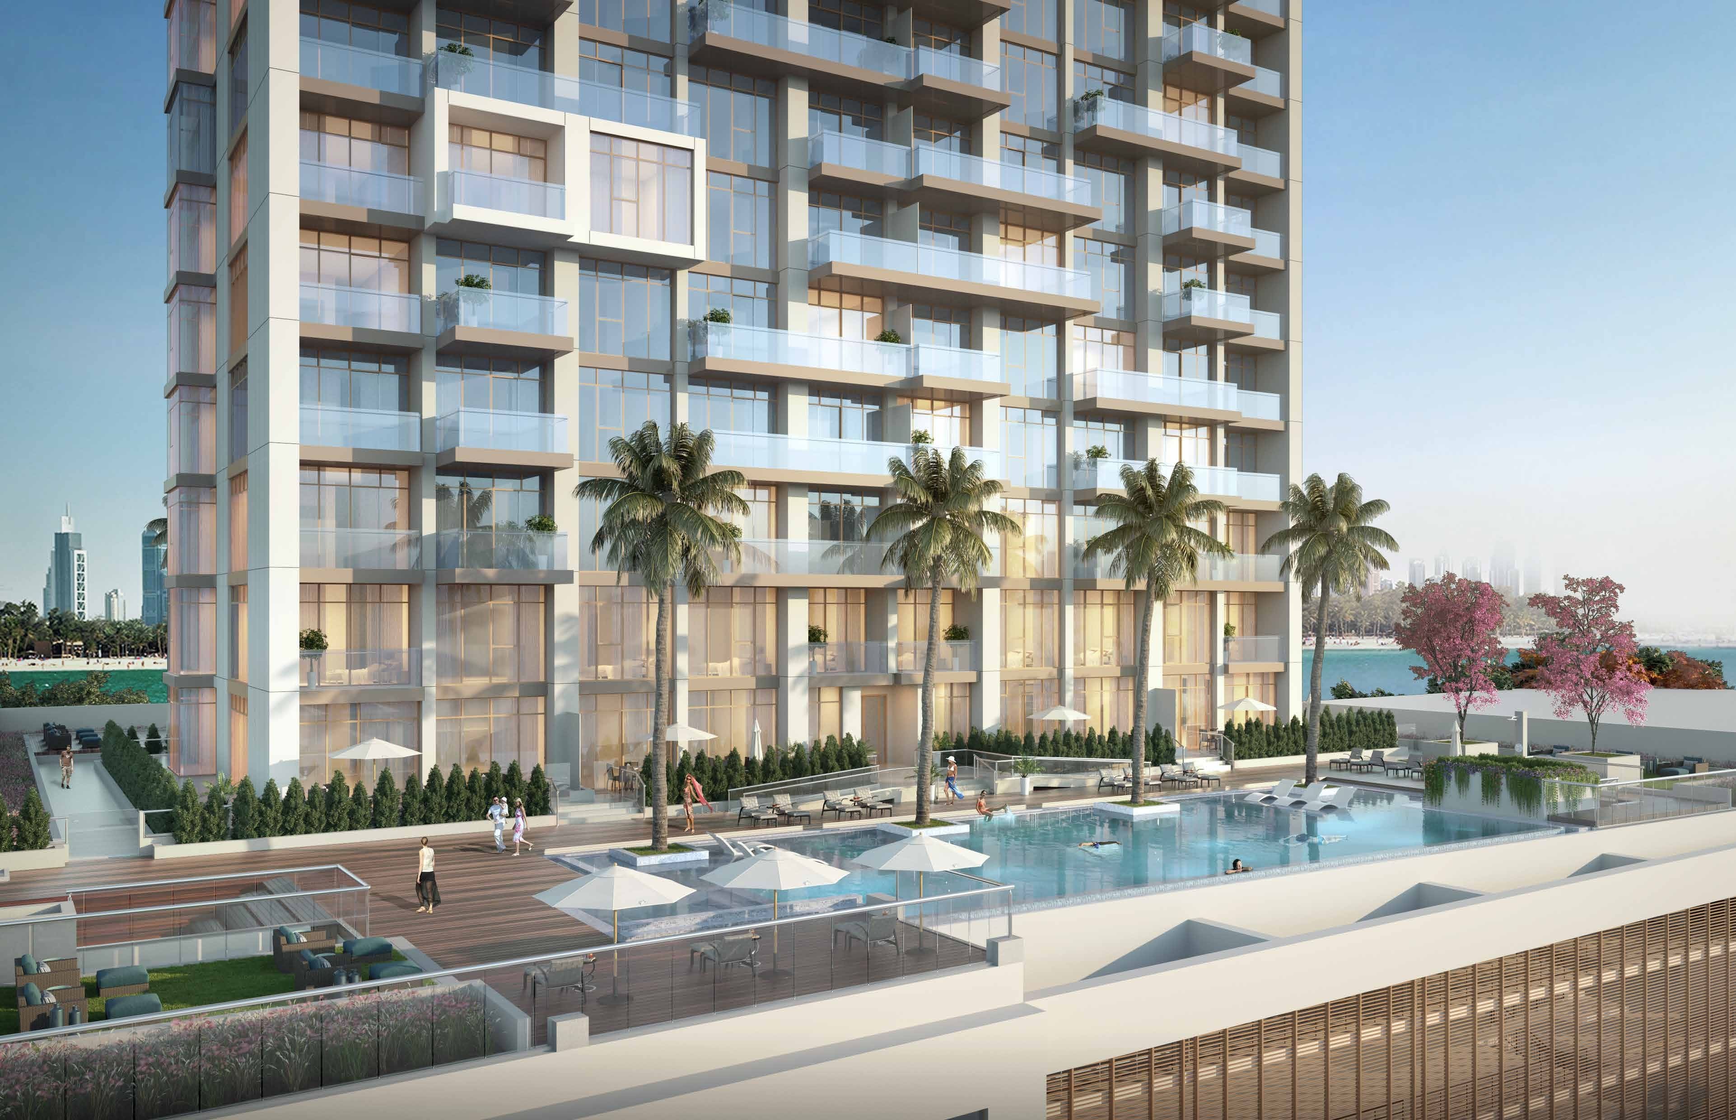
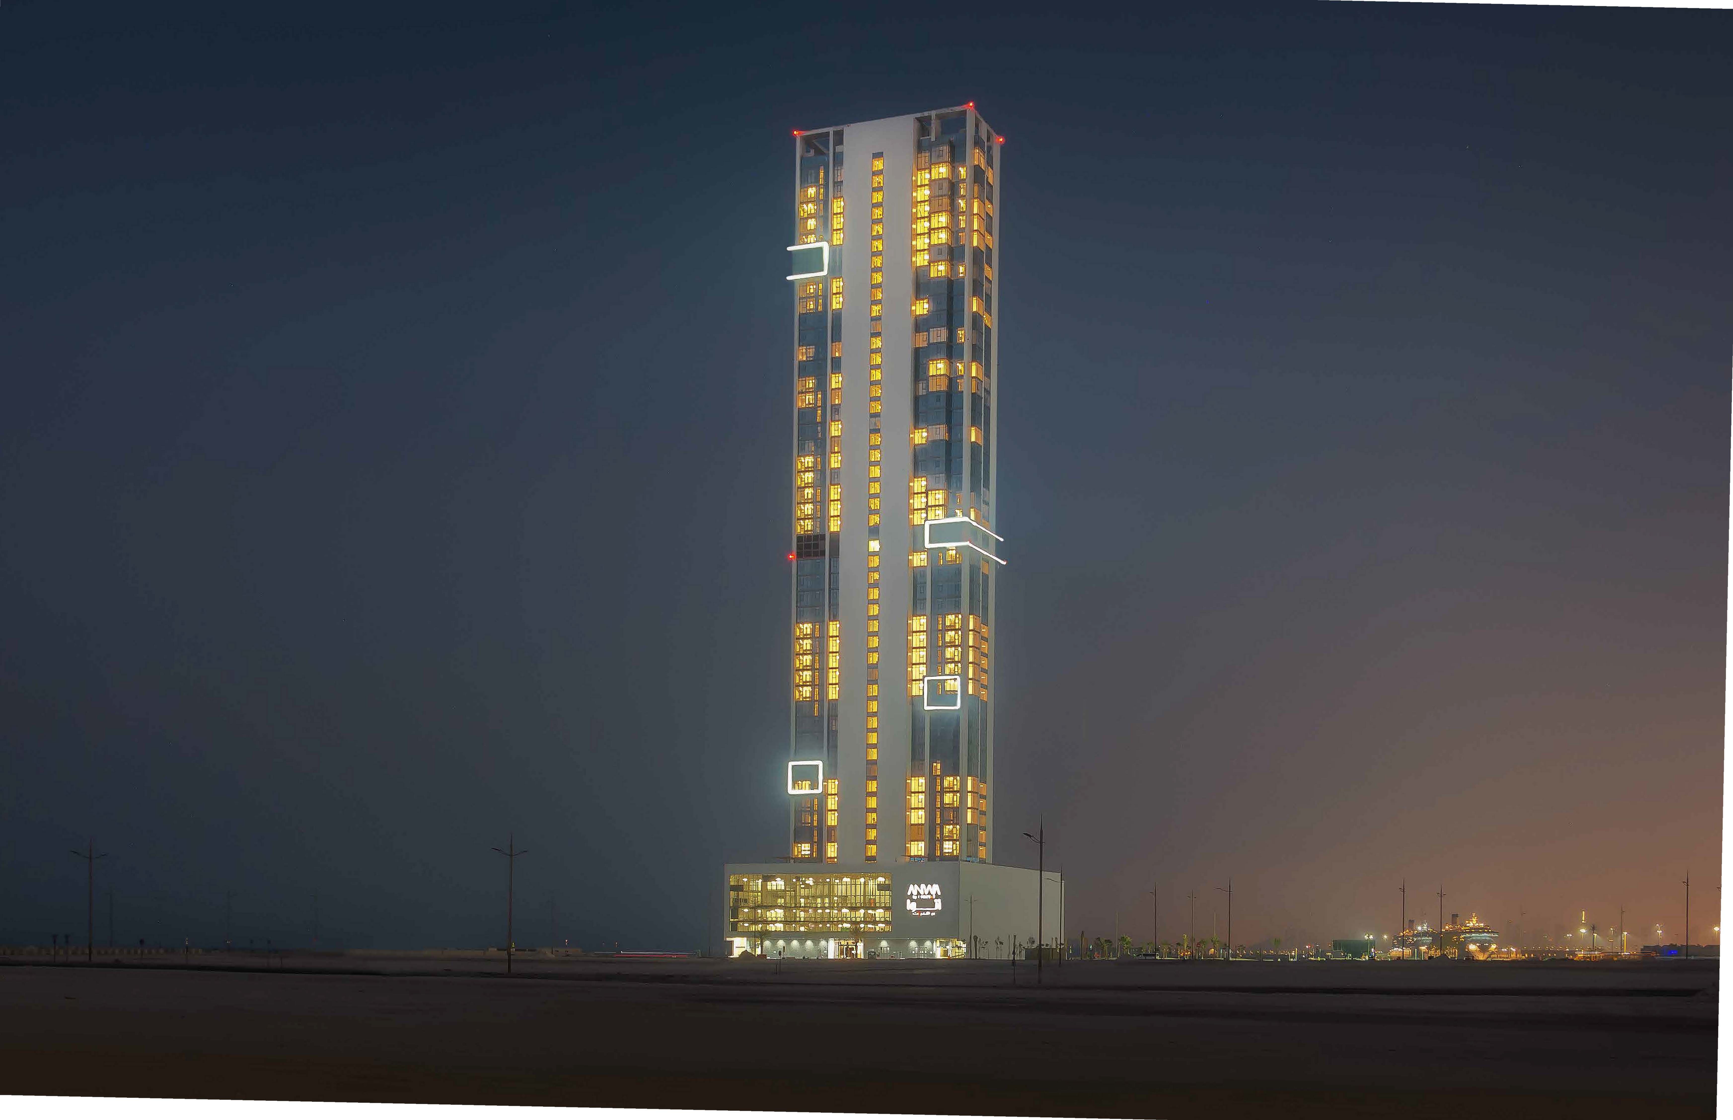
ANWA is the first and tallest tower in Dubai Maritime City, with 44 dazzling floors, 229 elegant residences and 4 retail units - all with magnificent views of the Arabian sea and Dubai. Its unique location and splendid design make it the perfect home - a place where you can truly relax and enjoy life, to a spectacular soundtrack of waves, with an ever-inspiring interplay of sea and sun, in absolute tranquility - yet just a step away from exciting and amazing dining, entertainment and cultural possibilities.

Perfectly positioned at the heart of a vibrant waterfront community and connected to exciting and innovative living experiences. ANWA is surrounded by some of the most iconic destinations in Dubai, such as the Queen Elizabeth II, the ocean liner, dining, and events venue, docked a few minutes away from your home at ANWA. Within five minutes from your peaceful home at ANWA you can find a premium selection of thrilling destinations in Jumeirah, such as the famously cool Nikki Beach club or the stunningly extravagant Bulgari Resort Dubai and the exclusive Four Seasons Resort. If you’re craving laid- back or action-packed fun, La Mer is the perfect playground, with a vast array of entertainment offers for the family.
Finishing and materials

Flooring - Marble stone throughout all FOH living areas. Walls and ceiling - High quality paint finish. External Storage - A limited number available in podium parking. Sizes 4-8sqm.

Bathrooms - Fully finished bathroom with Travertino ceramic tiles, tapware and sanitary ware from Bagno Design. Wardrobes & doors - Durable, American timber-look HPL. Ironmongery from Euroart. Alico system glazing. Staff accomodation in 2b and 3b units, with natural light. Ceiling height – 3.3m, double height living units 6.6m

Kitchen and appliances

Fully fitted European kitchens by Porcelanosa with integrated cooking, cooling and cleaning appliances by Gorenje: Electric Oven; Electric Hob; Dishwasher; Refrigerator; Washer/dryer

Furnishing

No

Location & lifestyle

Dubai Maritime City is a unique and innovative community located in the heart of Dubai. As a specialized maritime hub, it offers a comprehensive range of services, facilities, and infrastructure to support the maritime industry, making it a prominent destination for maritime-related activities.

Dubai Maritime City is designed to create a conducive environment for businesses and professionals in the maritime sector. The community features state-of-the-art shipyards, dry docks, and repair facilities, catering to the needs of shipbuilding, repair, and maintenance companies. It also offers specialized zones for maritime businesses, including maritime services, marine equipment providers, and maritime education and training institutions.

Dubai Maritime City is strategically located, offering convenient access to major transportation hubs and business districts. The community benefits from its proximity to Dubai's ports, connecting it to global trade routes and facilitating seamless movement of goods and services. Its strategic location ensures efficient logistics and easy connectivity for businesses and residents alike.

Aumera decision frame

How to examine this project

A structured reading of the published dossier—not a return forecast or recommendation.

Decision signals

  • Requires the buyer to examine how much capital is committed by the handover point.
  • The specific unit, layout efficiency, and view premium should carry more weight than the headline starting price.
  • Should be reviewed alongside comparable delivered work by Omniyat.

Catalogue completeness

Completion timing
Confirm before reservation
Service charge
Present in catalogue
Escrow information
Present in catalogue
Payment milestones
Present in catalogue
Project detail

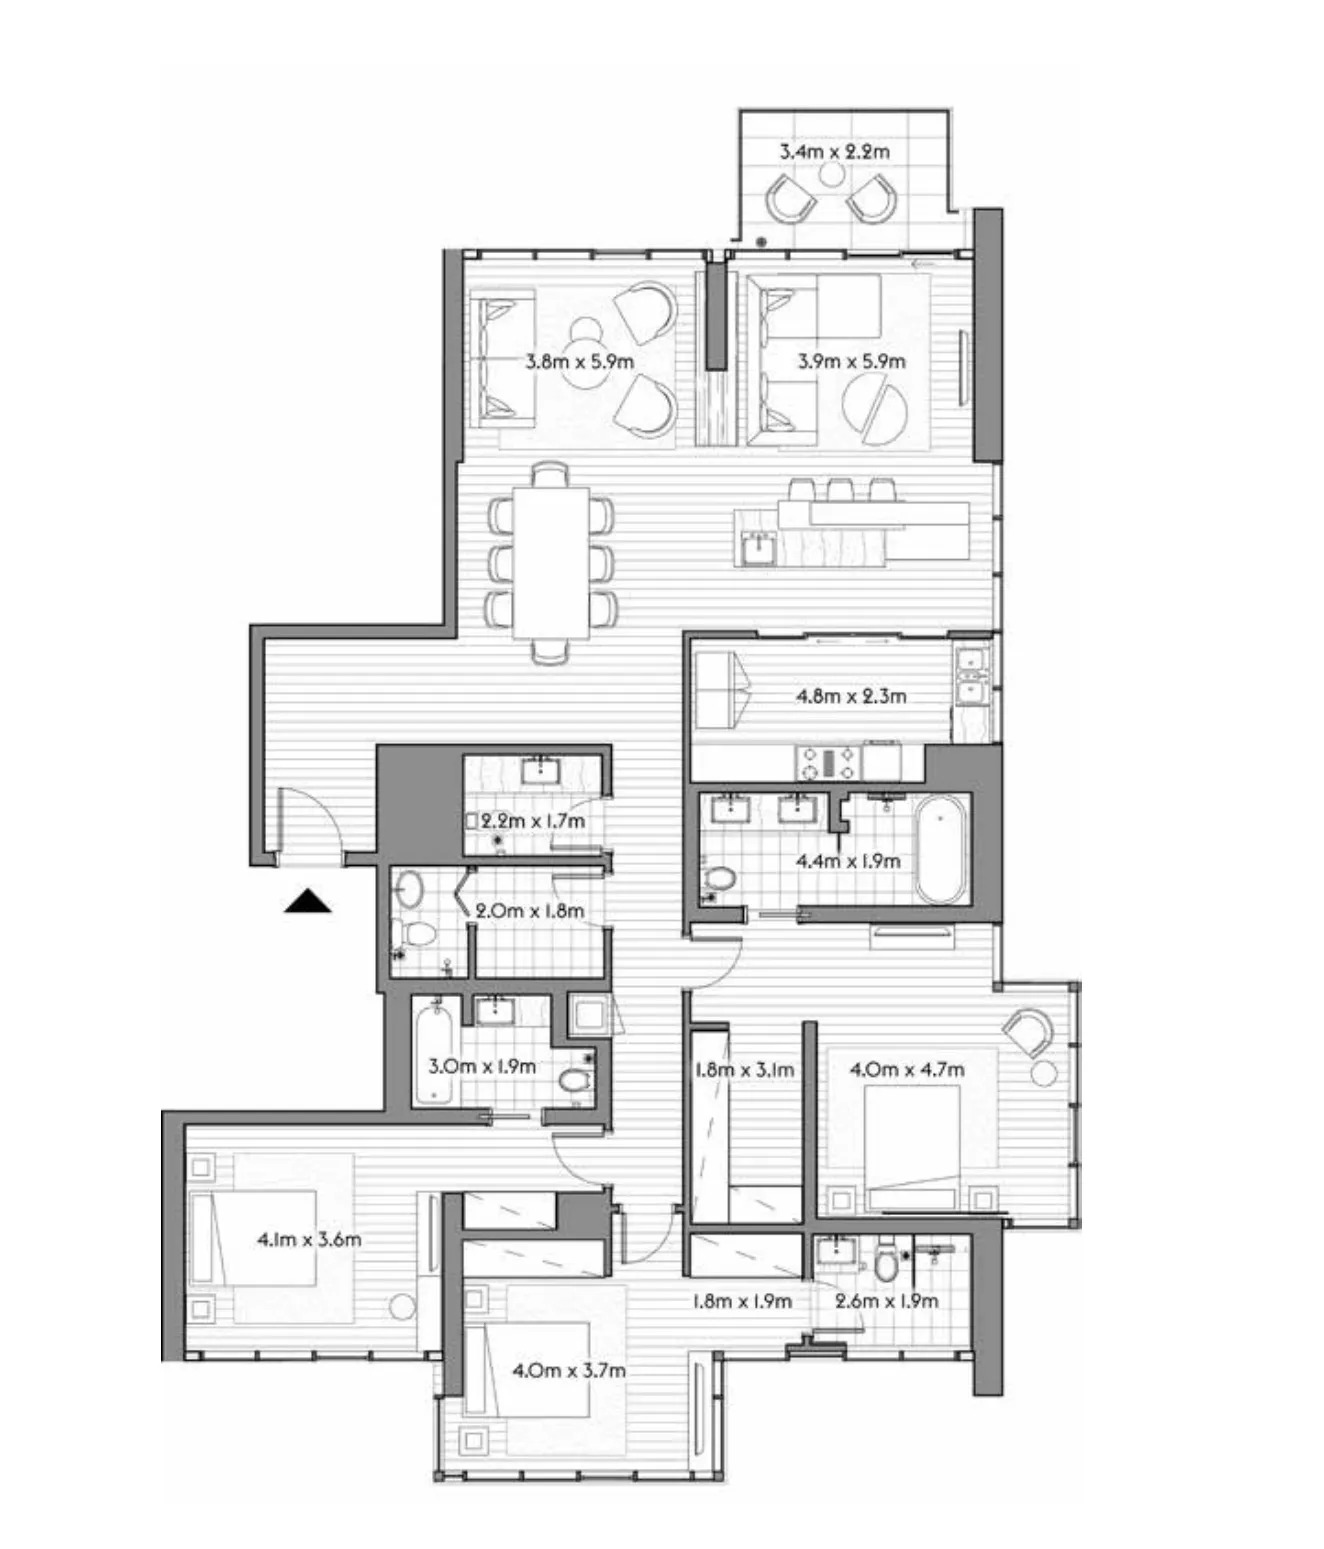
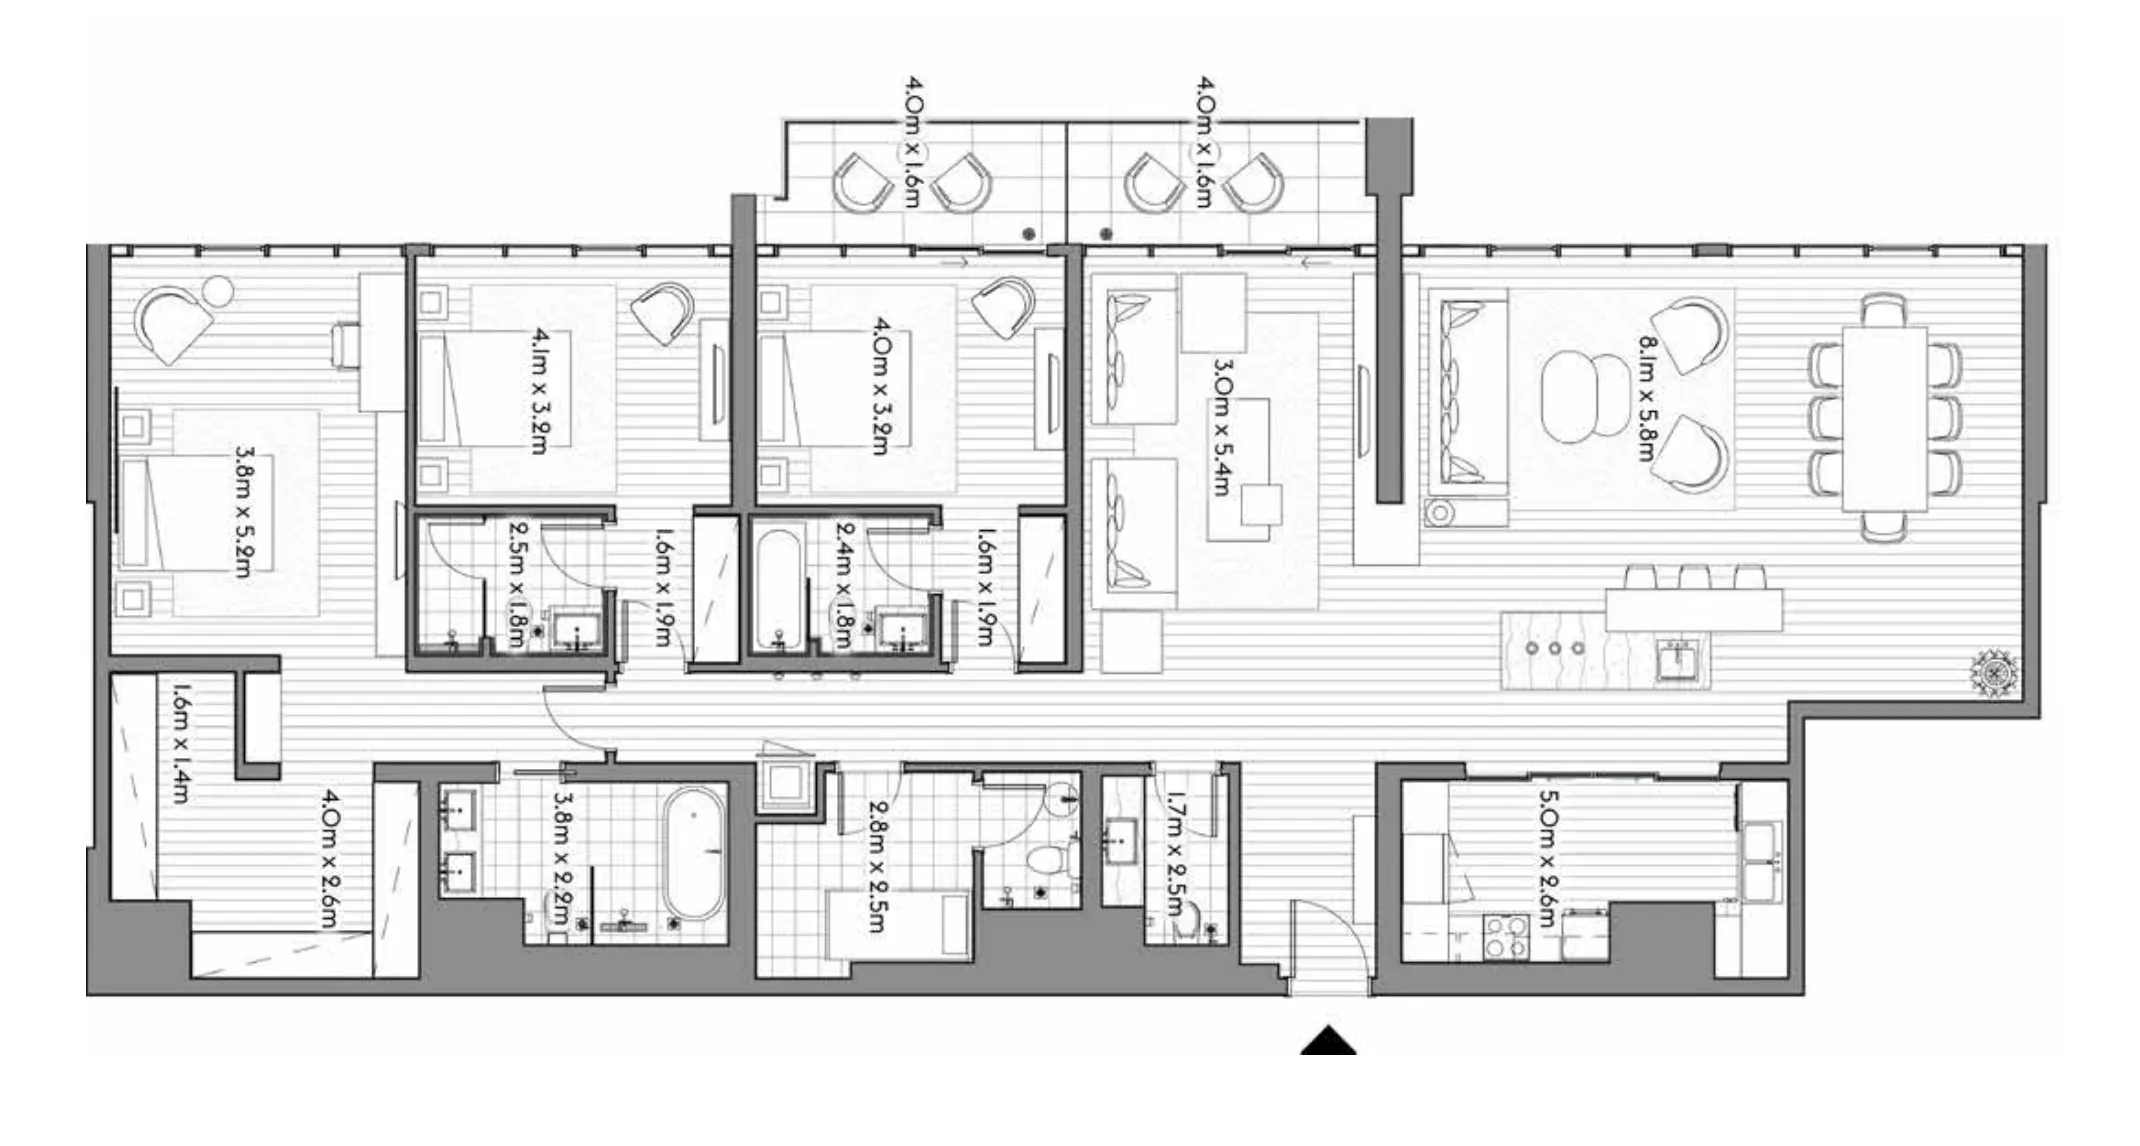
Floor plans

Open any plan to inspect the residence layout in full detail.

Loading floor plans...

Project detail

Typical units

Indicative layouts, price ranges, and internal areas.

LayoutBedroomsPrice (AED)Size
3 bedroom layout3 bedroom16.3M4,515 sqft
3 bedroom layout3 bedroom24.8M6,148 sqft
Project detail

Payment plans

Review the available instalment structures and key milestones.

Payment structure

Payment plan

0 months
20%
On booking
on booking · 20 payment - On booking (ANWA)
80%
During construction
during construction · 80 payment - During construction (ANWA)
Project detail

Amenities

Facilities designed around everyday comfort, wellness, and leisure.

Infinity Pool
Gym
Kids Pool
Kids Play Area
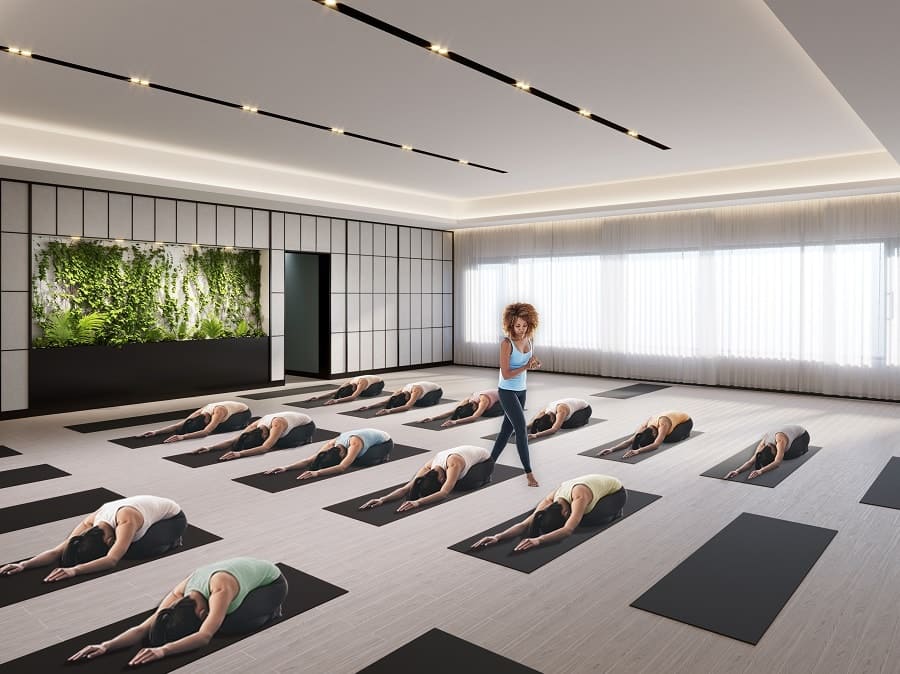
Yoga/ Pilates Room
Project detail

Buildings

Skyscraper

Skyscraper

unknown

Studio, 1, 2, 3 Bedrooms Apartments & 4 Bedrooms Penthouses

Project detail

Parking

Allocated parking by residence type and bedroom configuration.

Unit typeBedroomsParking spaces
penthouse43
apartment21
apartment32
apartment11
apartment01
apartment22
Project detail

Project specifications

Key construction, completion, and ownership information.

Sales status
Out Of Stock
Residence types
Penthouse, Apartment
Service charge
19 AED/sqft
Furnishing
Only Kitchen
Buildings
1
Construction start
Nov 2014
Construction end
Mar 2022
Completion
Mar 2022
Escrow no.
1002433314

Personalised advisory

Request your private brief

Tell us how you are approaching Anwa. Your answers help your advisor prepare availability, comparisons, and a conversation around your actual requirements.

Your details help us prepare and respond to this property enquiry. See our Privacy Policy for how information is used and retained.