Back to off-plan projects
under constructionon salePost-handover

Ananda Residences

A development by Tiger Group

Dubai Motor City, Dubai

Confirmed price range

876.6K – 4.1M AED

Residence type

Apartments, Duplex

Bedrooms

0–3

Completion

Jun 2028

Area

367 – 2,029 sqft

Buildings

1

Service charge

13 AED/sqft

Amenities

6 features

Complete your project brief

The published details do not include bathroom details.

Request project details

Share this property

Project detail

Overview

A closer look at the residences, lifestyle, and location.

The residences

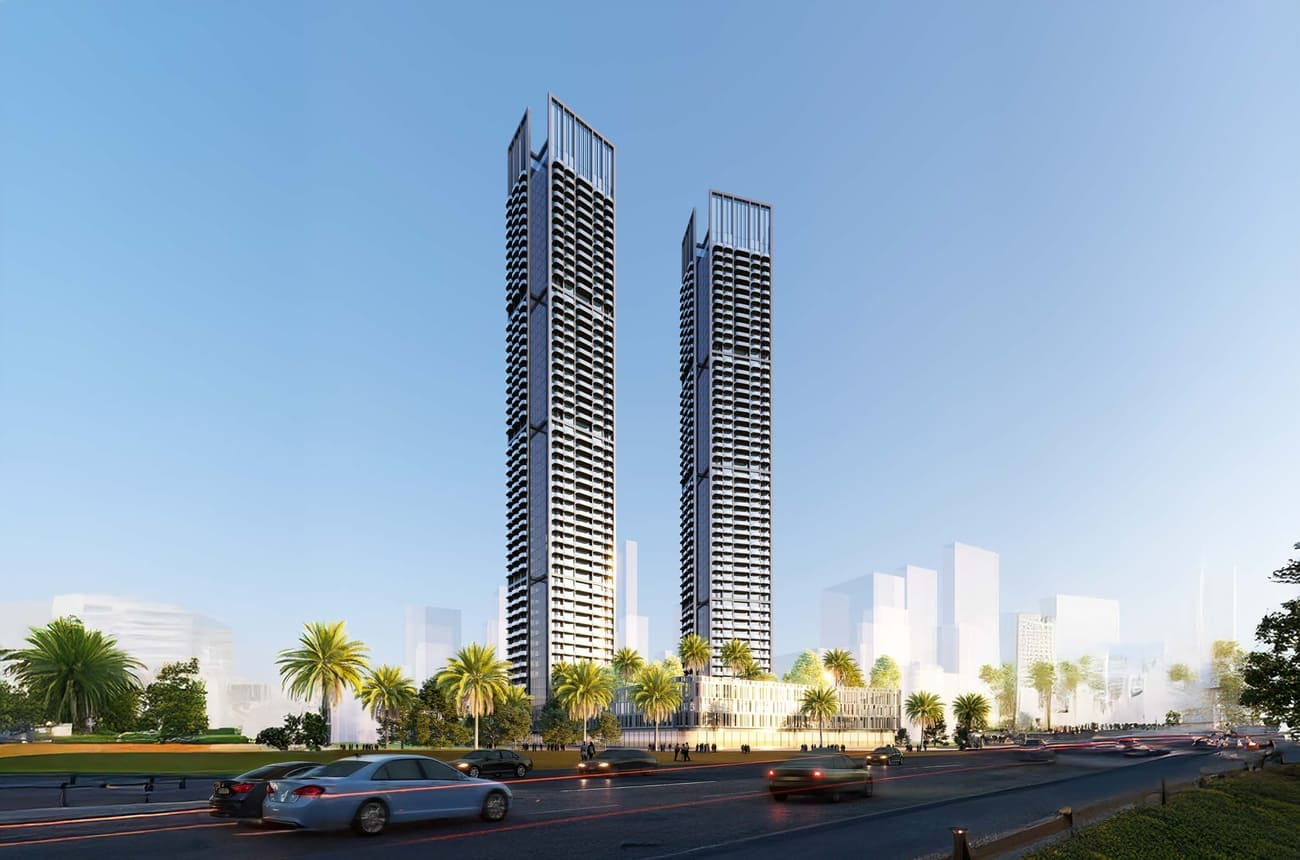
Ananda Residences is a fifty-four-story twin-tower development by Tiger Properties. Inspired by the Sanskrit word for bliss, happiness, and pure joy, this architectural marvel is set to redefine urban sophistication, offering residents an unparalleled blend of comfort, convenience, and contemporary design. Ananda is more than a residence — it is a lifestyle of serenity and fulfillment, where luxury meets tranquility in the heart of the city.

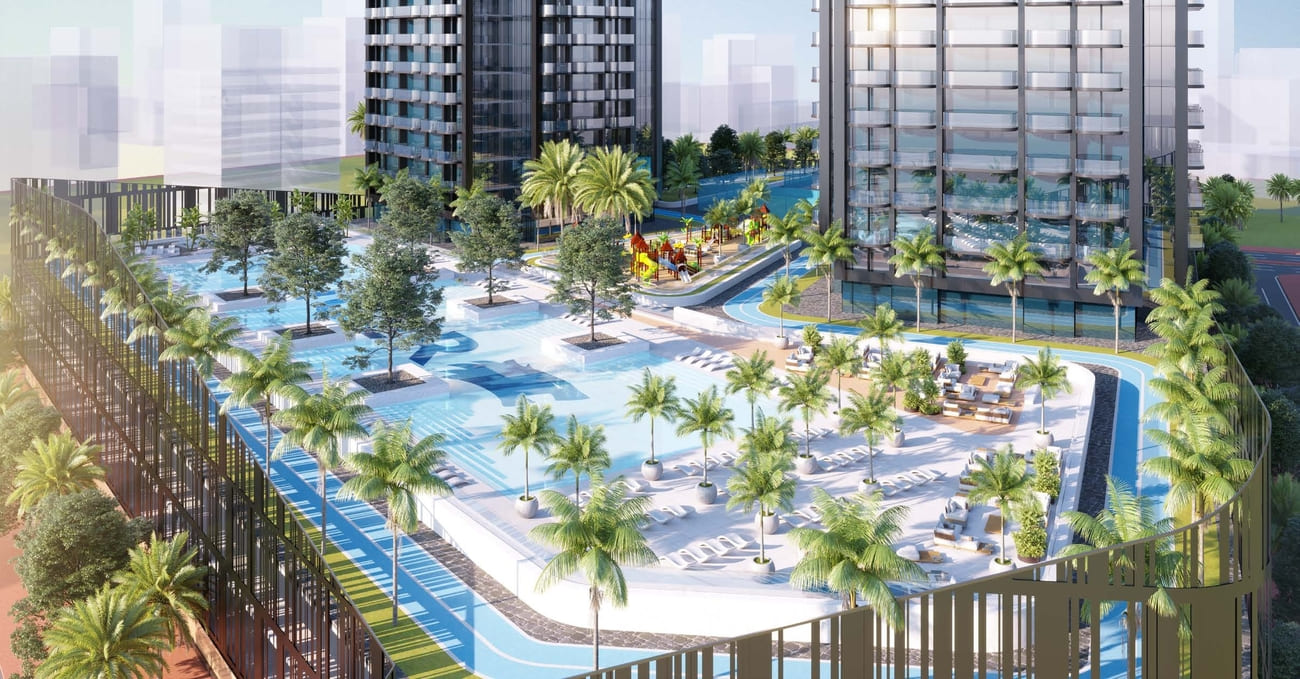
Water takes center stage at Ananda Residences as a symbol of tranquility and refinement. The expansive, state-of-the-art swimming pool offers a serene retreat surrounded by lush greenery and contemporary lounge spaces, providing a refreshing escape amidst the vibrant energy of urban living. Whether enjoying a tranquil swim, unwinding by the water, or simply taking in the calming ambiance, the pool embodies the perfect balance of elegance and peace.

Every material at Ananda Residences is meticulously selected to ensure durability, elegance, and sustainability. From high-quality marble and premium wood finishes to cutting-edge glass and sleek metal accents, each element reflects superior craftsmanship. The fusion of modern textures and timeless materials enhances both aesthetics and functionality, creating homes that are fully furnished with fully equipped kitchens, as stunning as they are enduring.
Location & lifestyle

Nestled in the heart of Motor City, this exceptional location combines the essence of urban living with a captivating theme centered around motorsports and automobiles. The community is an embodiment of modernity, innovation, and passion, with streets adorned with a distinct charm and architectural design that pays homage to famous race tracks and automotive legends.

The location is distinguished by its commitment to green spaces and beautifully manicured parks and lush gardens, providing a peaceful retreat for residents to unwind, exercise, or simply enjoy the outdoors. It is a place where enthusiasts and families alike come together, united by their shared love for everything automotive, while still enjoying a serene and welcoming environment.

For those seeking a residence that embodies blissful living, architectural excellence, and a prime Dubai address, Motor City delivers an unmatched lifestyle. Its unique combination of automotive passion, green spaces, and strategic connectivity makes it one of Dubai's most desirable destinations. This is a place where one can enjoy the best of city living — vibrant, connected and effortlessly refined.

Aumera decision frame

How to examine this project

A structured reading of the published dossier—not a return forecast or recommendation.

Decision signals

  • Includes a post-handover structure for buyers comparing payment pressure beyond completion.
  • Offers a mixed unit range across apartments, duplex.
  • Should be reviewed alongside comparable delivered work by Tiger Group.

Catalogue completeness

Completion timing
Confirm before reservation
Service charge
Present in catalogue
Escrow information
Confirm before reservation
Payment milestones
Present in catalogue
Project detail

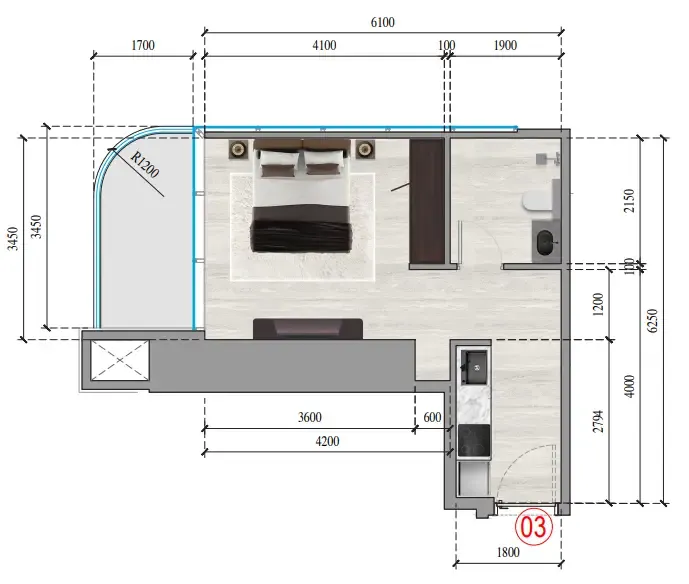
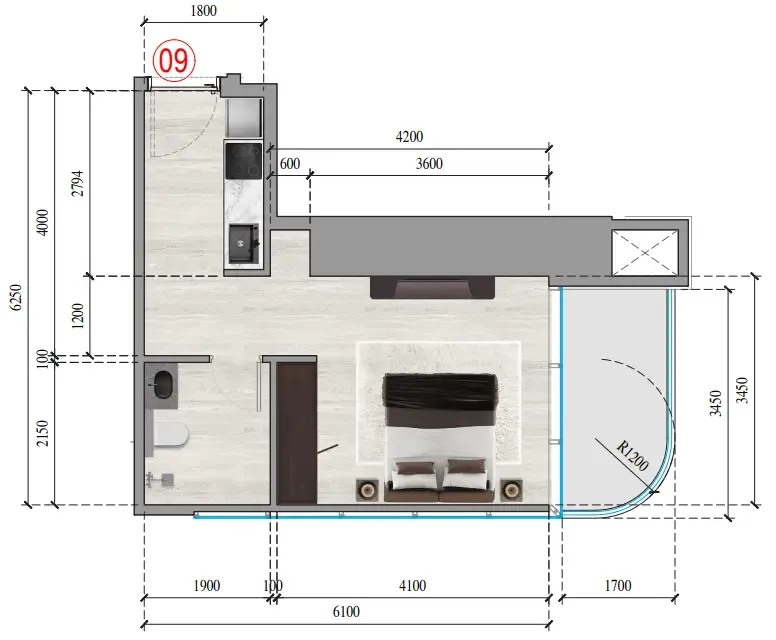
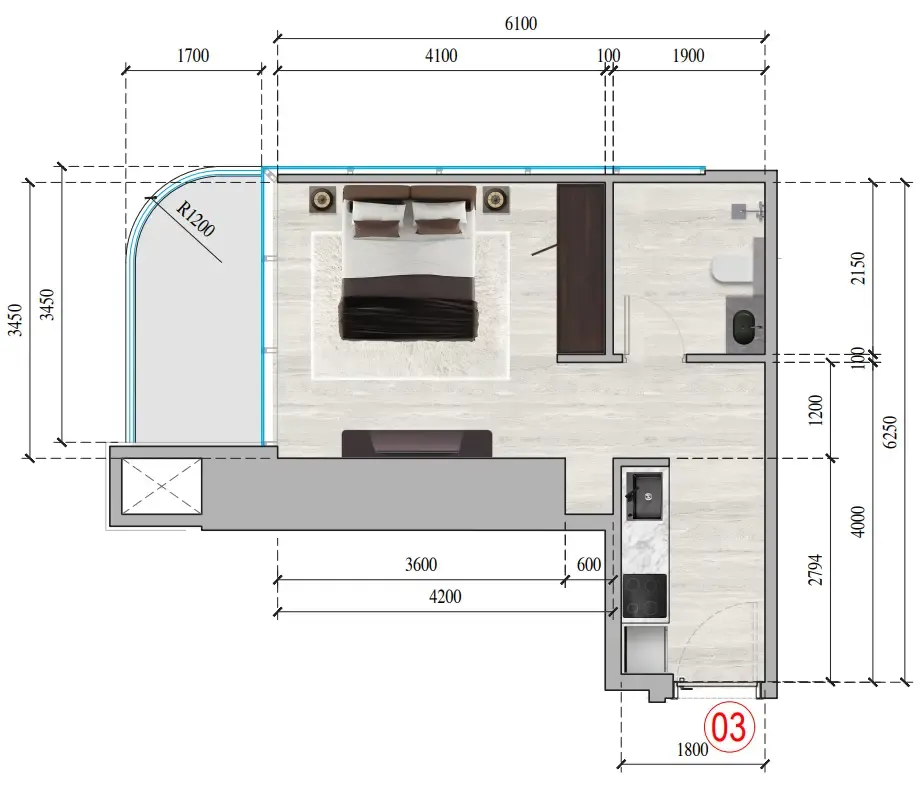
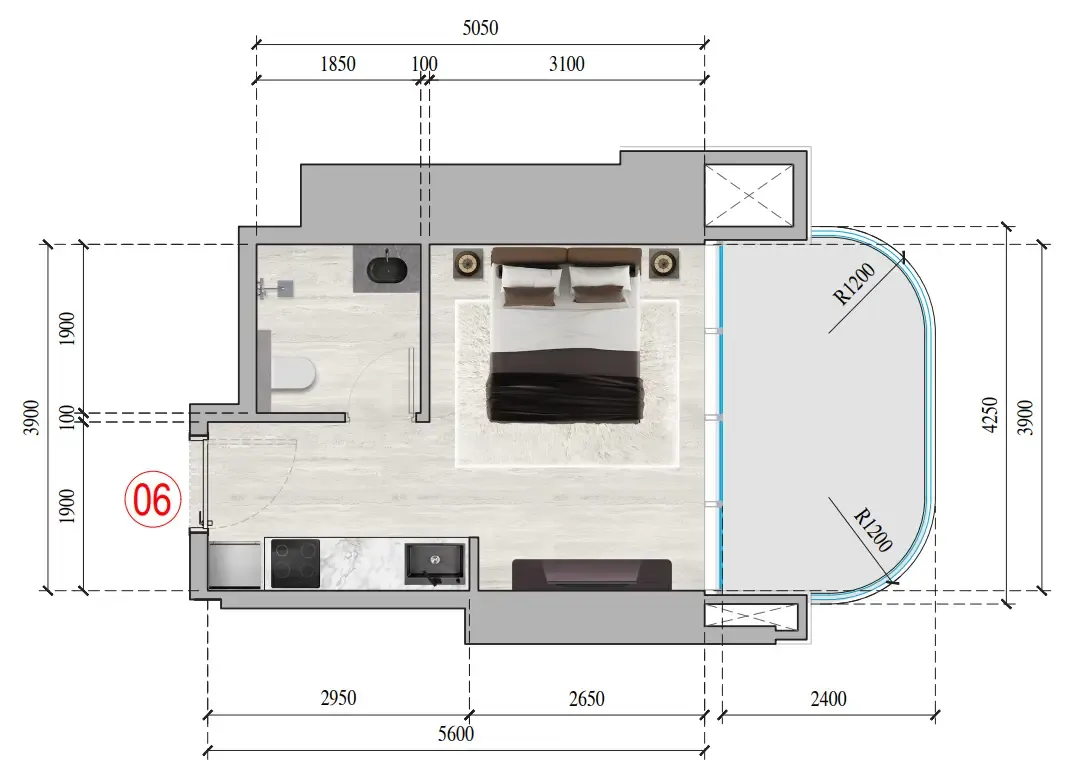
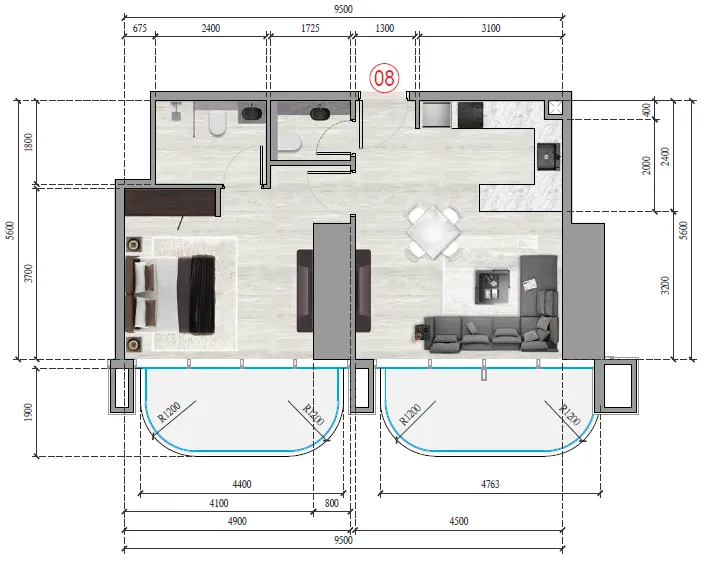
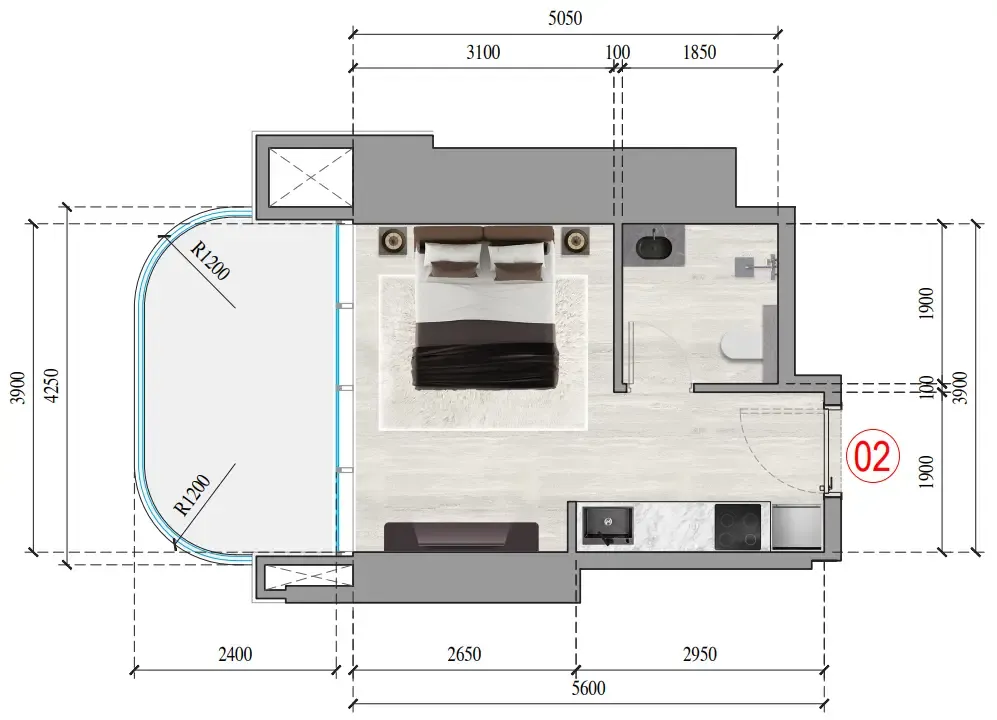
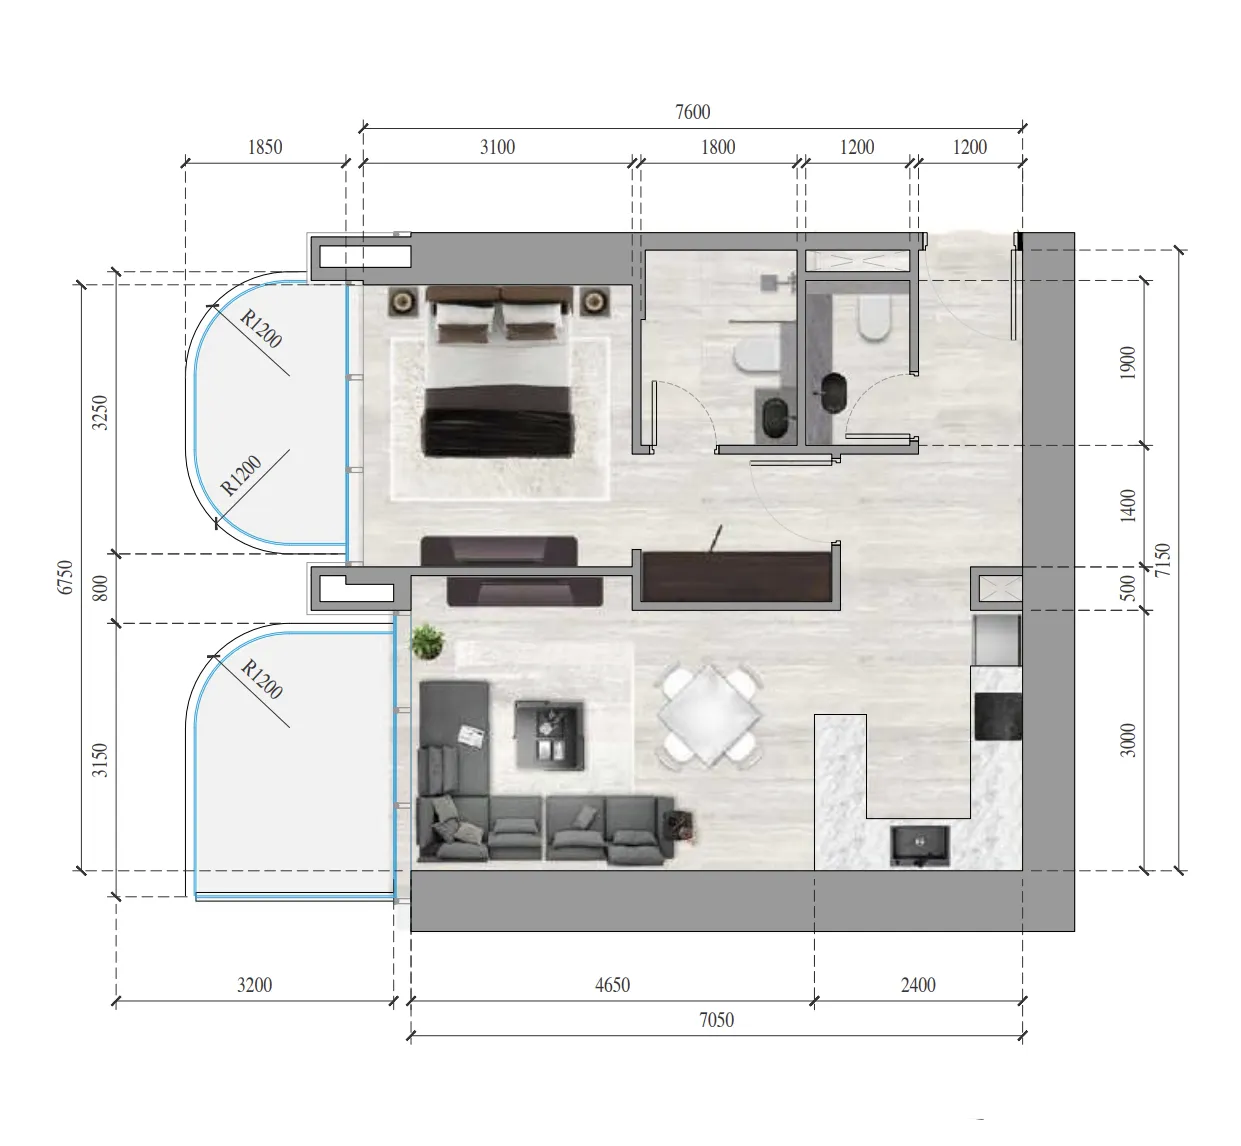
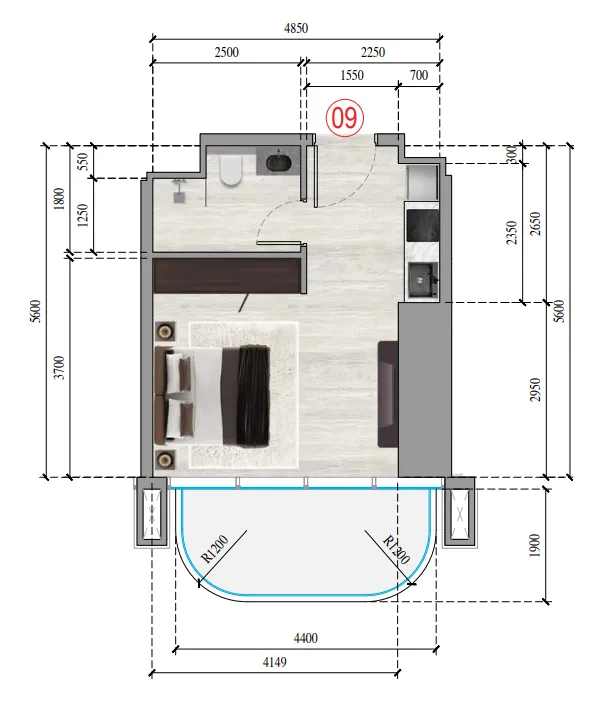
Floor plans

Open any plan to inspect the residence layout in full detail.

Loading floor plans...

Project detail

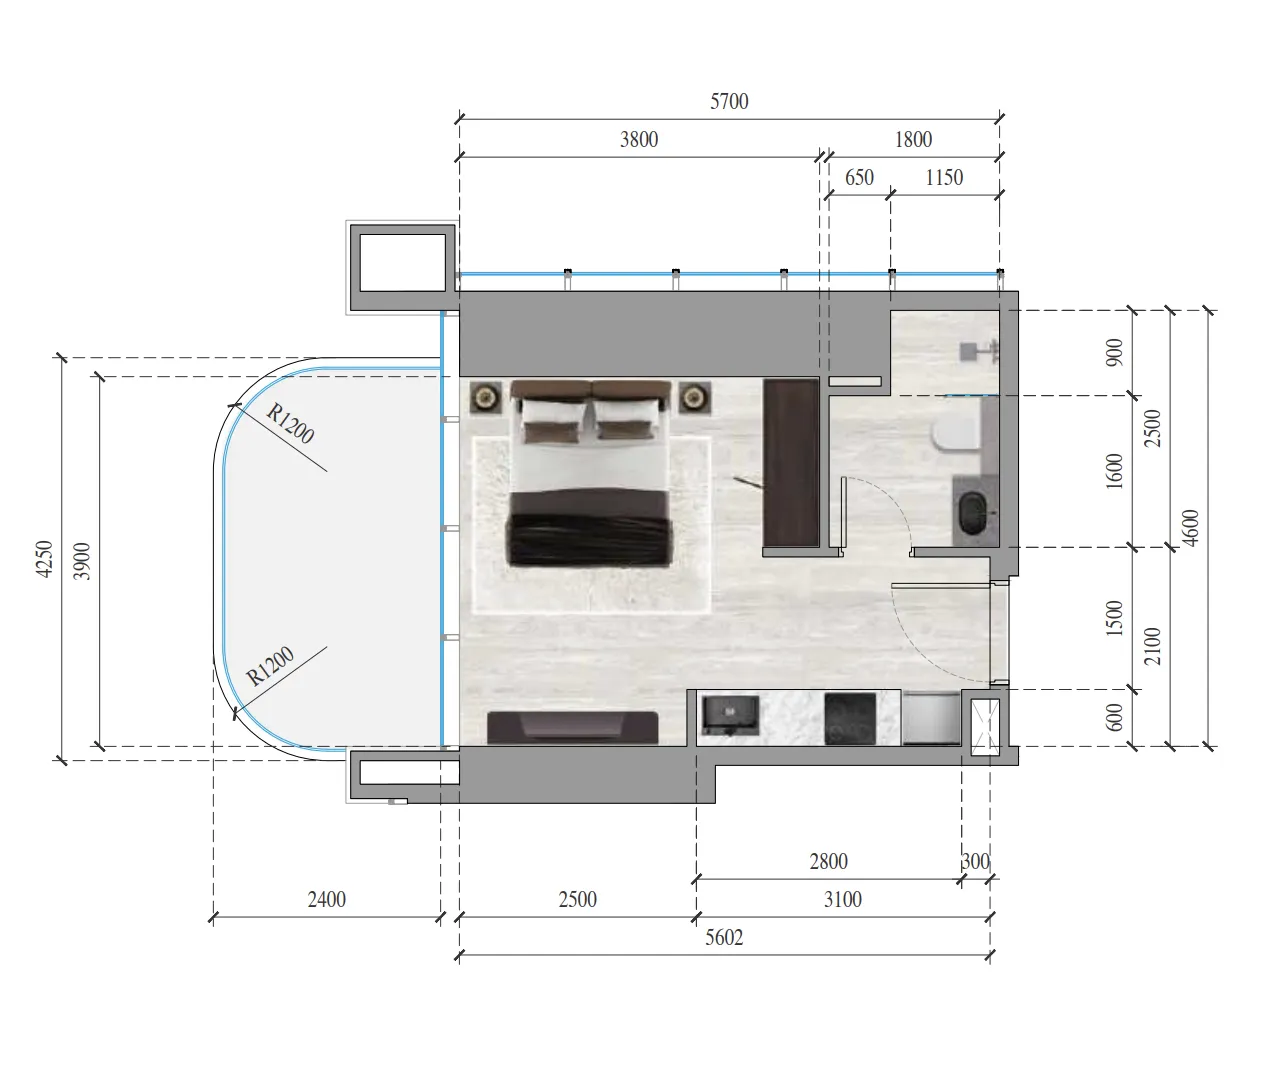
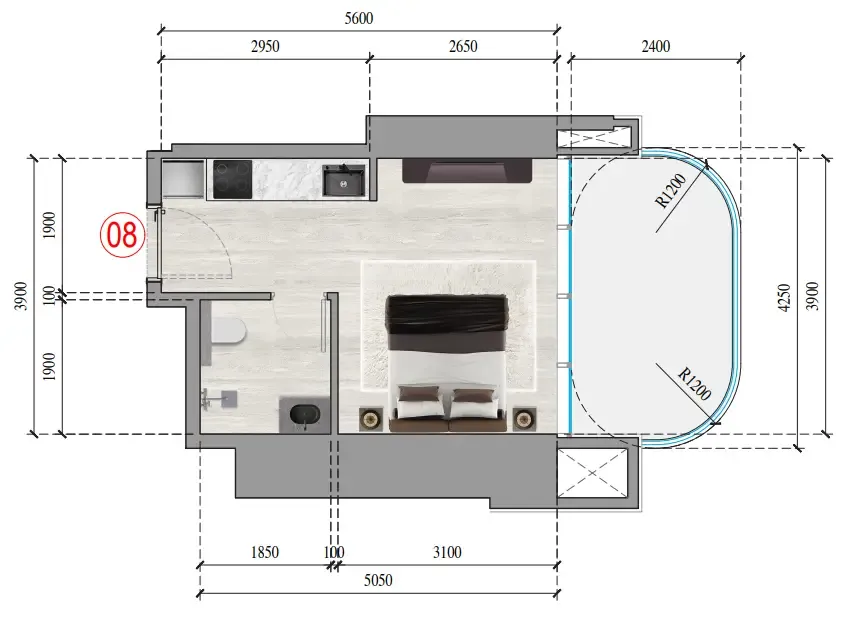
Typical units

Indicative layouts, price ranges, and internal areas.

LayoutBedroomsPrice (AED)Size
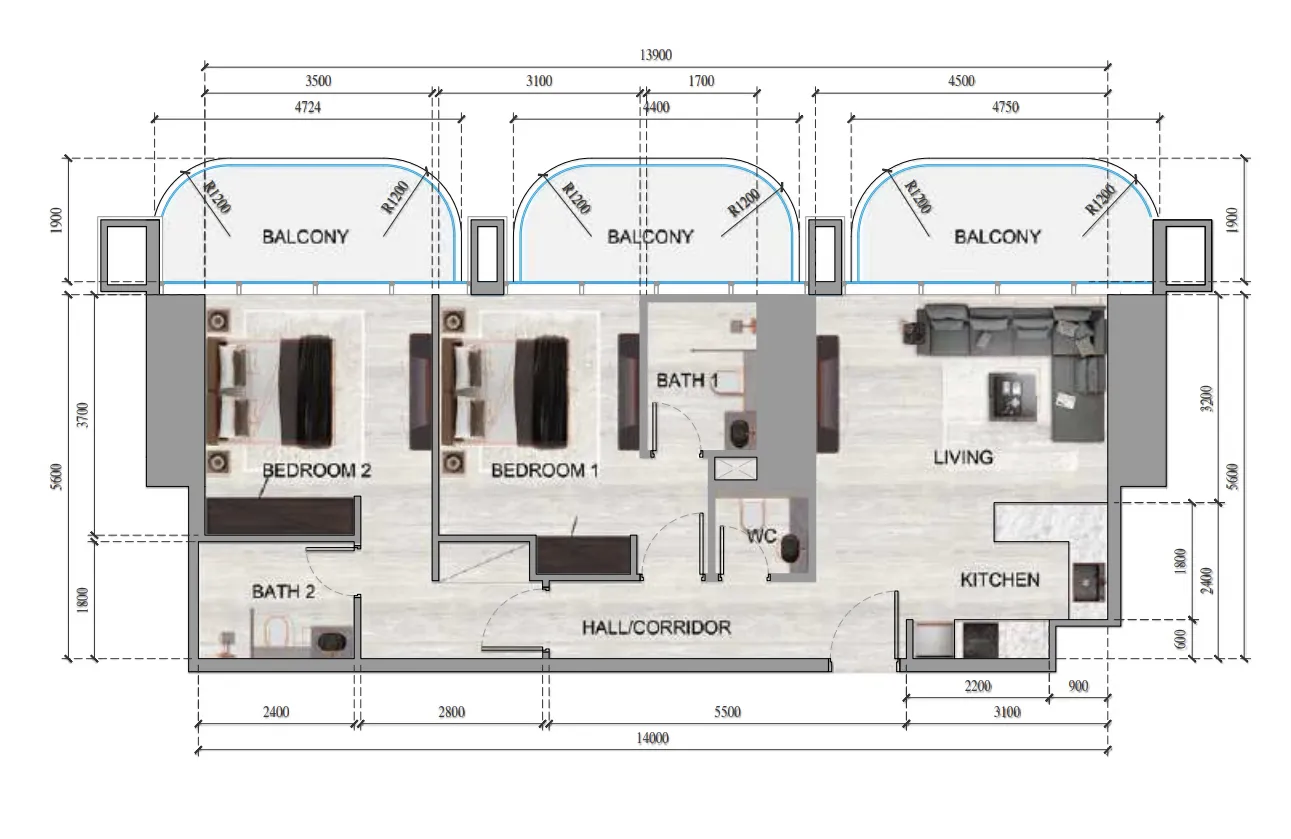
0 bedroom layoutStudio769.7K – 1.0M367 – 403 sqft
0 bedroom layoutStudio895.9K367 sqft
0 bedroom layoutStudio898.0K403 sqft
0 bedroom layoutStudio902.0K403 sqft
0 bedroom layoutStudio914.2K – 925.2K367 sqft
0 bedroom layoutStudio914.2K367 sqft
0 bedroom layoutStudio921.3K367 sqft
1 bedroom layout1 bedroom1.3M – 2.1M726 – 775 sqft
1 bedroom layout1 bedroom1.4M726 sqft
2 bedroom layout2 bedroom2.0M – 2.3M1,110 – 1,162 sqft
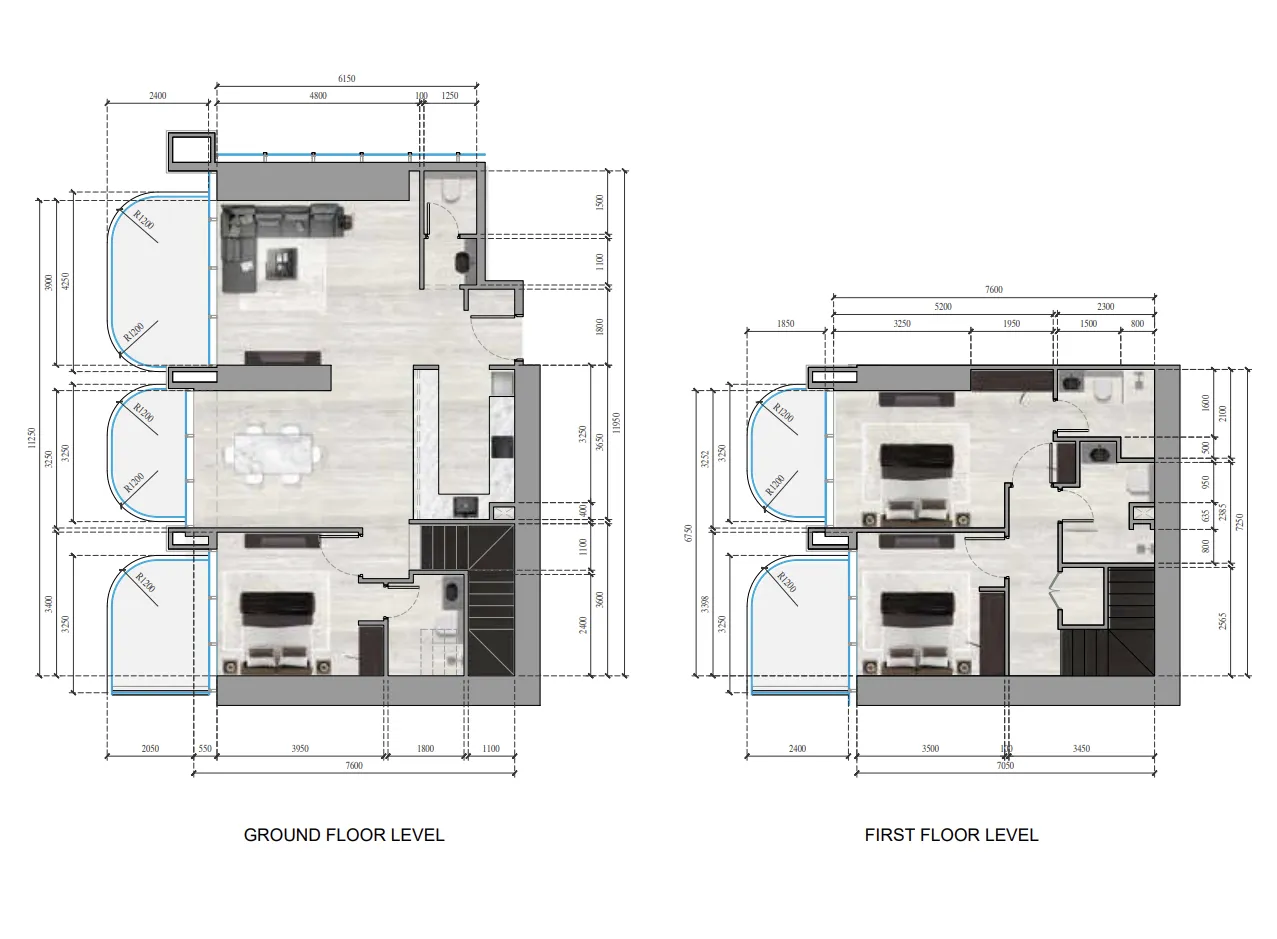
3 bedroom layout3 bedroom4.0M – 4.1M1,992 – 2,029 sqft
Project detail

Payment plans

Review the available instalment structures and key milestones.

Payment structure

Payment Plan (35% discount)

0 months
100%
On booking
on booking

Payment structure

Payment Plan for Studio

0 months
20%
On booking
on booking
50%
During construction
during construction
10%
On Handover
on handover
20%
Within 24 months PH
post handover

Payment structure

Payment Plan for 2BR & 3BR

0 months
20%
On booking
on booking
40%
During construction
during construction
10%
Upon Handover
on handover
30%
During 24 months Post Handover
post handover
Project detail

Amenities

Facilities designed around everyday comfort, wellness, and leisure.

Swimming Pool
Bbq Area
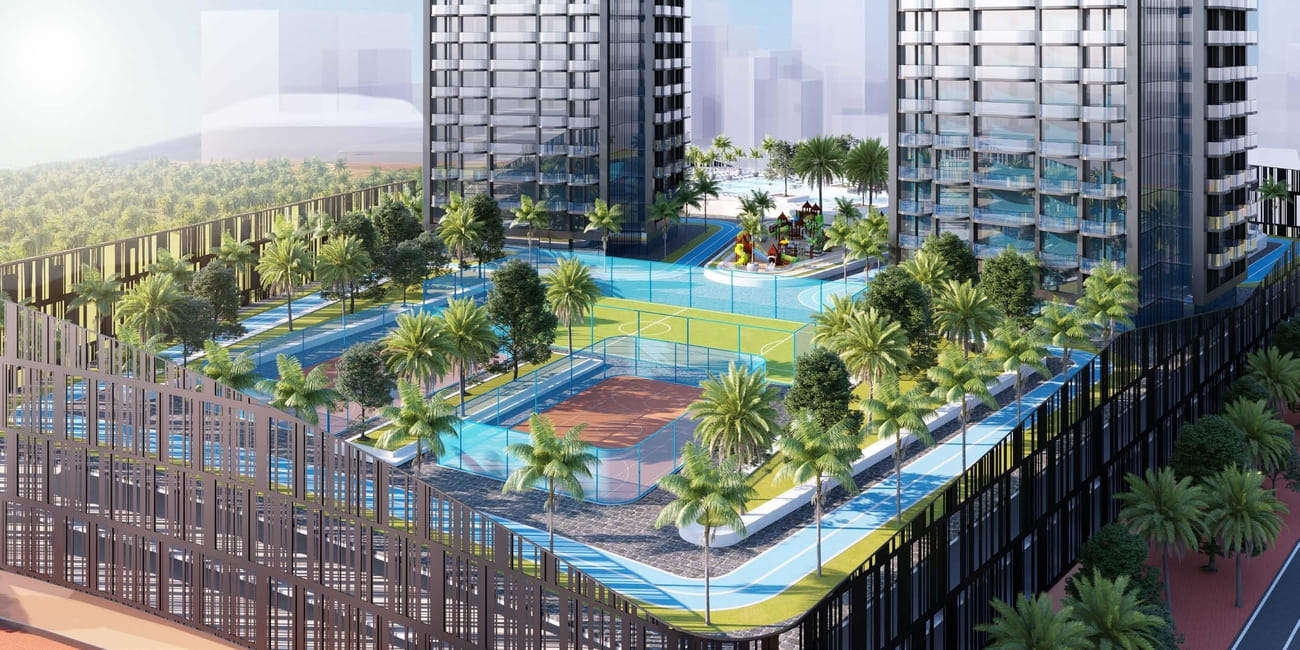
Sports Zone
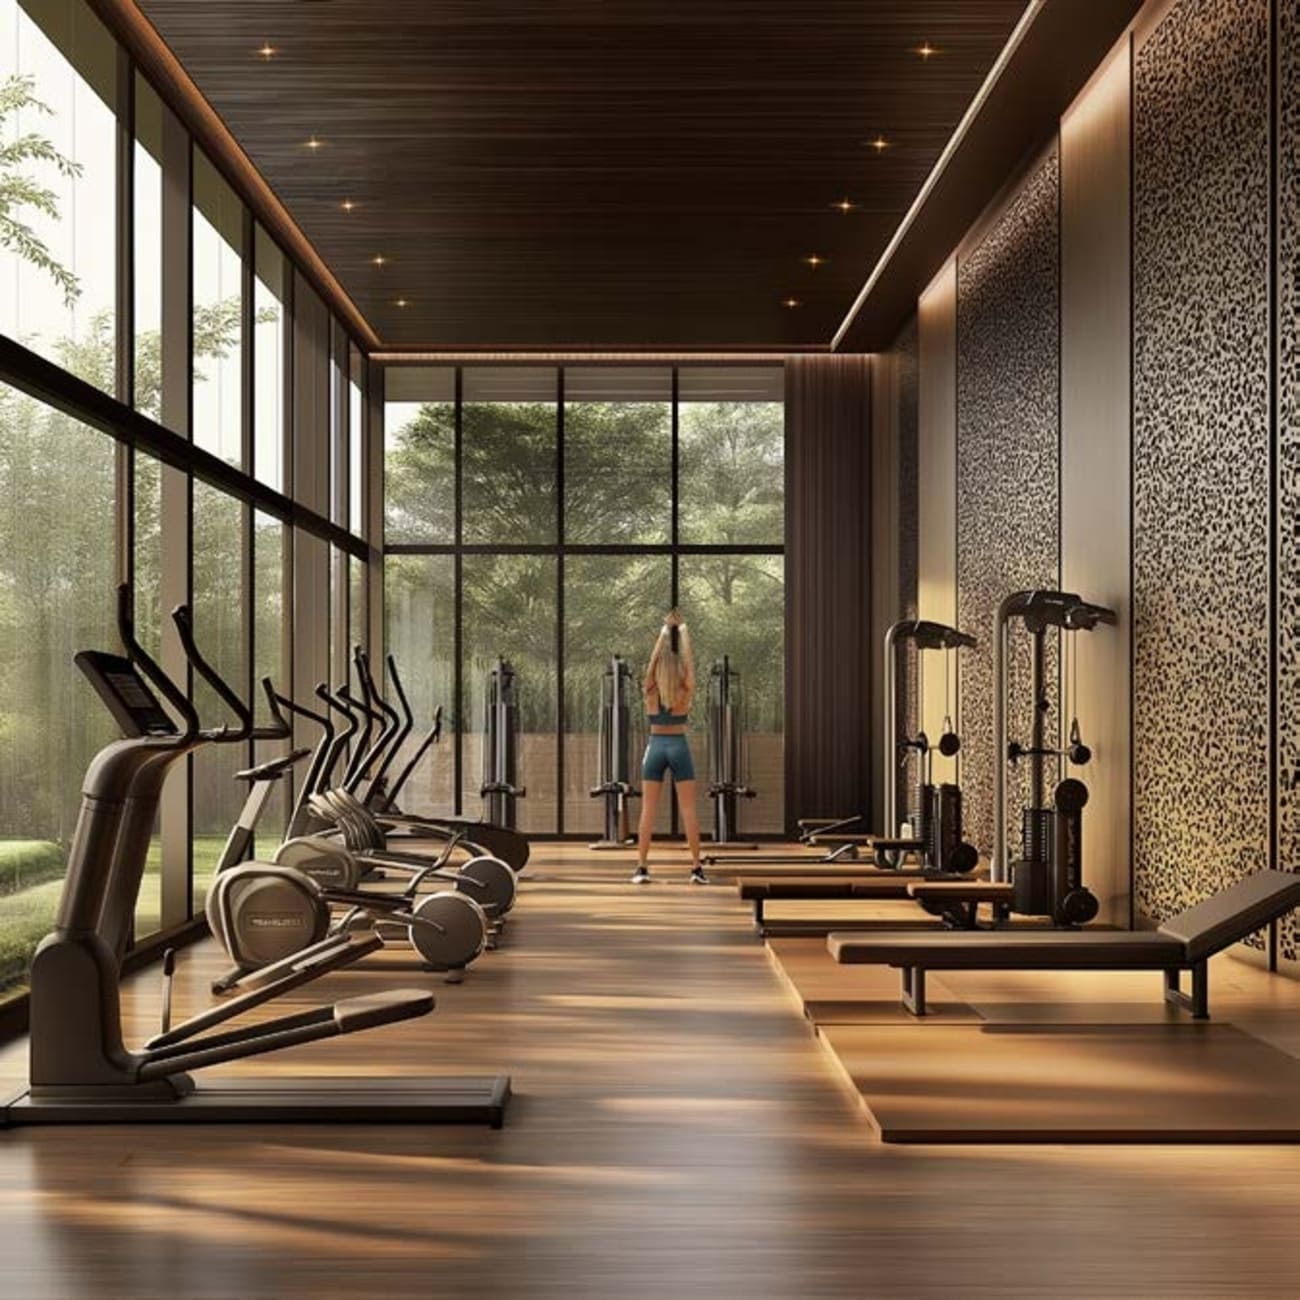
Indoor Gym
Jogging Track
Kids Play Area
Project detail

Buildings

Twin Towers

Twin Towers

unknown
Escrow: 4031225724912017

Studio, 1, 2 bedroom apartments & 3 bedroom duplexes

Project detail

Parking

Allocated parking by residence type and bedroom configuration.

Unit typeBedroomsParking spaces
duplex32
apartment21
apartment11
apartment01
Project detail

Project specifications

Key construction, completion, and ownership information.

Sales status
On Sale
Residence types
Apartments, Duplex
Service charge
13 AED/sqft
Furnishing
Yes
Buildings
1
Construction start
Feb 2025
Construction end
Jun 2028
Completion
Jun 2028
Post-handover plan
Available

Personalised advisory

Request your private brief

Tell us how you are approaching Ananda Residences. Your answers help your advisor prepare availability, comparisons, and a conversation around your actual requirements.

Your details help us prepare and respond to this property enquiry. See our Privacy Policy for how information is used and retained.