Back to off-plan projects
under constructionout of stock

Amer Al Ghurair Residences

A development by Amer Al Ghurair

Wadi Al Safa 3, Dubai

Unit availability

10

Bedrooms

Bathrooms

Completion

Jan 2026

Area

Buildings

1

Share this property

Project detail

Overview

A closer look at the residences, lifestyle, and location.

The residences

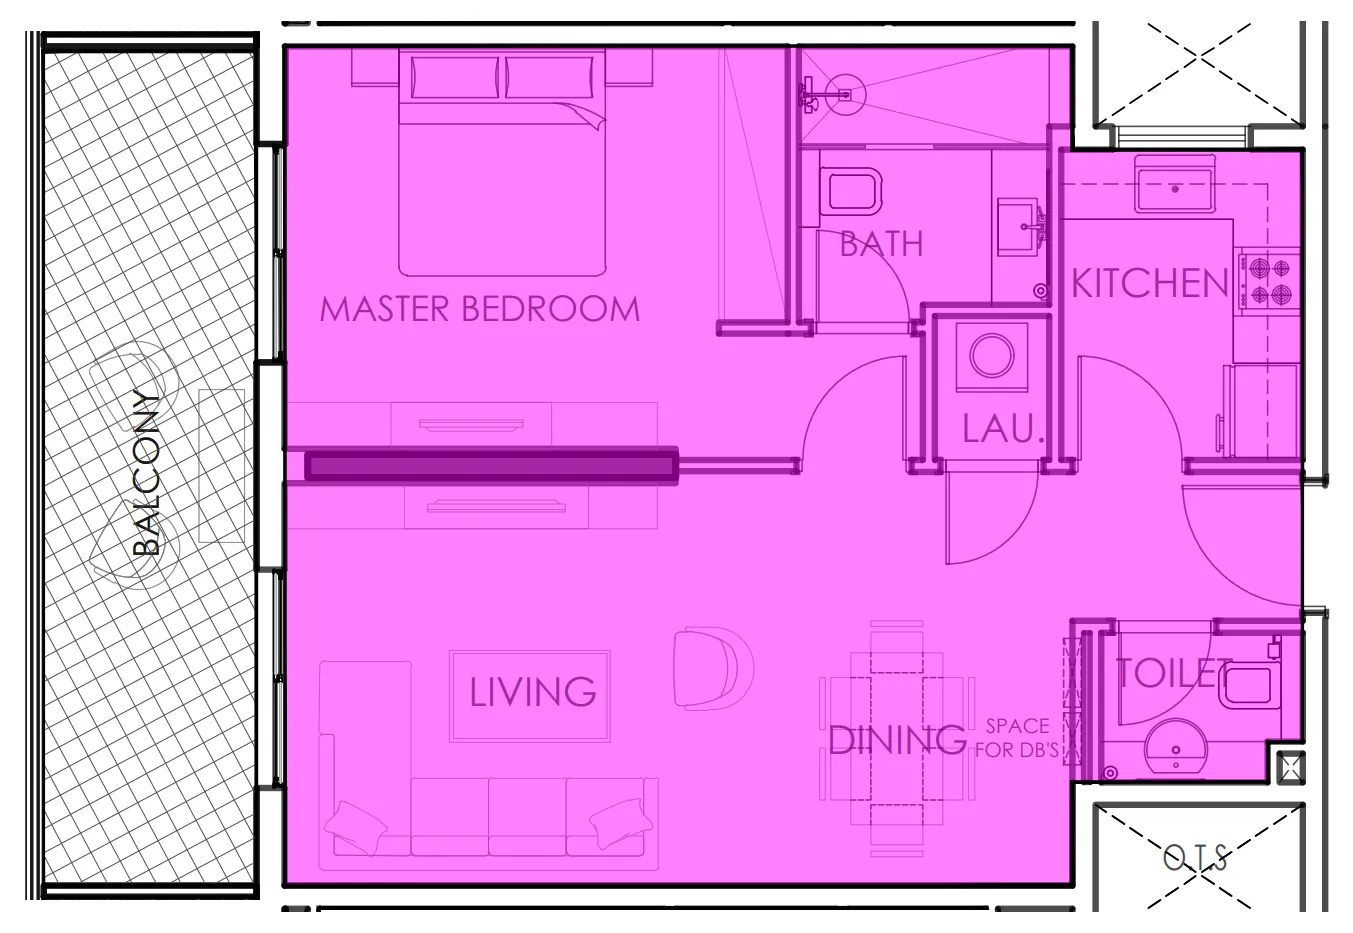
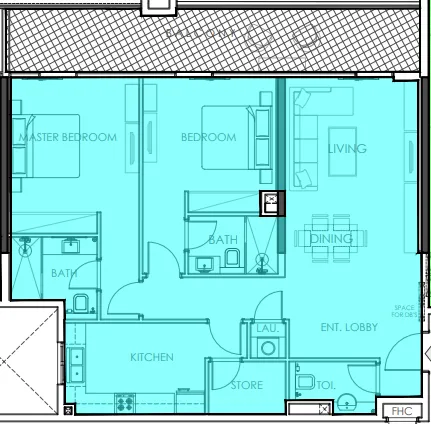
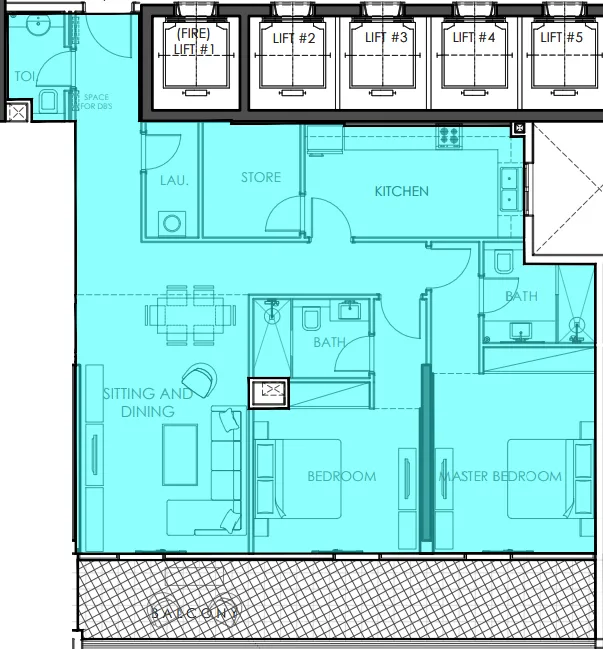
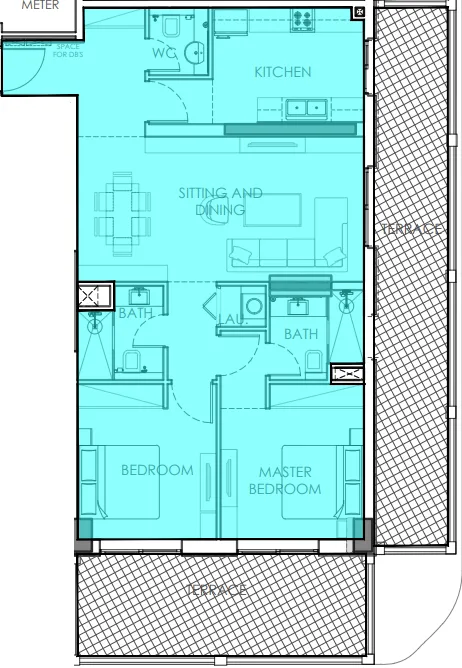
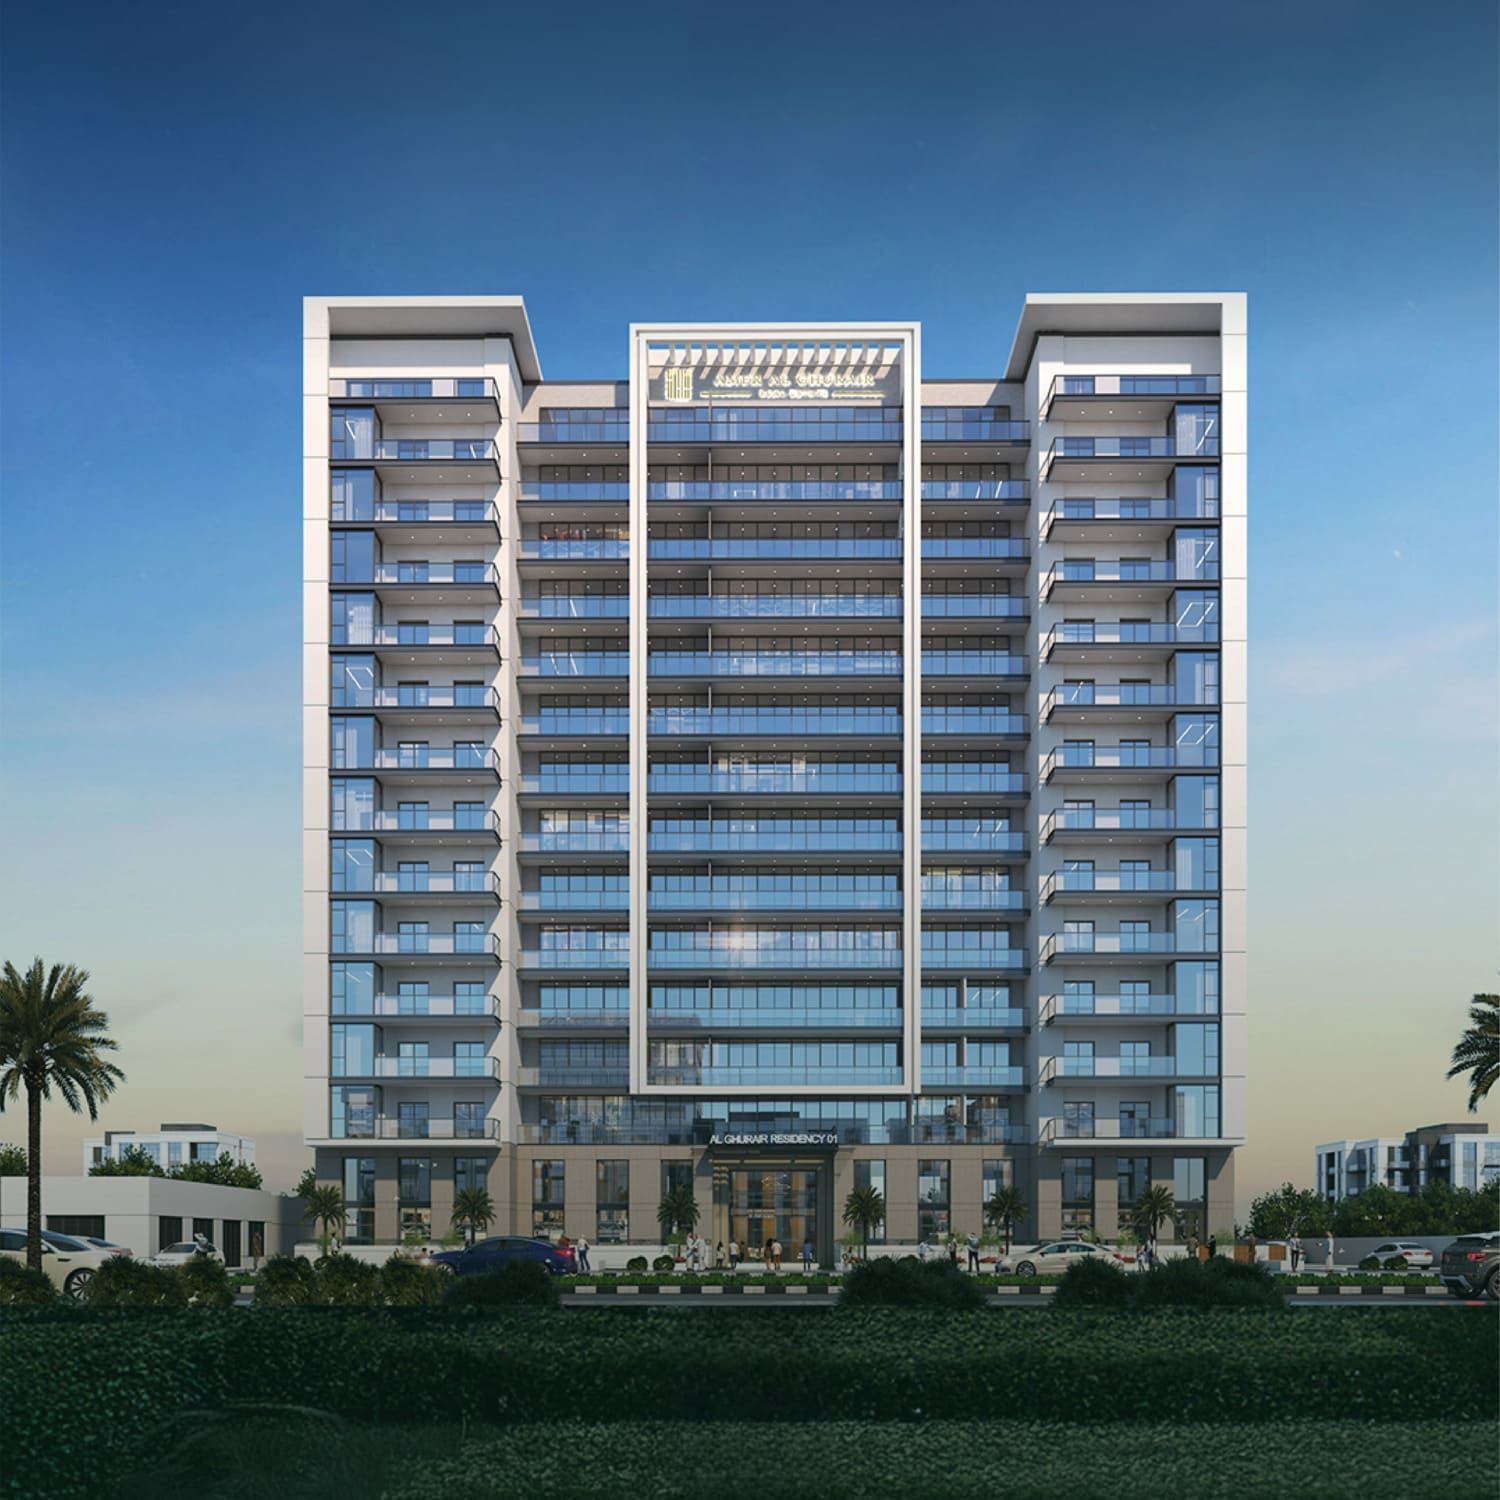
Amer Al Ghurair Residences is a thoughtfully designed residential community offering a selection of studios, 1, 2, and spacious 3.5-bedroom apartments that combine modern living with a strong connection to nature. The project creates a balanced lifestyle environment where architecture, greenery, and open spaces come together to provide both comfort and tranquility. With expansive floor-to-ceiling windows, each residence is filled with natural light and offers calming views of the surrounding landscape.

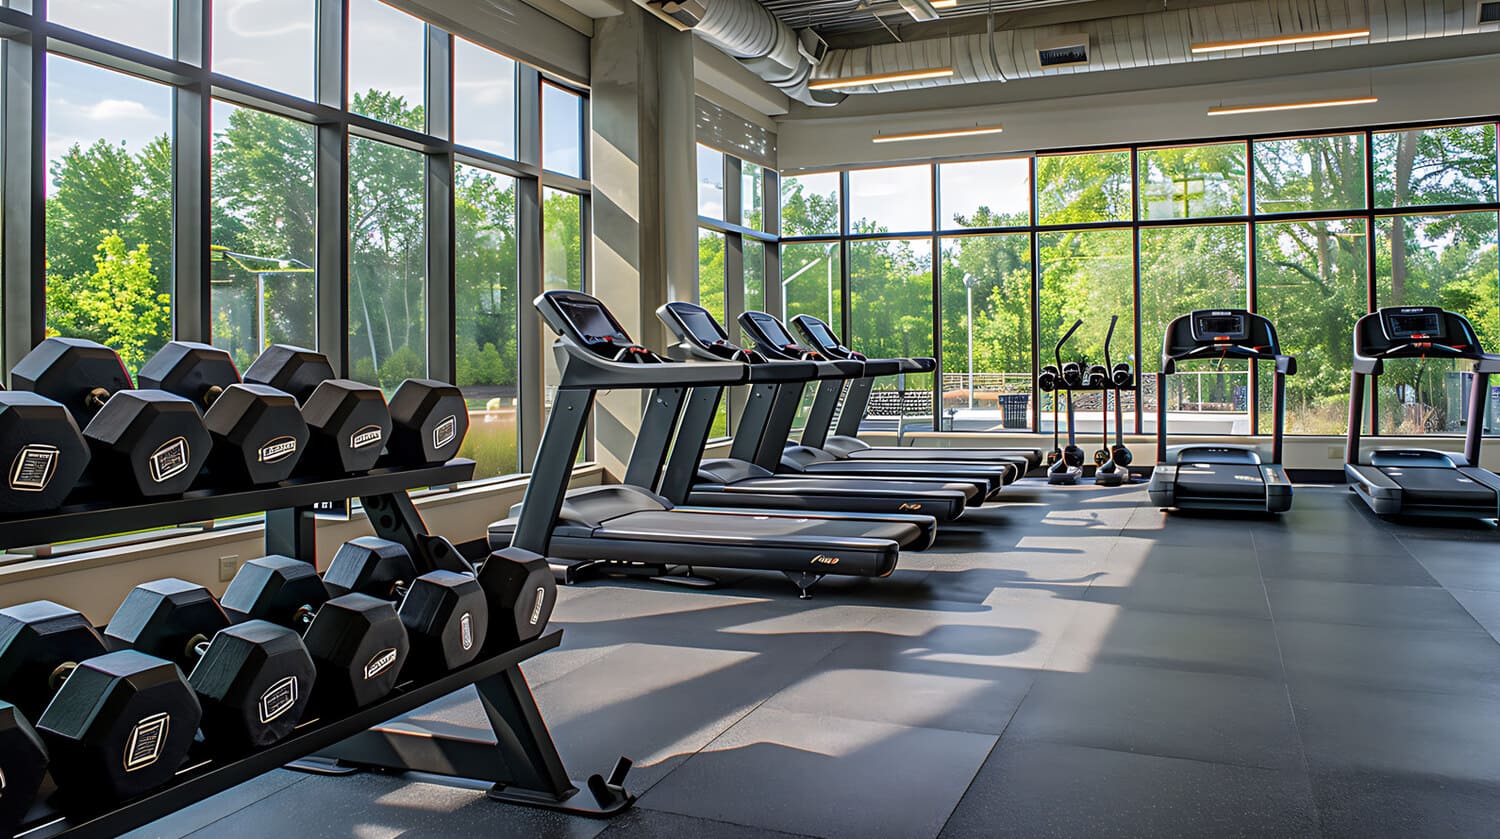
The community is enriched with a wide range of amenities that promote wellness, activity, and family living. Residents can enjoy landscaped jogging and cycling tracks, swimming pools, and dedicated wellness zones, as well as sports facilities including football, basketball, and padel courts. Carefully designed children’s play areas and social spaces encourage interaction and create a vibrant yet relaxed neighborhood atmosphere suitable for all lifestyles.

The apartments feature modern finishing with high-quality materials and are equipped with smart home systems for added convenience. Kitchens come fully fitted with Bosch appliances, ensuring both functionality and contemporary design, while the units are offered unfurnished, allowing residents to personalize their living spaces according to their own style and preferences.
Location & lifestyle

Legends in Dubai is a prestigious residential community that blends luxury, comfort, and an active lifestyle in a serene and well-connected setting. Surrounded by lush greenery and positioned alongside a world-class golf course, the area offers breathtaking views and a peaceful environment, making it a true sanctuary for residents seeking both elegance and tranquility. Its master-planned design ensures seamless access to the city while maintaining the privacy and exclusivity of a gated neighborhood.

One of Legends’ standout advantages is its prime location, placing residents within minutes of premium retail outlets, gourmet dining, international schools, and healthcare facilities. The community is also ideal for outdoor enthusiasts, with its landscaped walking trails, cycling paths, and easy access to parks and sports amenities. Whether for families, professionals, or retirees, Legends offers a lifestyle that combines convenience with world-class leisure options.

Another key benefit of Legends is its architectural diversity. The residences, ranging from elegant townhouses to luxurious villas, are designed with contemporary finishes, spacious layouts, and large windows that bring in natural light and frame stunning golf course or garden views. This combination of prime location, exceptional amenities, and high-quality living spaces makes Legends one of the most sought-after addresses in Dubai.

Aumera decision frame

How to examine this project

A structured reading of the published dossier—not a return forecast or recommendation.

Decision signals

  • Requires the buyer to examine how much capital is committed by the handover point.
  • The specific unit, layout efficiency, and view premium should carry more weight than the headline starting price.
  • Should be reviewed alongside comparable delivered work by Amer Al Ghurair.

Catalogue completeness

Completion timing
Present in catalogue
Service charge
Present in catalogue
Escrow information
Present in catalogue
Payment milestones
Present in catalogue
Project detail

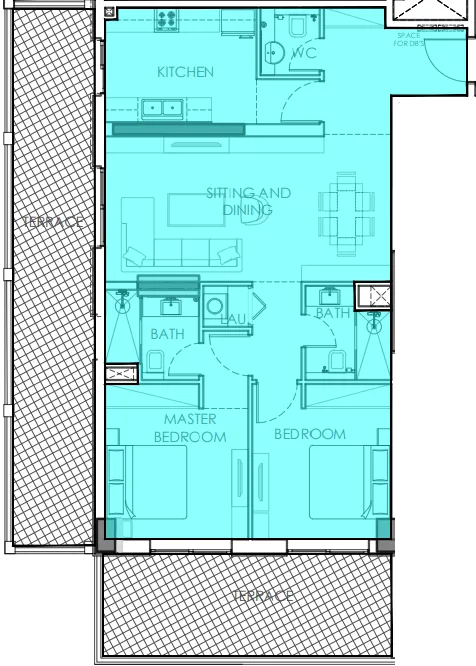
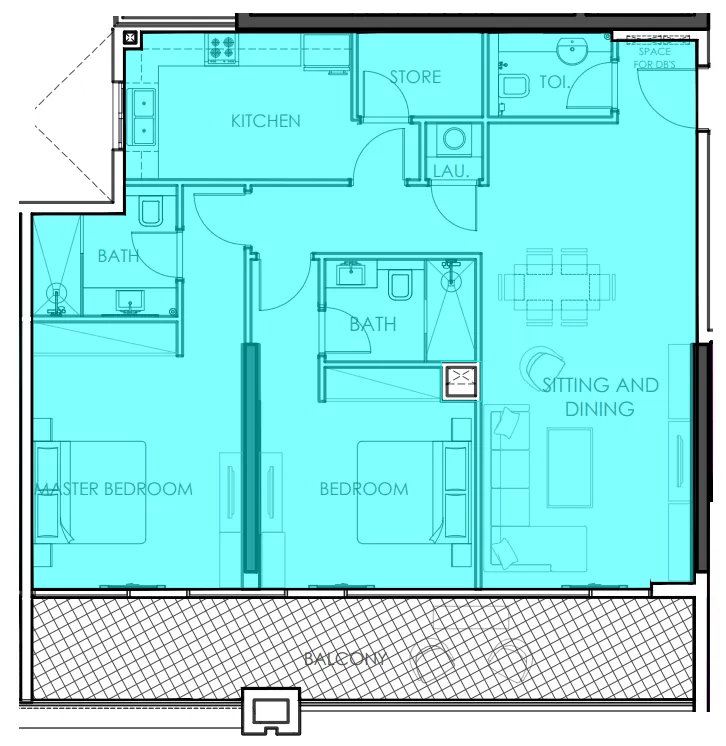
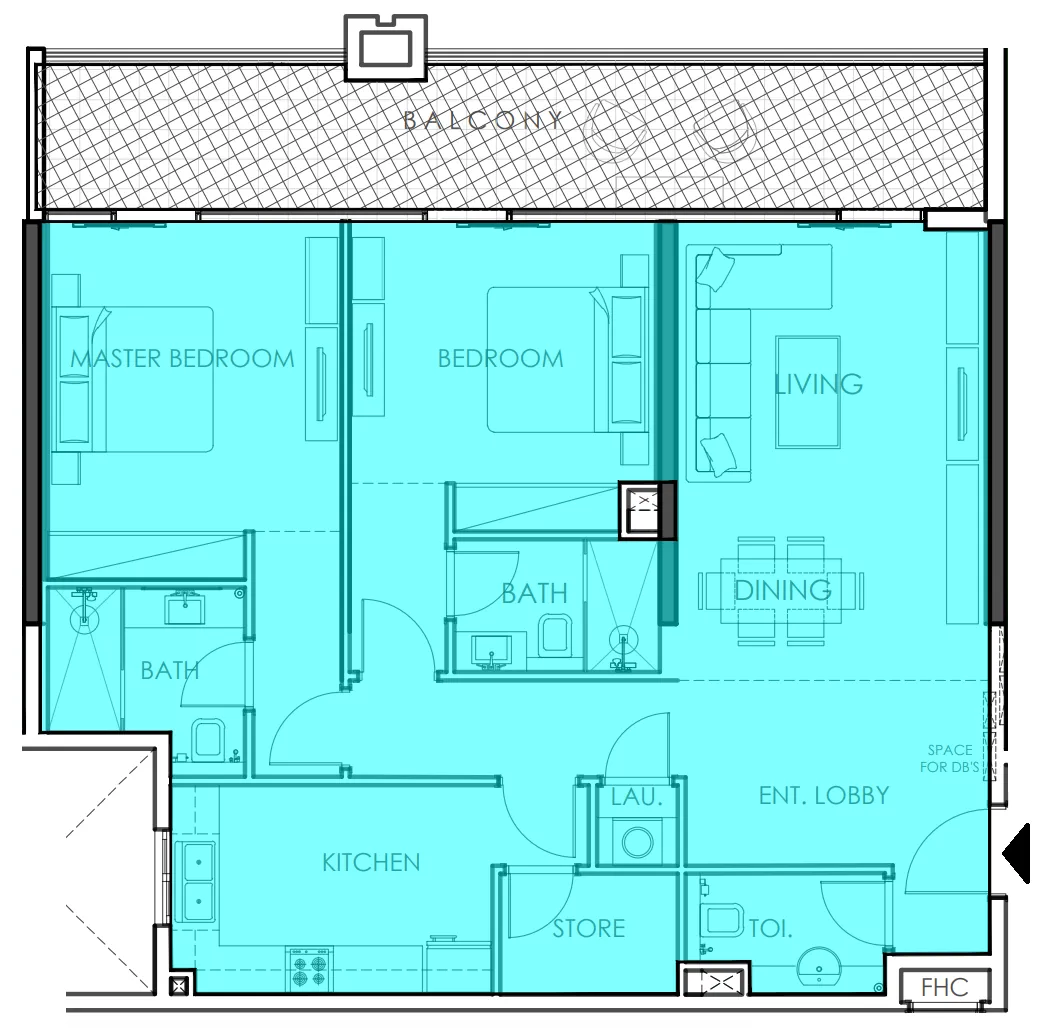
Floor plans

Open any plan to inspect the residence layout in full detail.

Loading floor plans...

Project detail

Typical units

Indicative layouts, price ranges, and internal areas.

LayoutBedroomsPrice (AED)Size
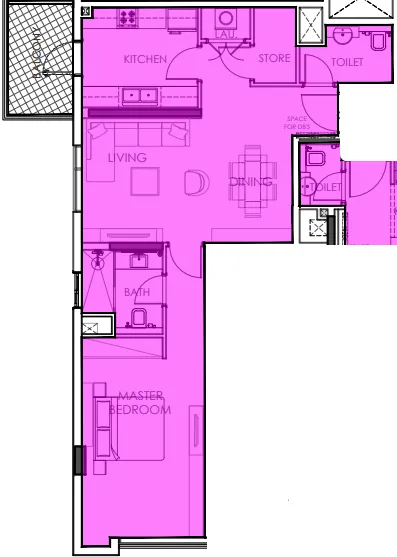
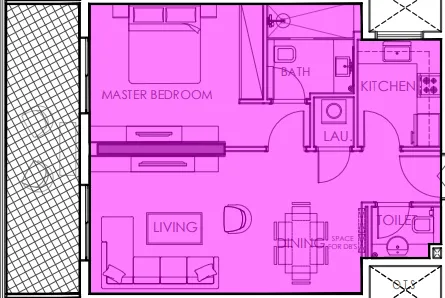
1 bedroom layout1 bedroom1.5M946 sqft
1 bedroom layout1 bedroom1.3M856 sqft
2 bedroom layout2 bedroom1.7M1,441 – 1,442 sqft
2 bedroom layout2 bedroom1.9M1,582 sqft
2 bedroom layout2 bedroom1.7M1,557 sqft
2 bedroom layout2 bedroom1.7M1,593 sqft
2 bedroom layout2 bedroom1.8M1,473 sqft
2 bedroom layout2 bedroom1.7M1,444 sqft
Project detail

Payment plans

Review the available instalment structures and key milestones.

Payment structure

Payment Plan 60/40

0 months
20%
On booking
on booking · 20 payment - On booking (Amer Al Ghurair Residences)
40%
During construction
during construction · 40 payment - During construction (Amer Al Ghurair Residences)
40%
Upon Handover
on handover · 40 payment - Upon Handover (Amer Al Ghurair Residences)

Payment structure

Payment Plan 20/80

0 months
20%
On booking
on booking · 20 payment - On booking (Amer Al Ghurair Residences)
80%
Upon Handover
on handover · 80 payment - Upon Handover (Amer Al Ghurair Residences)

Payment structure

2 Years Post Handover Payment Plan

0 months
20%
On booking
on booking · 20 payment - On booking (Amer Al Ghurair Residences)
35%
During construction
during construction · 35 payment - During construction (Amer Al Ghurair Residences)
5%
Upon Handover
on handover · 5 payment - Upon Handover (Amer Al Ghurair Residences)
40%
5% quarterly for 2 years PH
during construction · 40 payment - 5% quarterly for 2 years PH (Amer Al Ghurair Residences)

Payment structure

1 Year Post Handover Payment Plan

0 months
20%
On booking
on booking · 20 payment - On booking (Amer Al Ghurair Residences)
35%
During construction
during construction · 35 payment - During construction (Amer Al Ghurair Residences)
5%
Upon Handover
on handover · 5 payment - Upon Handover (Amer Al Ghurair Residences)
40%
10% quarterly for 1 year PH
during construction · 40 payment - 10% quarterly for 1 year PH (Amer Al Ghurair Residences)
Project detail

Amenities

Facilities designed around everyday comfort, wellness, and leisure.

Landscaped Garden
Swimming Pool
Bbq Area
Bicycle Track
Running Track
Kids' Play Area
Football Court
Yoga Area
Gym
Paddle Court
Basketball Court
Project detail

Buildings

Sinbad Tower

Sinbad Tower

unknown

Studio, 1, 2 & 3.5 bedroom apartments

Project detail

Parking

Allocated parking by residence type and bedroom configuration.

Unit typeBedroomsParking spaces
apartment3.52
apartment21
apartment11
apartment01
Project detail

Project specifications

Key construction, completion, and ownership information.

Available units
10
Service charge
13 AED/sqft
Furnishing
Only Kitchen
Buildings
1
Construction start
Jun 2024
Construction end
Feb 2026
Completion
Feb 2026
Escrow no.
19233711

Personalised advisory

Request your private brief

Tell us how you are approaching Amer Al Ghurair Residences. Your answers help your advisor prepare availability, comparisons, and a conversation around your actual requirements.

Your details help us prepare and respond to this property enquiry. See our Privacy Policy for how information is used and retained.