Back to off-plan projects
under constructionon salePost-handover

Amazonia Residence

A development by Palladium Prime Real Estate Development

Al Jaddaf Waterfront, Dubai

Confirmed price range

920.0K – 4.1M AED

Unit availability

32

Bedrooms

0–3

Bathrooms

Completion

Sep 2027

Area

377 – 2,034 sqft

Buildings

1

Share this property

Project detail

Overview

A closer look at the residences, lifestyle, and location.

The residences

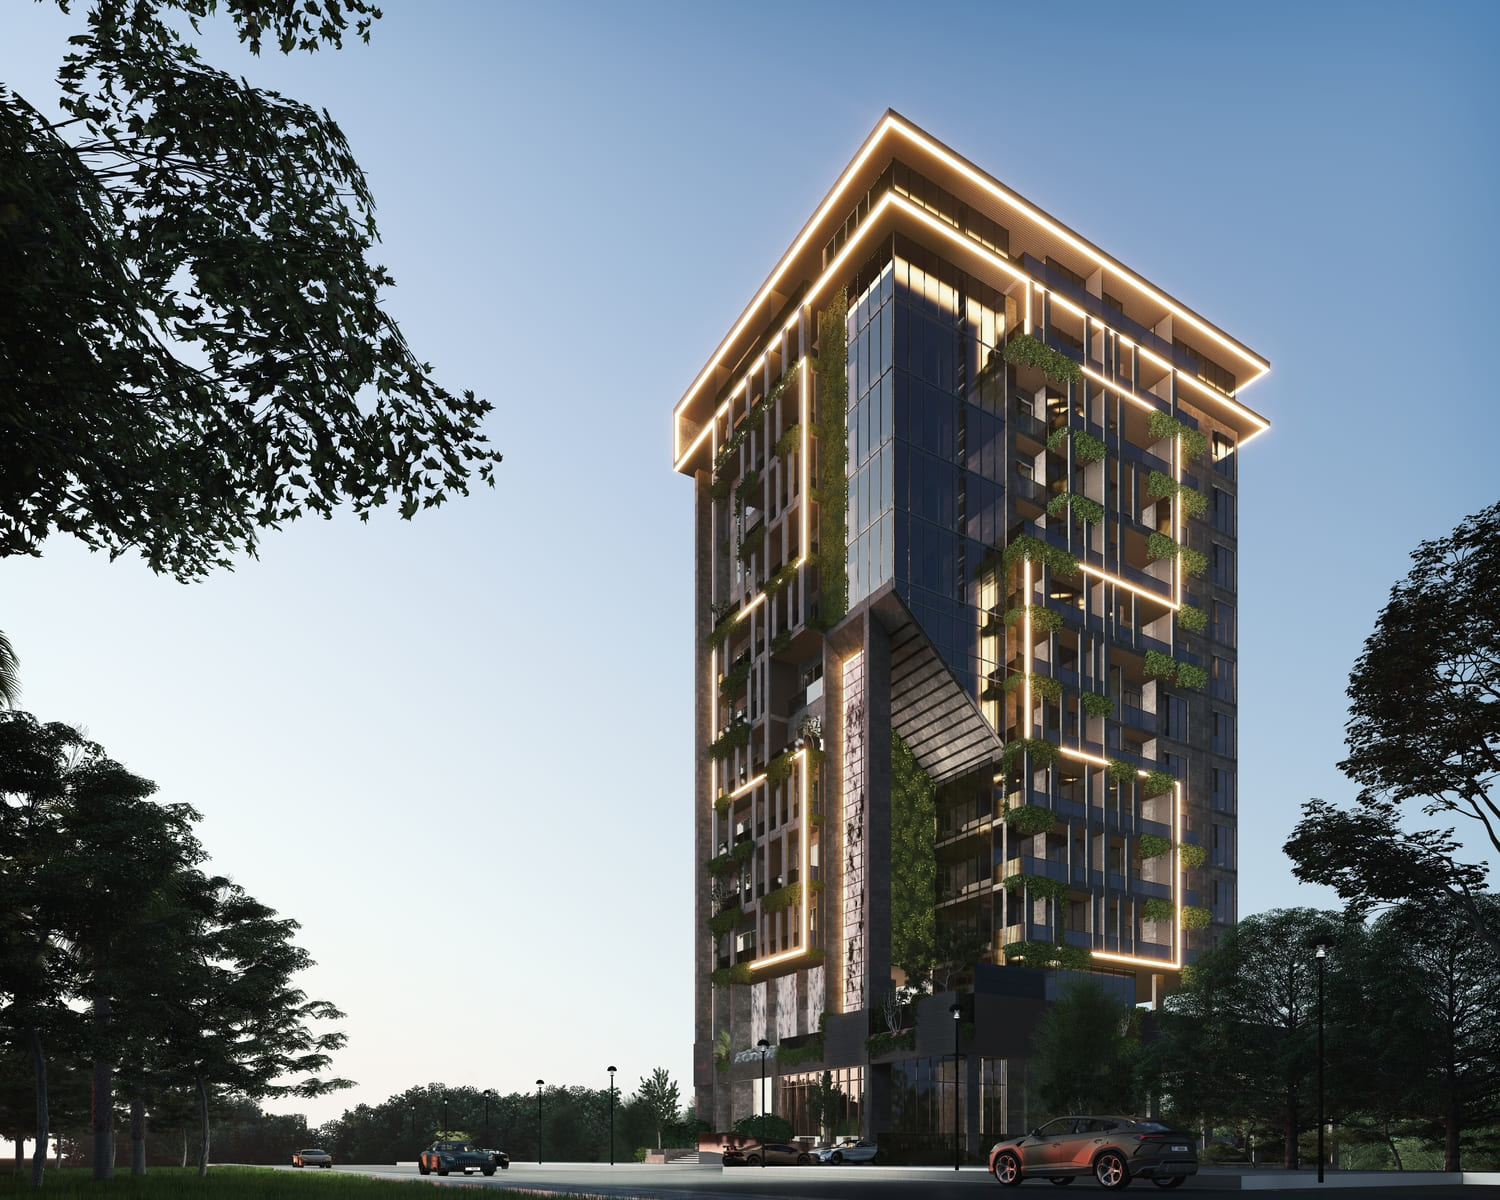
Amazonia Residence is a contemporary residential development offering studios, one- and two-bedroom apartments, as well as exclusive three-bedroom penthouses. The project is distinguished by its architectural design, featuring a brick-red façade complemented by warm wooden accents, glass railings, and integrated greenery. The concept focuses on creating a balanced living environment where modern architecture and natural elements coexist, resulting in a visually cohesive and sustainable residential setting. The residences are designed with spacious layouts, open-plan living areas, and an emphasis on natural light and functionality.

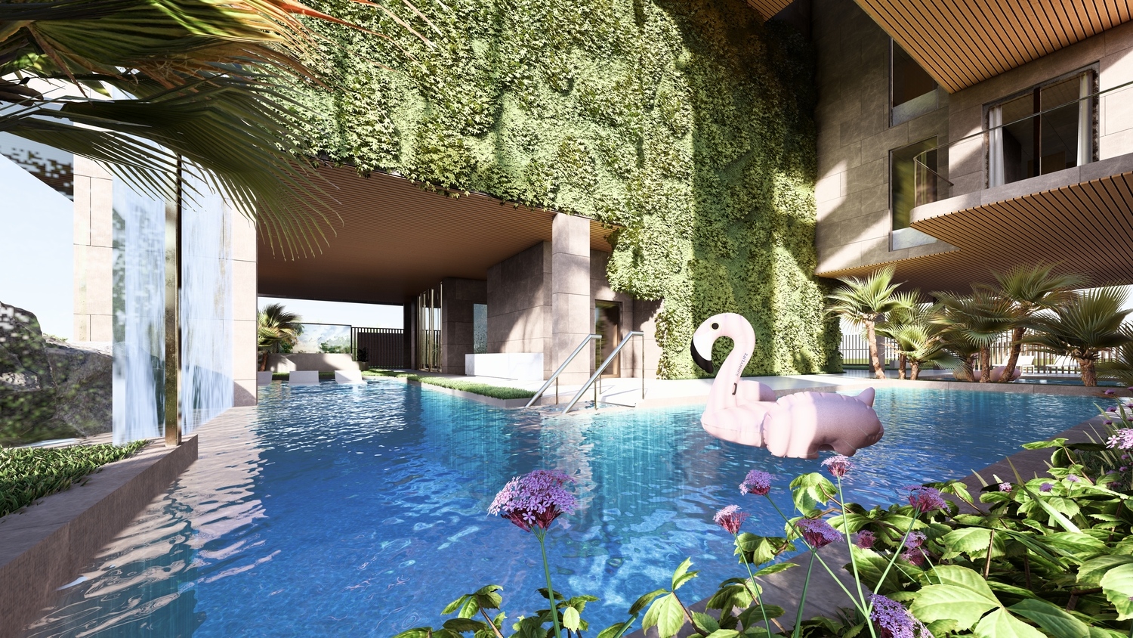
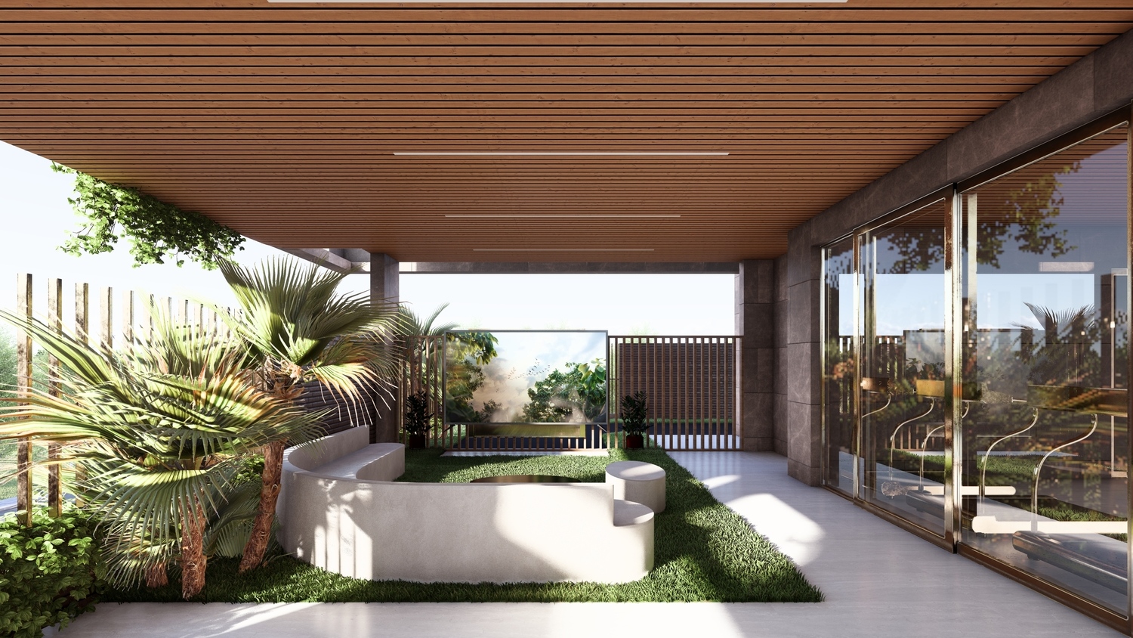
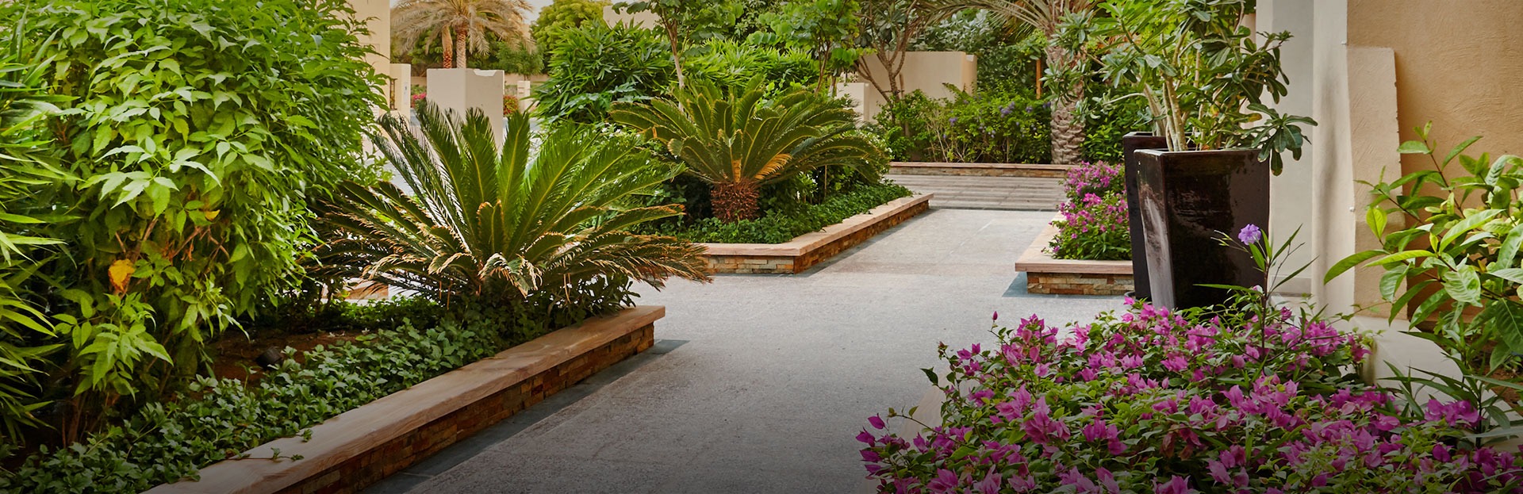
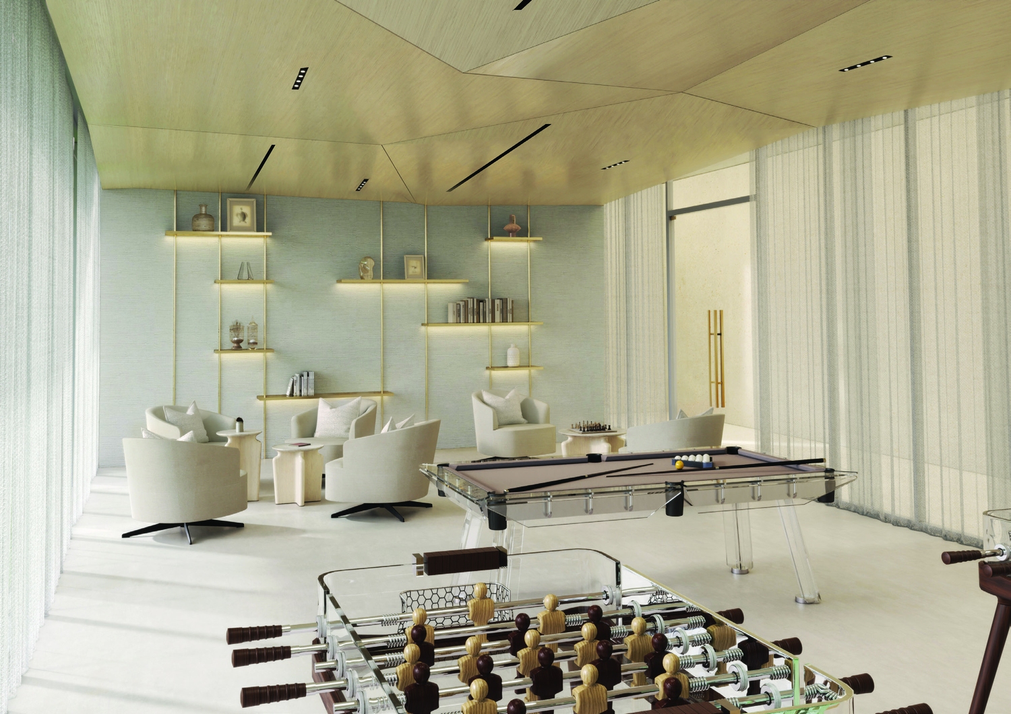
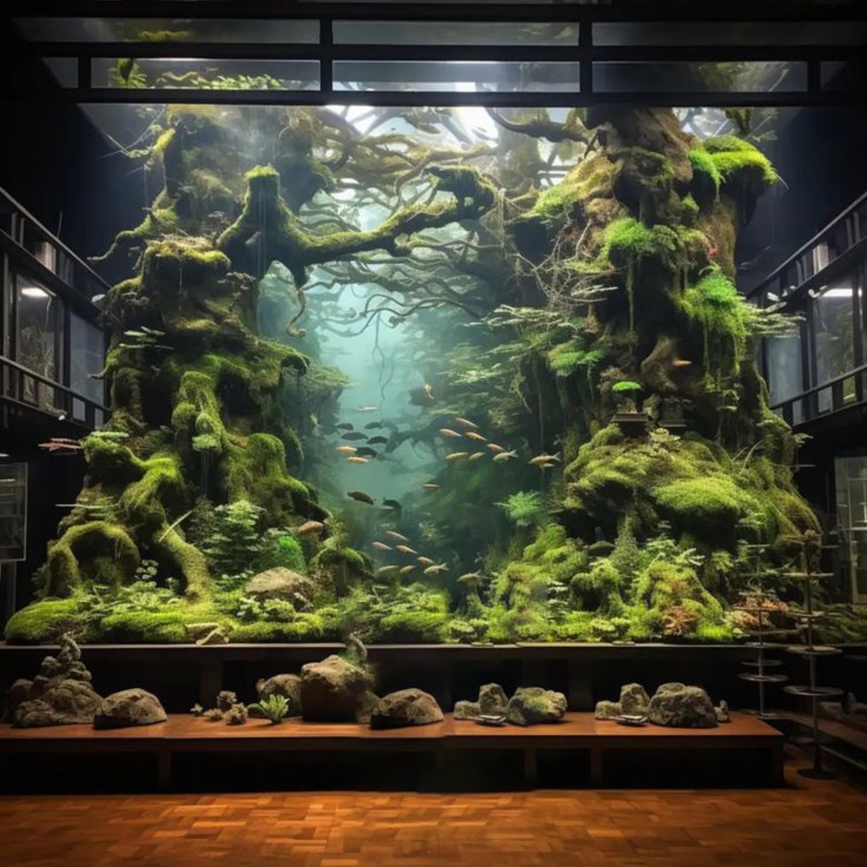
The development offers a selection of lifestyle-oriented amenities designed to encourage relaxation and community interaction. Residents have access to a resort-style swimming pool surrounded by landscaped greenery, a central courtyard for recreation and social activities, and welcoming communal spaces throughout the project. The grand lobby features a distinctive terrarium concept that incorporates glass and greenery, enhancing the overall wellness-focused atmosphere of the development.

The residences feature modern finishing with high-quality materials throughout. Interiors are designed with spacious living areas connected to open-plan kitchens, while bedrooms incorporate soft-toned finishes, wood-look flooring, and large windows that maximize natural light. Kitchens come fully equipped with appliances. The apartments are delivered furnished.
Location & lifestyle

Al Jaddaf is a vibrant and rapidly developing neighborhood located on the banks of Dubai Creek. Known for its strategic location, Al Jaddaf is situated between Dubai’s old town and the bustling modern hubs of Downtown Dubai and Business Bay. This unique positioning makes it a desirable area for both residents and businesses, offering seamless connectivity to key parts of the city via major highways like Sheikh Zayed Road and Al Khail Road, as well as easy access to public transport, including the Dubai Metro and Creek ferry services. Its proximity to Dubai International Airport further enhances its appeal as a convenient and well-connected neighborhood.

The area is a blend of tradition and modernity, reflecting Dubai's rich cultural heritage while embracing contemporary urban development. Al Jaddaf is home to the iconic Dubai Frame, a major landmark that offers breathtaking views of the city, and the historical Dubai Creek, which retains its charm as a hub of the city’s maritime and trade history. The area also features the Jameel Arts Centre, a cultural hotspot showcasing contemporary art and fostering creative expression, making Al Jaddaf an attractive destination for art and culture enthusiasts.

Al Jaddaf offers a well-rounded lifestyle with a growing array of residential, commercial, and leisure options. It features a variety of modern apartment complexes, many of which boast waterfront views and state-of-the-art amenities. The neighborhood’s emphasis on green spaces, including the landscaped walkways along the creek, promotes outdoor activities and a healthy lifestyle. With upcoming developments and a focus on enhancing community living, Al Jaddaf continues to grow as one of Dubai’s most promising and sought-after residential and cultural hubs.

Aumera decision frame

How to examine this project

A structured reading of the published dossier—not a return forecast or recommendation.

Decision signals

  • Includes a post-handover structure for buyers comparing payment pressure beyond completion.
  • The specific unit, layout efficiency, and view premium should carry more weight than the headline starting price.
  • Should be reviewed alongside comparable delivered work by Palladium Prime Real Estate Development.

Catalogue completeness

Completion timing
Confirm before reservation
Service charge
Present in catalogue
Escrow information
Confirm before reservation
Payment milestones
Present in catalogue
Project detail

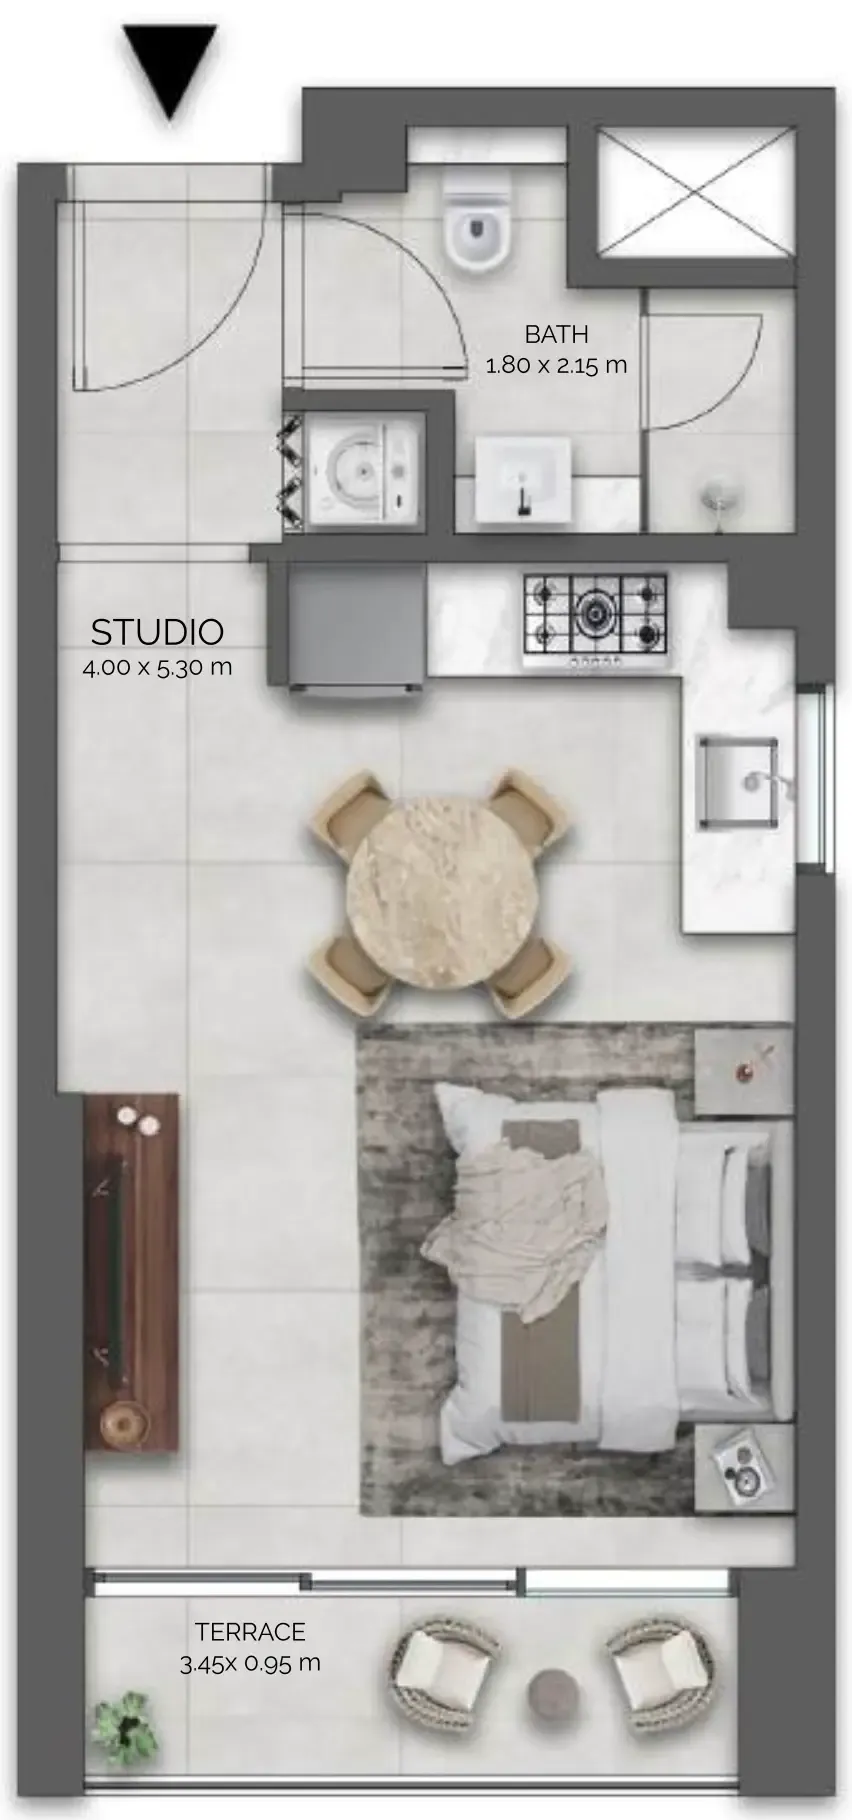
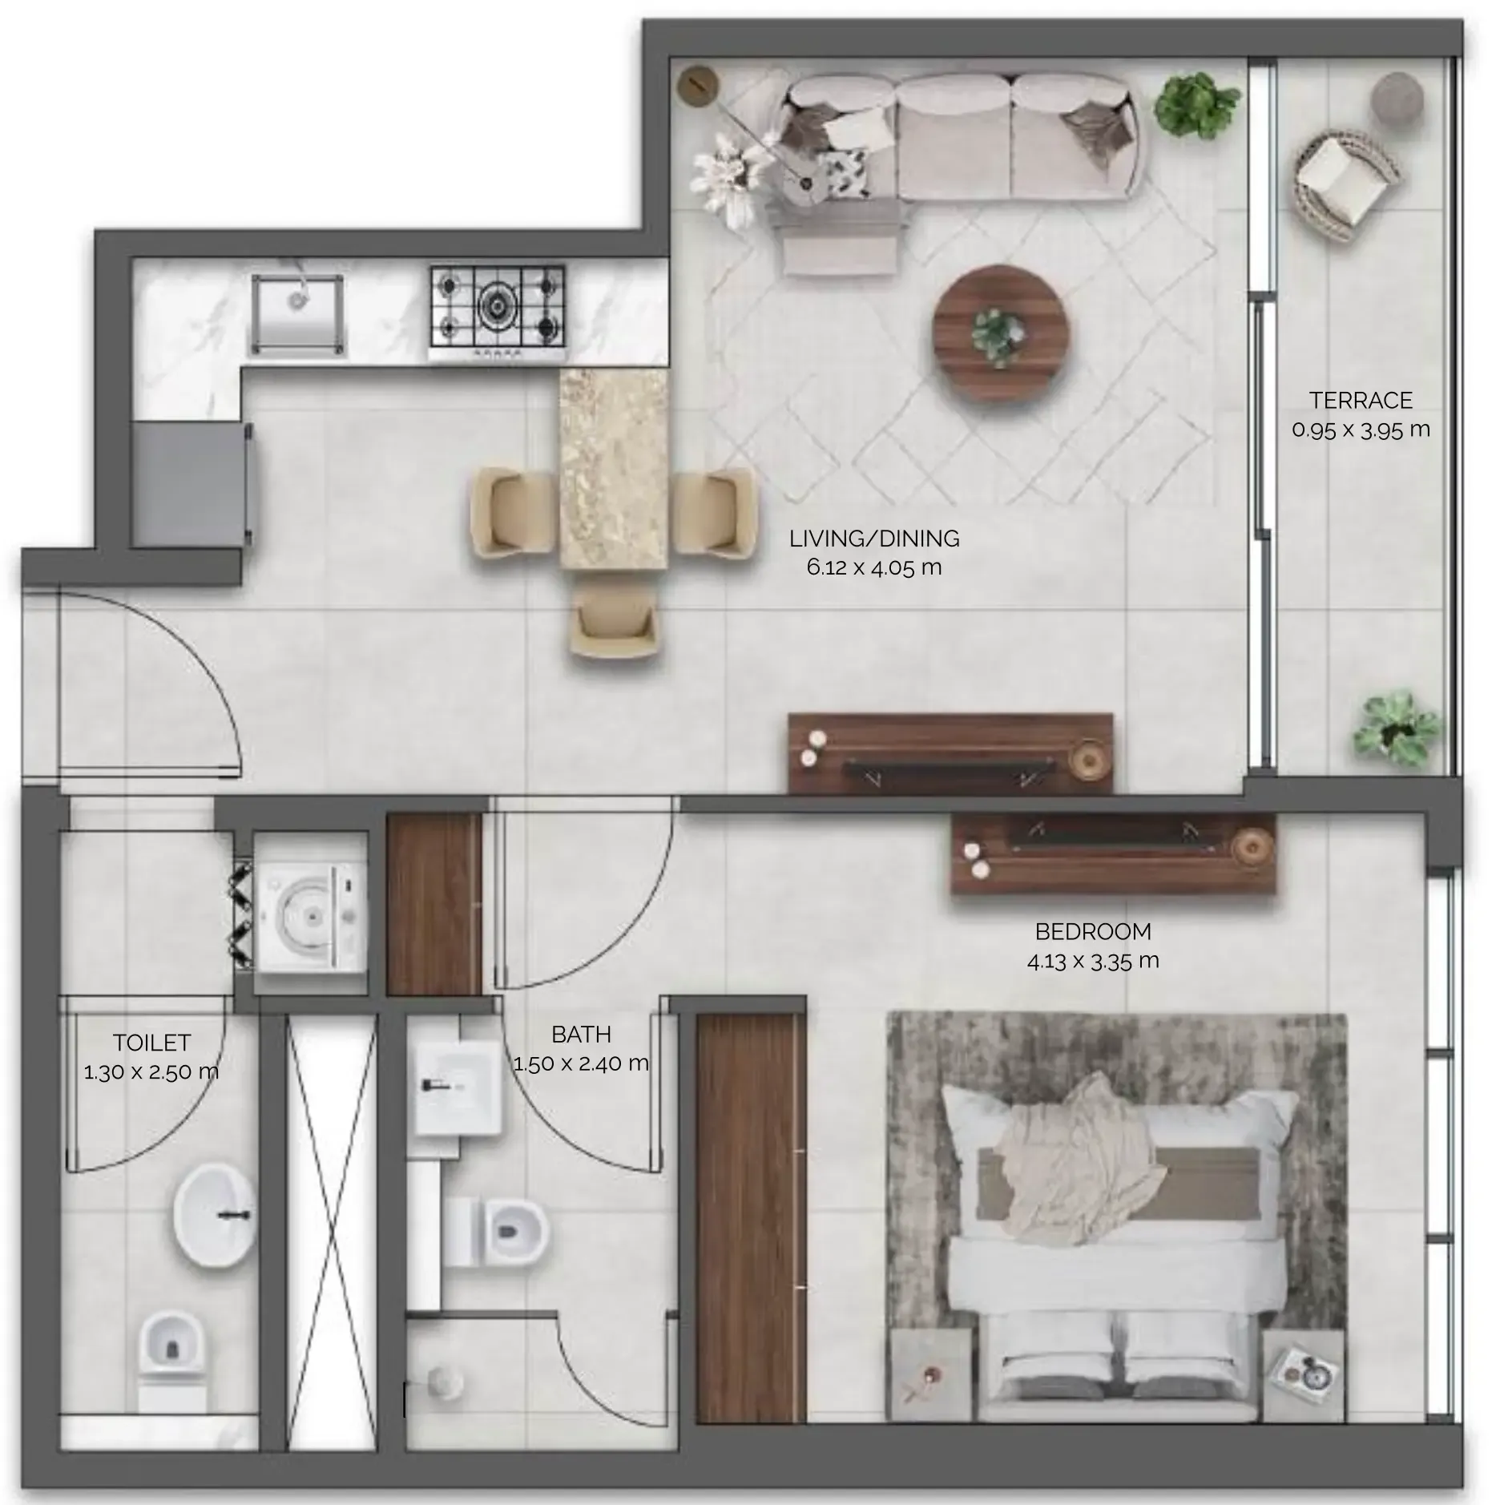
Floor plans

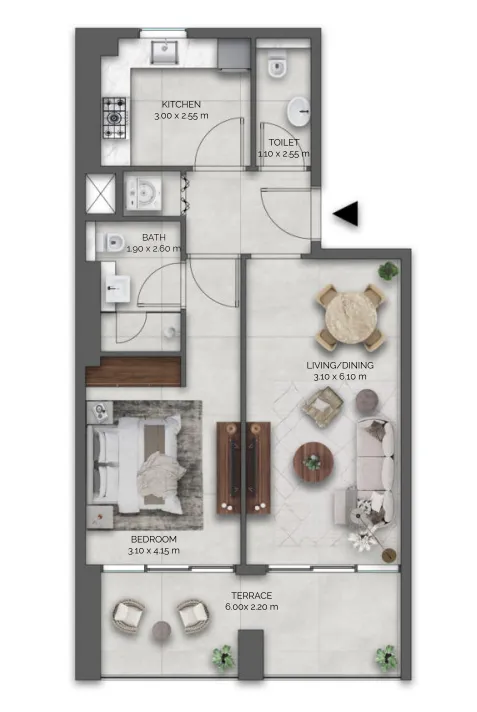
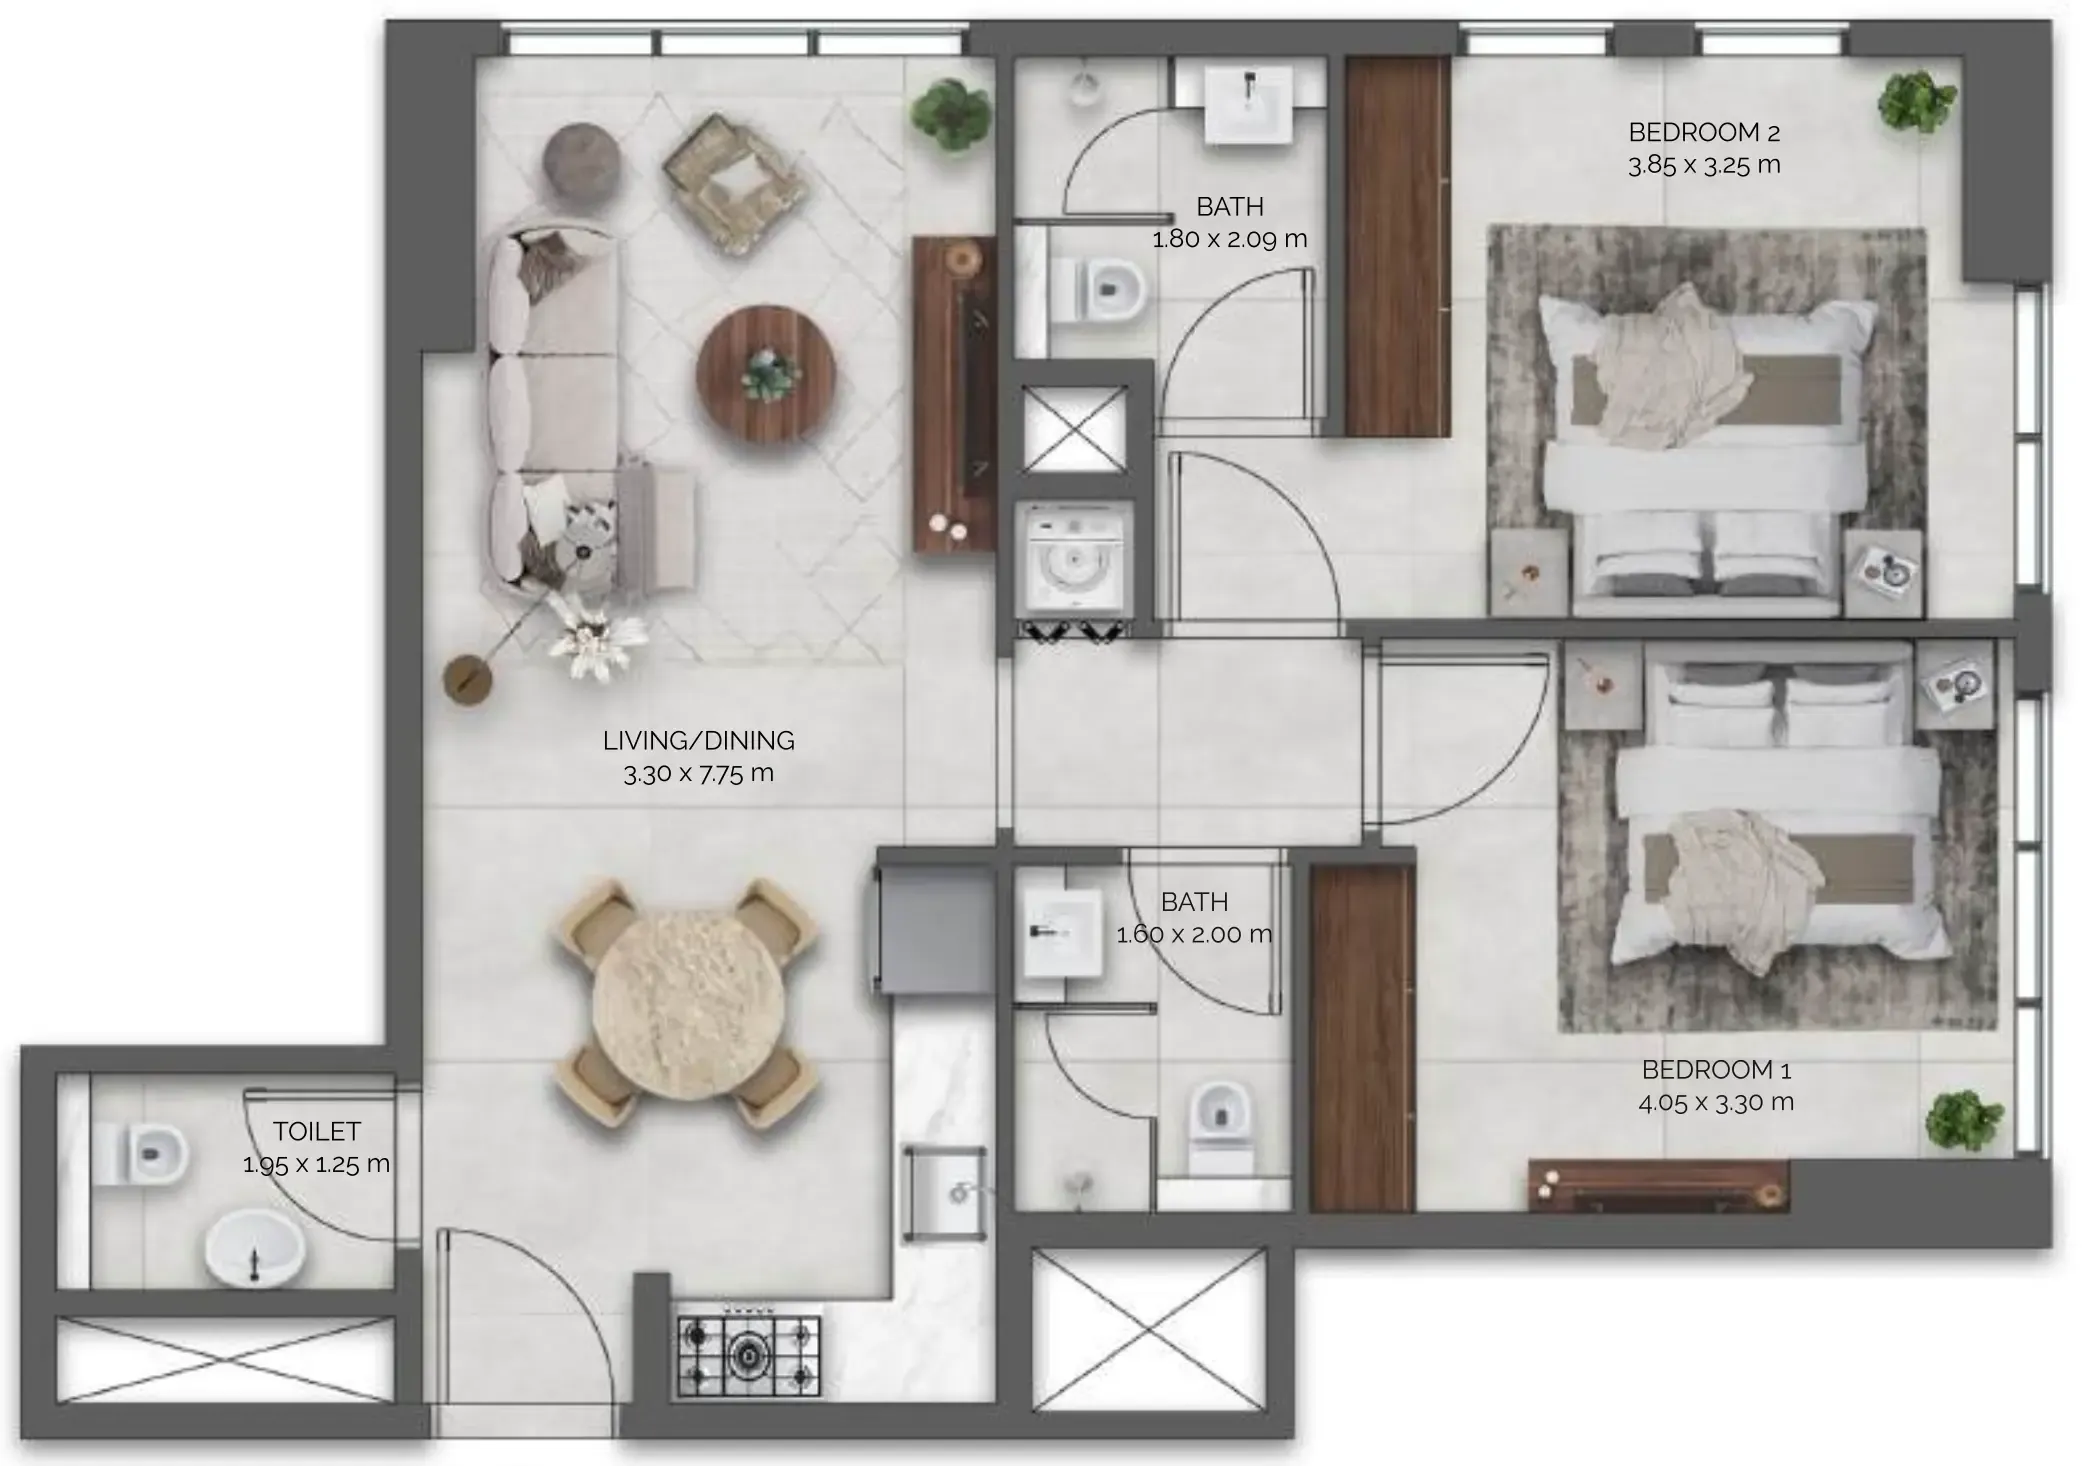
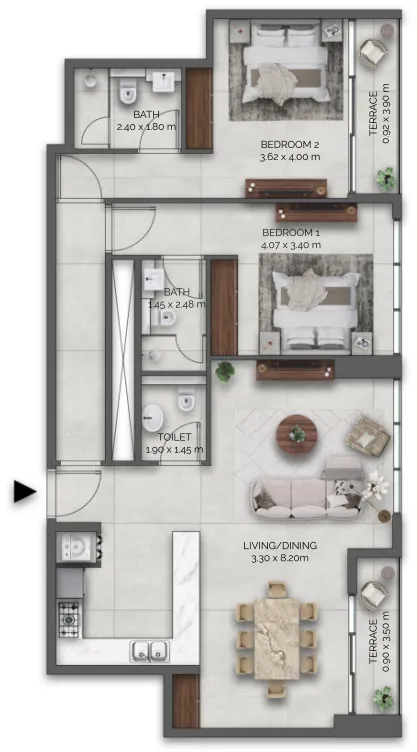
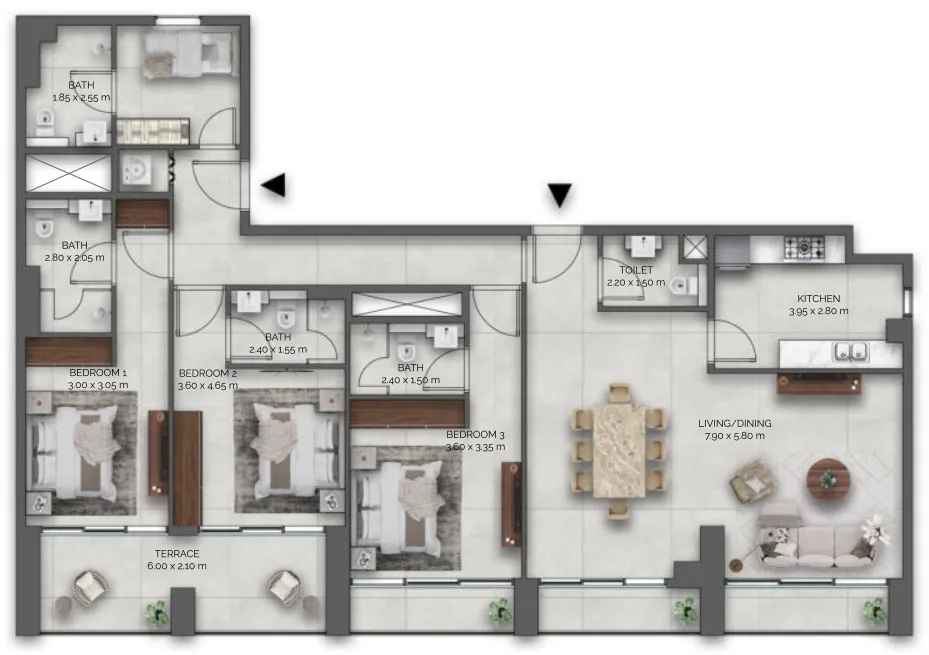
Open any plan to inspect the residence layout in full detail.

Loading floor plans...

Project detail

Typical units

Indicative layouts, price ranges, and internal areas.

LayoutBedroomsPrice (AED)Size
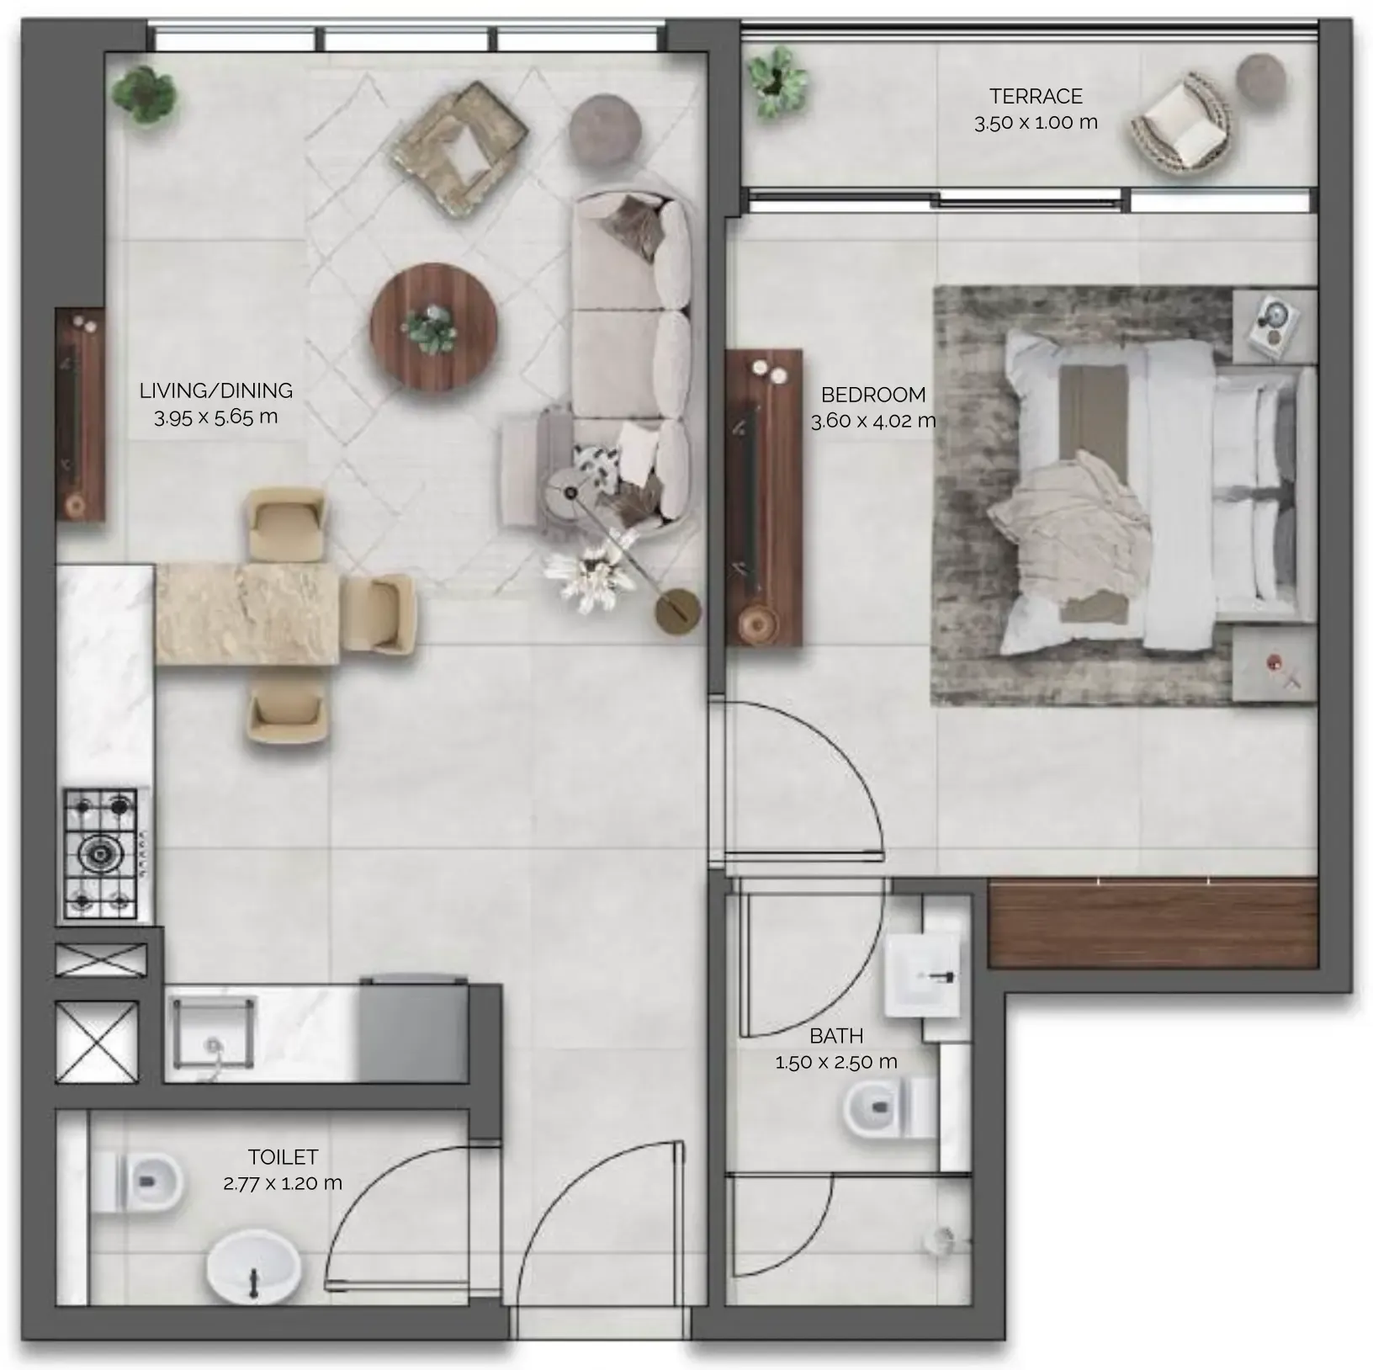
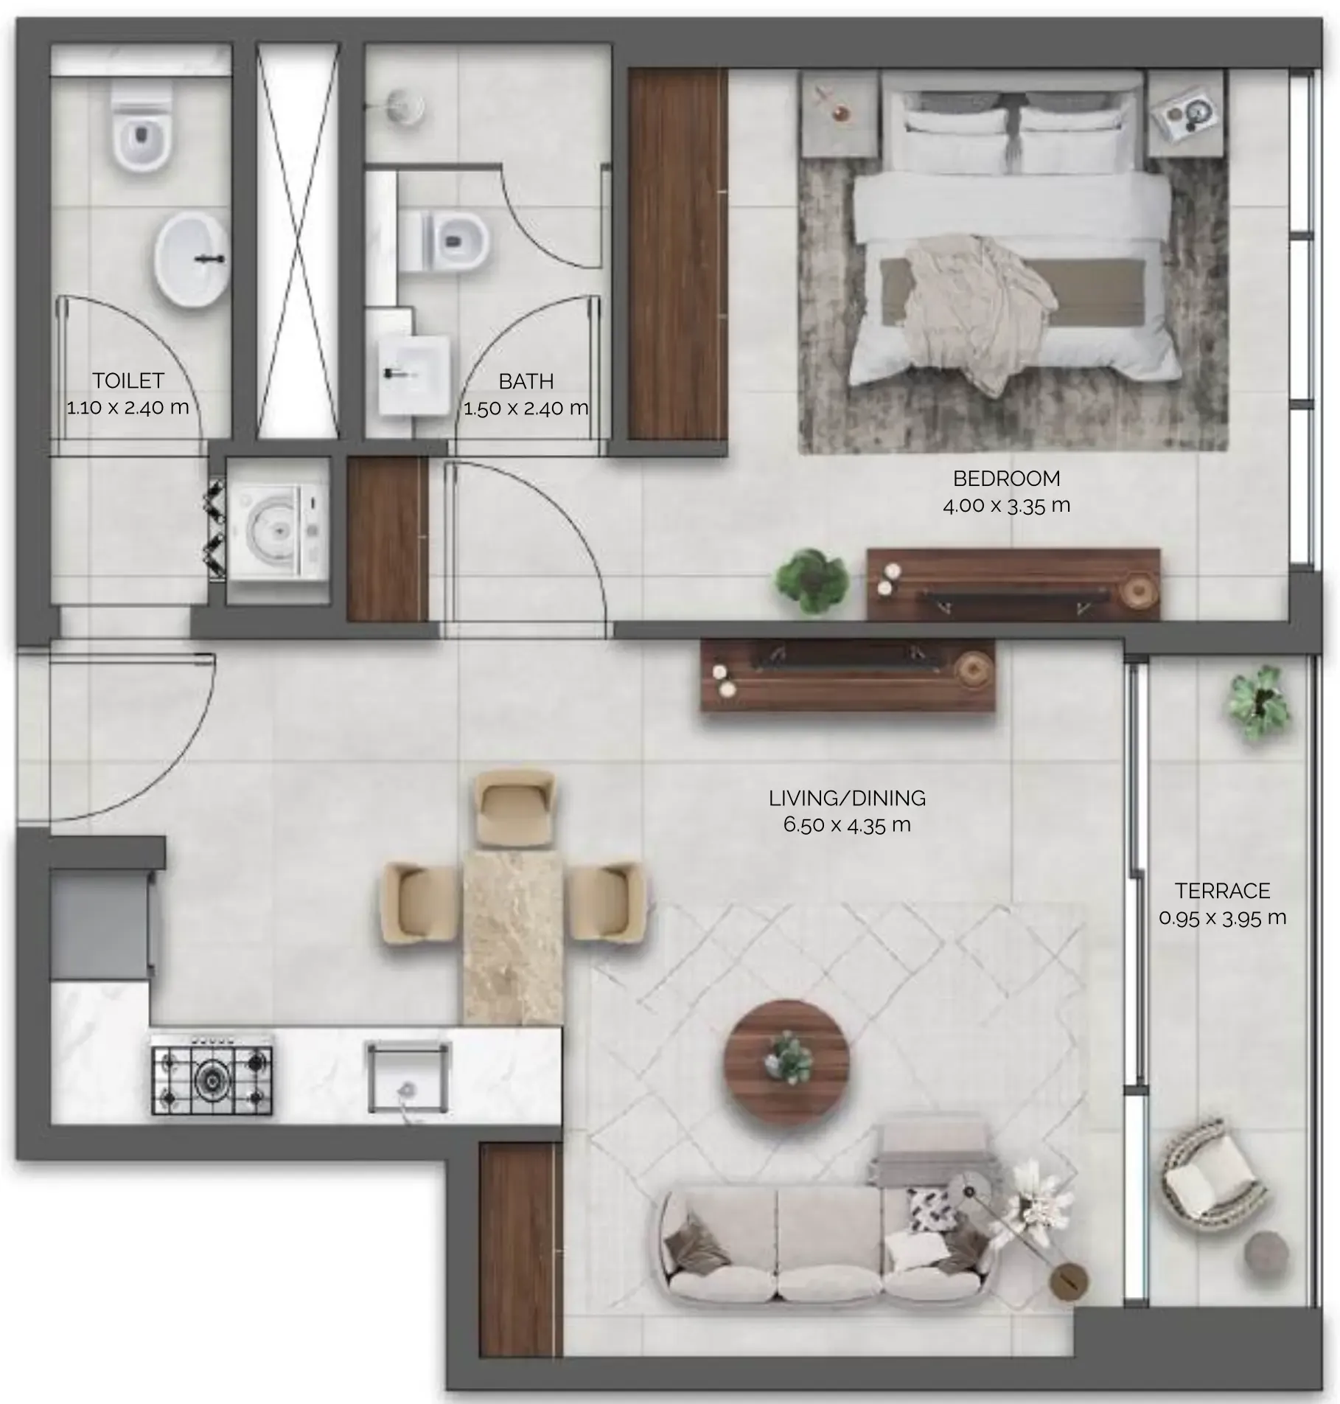
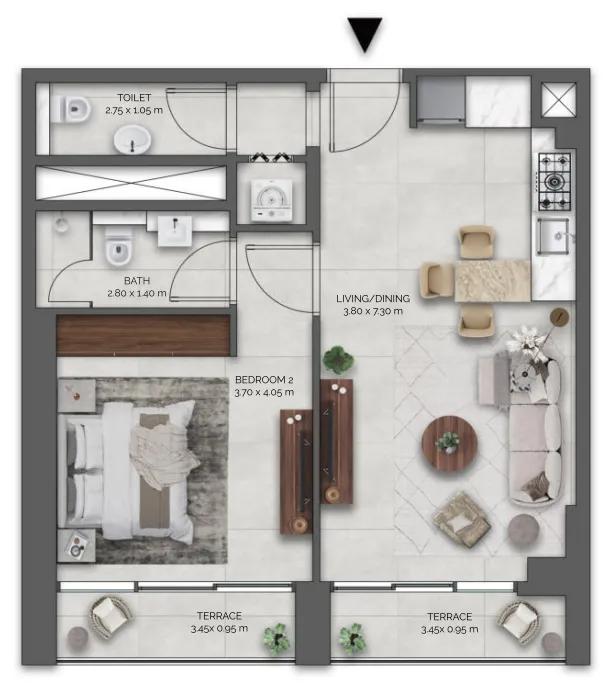
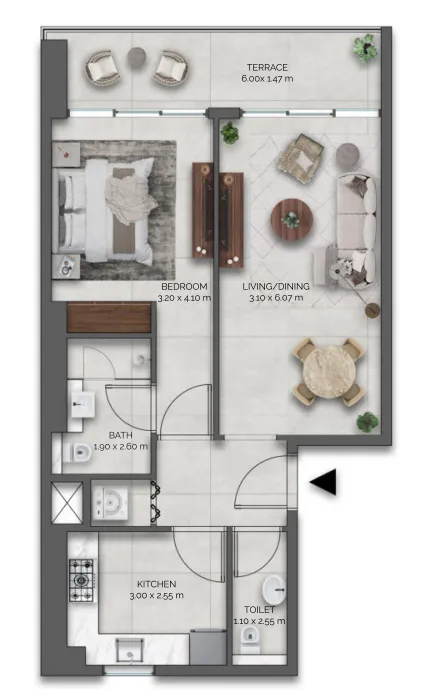
0 bedroom layoutStudio920K – 980K377 sqft
1 bedroom layout1 bedroom1.3M – 1.4M603 sqft
1 bedroom layout1 bedroom1.3M – 1.4M624 sqft
1 bedroom layout1 bedroom1.4M624 sqft
1 bedroom layout1 bedroom1.3M – 1.5M691 – 693 sqft
1 bedroom layout1 bedroom1.4M – 1.5M762 – 763 sqft
1 bedroom layout1 bedroom1.4M – 1.5M782 – 783 sqft
2 bedroom layout2 bedroom1.5M – 1.6M775 sqft
2 bedroom layout2 bedroom2.1M – 2.6M1,238 – 1,450 sqft
3 bedroom layout3 bedroom3.6M – 4.1M1,884 – 2,034 sqft
Project detail

Payment plans

Review the available instalment structures and key milestones.

Payment structure

Payment Plan

0 months
10%
On booking
on booking · 10 payment - On booking (Amazonia Residence)
50%
During construction
during construction · 50 payment - During construction (Amazonia Residence)
40%
Upon Handover
on handover · 40 payment - Upon Handover (Amazonia Residence)
Project detail

Amenities

Facilities designed around everyday comfort, wellness, and leisure.

Swimming Pool
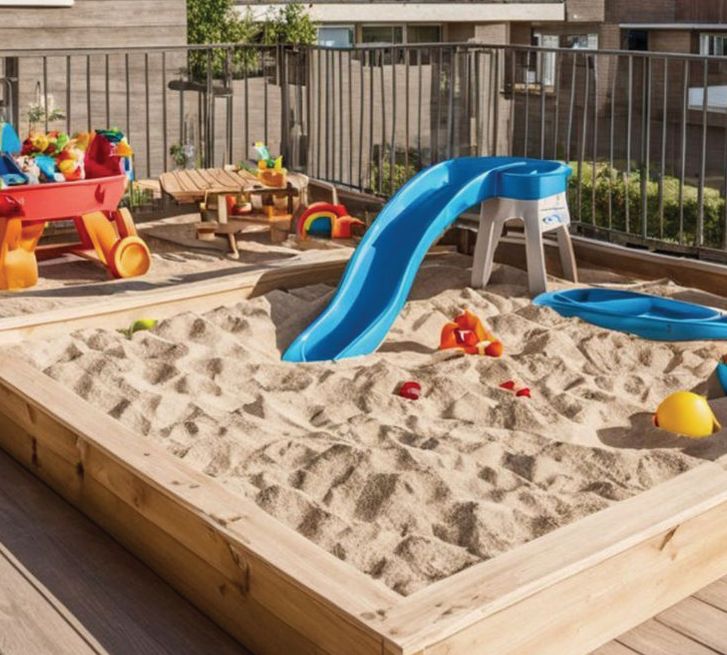
Kids Playground Area
Outdoor Cinema
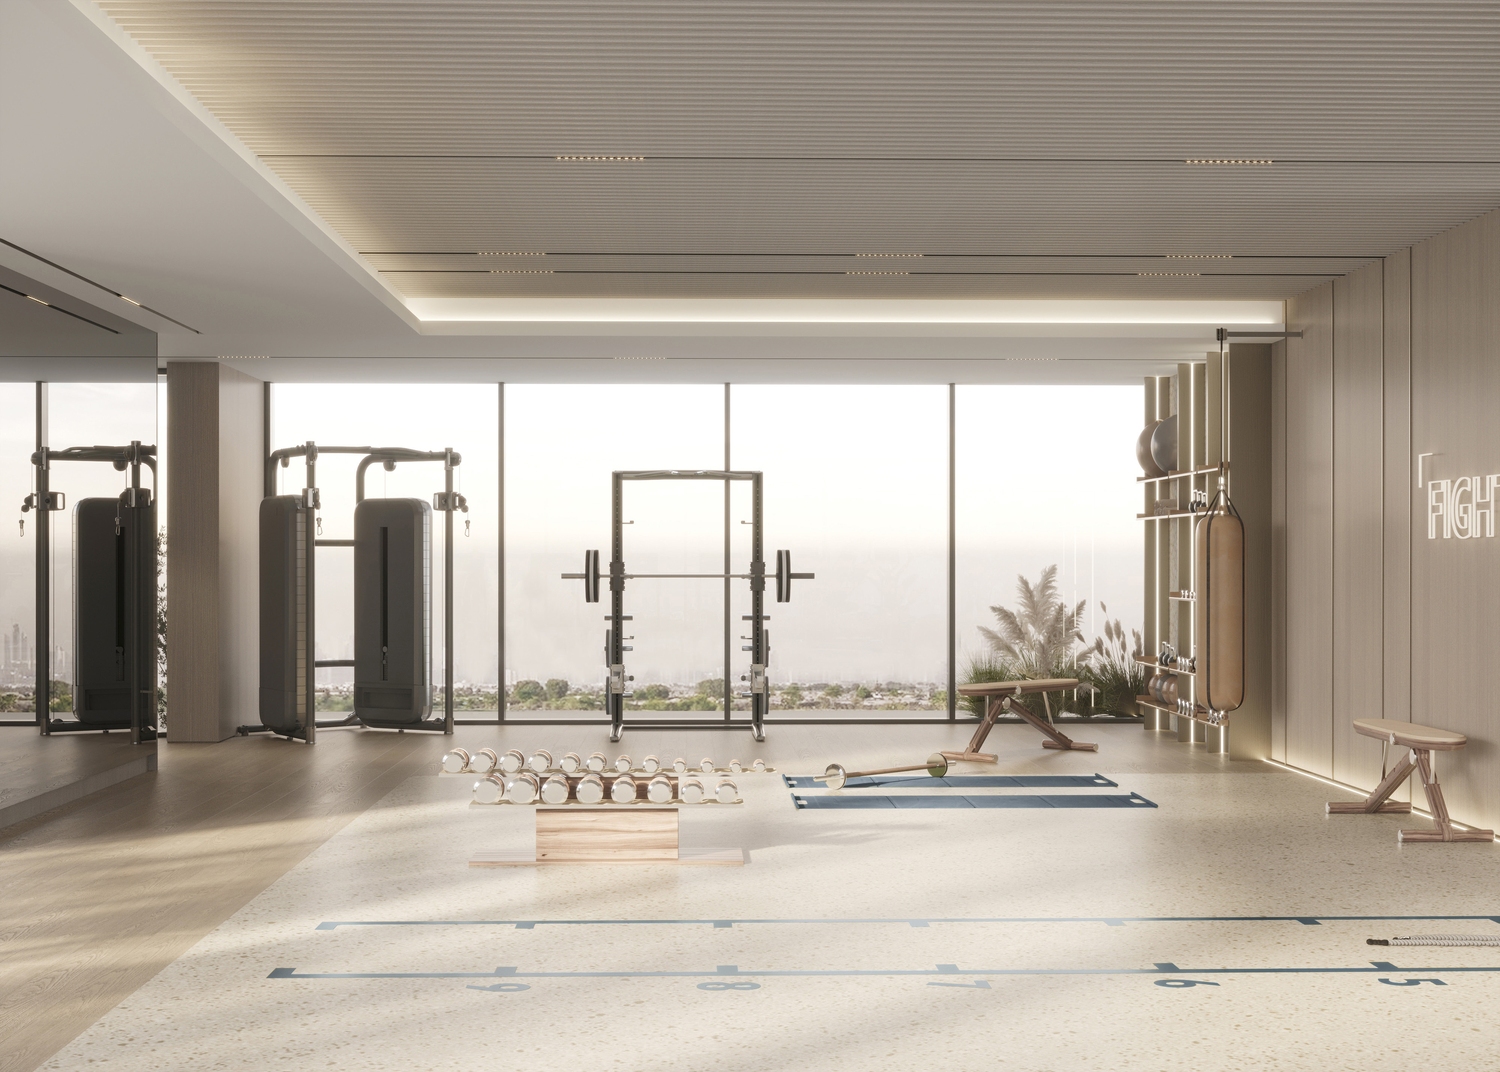
Gym
Roof Garden
Bbq Area
Residents’ Lounge & Coworking Space
Lobby Terrarium
Project detail

Buildings

Building

Building

apartment
Escrow: 19516349

Studio, 1, 2 bedroom apartments & 3 bedroom penthouses

Project detail

Parking

Allocated parking by residence type and bedroom configuration.

Unit typeBedroomsParking spaces
apartment21
apartment11
apartment01
apartment3.52
Project detail

Project specifications

Key construction, completion, and ownership information.

Available units
32
Unit types
apartments
Service charge
15 AED/sqft
Furnishing
Yes
Buildings
1
Construction start
Oct 2025
Construction end
Sep 2027
Completion
Sep 2027
Post-handover plan
Available

Personalised advisory

Request your private brief

Tell us how you are approaching Amazonia Residence. Your answers help your advisor prepare availability, comparisons, and a conversation around your actual requirements.

Your details help us prepare and respond to this property enquiry. See our Privacy Policy for how information is used and retained.