Back to off-plan projects
completedout of stockPost-handover

Altia One

A development by YAS Developers

Dubai Silicon Oasis, Dubai

Unit availability

8

Bedrooms

Bathrooms

Completion

Jul 2025

Area

Buildings

1

Share this property

Project detail

Overview

A closer look at the residences, lifestyle, and location.

The residences

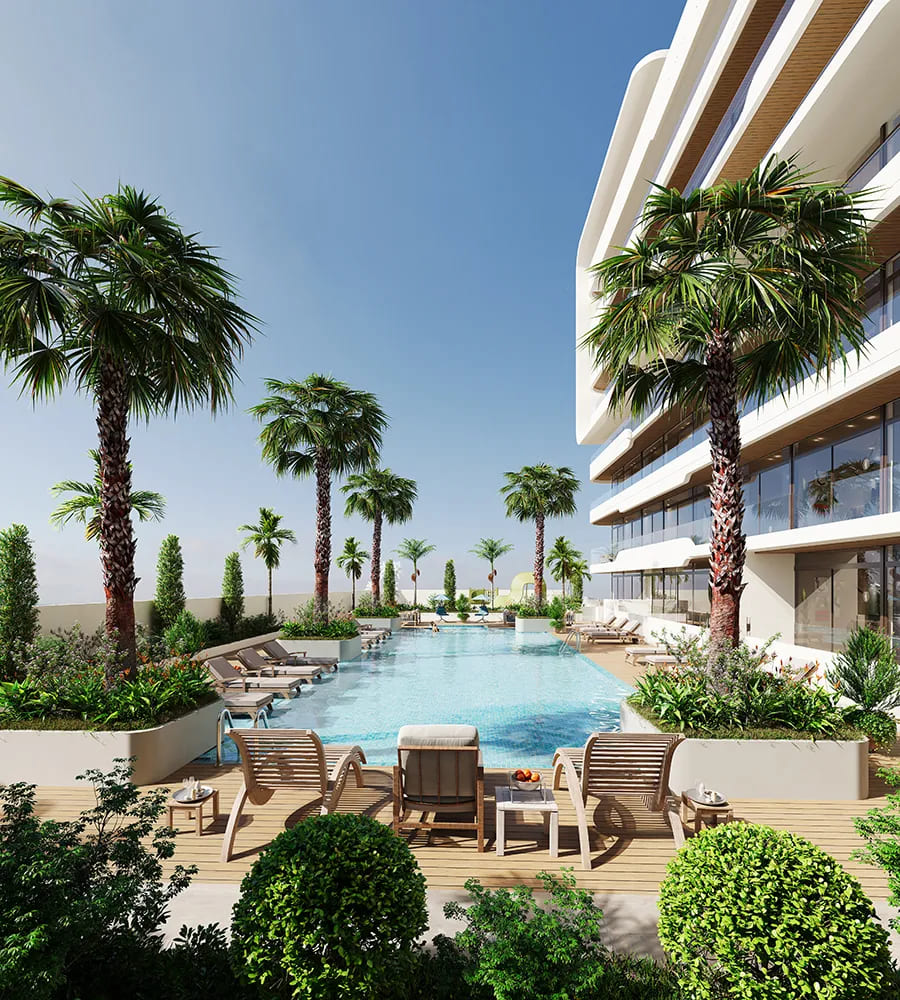
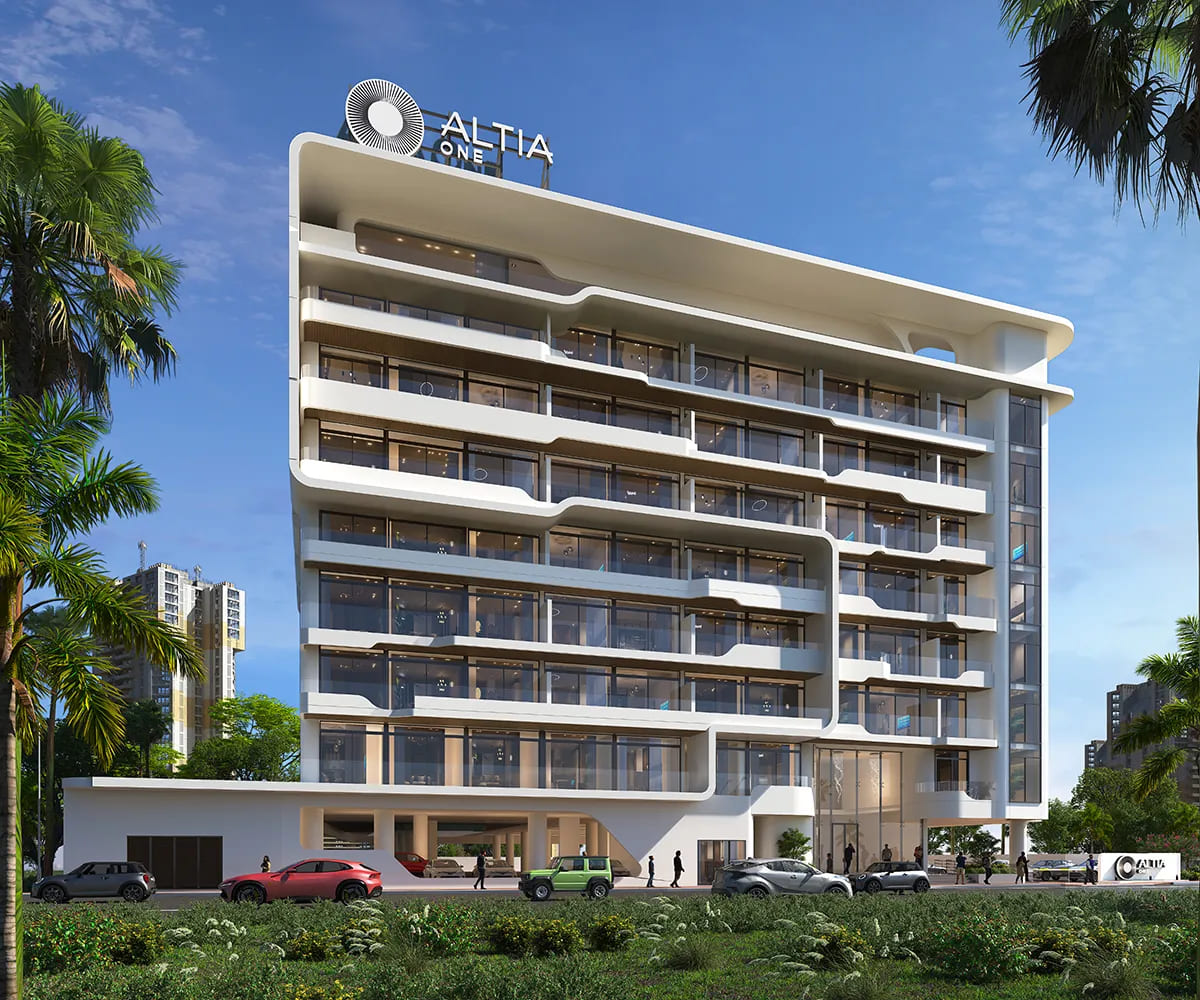
Altia One by YAS Developers is a modern residential masterpiece thoughtfully crafted to offer a sanctuary where your spirit is rejuvenated, and every aspect of life is elevated to new levels of harmony and satisfaction. Featuring a meticulously curated selection of one, two, and three-bedroom residences elegantly spread across seven distinguished floors, this development stands as a beacon of timeless elegance, merging comfort and functionality to elevate your living experience. With its seamless fusion of innovative design and architectural brilliance, Altia One redefines elegance in the dynamic DSO community.

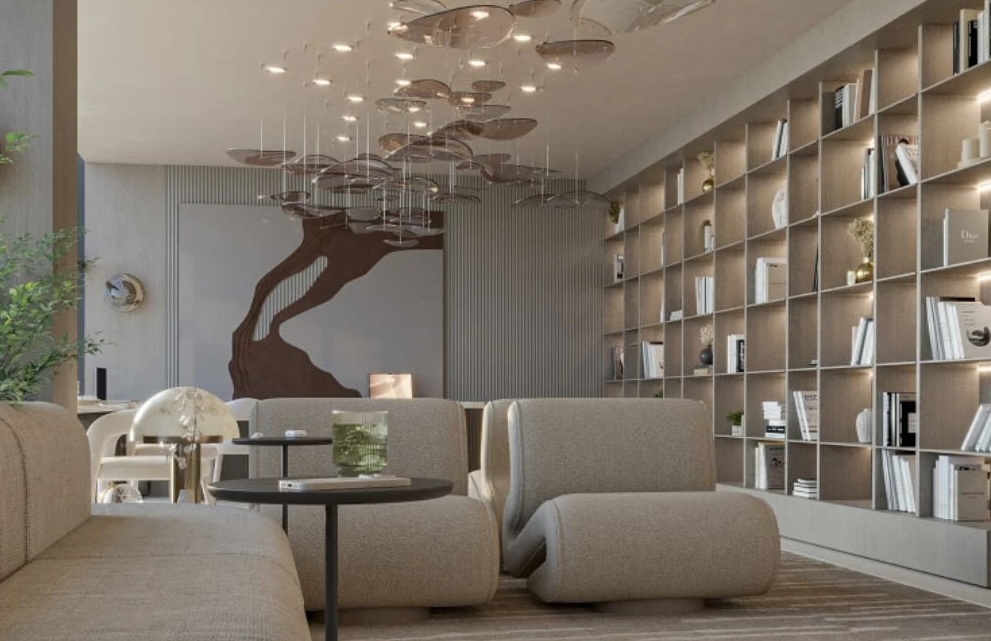
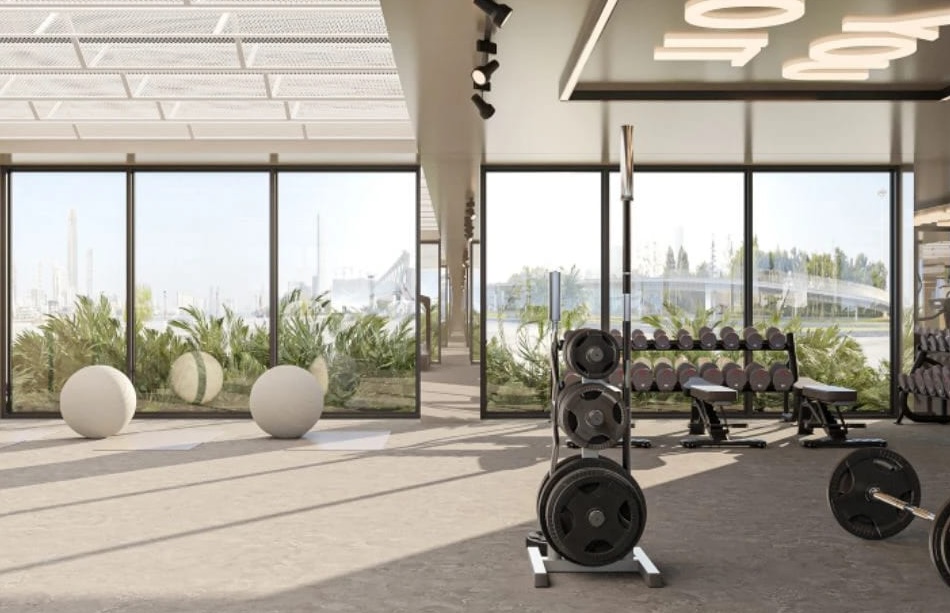
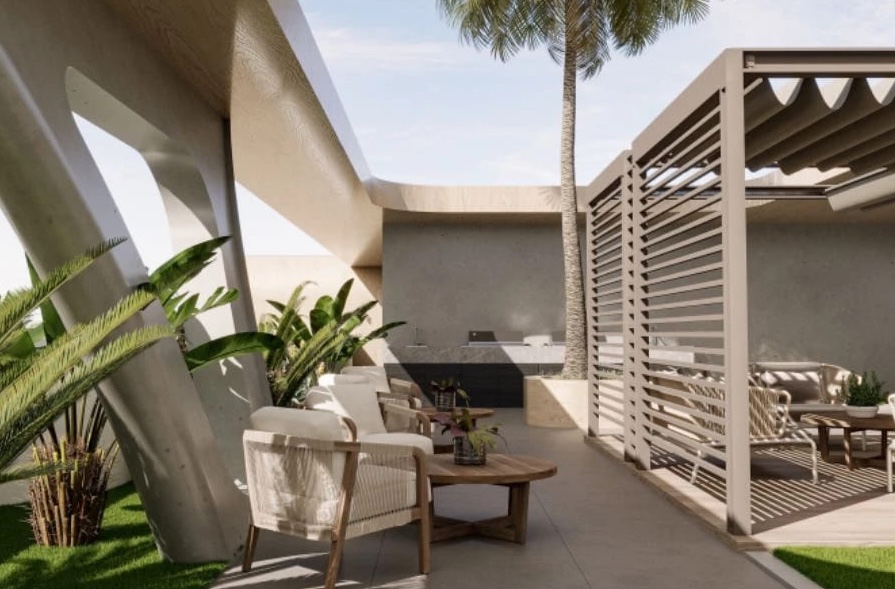
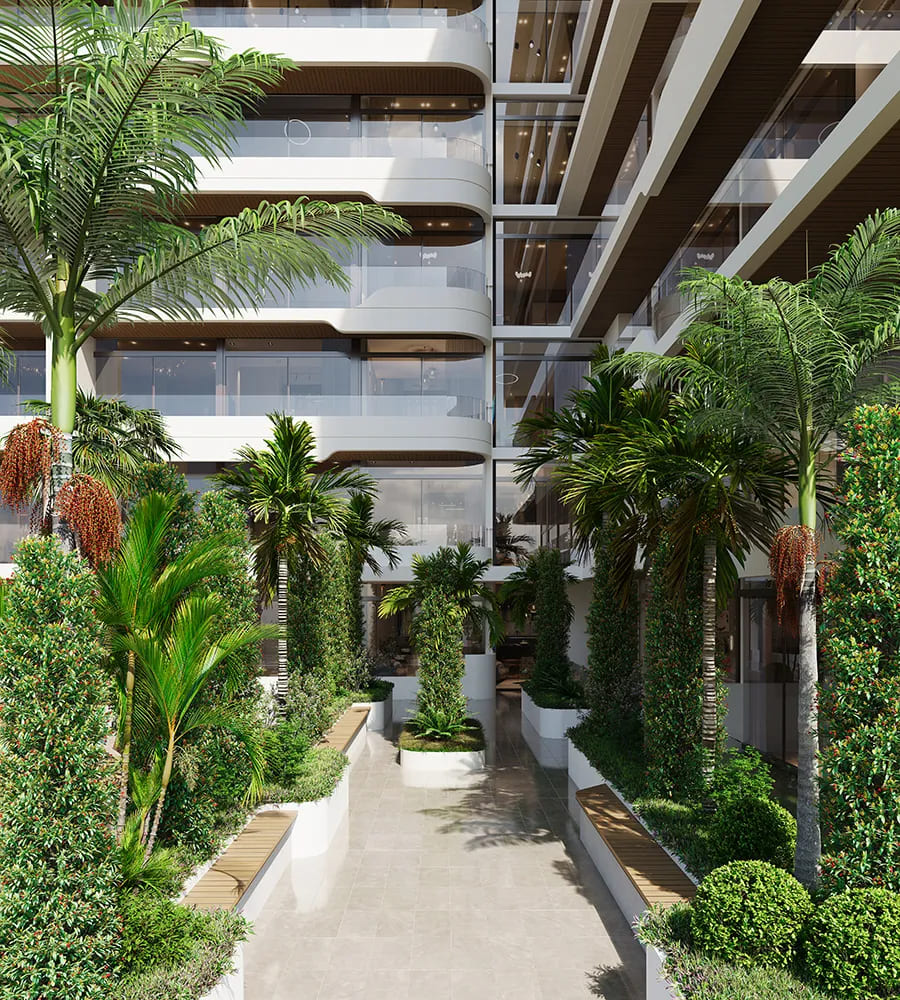
Residents are welcomed into a vibrant and thoughtfully designed luxury lifestyle, where well-being is enhanced with amenities that meet needs and build a vibrant community. The development features luxurious recreational amenities, captivating social spaces that revel in the spirit of community, and eco-chic innovations embracing the art of sustainable living. An open sky sitting area at the rooftop offers a serene retreat, while every element is crafted to create an inviting atmosphere where comfort meets refined style.

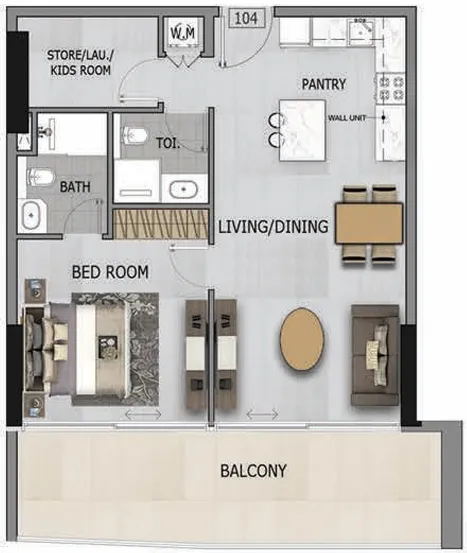
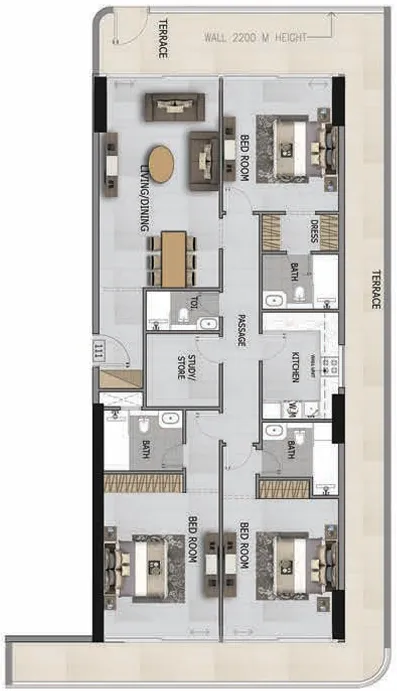
Every residence at Altia One combines modern sophistication with purposeful design, with seamless integration of living spaces and natural elements. One-bedroom apartments feature fully fitted kitchens, open-plan living and dining areas, ensuite showers, and private balconies. Two-bedroom apartments offer cozy bedrooms with ample storage, minimalist bathrooms, open living areas, and modern kitchens. Three-bedroom apartments provide stylish design, ensuite bathrooms, open living rooms, and fully equipped elegant kitchens with options for open or closed kitchen layouts. The interiors reflect a refined lifestyle, offering panoramic views and adaptable spaces.
Location & lifestyle

Located in the vibrant Dubai Silicon Oasis, this exceptional location offers a seamless blend of connectivity, comfort, and modern living, ensuring a lifestyle of ease and sophistication. The project's prime location ensures effortless access to public transportation networks throughout DSO, making travel convenient and hassle-free, with strategic access to major thoroughfares weaving through Dubai.

The location is distinguished by its proximity to a variety of culinary delights and shopping experiences, with numerous restaurants and retail options nearby, offering residents the perfect way to enjoy life to the fullest. The dynamic DSO community provides residents with effortless access to life's essential amenities, combining comfort with convenience within a distinguished and well-integrated location.

For those seeking a residence that embodies modern elegance, connectivity, and a prime Dubai address, Dubai Silicon Oasis delivers an unmatched lifestyle. Its unique combination of innovation, convenience, and a prestigious location makes it one of Dubai's most desirable destinations. This is a place where one can awaken to a life of unparalleled convenience.

Aumera decision frame

How to examine this project

A structured reading of the published dossier—not a return forecast or recommendation.

Decision signals

  • Includes a post-handover structure for buyers comparing payment pressure beyond completion.
  • The specific unit, layout efficiency, and view premium should carry more weight than the headline starting price.
  • Should be reviewed alongside comparable delivered work by YAS Developers.

Catalogue completeness

Completion timing
Present in catalogue
Service charge
Present in catalogue
Escrow information
Present in catalogue
Payment milestones
Present in catalogue
Project detail

Floor plans

Open any plan to inspect the residence layout in full detail.

Loading floor plans...

Project detail

Typical units

Indicative layouts, price ranges, and internal areas.

LayoutBedroomsPrice (AED)Size
1 bedroom layout1 bedroom1.4M – 1.9M866 – 1,147 sqft
3 bedroom layout3 bedroom3.2M – 3.8M1,951 – 2,302 sqft
Project detail

Payment plans

Review the available instalment structures and key milestones.

Payment structure

Payment Plan 40/60

0 months
20%
On booking
on booking
20%
During construction
during construction
60%
Upon Handover
on handover

Payment structure

Payment Plan 40/60 Post Handover

0 months
20%
On booking
on booking
20%
During construction
during construction
5%
Upon Handover
on handover
55%
Within 36 Months PH
post handover
5%
1st installment
5%
2nd installment
5%
3rd installment
5%
4th installment
5%
5th installment
5%
6th installment
5%
7th installment
5%
8th installment
5%
9th installment
5%
10th installment
5%
11th installment
Project detail

Amenities

Facilities designed around everyday comfort, wellness, and leisure.

Ev Charging Stations
Co-Working Spaces
Bbq Area
Gym
Steam Room/Sauna
Club House
Open Sky Sitting At Roof Top
Swimming Pool
Kids Pool
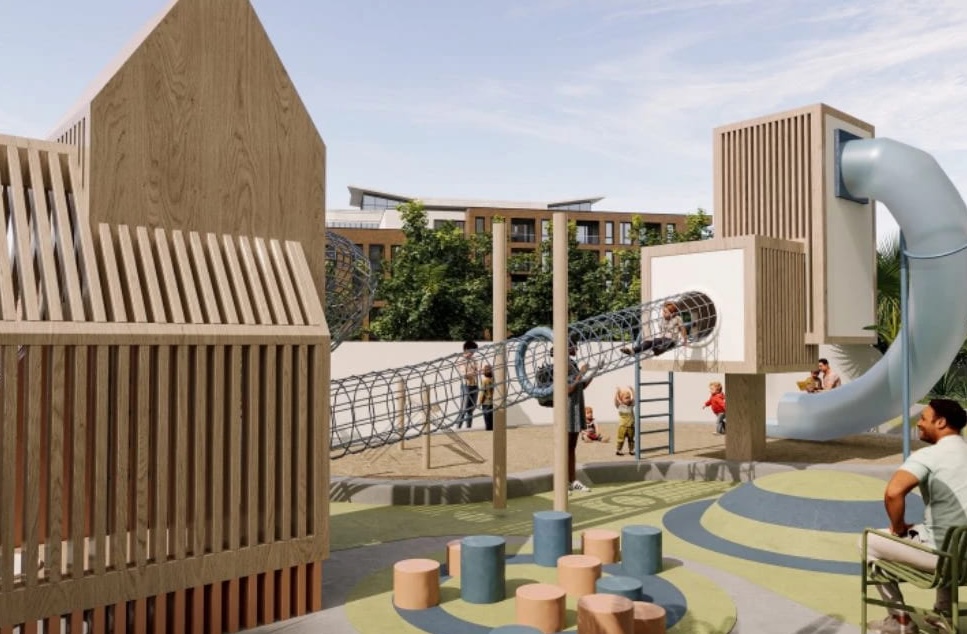
Kids' Indoor & Outdoor Play Area
Zen Garden
Project detail

Buildings

Building

Building

unknown
Escrow: 019500000651

1, 2 & 3 bedroom apartments

Project detail

Parking

Allocated parking by residence type and bedroom configuration.

Unit typeBedroomsParking spaces
apartment32
apartment21
apartment11
Project detail

Project specifications

Key construction, completion, and ownership information.

Available units
8
Service charge
11-12 AED/sqft
Furnishing
Semi Furnished
Buildings
1
Construction start
Oct 2023
Construction end
Sep 2025
Completion
Sep 2025
Post-handover plan
Available
Escrow no.
019500000651

Personalised advisory

Request your private brief

Tell us how you are approaching Altia One. Your answers help your advisor prepare availability, comparisons, and a conversation around your actual requirements.

Your details help us prepare and respond to this property enquiry. See our Privacy Policy for how information is used and retained.