Back to off-plan projects
under constructionon sale

Alba Tower

A development by Reportage Properties

Al Satwa

Confirmed price range

1.5M AED

Residence type

Apartments

Bedrooms

2

Completion

Dec 2027

Area

681 sqft

Buildings

1

Service charge

13-15 AED/sqft

Amenities

7 features

Complete your project brief

The published details do not include bathroom details.

Request project details

Share this property

Project detail

Overview

A closer look at the residences, lifestyle, and location.

The residences

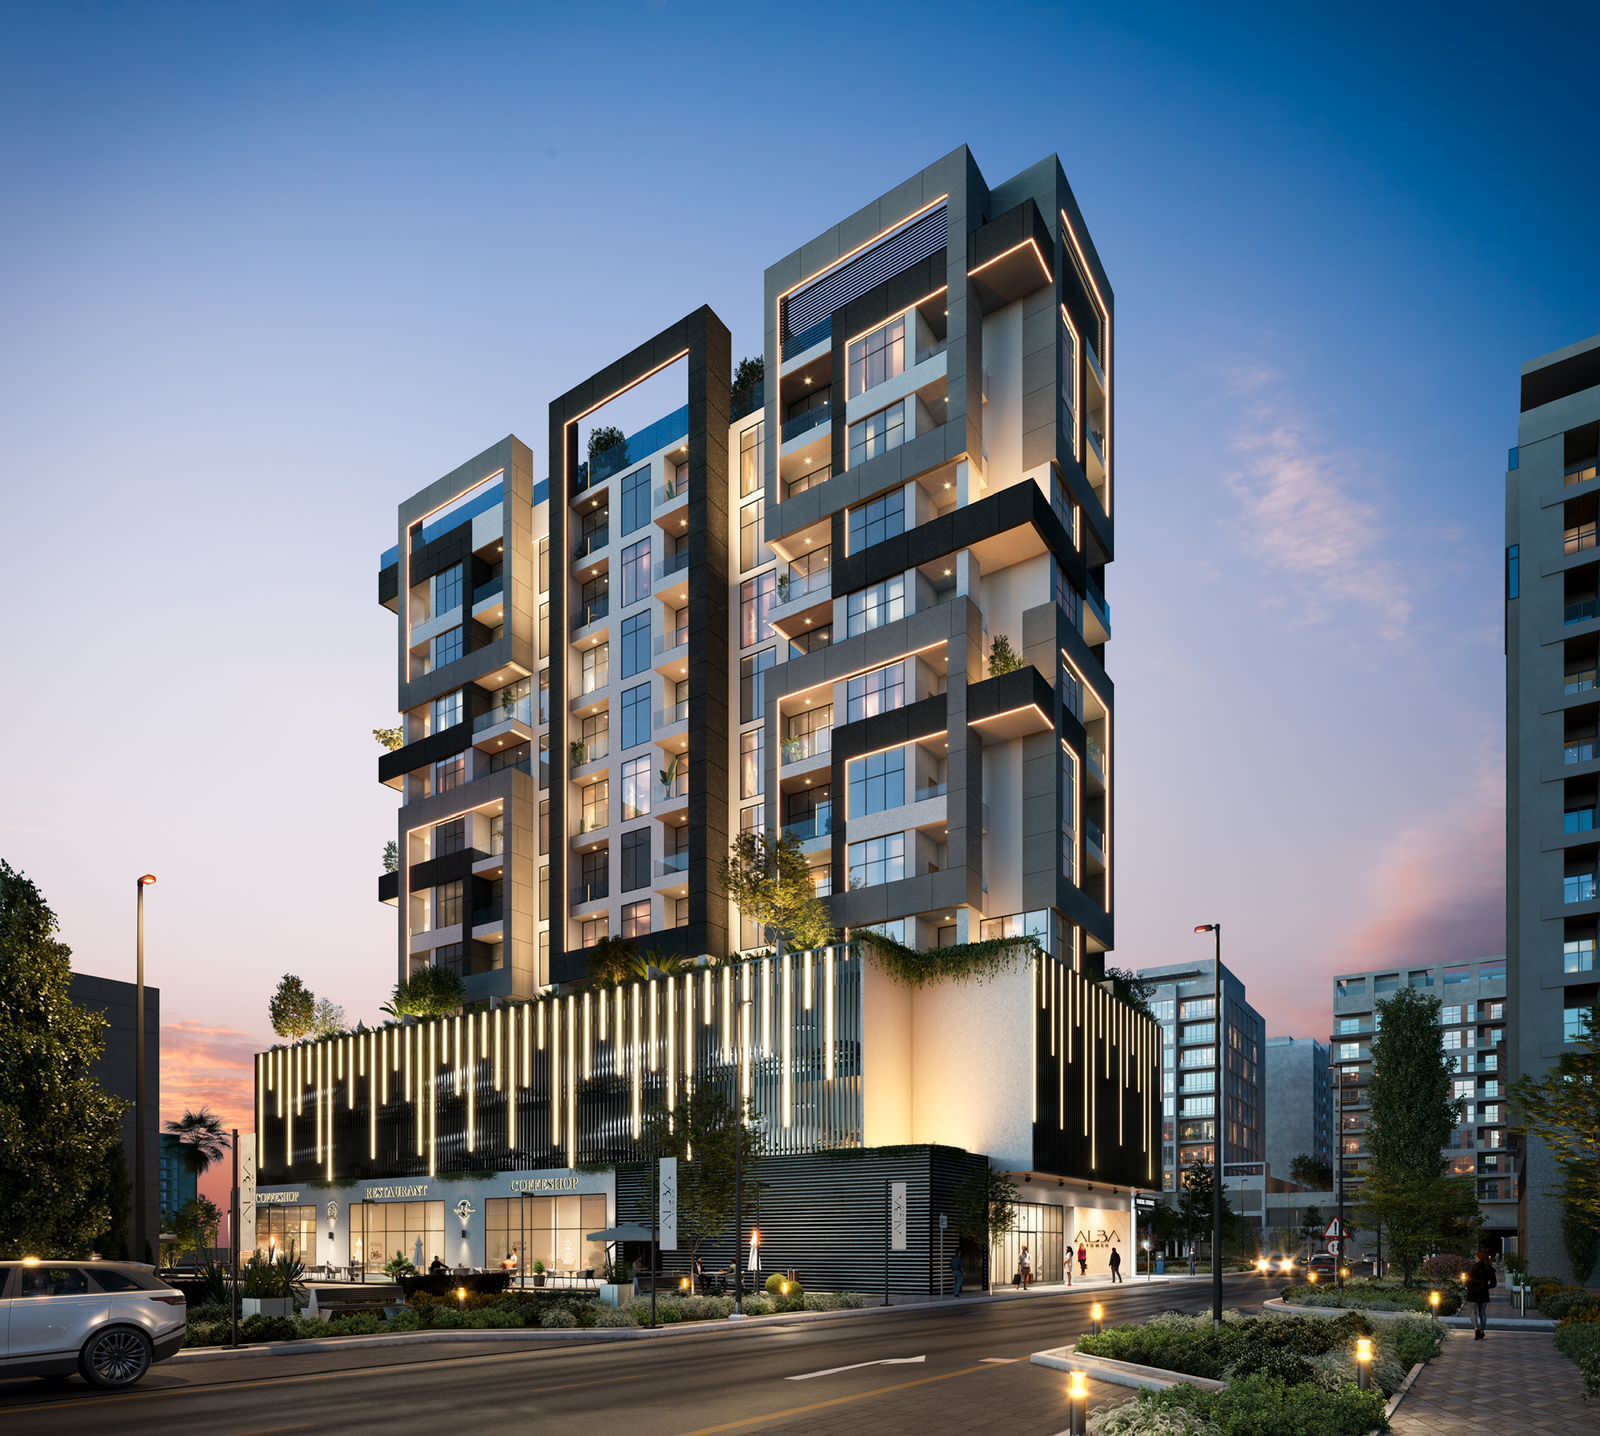
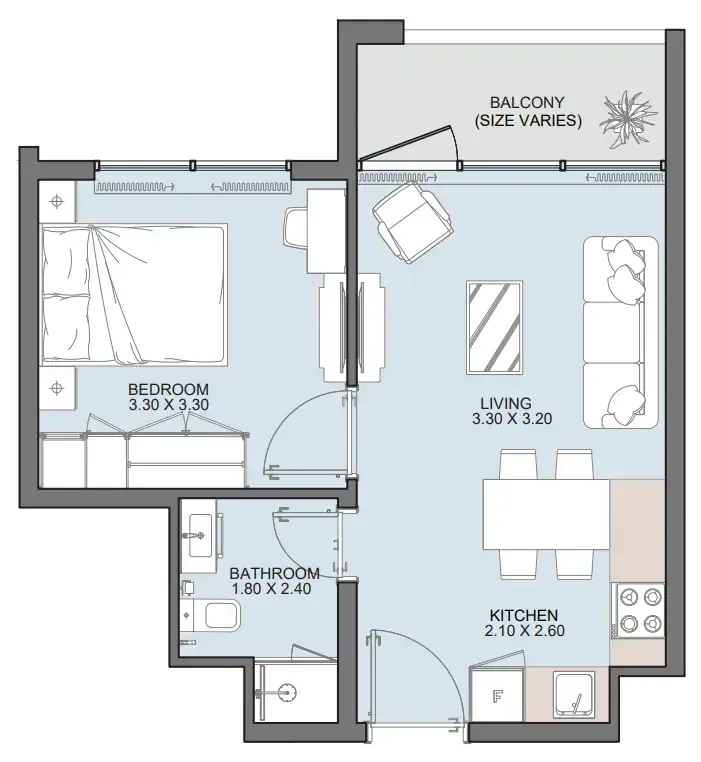
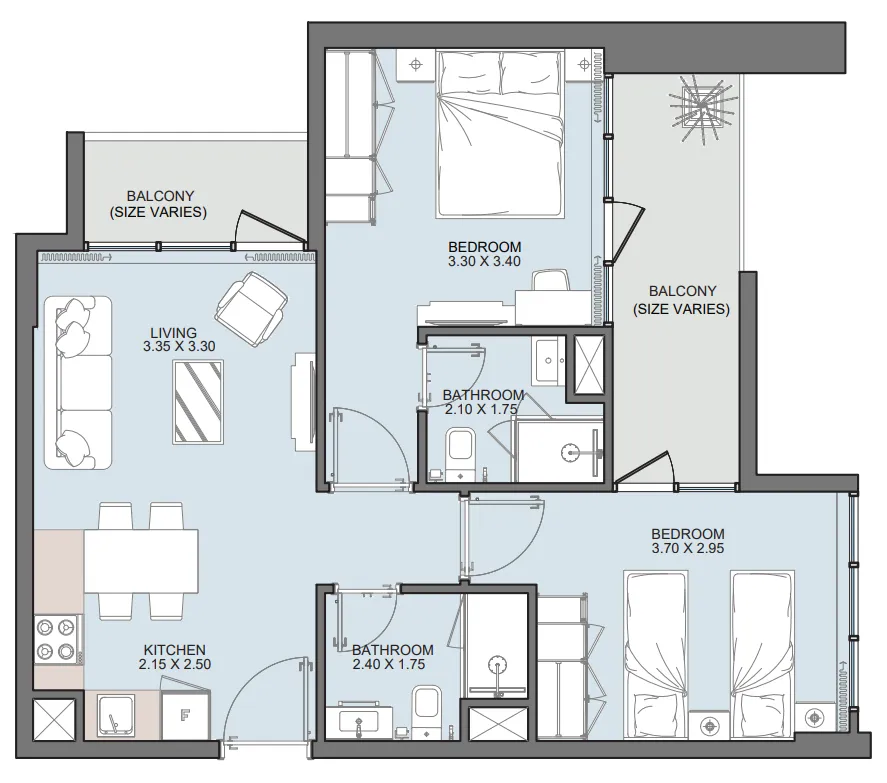
Alba Tower by Reportage Properties is an exclusive residential mid-rise tower bringing the whole city's luxury to your doorstep. With its meticulous Italian design and captivating interiors, this development offers an extraordinary living experience and a seamless blend of style and convenience. Featuring a collection of one and two-bedroom apartments, Alba Tower redefines urban living, providing a haven of comfort, sophistication, and tranquillity in the heart of the city.

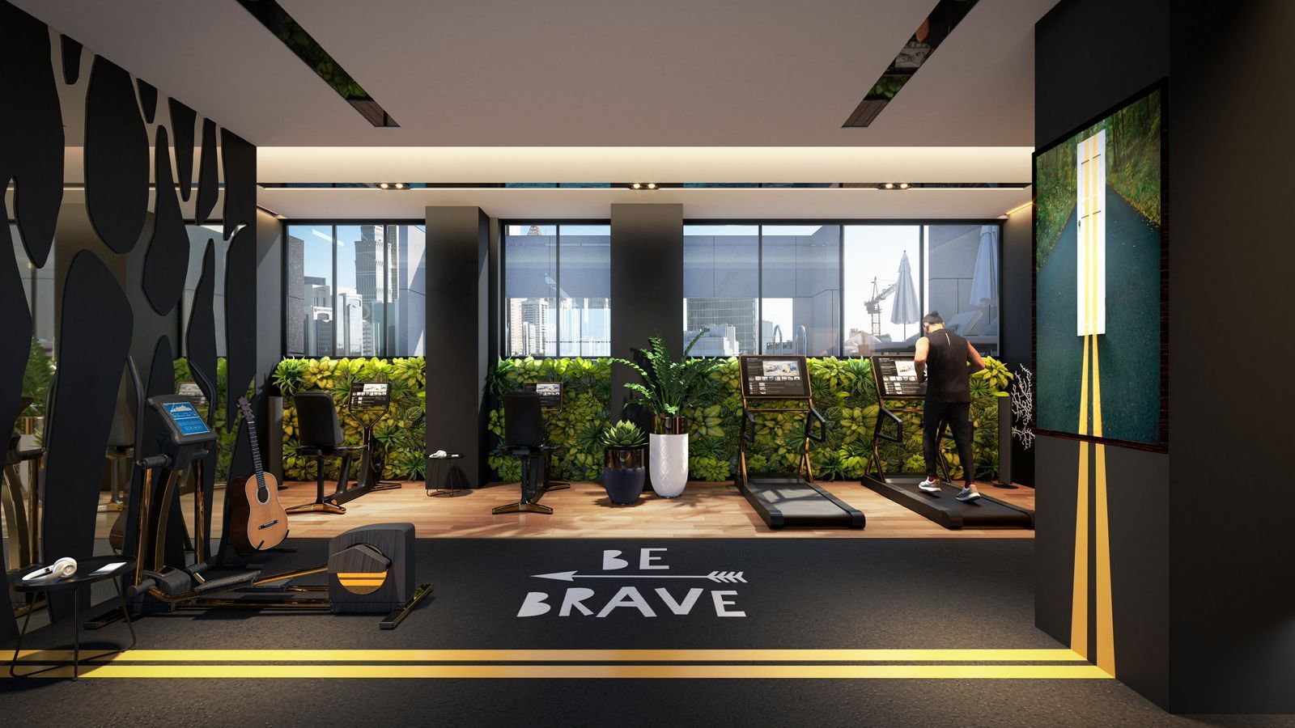
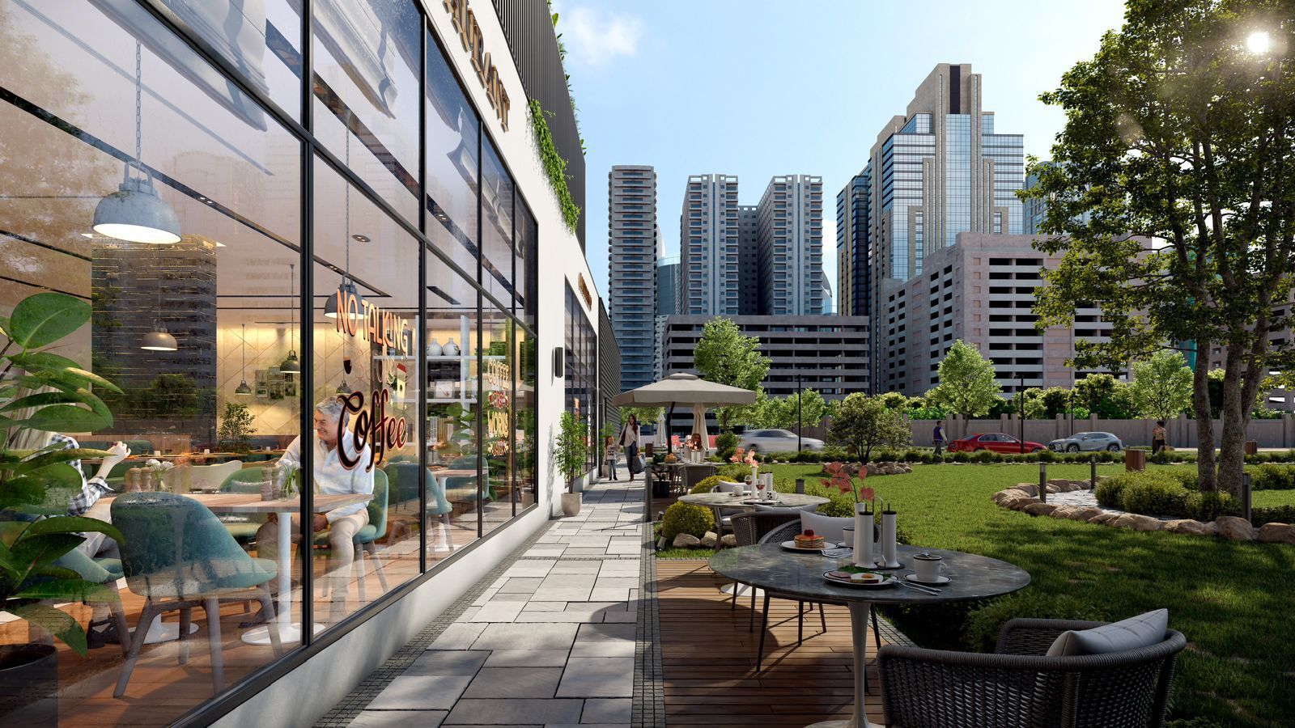
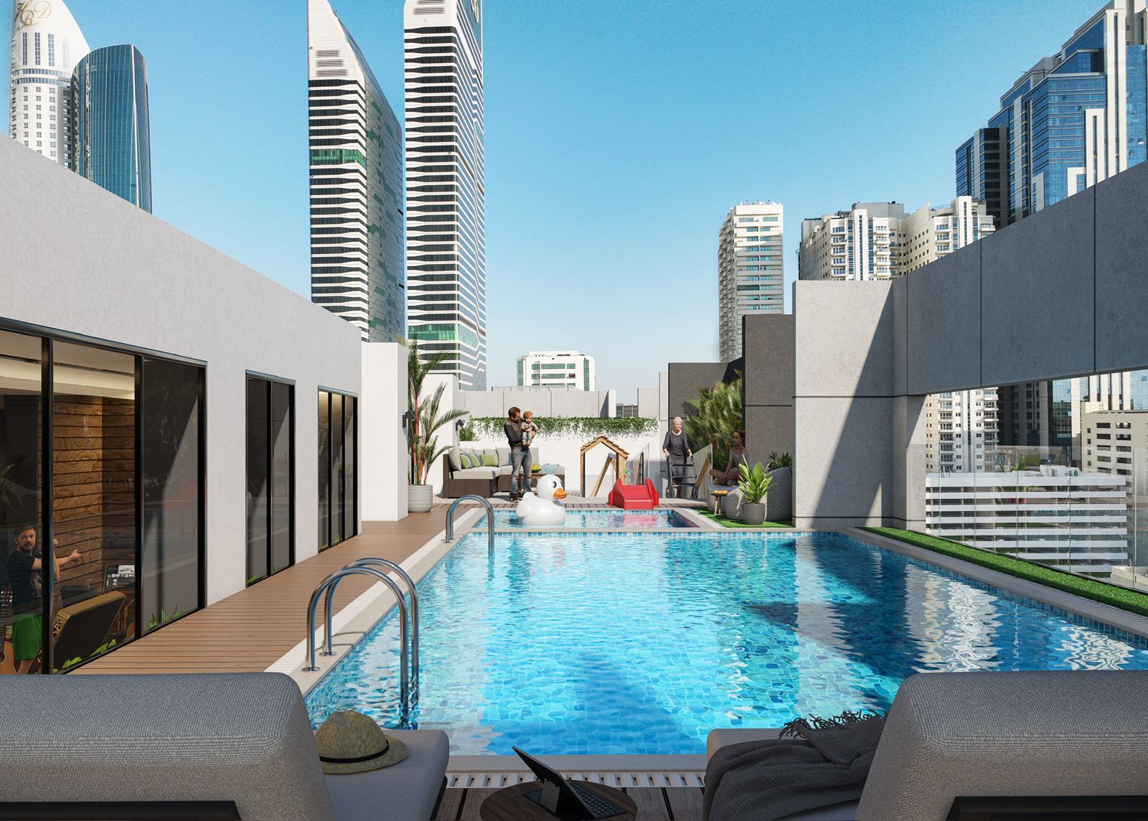
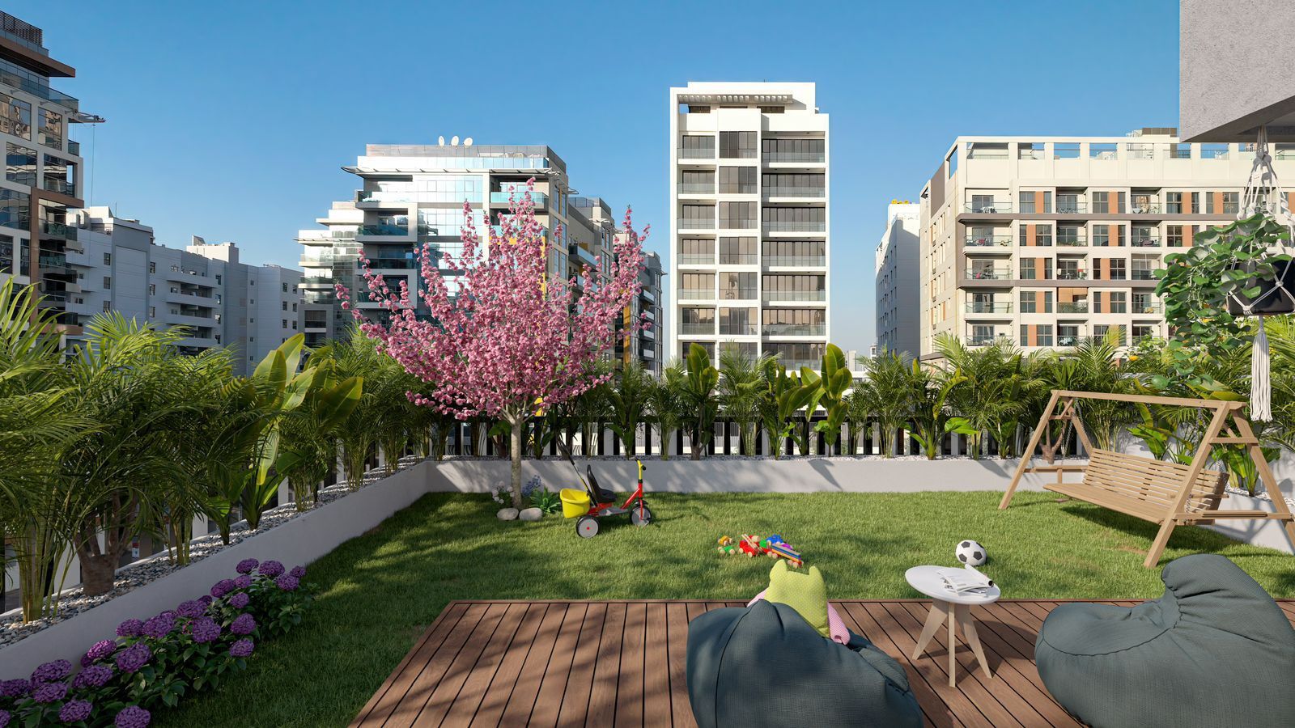
Residents enjoy a lifestyle where life is made easier and luxury is within reach. The development features a swimming pool, a fully equipped gym, retail areas, and dedicated play areas for children. Every detail is well-thought-of, reflecting a commitment to quality and opulence that meets all refined tastes. Alba Tower offers a life of distinction where residents are offered the opportunity to live their best lives.

Every residence at Alba Tower features modern Italian designs that speak of luxury and functionality, with every detail well-thought-of. The interiors are crafted with quality and opulence, creating a home of coziness with a touch of luxury in every bit of detail. The captivating interiors and meticulous design offer a seamless blend of style and convenience, making each home a sanctuary of comfort and sophistication.
Location & lifestyle

Nestled in Al Satwa, one of the prime destinations of the vibrant city of Dubai, this exceptional location is strategically positioned in the very heart of the city. With direct access to the main roads, bordered by Sheikh Zayed Road from the south and Jumeirah 1 from the north, the area places all of Dubai's attractions within reach.

The location is distinguished by its proximity to key destinations. Dubai World Trade Center, Dubai Frame, Museum of The Future, Burj Khalifa, Dubai Mall, Jumeirah Grand Mosque, Jumeirah Beach, and Dubai Metro are all within easy reach. The whole city life is at residents' fingertips, offering unparalleled convenience and connectivity.

For those seeking a residence that embodies contemporary elegance, urban sophistication, and a prime Dubai address, Al Satwa delivers an unmatched lifestyle. Its unique combination of strategic connectivity, world-class amenities, and a prestigious location makes it one of Dubai's most desirable destinations. This is a place where one can embrace a life of distinction — serene, connected and effortlessly refined.

Aumera decision frame

How to examine this project

A structured reading of the published dossier—not a return forecast or recommendation.

Decision signals

  • Requires the buyer to examine how much capital is committed by the handover point.
  • The specific unit, layout efficiency, and view premium should carry more weight than the headline starting price.
  • Should be reviewed alongside comparable delivered work by Reportage Properties.

Catalogue completeness

Completion timing
Confirm before reservation
Service charge
Present in catalogue
Escrow information
Present in catalogue
Payment milestones
Present in catalogue
Project detail

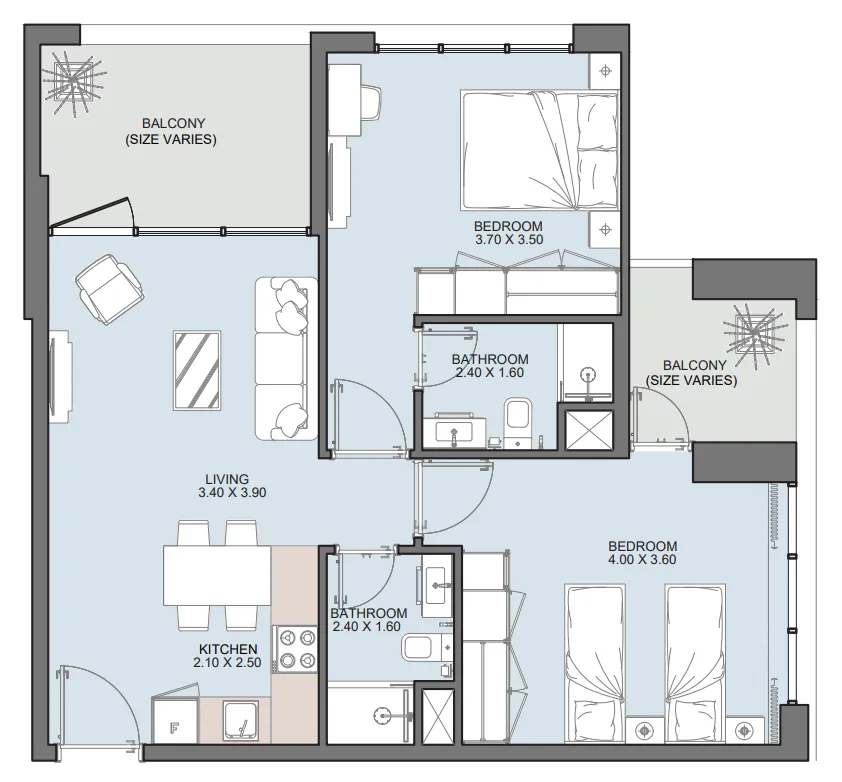
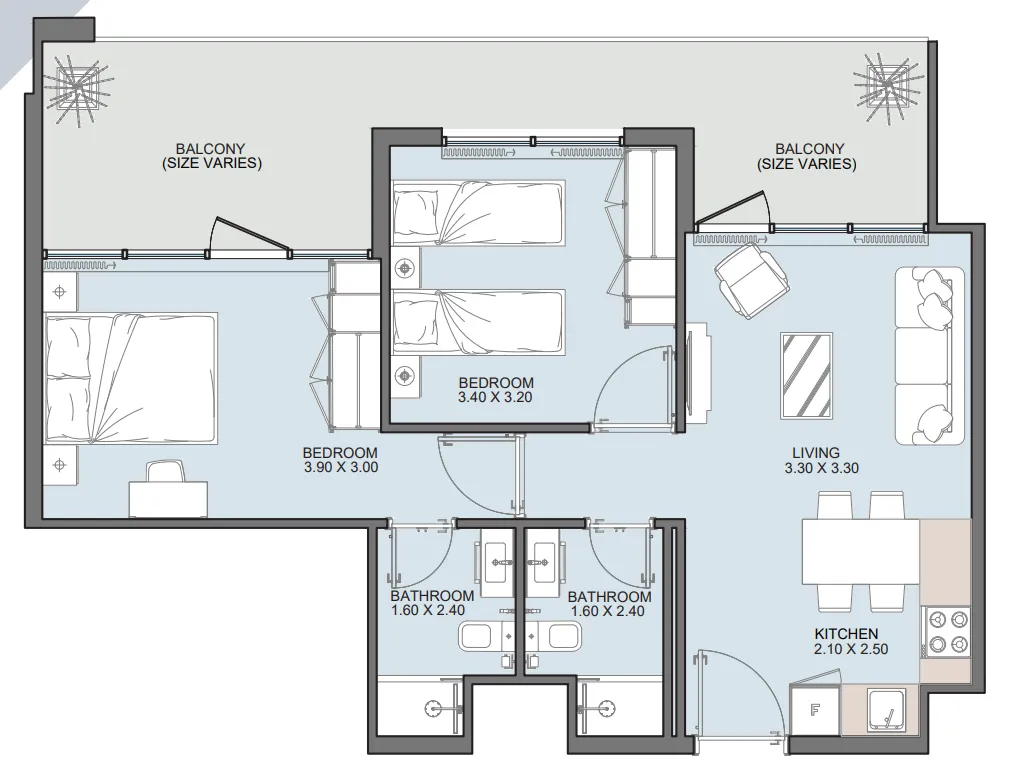
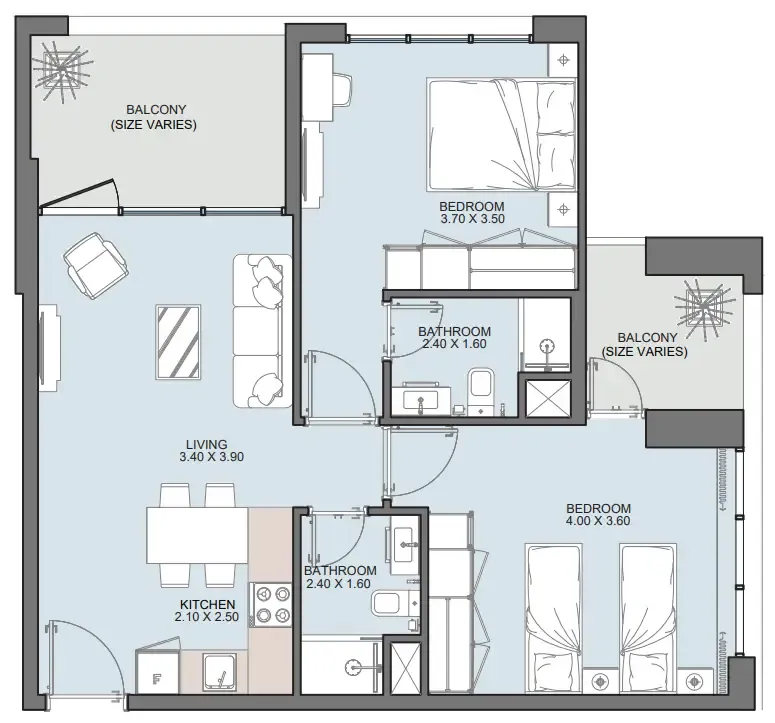
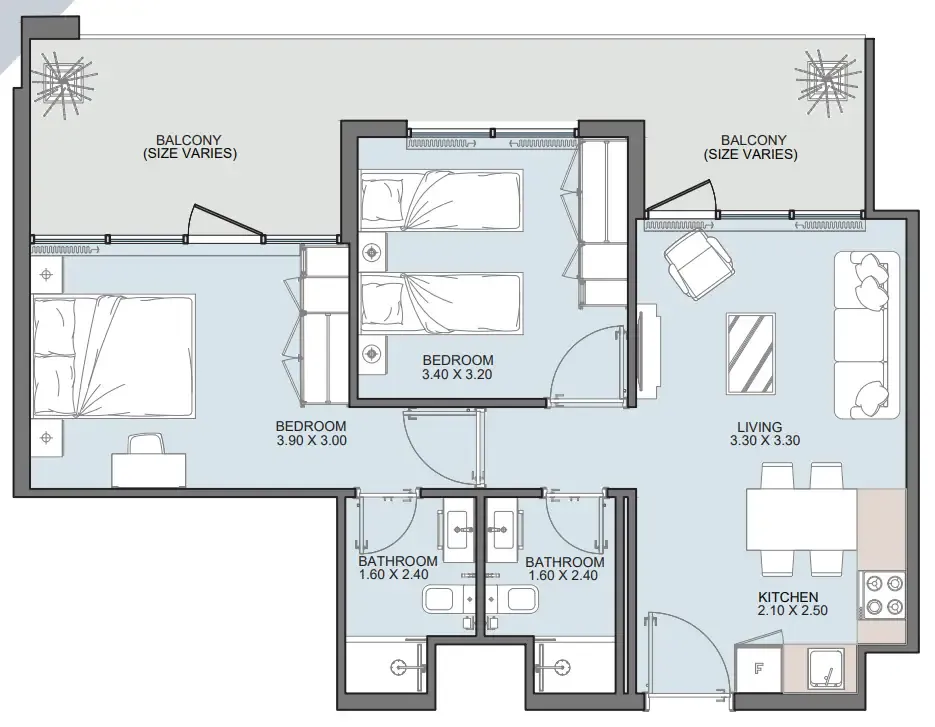
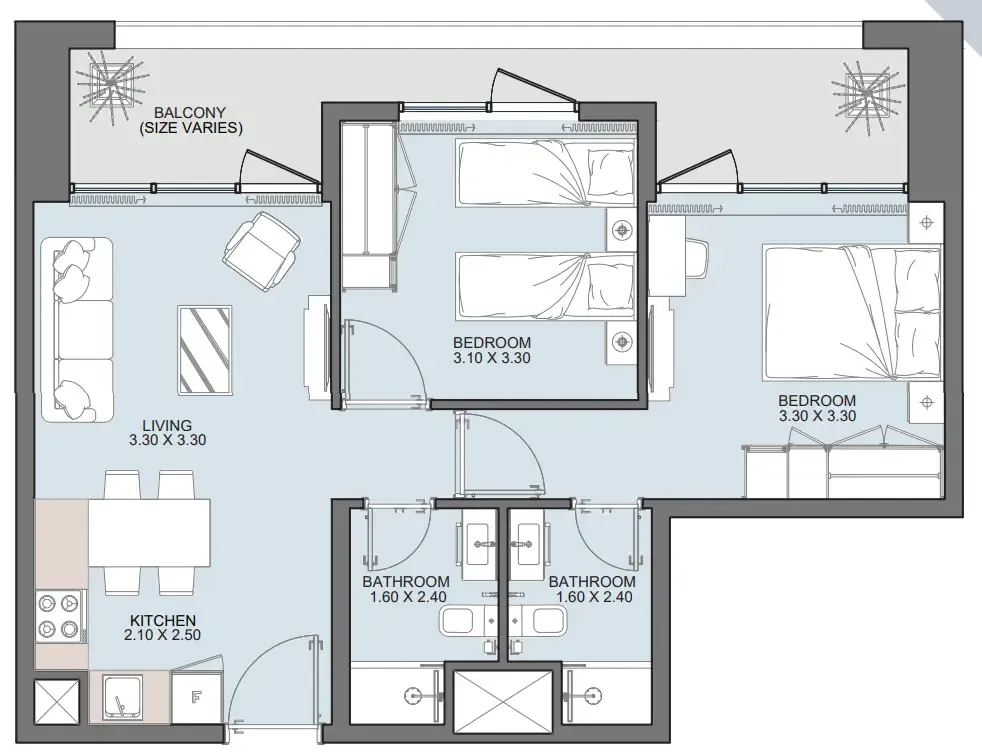
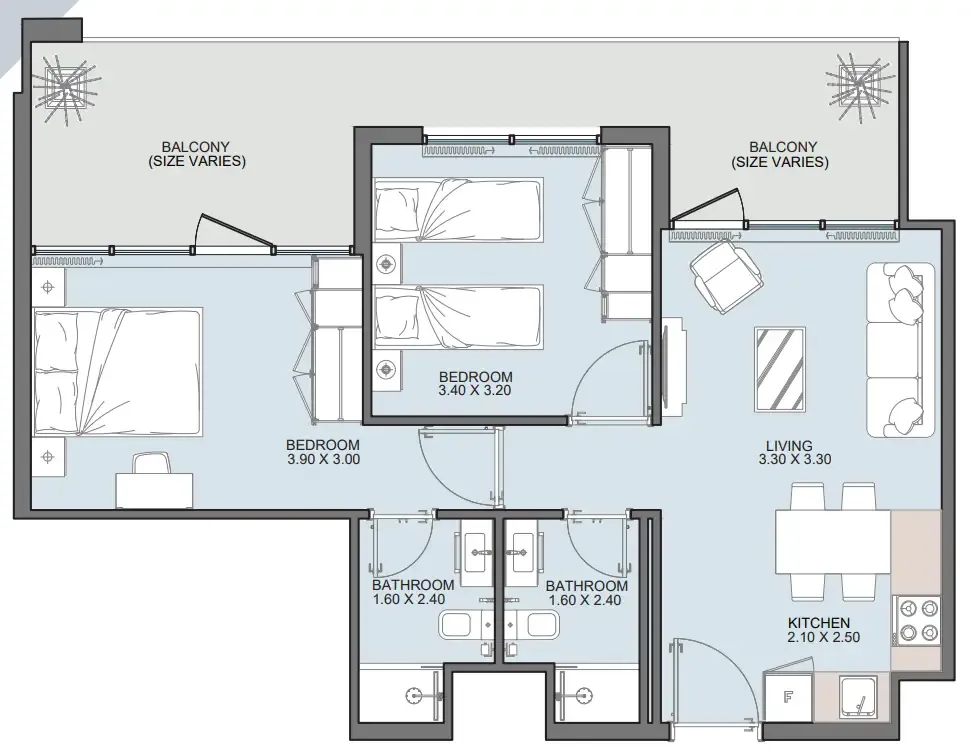
Floor plans

Open any plan to inspect the residence layout in full detail.

Loading floor plans...

Project detail

Typical units

Indicative layouts, price ranges, and internal areas.

LayoutBedroomsPrice (AED)Size
1 bedroom layout1 bedroom886.9K – 888.2K445 – 447 sqft
2 bedroom layout2 bedroom2.1M2,141 sqft
2 bedroom layout2 bedroom2.0M908 – 1,099 sqft
2 bedroom layout2 bedroom1.5M – 2.1M681 – 1,991 sqft
2 bedroom layout2 bedroom1.5M840 sqft
2 bedroom layout2 bedroom1.4M855 sqft
2 bedroom layout2 bedroom1.4M686 sqft
2 bedroom layout2 bedroom1.4M828 sqft
Project detail

Payment plans

Review the available instalment structures and key milestones.

Payment structure

Payment Plan 15% Discount

0 months
30%
On booking
on booking · 30 payment - On booking (Alba Tower)
41%
During construction
during construction · 41 payment - During construction (Alba Tower)
29%
Upon Handover
on handover · 29 payment - Upon Handover (Alba Tower)

Payment structure

Payment Plan 20% Discount for Investors

0 months
100%
Within 2 months On booking
on booking · 100 payment - Within 2 months On booking (Alba Tower)

Payment structure

Payment Plan 10% Discount

0 months
20%
On booking
on booking · 20 payment - On booking (Alba Tower)
41%
During construction
during construction · 41 payment - During construction (Alba Tower)
39%
Upon Handover
on handover · 39 payment - Upon Handover (Alba Tower)

Payment structure

Payment Plan Full Cash Offer

0 months
100%
Within 12 months On booking
on booking · 100 payment - Within 12 months On booking (Alba Tower)
Project detail

Amenities

Facilities designed around everyday comfort, wellness, and leisure.

Gym
Retail Areas
Swimming Pool
Bbq Areas
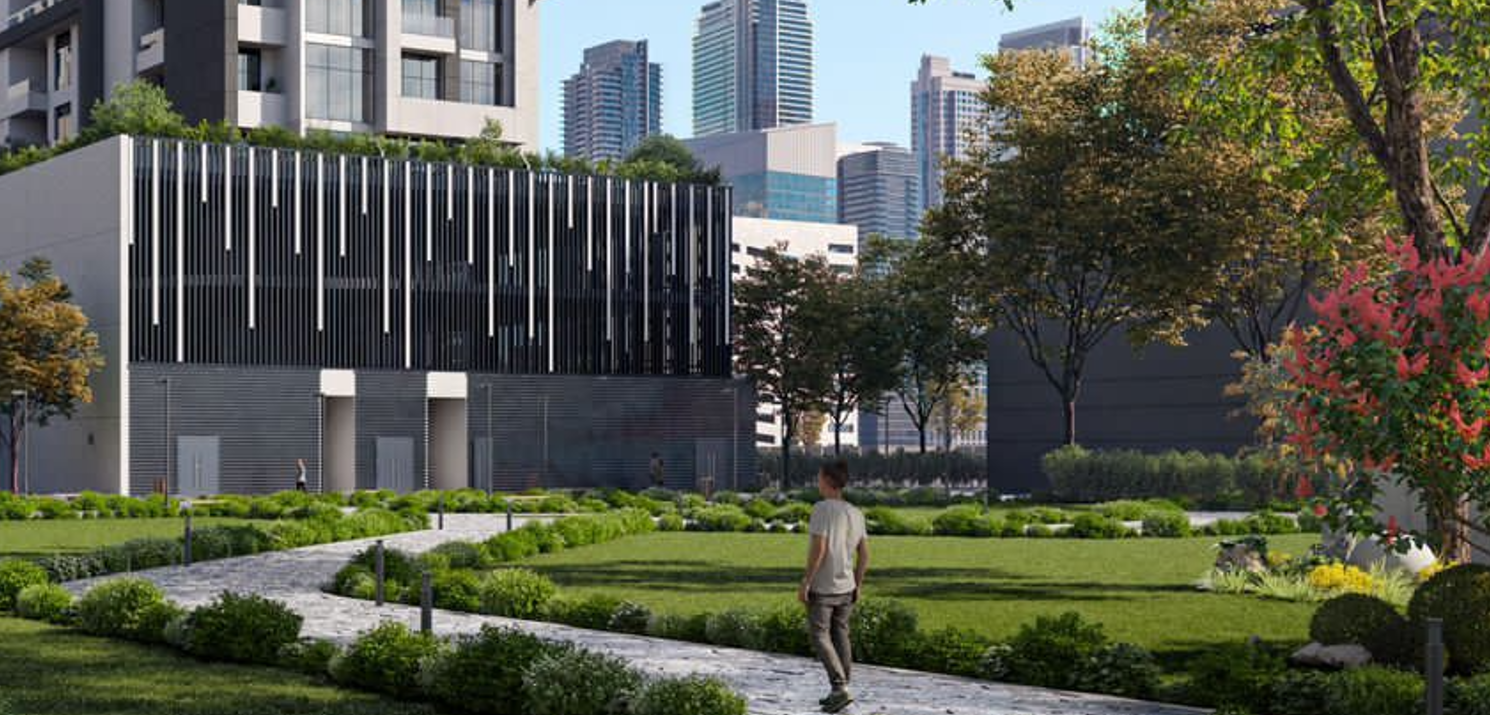
Landscape Areas
Kids Play Areas
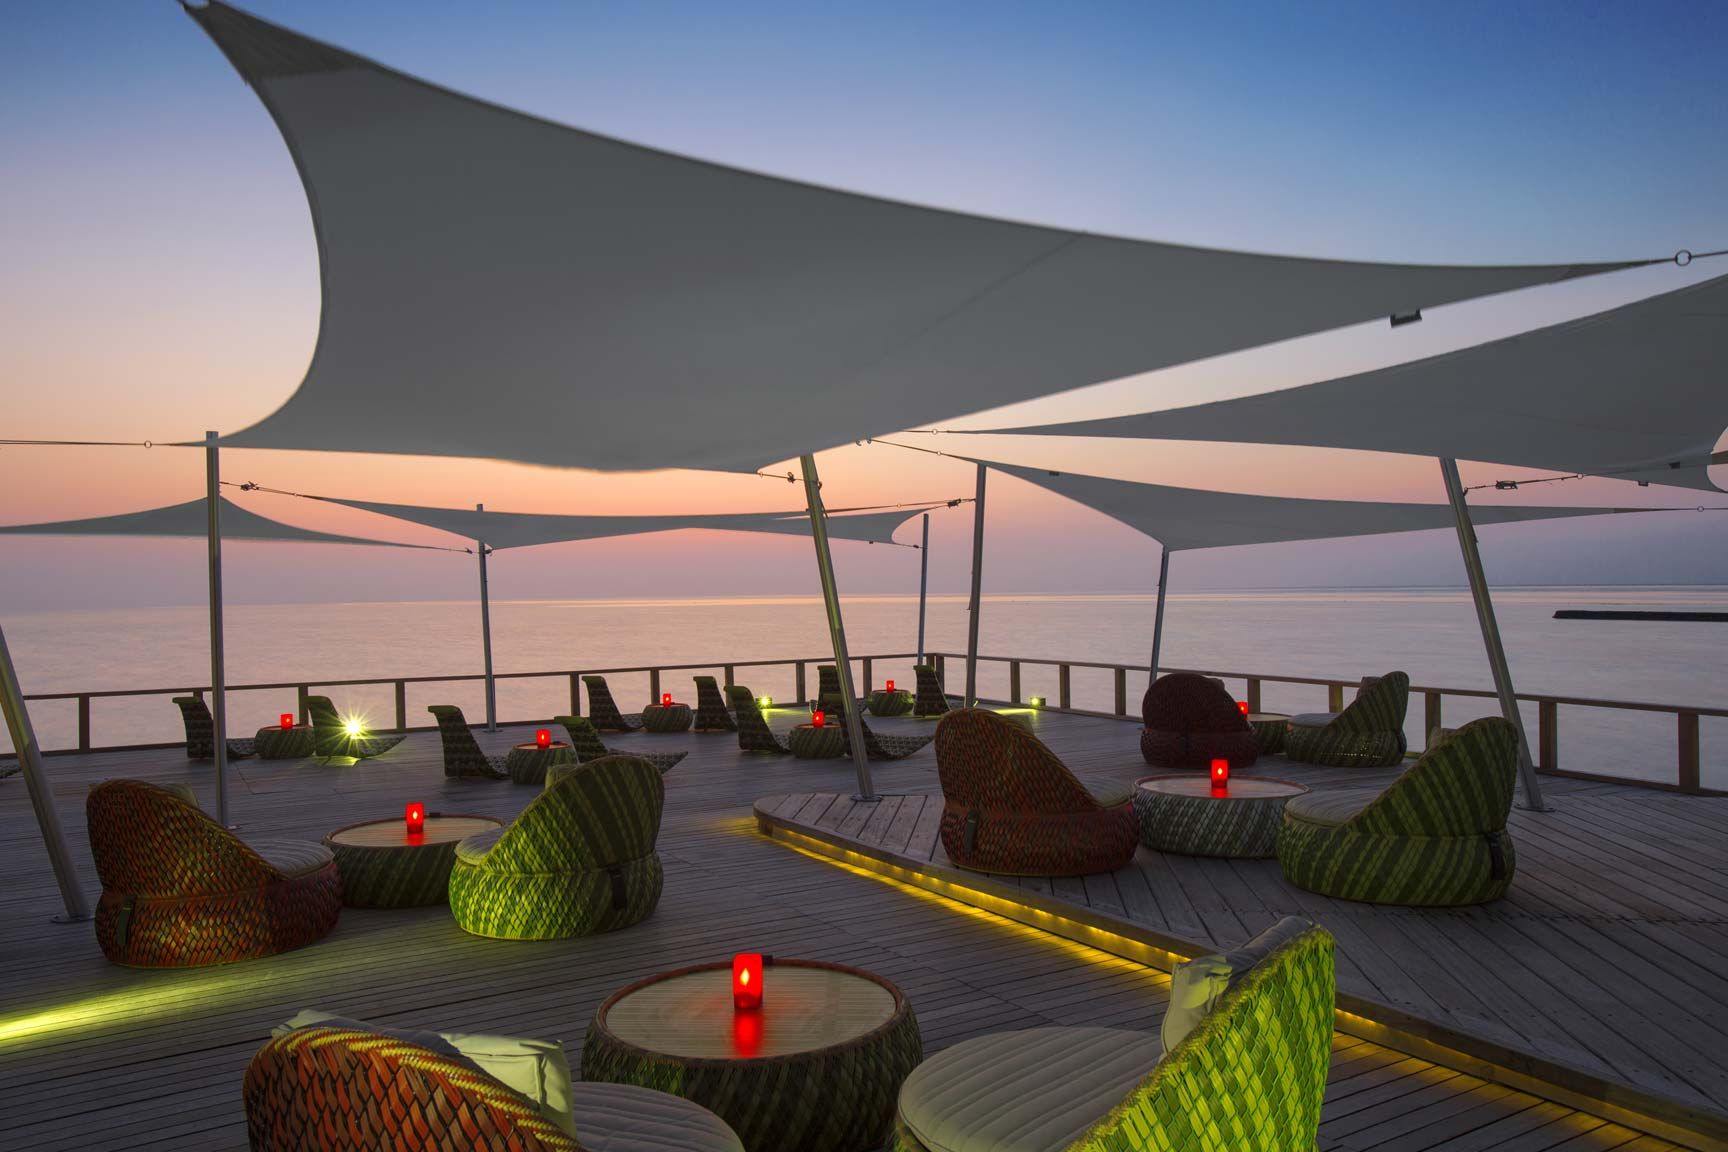
Shaded Seating Areas
Project detail

Buildings

Tower

Tower

unknown

1 & 2 bedroom apartments

Project detail

Parking

Allocated parking by residence type and bedroom configuration.

Unit typeBedroomsParking spaces
apartment21
apartment11
Project detail

Project specifications

Key construction, completion, and ownership information.

Sales status
On Sale
Residence types
Apartments
Service charge
13-15 AED/sqft
Furnishing
Semi Furnished
Buildings
1
Construction start
Sep 2024
Construction end
Dec 2027
Completion
Dec 2027
Escrow no.
1009203397

Personalised advisory

Request your private brief

Tell us how you are approaching Alba Tower. Your answers help your advisor prepare availability, comparisons, and a conversation around your actual requirements.

Your details help us prepare and respond to this property enquiry. See our Privacy Policy for how information is used and retained.