Back to off-plan projects
under constructionon salePost-handover

Al Mamsha Sharjah

A development by Alef Group

Muwaileh Commercial, Sharjah Emirate

Confirmed price range

999.0K – 1.9M AED

Unit availability

164

Bedrooms

1–3

Bathrooms

Completion

Dec 2029

Area

648 – 1,956 sqft

Buildings

1

Share this property

Project detail

Overview

A closer look at the residences, lifestyle, and location.

The residences

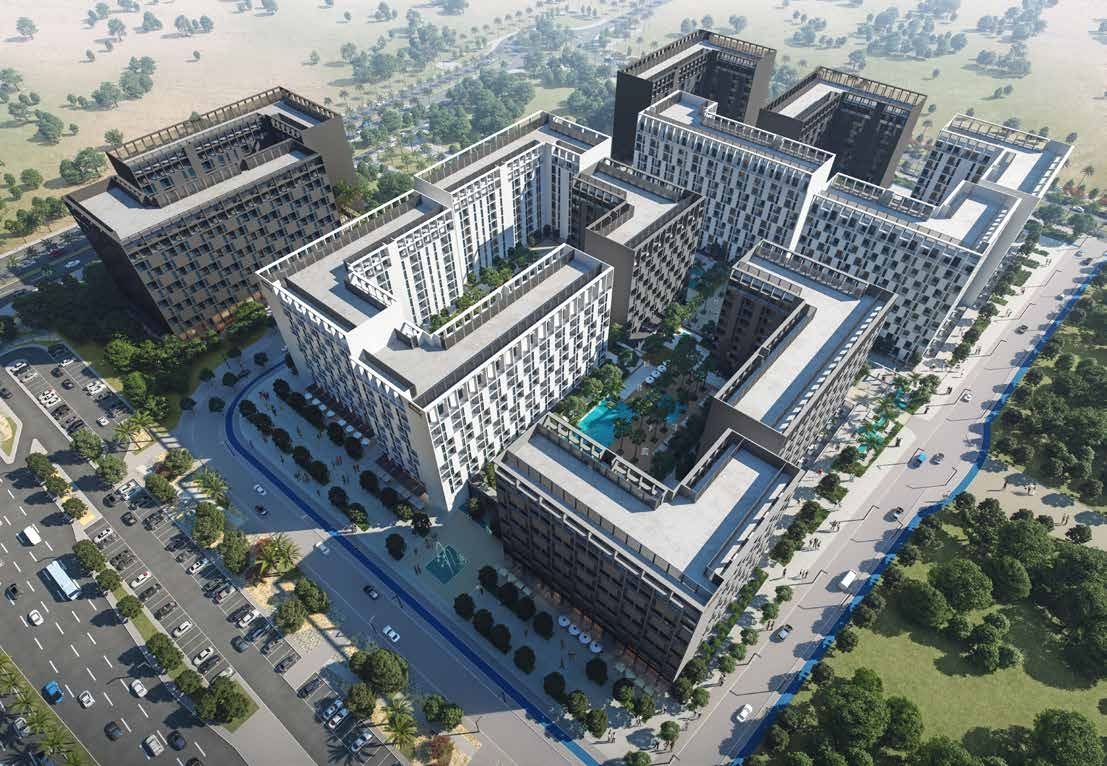
Al Mamsha is Sharjah’s destination and the first fully-walkable community that brings together modern living, retail, and leisure in an upscale pedestrian-friendly and tech-savvy environment.

Enjoy a distinctive lifestyle and get the chance to live in a community with a contemporary vibe at Al Mamsha. Experience the superior comforts of modern living in elegantly designed homes where you can truly belong. Own a piece of an exceptional community offering an unparalleled lifestyle that can only be found at Al Mamsha.

Al Mamsha is a prime destination for those who appreciate an exclusive lifestyle, designed with a vibrant new approach to modern living. It is a one-of-a-kind community with smart and remarkable features and a stunning collection of residences in a prime location.

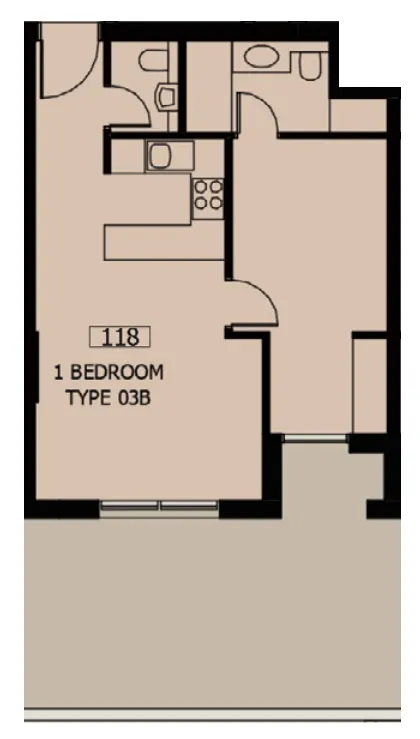
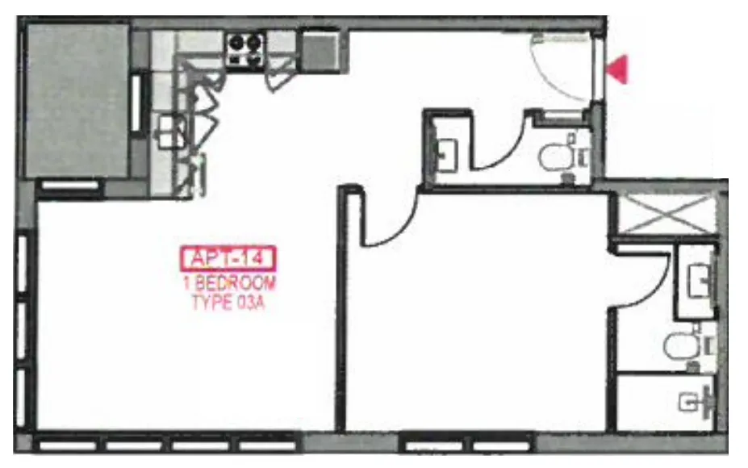
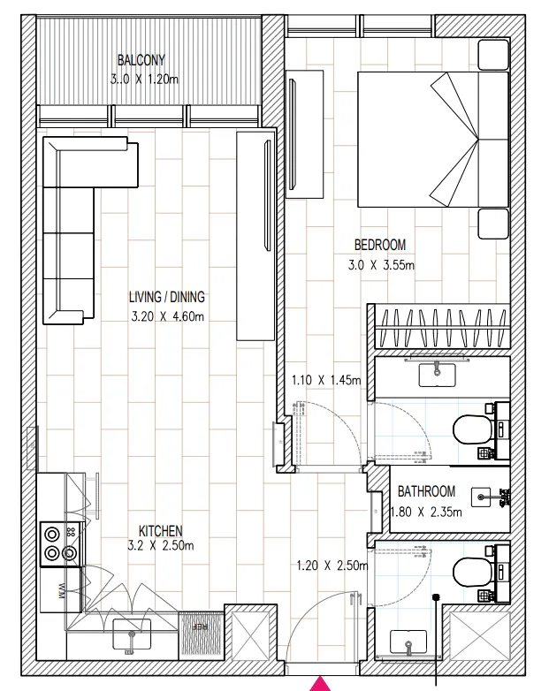
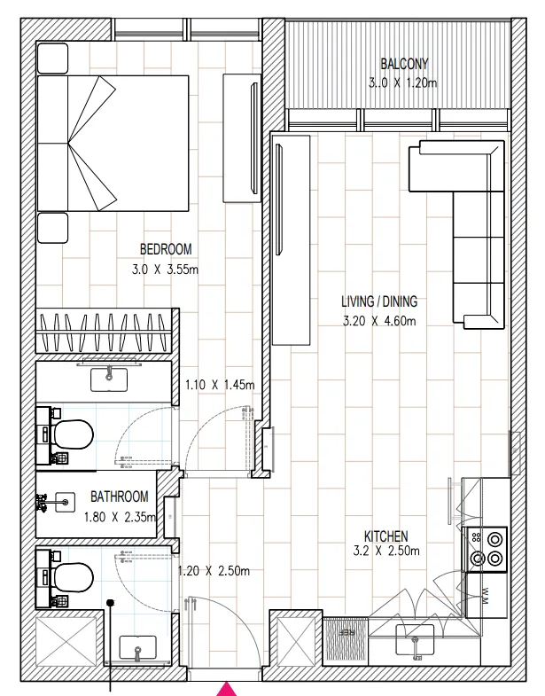
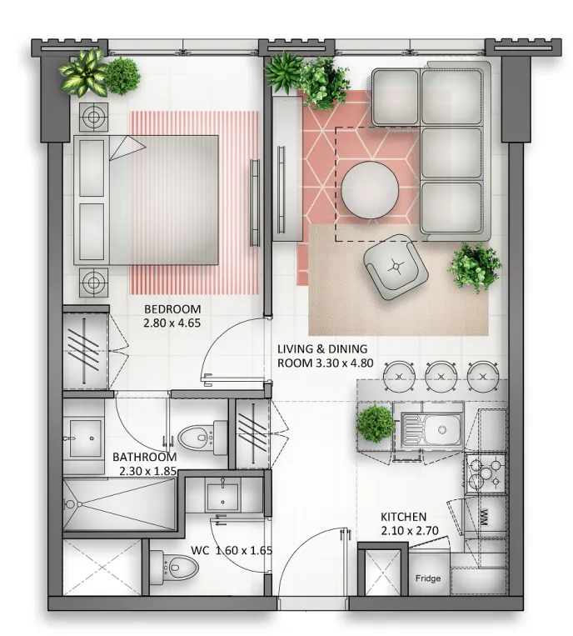
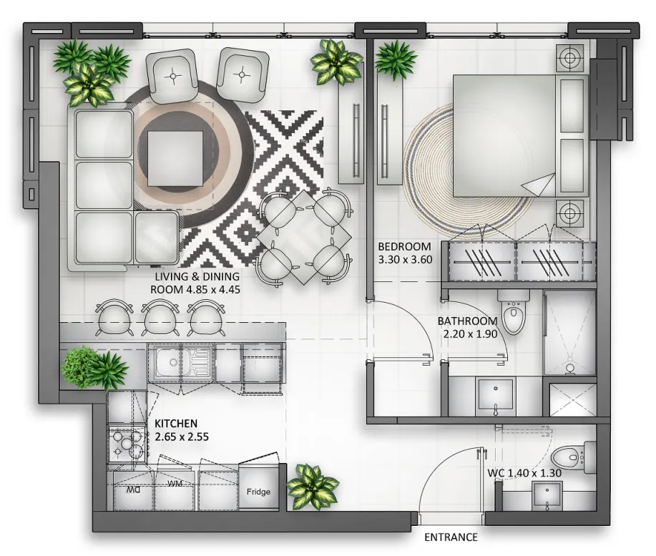
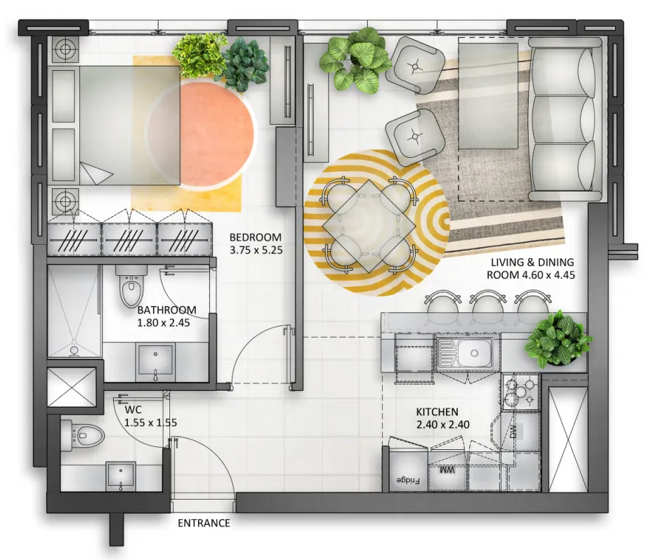
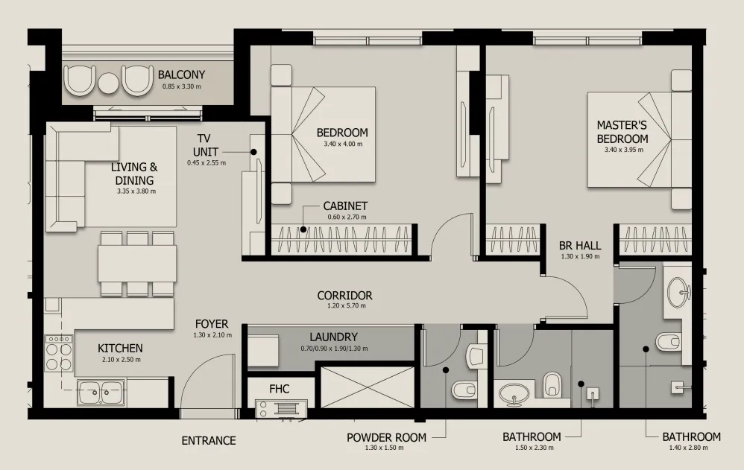
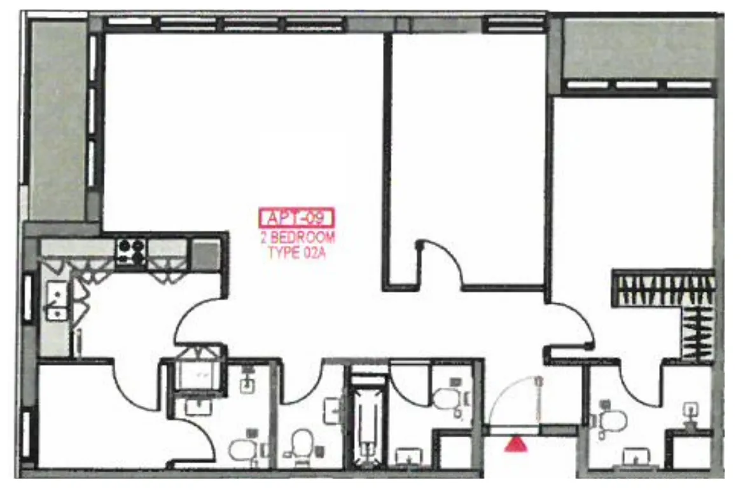
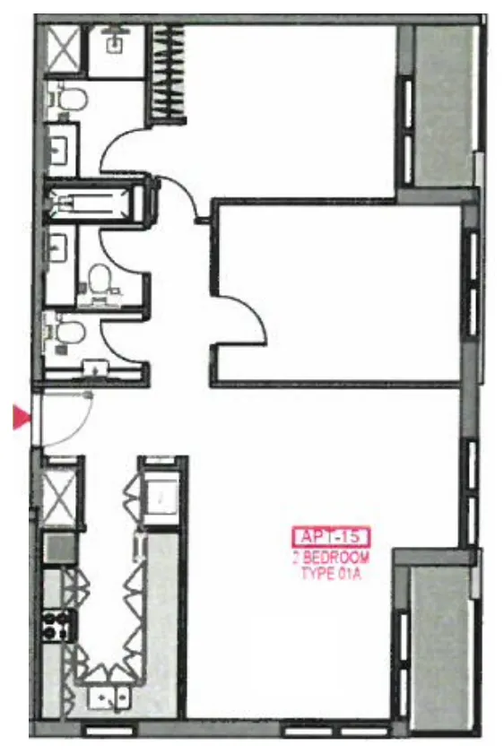
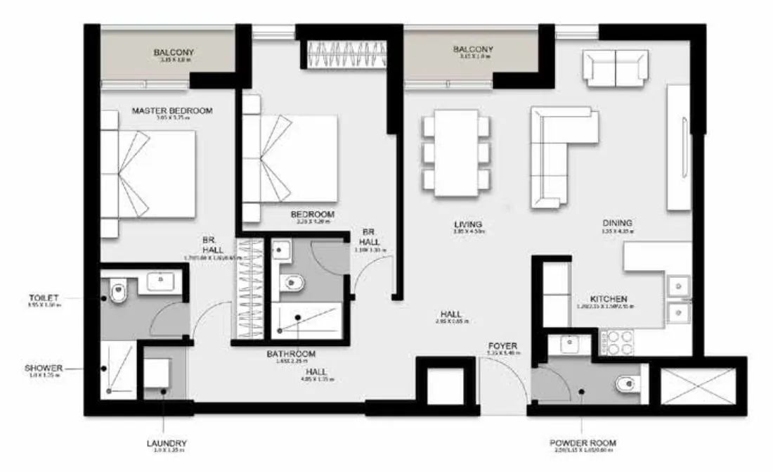
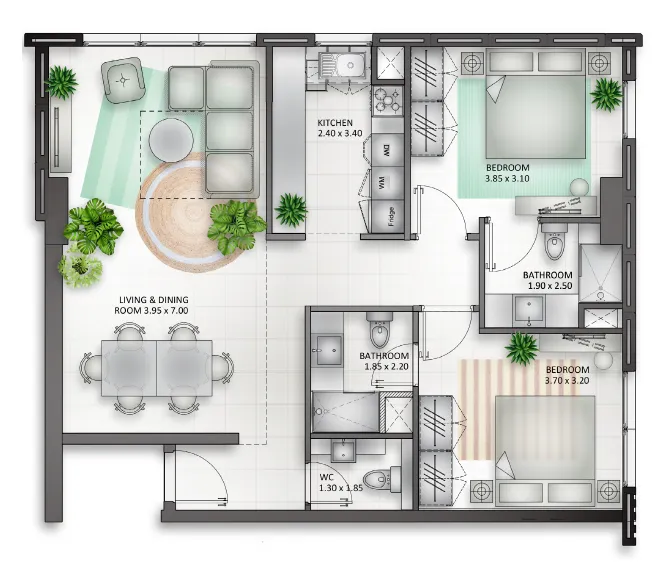
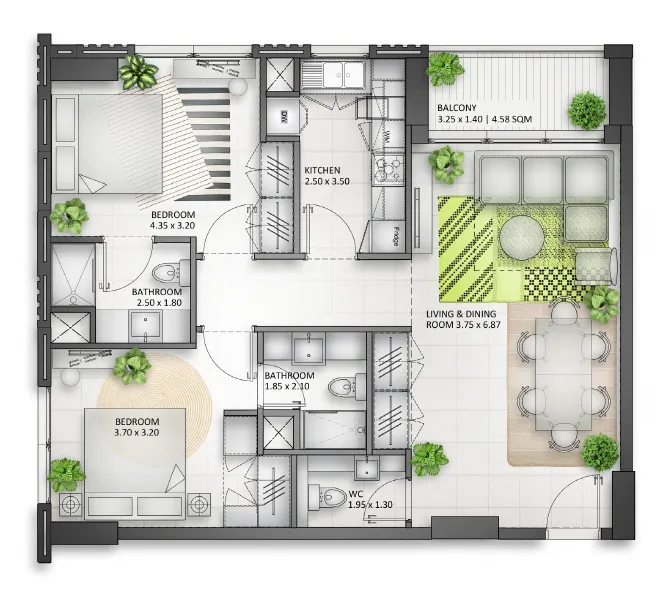
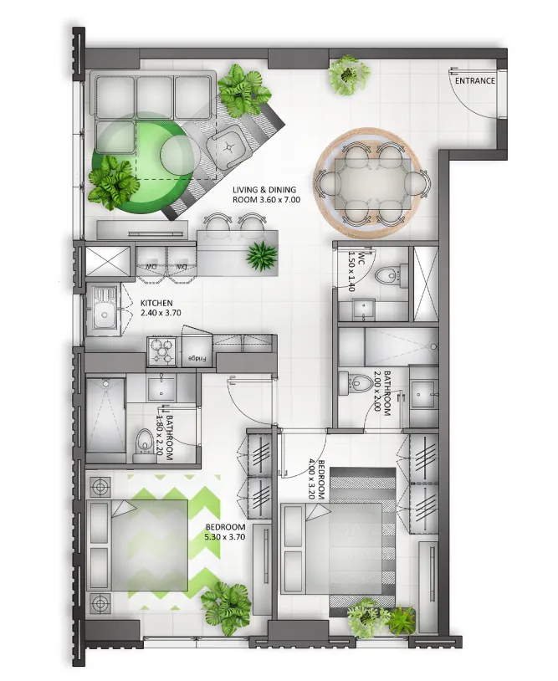
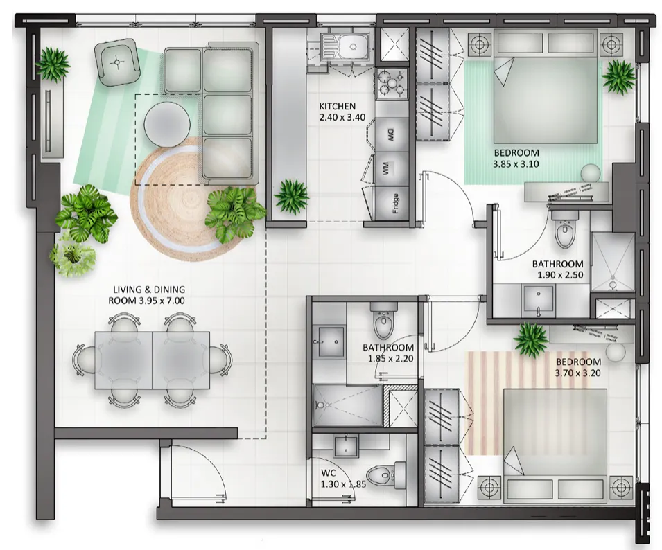
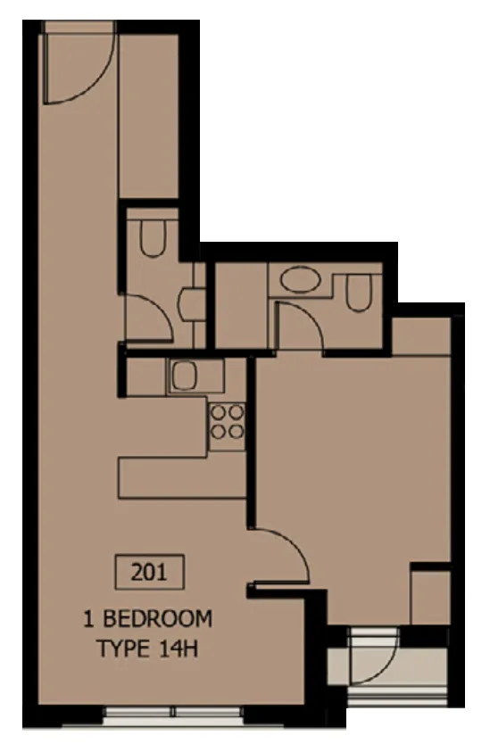
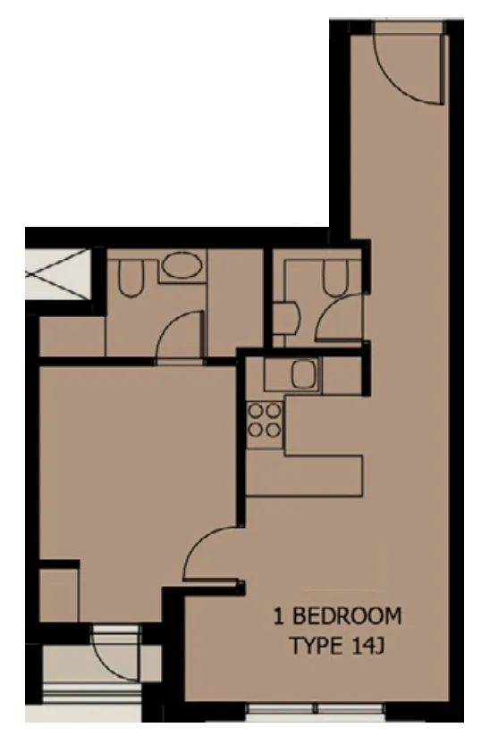
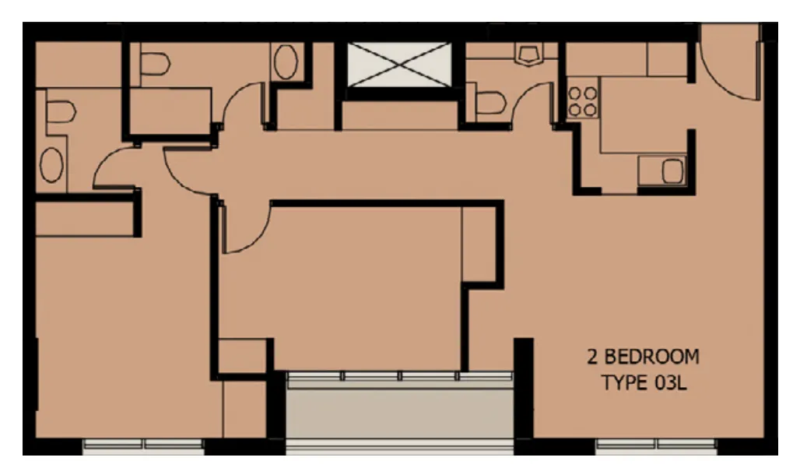
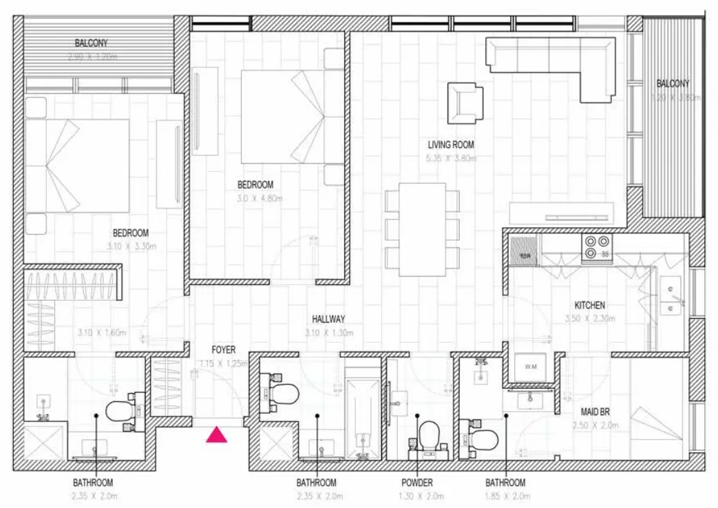
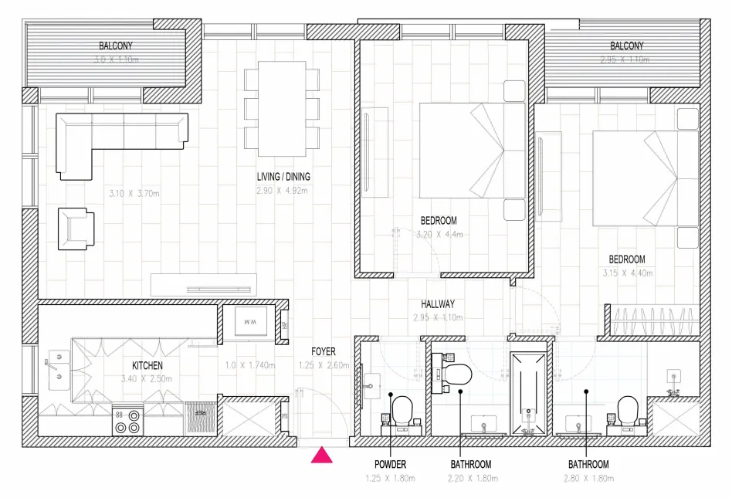
Al Mamsha offers spacious apartments that suit the tastes and preferences of all generations with offerings ranging from studios, 1 bedroom and 2 bedroom apartments to large duplexes.
Finishing and materials

Al Mamsha is designed to offer residents the opportunity to live according to their own standards. The living rooms have urban lifestyle designs, and all have 3.2 mtr. high ceilings, which add an elegant touch and maximize natural lighting. Besides having premium tile flooring, elegantly proportioned windows with park views, and generous outside living balcony areas.

Kitchen and appliances

Equipped Kitchen. The dining area is perfectly designed to harmonize with the living room. The premier lighting in the dining area adds glamour and elegance to every corner.

Furnishing

No. Bedroom provide the comfort you can call home and belong with modern, finely crafted, and fitted wall walldrobes. Bathrooms have modern and functional designs, with generous walk-in showers. They have an elegant touch with attention to detail to give you the comfort you need.
Location & lifestyle

As the Cultural Capital of the Arab World, Sharjah proudly preserves its historical legacy. The Heart of Sharjah, a charming historic district, invites you to wander through its narrow alleys adorned with restored heritage buildings, such as the Al Hisn Fort and the Sharjah Heritage Museum. This commitment to cultural heritage is further exemplified by the Sharjah Art Museum, a hub for artistic expression housing an impressive collection of both classical and contemporary artworks.

Education thrives in Sharjah, with institutions like the American University of Sharjah and the University of Sharjah providing world-class learning environments. The annual Sharjah International Book Fair, a celebrated literary event, underscores the emirate's dedication to knowledge and intellectual pursuits.

Nature enthusiasts will find solace in Sharjah's green oases, such as Al Noor Island Butterfly House and Al Mamzar Beach Park, offering tranquil retreats amidst lush landscapes. The bustling Al Qasba, with its canal-side attractions, presents a lively waterfront scene, complete with cafes, shops, and entertainment options.

Aumera decision frame

How to examine this project

A structured reading of the published dossier—not a return forecast or recommendation.

Decision signals

  • Includes a post-handover structure for buyers comparing payment pressure beyond completion.
  • The specific unit, layout efficiency, and view premium should carry more weight than the headline starting price.
  • Should be reviewed alongside comparable delivered work by Alef Group.

Catalogue completeness

Completion timing
Confirm before reservation
Service charge
Present in catalogue
Escrow information
Confirm before reservation
Payment milestones
Present in catalogue
Project detail

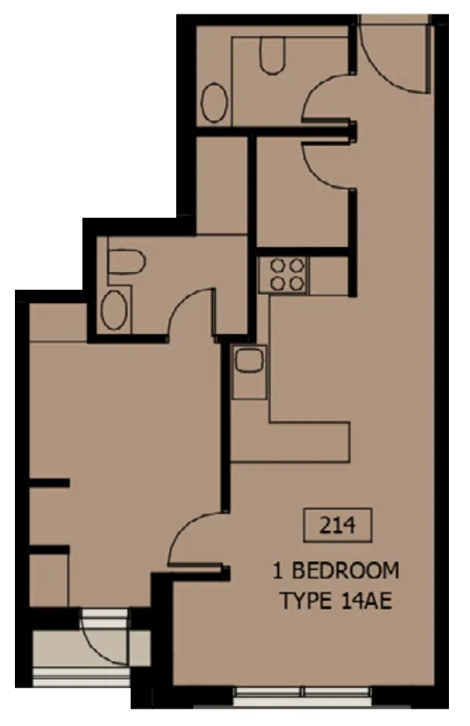
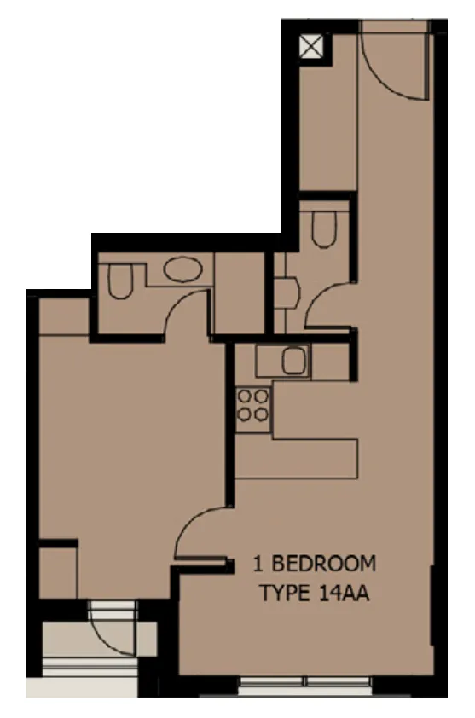
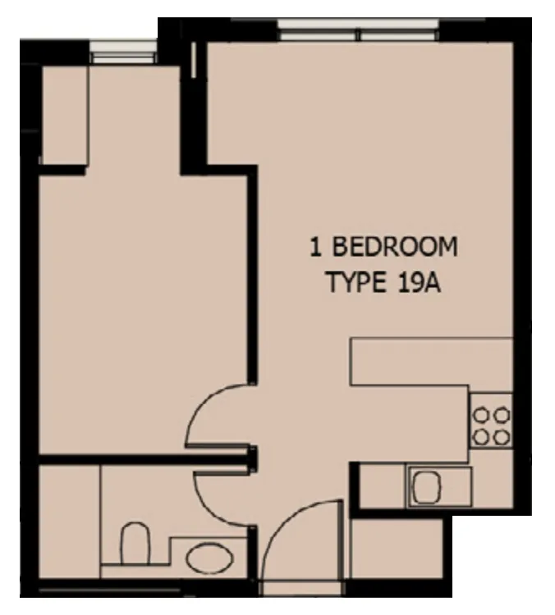
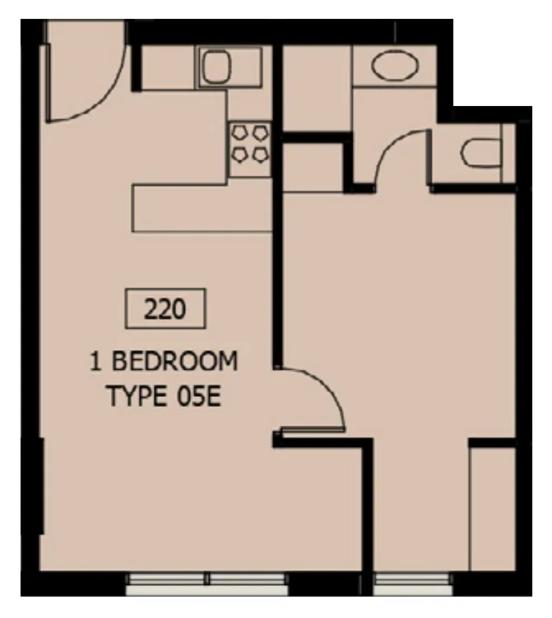
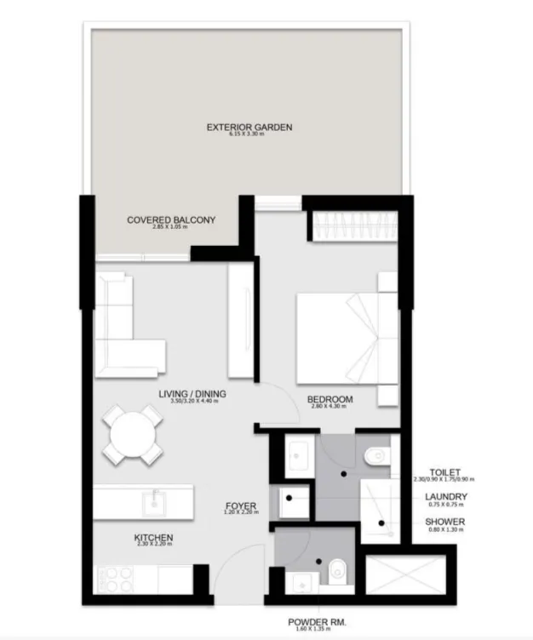
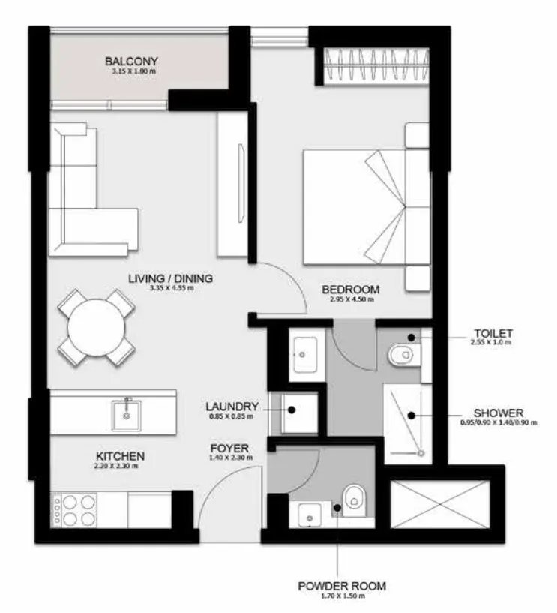
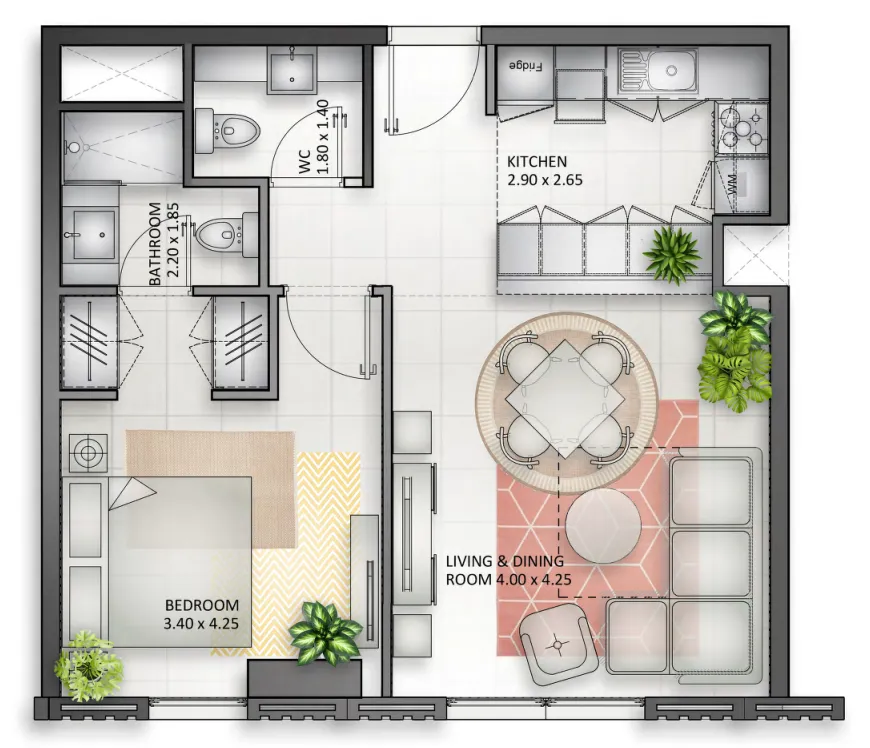
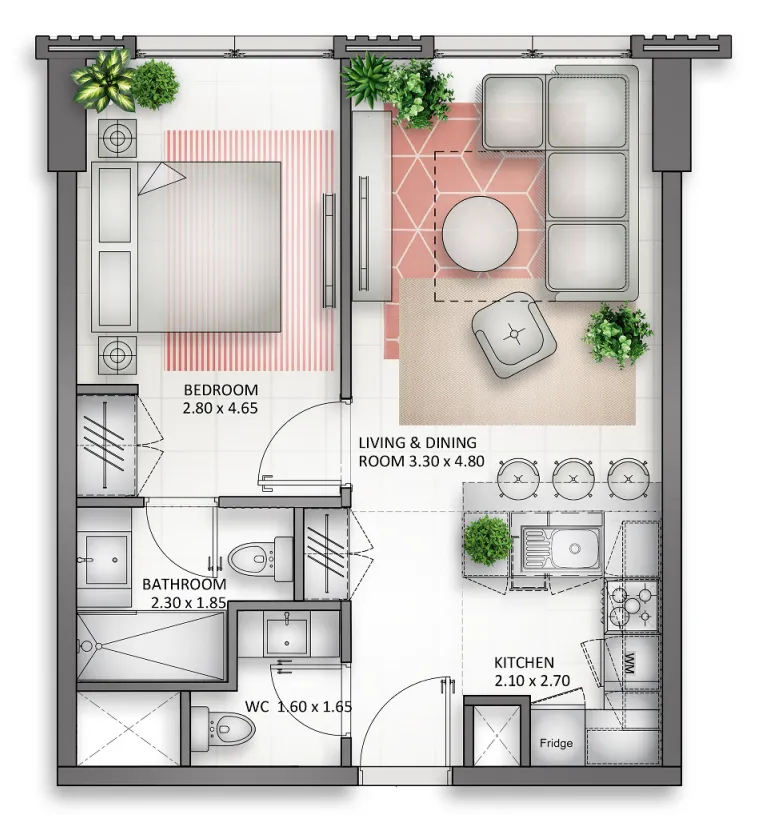
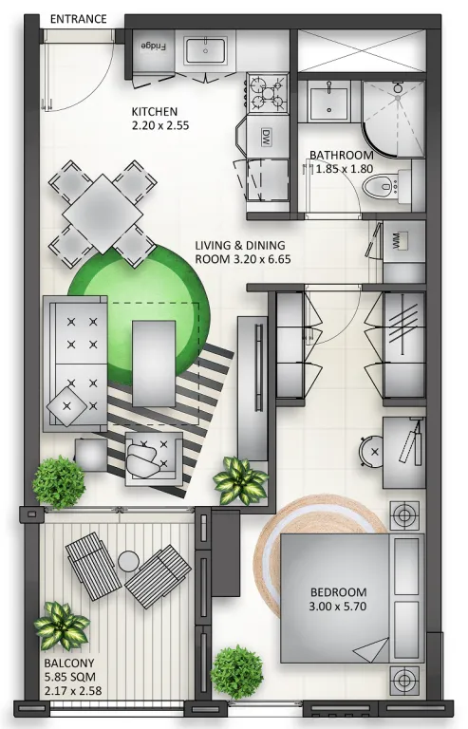
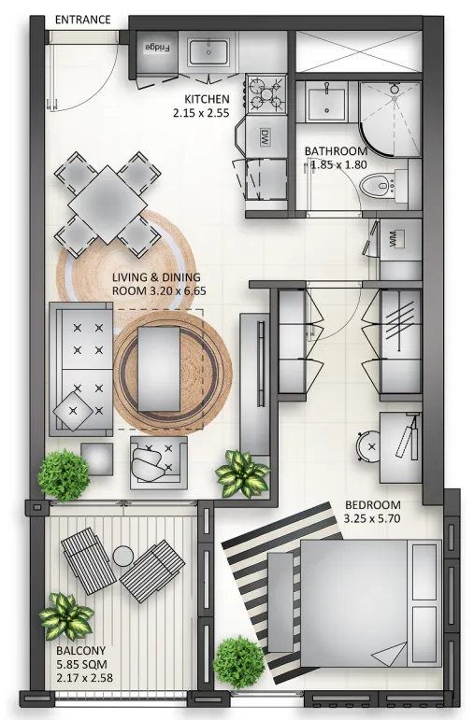
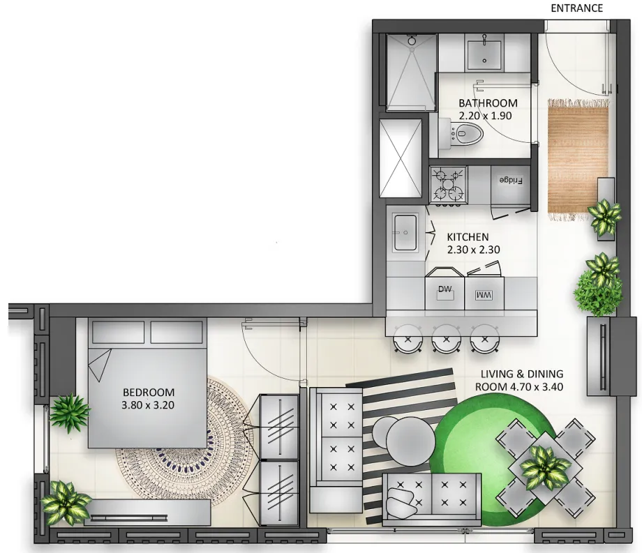
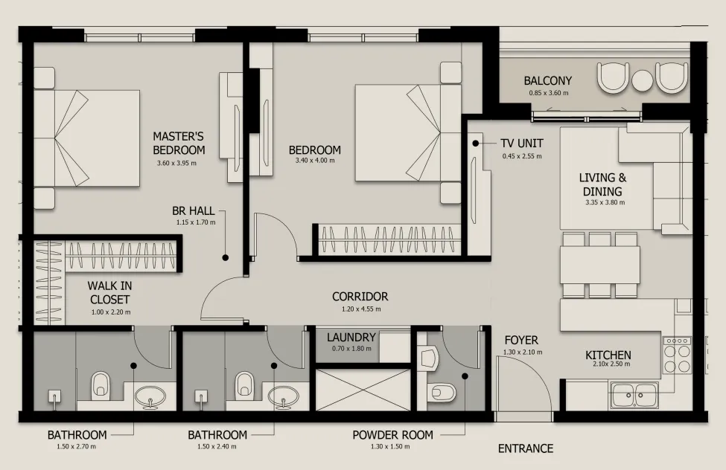
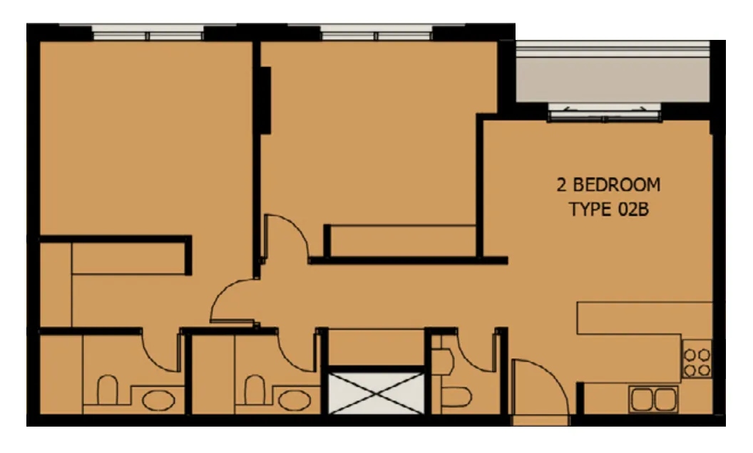
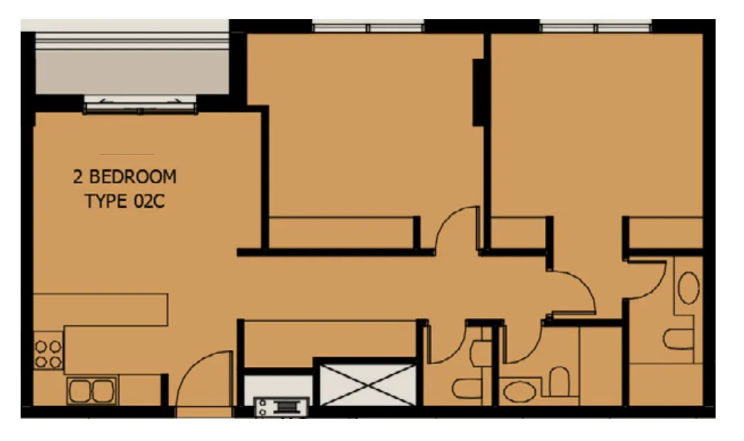
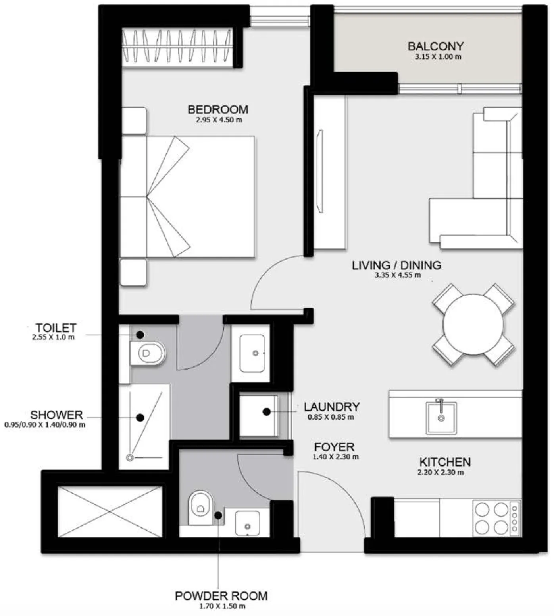
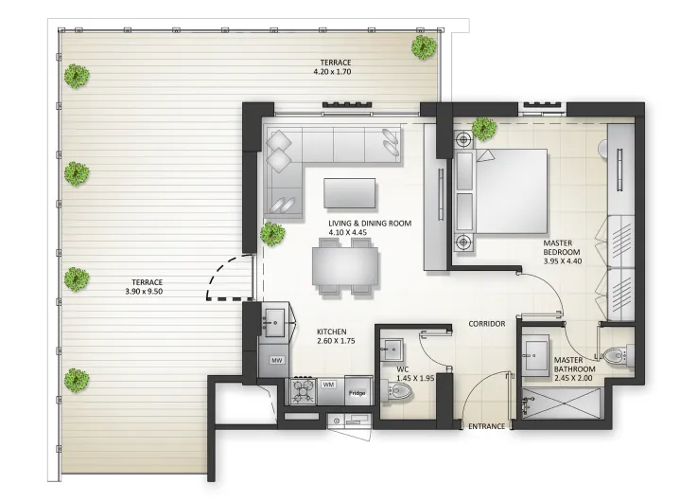
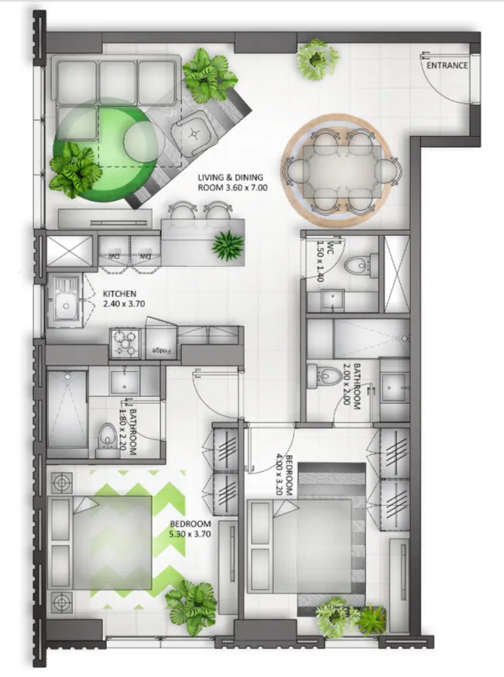
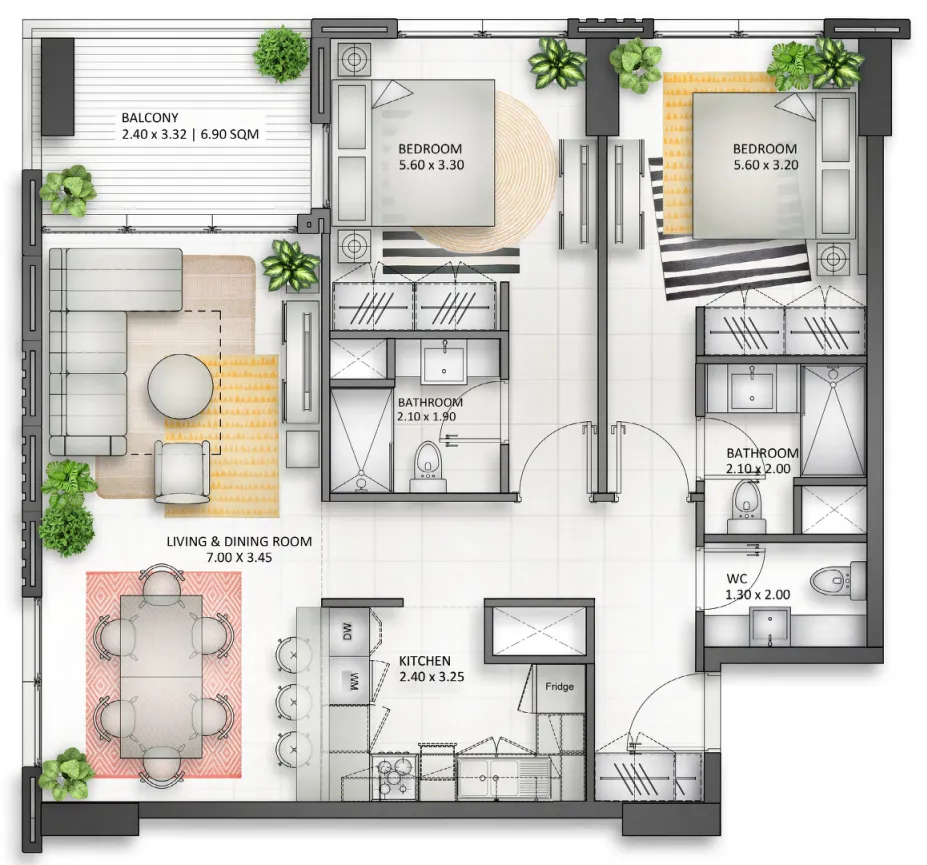
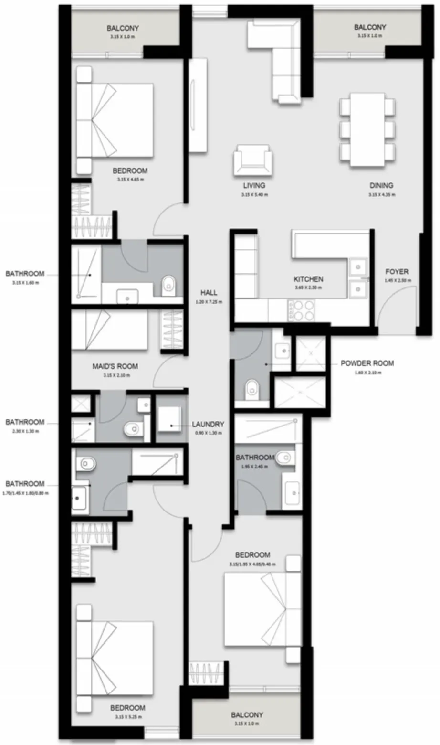
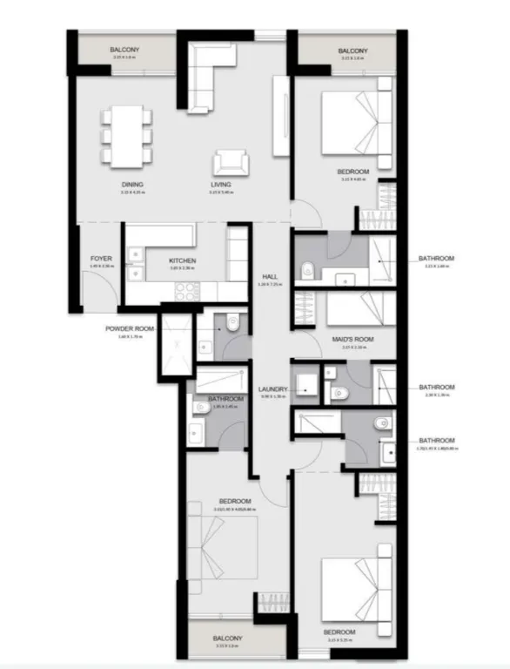
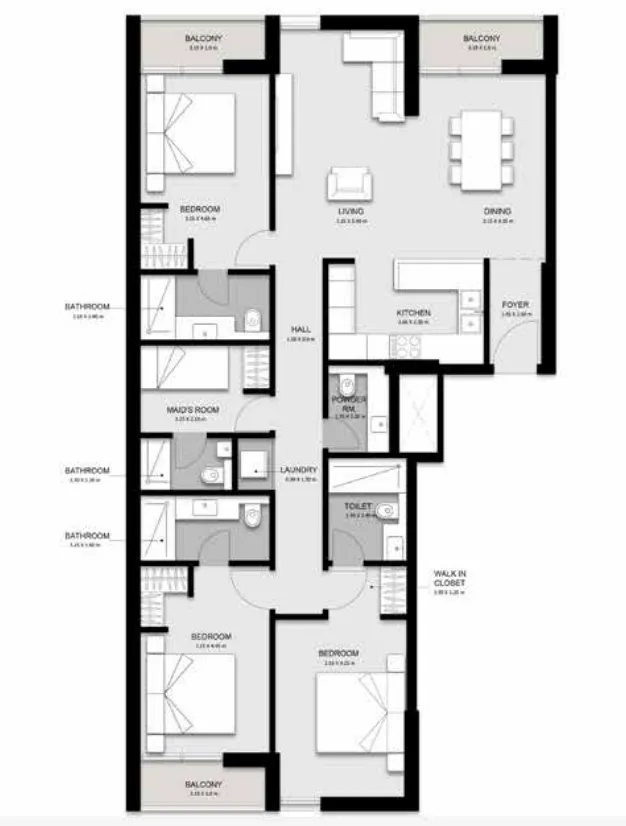
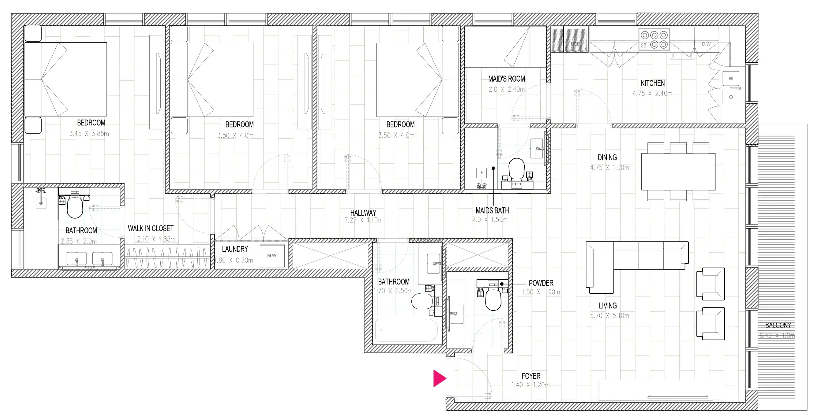
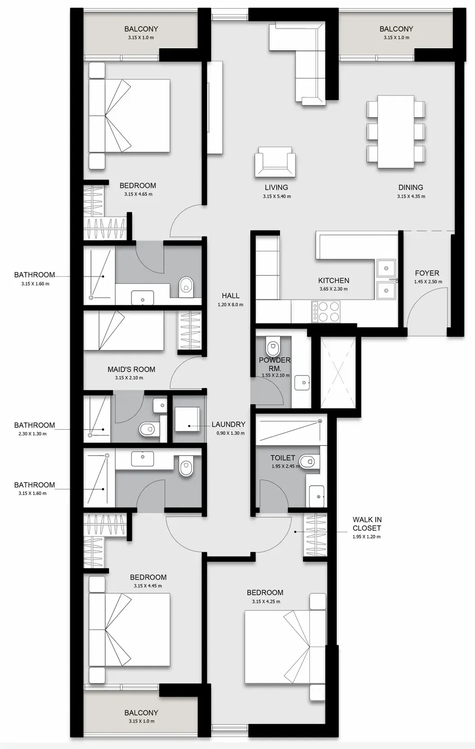
Floor plans

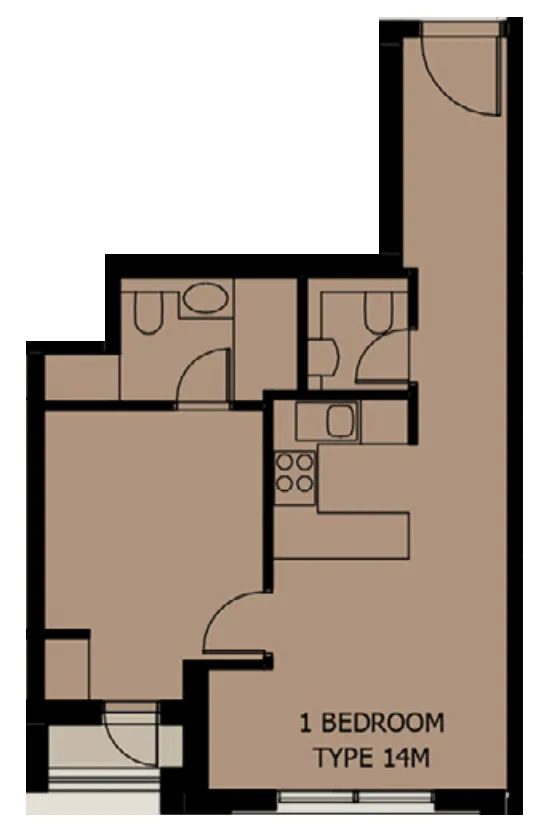
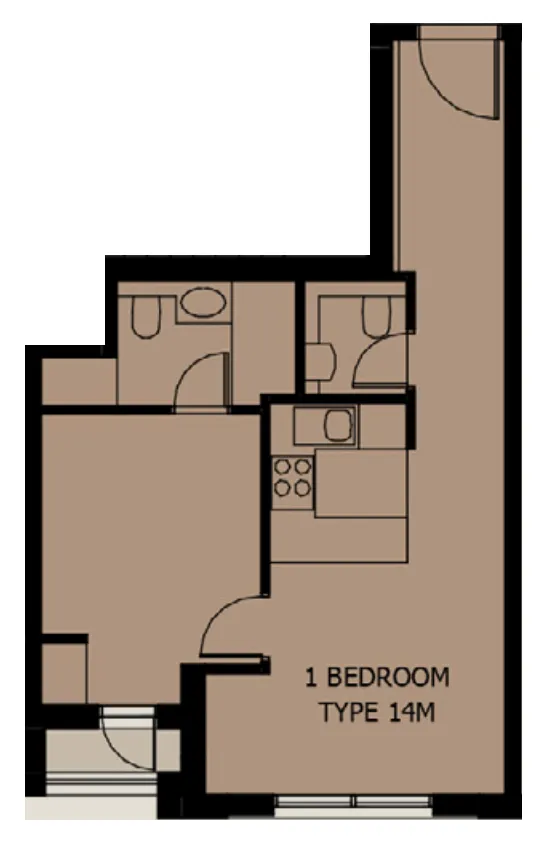
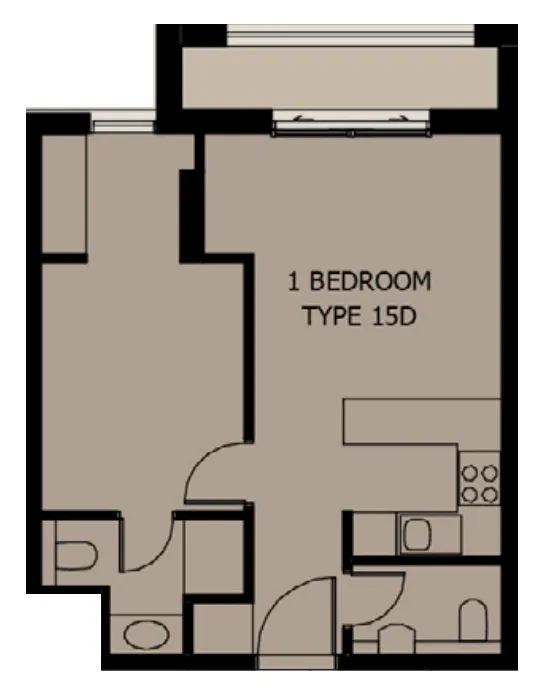
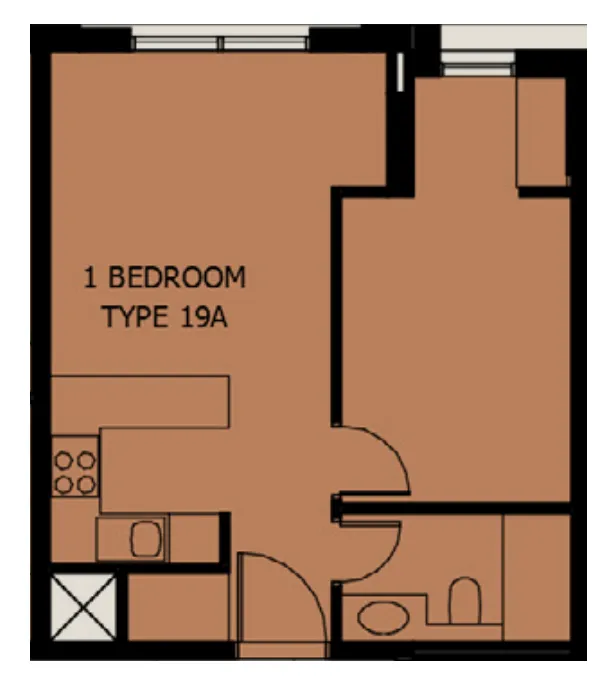
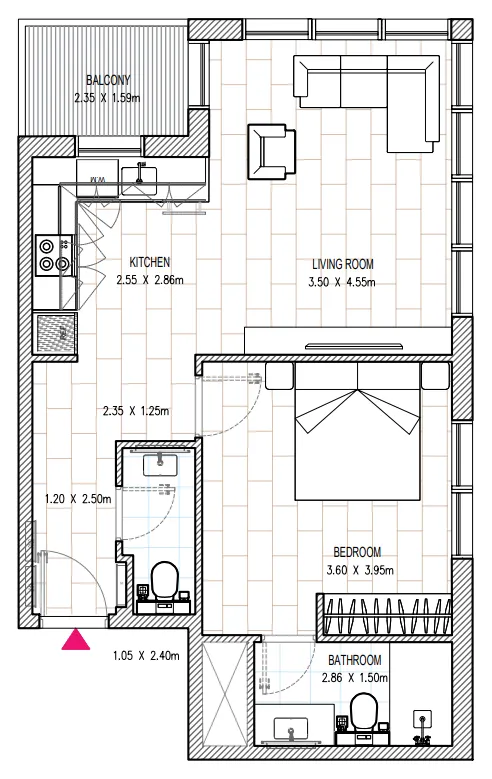
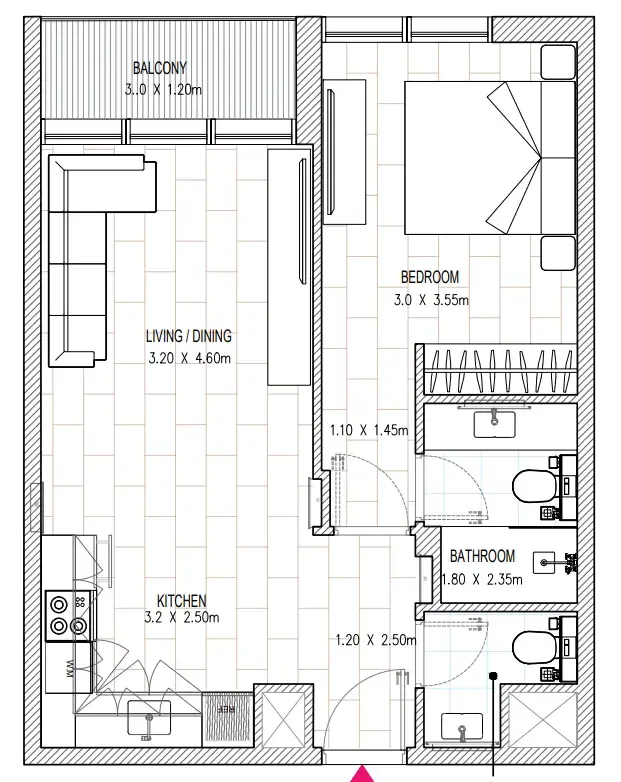
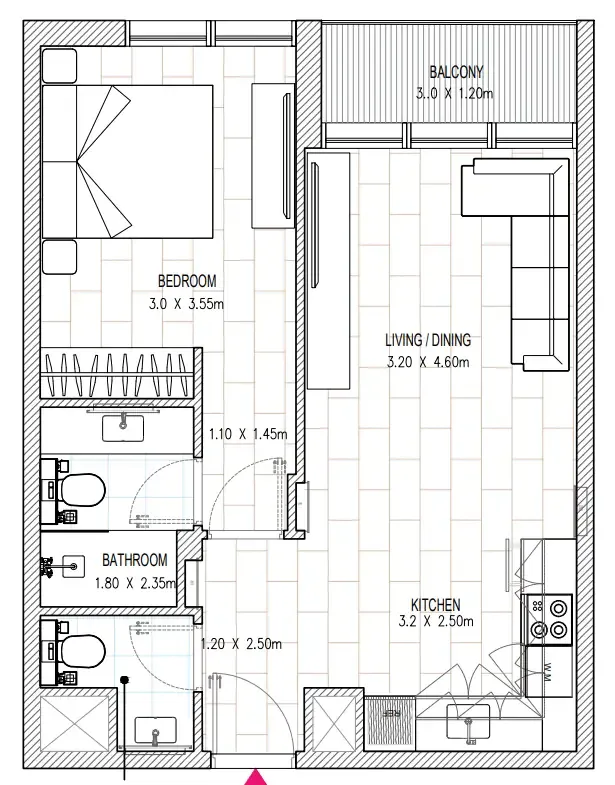
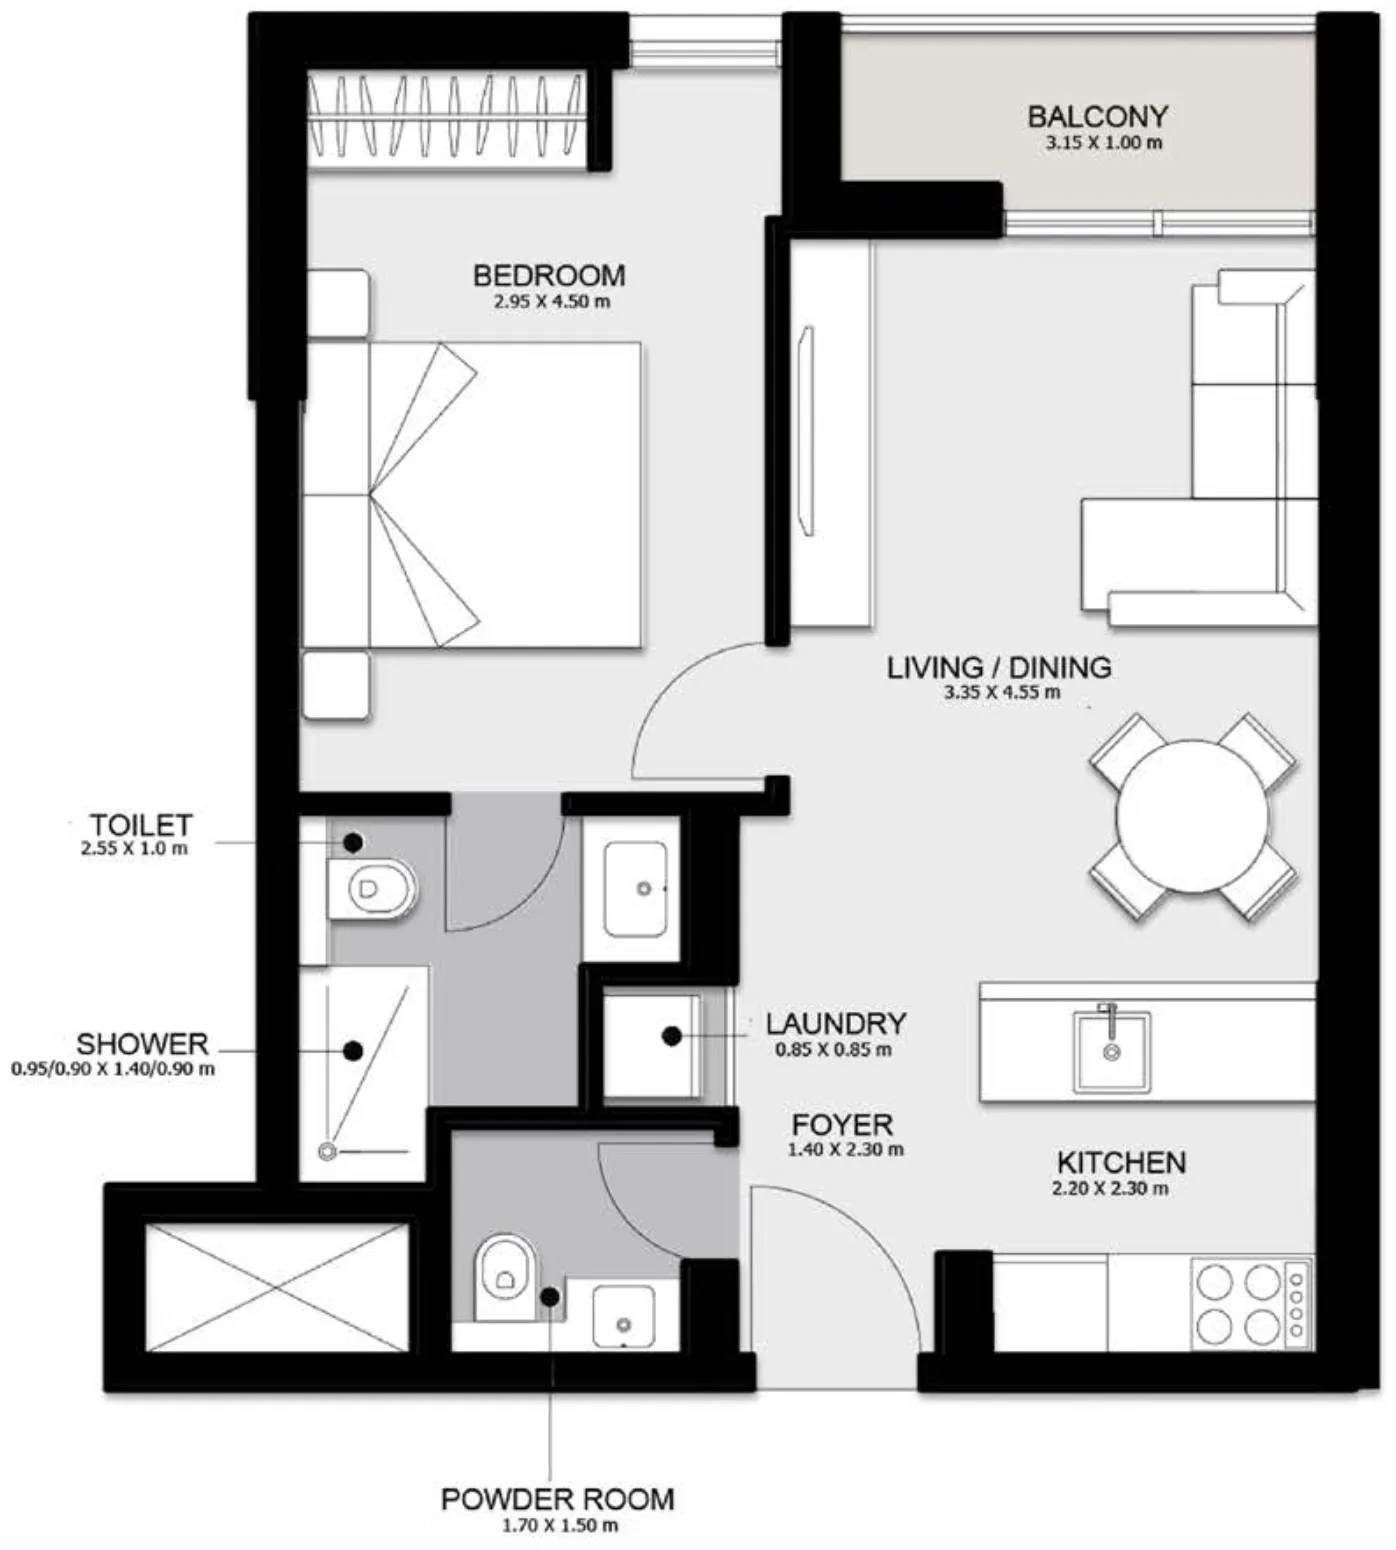
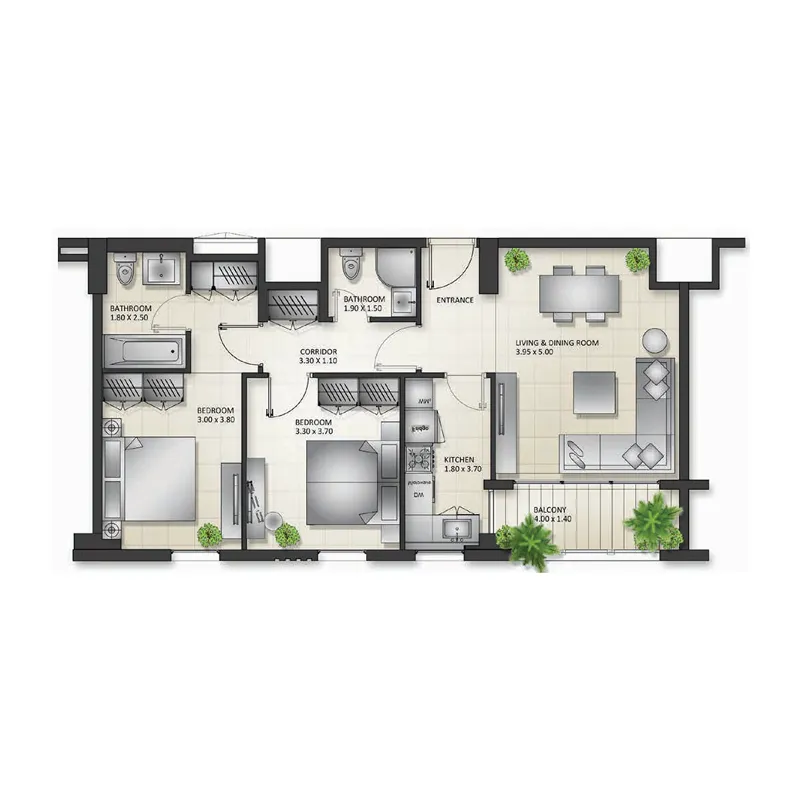
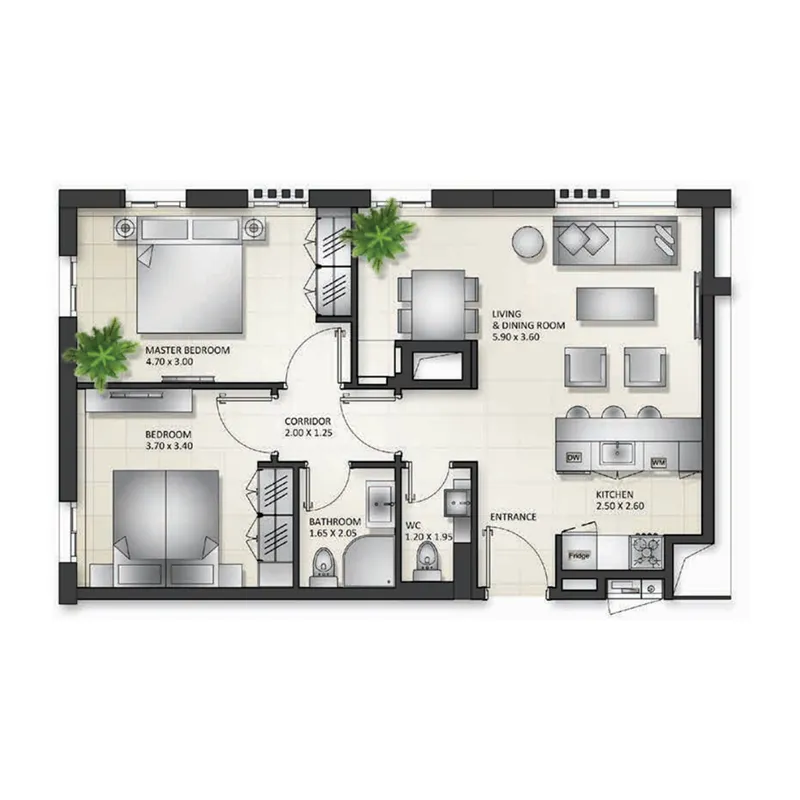
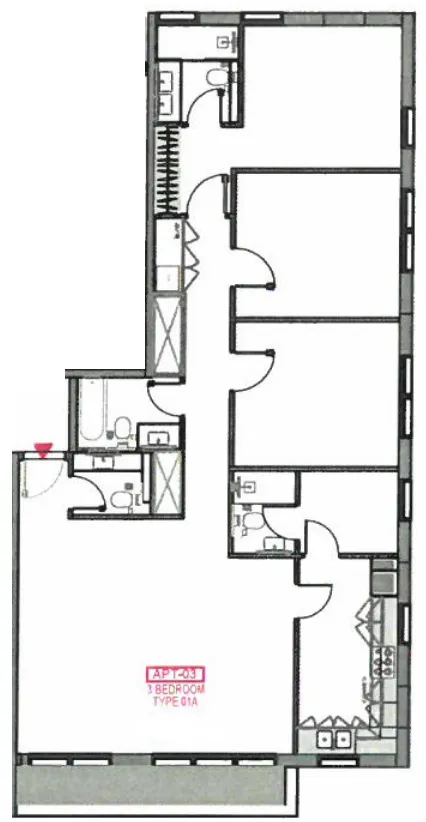
Open any plan to inspect the residence layout in full detail.

Loading floor plans...

Project detail

Typical units

Indicative layouts, price ranges, and internal areas.

LayoutBedroomsPrice (AED)Size
1 bedroom layout1 bedroom789K648 sqft
1 bedroom layout1 bedroom739K628 sqft
1 bedroom layout1 bedroom759K628 sqft
1 bedroom layout1 bedroom769K622 sqft
1 bedroom layout1 bedroom809K936 sqft
1 bedroom layout1 bedroom799K933 sqft
1 bedroom layout1 bedroom869K714 sqft
1 bedroom layout1 bedroom779K641 sqft
1 bedroom layout1 bedroom779K670 sqft
1 bedroom layout1 bedroom799K840 sqft
1 bedroom layout1 bedroom769K631 sqft
1 bedroom layout1 bedroom989K956 sqft
1 bedroom layout1 bedroom944K813 sqft
1 bedroom layout1 bedroom899K – 919K593 sqft
1 bedroom layout1 bedroom899K – 949K593 sqft
1 bedroom layout1 bedroom949K648 sqft
1 bedroom layout1 bedroom879K – 899K593 sqft
1 bedroom layout1 bedroom905.4K – 915.7K746 sqft
1 bedroom layout1 bedroom926.0K907 sqft
1 bedroom layout1 bedroom879K752 sqft
1 bedroom layout1 bedroom859K757 sqft
1 bedroom layout1 bedroom779K679 sqft
1 bedroom layout1 bedroom779K – 849K665 – 733 sqft
1 bedroom layout1 bedroom909K1,116 sqft
1 bedroom layout1 bedroom909K1,086 sqft
1 bedroom layout1 bedroom909K1,060 sqft
1 bedroom layout1 bedroom829K763 sqft
1 bedroom layout1 bedroom839K773 sqft
1 bedroom layout1 bedroom729K672 sqft
1 bedroom layout1 bedroom1.0M – 1.1M1,206 – 1,318 sqft
1 bedroom layout1 bedroom919K – 1.0M593 – 744 sqft
2 bedroom layout2 bedroom1.2M – 1.4M1,192 – 1,590 sqft
2 bedroom layout2 bedroom1.4M1,850 sqft
2 bedroom layout2 bedroom1.3M1,245 sqft
2 bedroom layout2 bedroom1.3M1,055 sqft
2 bedroom layout2 bedroom1.5M1,233 sqft
2 bedroom layout2 bedroom1.4M1,326 sqft
2 bedroom layout2 bedroom1.6M1,475 sqft
2 bedroom layout2 bedroom1.4M1,326 sqft
2 bedroom layout2 bedroom1.3M1,287 sqft
2 bedroom layout2 bedroom1.3M868 sqft
2 bedroom layout2 bedroom1.3M880 sqft
2 bedroom layout2 bedroom1.2M – 1.5M820 – 1,239 sqft
2 bedroom layout2 bedroom1.4M1,222 – 1,224 sqft
2 bedroom layout2 bedroom1.4M – 1.5M1,199 – 1,417 sqft
2 bedroom layout2 bedroom1.5M1,264 sqft
2 bedroom layout2 bedroom1.5M1,266 sqft
2 bedroom layout2 bedroom1.4M1,117 sqft
2 bedroom layout2 bedroom1.5M1,925 sqft
2 bedroom layout2 bedroom1.6M1,175 sqft
2 bedroom layout2 bedroom1.4M1,056 sqft
2 bedroom layout2 bedroom1.6M1,475 – 1,688 sqft
3 bedroom layout3 bedroom1.8M1,956 sqft
3 bedroom layout3 bedroom1.7M1,767 sqft
3 bedroom layout3 bedroom1.7M1,785 sqft
3 bedroom layout3 bedroom1.6M – 1.7M1,797 sqft
3 bedroom layout3 bedroom1.6M – 1.7M1,467 sqft
3 bedroom layout3 bedroom1.8M – 1.9M1,558 sqft
3 bedroom layout3 bedroom1.9M1,476 sqft
Project detail

Payment plans

Review the available instalment structures and key milestones.

Payment structure

Payment Plan PH for Residents (Dabr & Nama-Studio, 1BR)

0 months
5%
On booking
on booking
35%
During construction
during construction
60%
During 36 months PH
post handover

Payment structure

Payment Plan for Residents (Surror & Sawa)

0 months
5%
On booking
on booking
95%
During construction
during construction

Payment structure

Payment Plan for International (Surror & Sawa)

0 months
5%
On booking
on booking
29%
During construction
during construction
66%
Upon Handover
on handover

Payment structure

Payment Plan for Ready Units (International)

0 months
100%
On booking
on booking

Payment structure

Payment Plan for Ready Units (Residents)

0 months
25%
On booking
on booking
75%
During construction
during construction
Project detail

Amenities

Facilities designed around everyday comfort, wellness, and leisure.

Kids Play Area
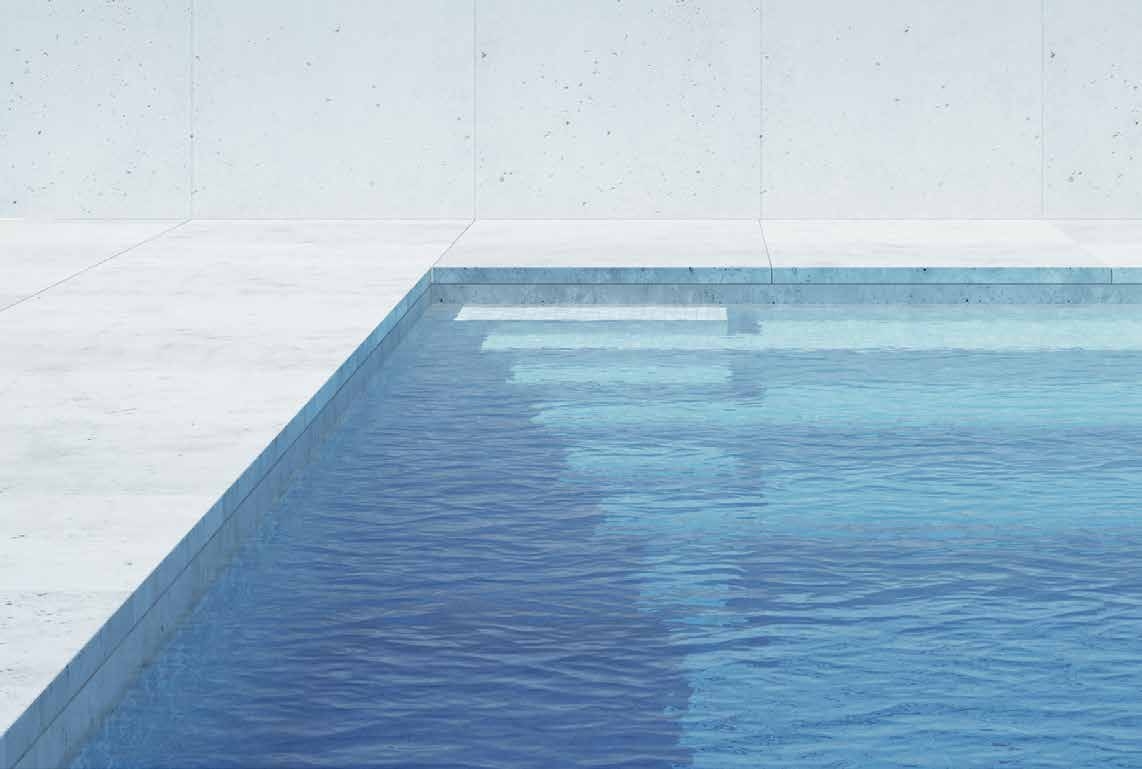
Swimming Pools
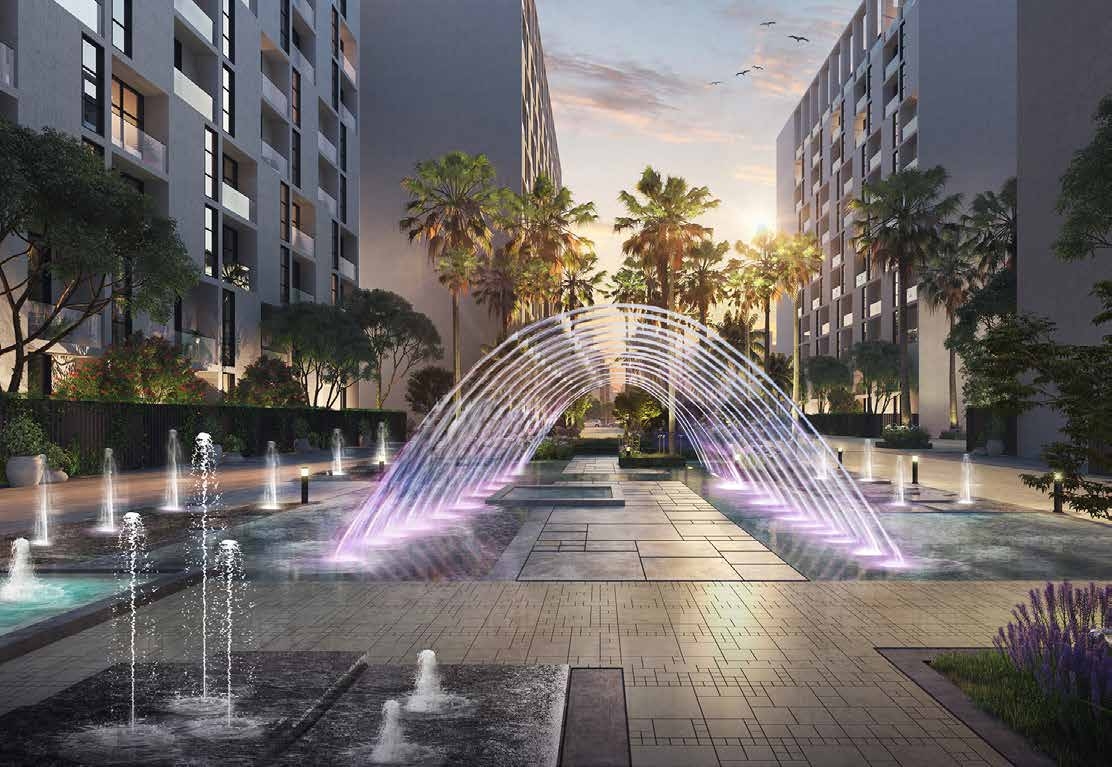
Water Features
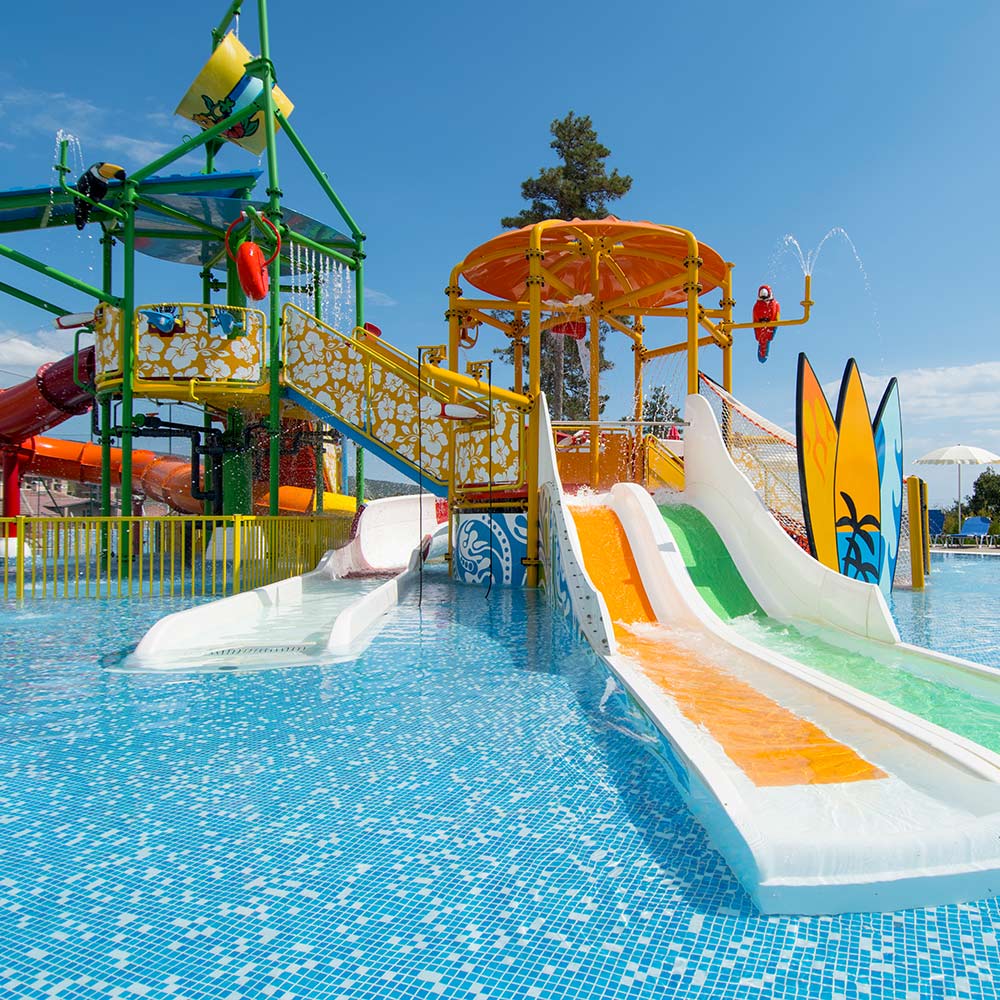
Kids Waterpark
Project detail

Buildings

Buildings

Buildings

unknown

Studio, 1, 2 & 3 bedroom apartments

Project detail

Parking

Allocated parking by residence type and bedroom configuration.

Unit typeBedroomsParking spaces
apartment32
apartment21
apartment11
apartment01
Project detail

Project specifications

Key construction, completion, and ownership information.

Available units
164
Unit types
apartments
Service charge
10 AED/sqft
Furnishing
Semi Furnished
Buildings
1
Construction start
Apr 2025
Construction end
Dec 2029
Completion
Dec 2029
Post-handover plan
Available

Personalised advisory

Request your private brief

Tell us how you are approaching Al Mamsha Sharjah. Your answers help your advisor prepare availability, comparisons, and a conversation around your actual requirements.

Your details help us prepare and respond to this property enquiry. See our Privacy Policy for how information is used and retained.