Back to off-plan projects
completedon sale

Al Mahra Residence

A development by Siadah Development

Masdar City, Abu Dhabi Emirate

Confirmed price range

780.0K – 1.2M AED

Unit availability

11

Bedrooms

0–1

Bathrooms

Completion

Sep 2023

Area

500 – 1,047 sqft

Buildings

1

Share this property

Project detail

Overview

A closer look at the residences, lifestyle, and location.

The residences

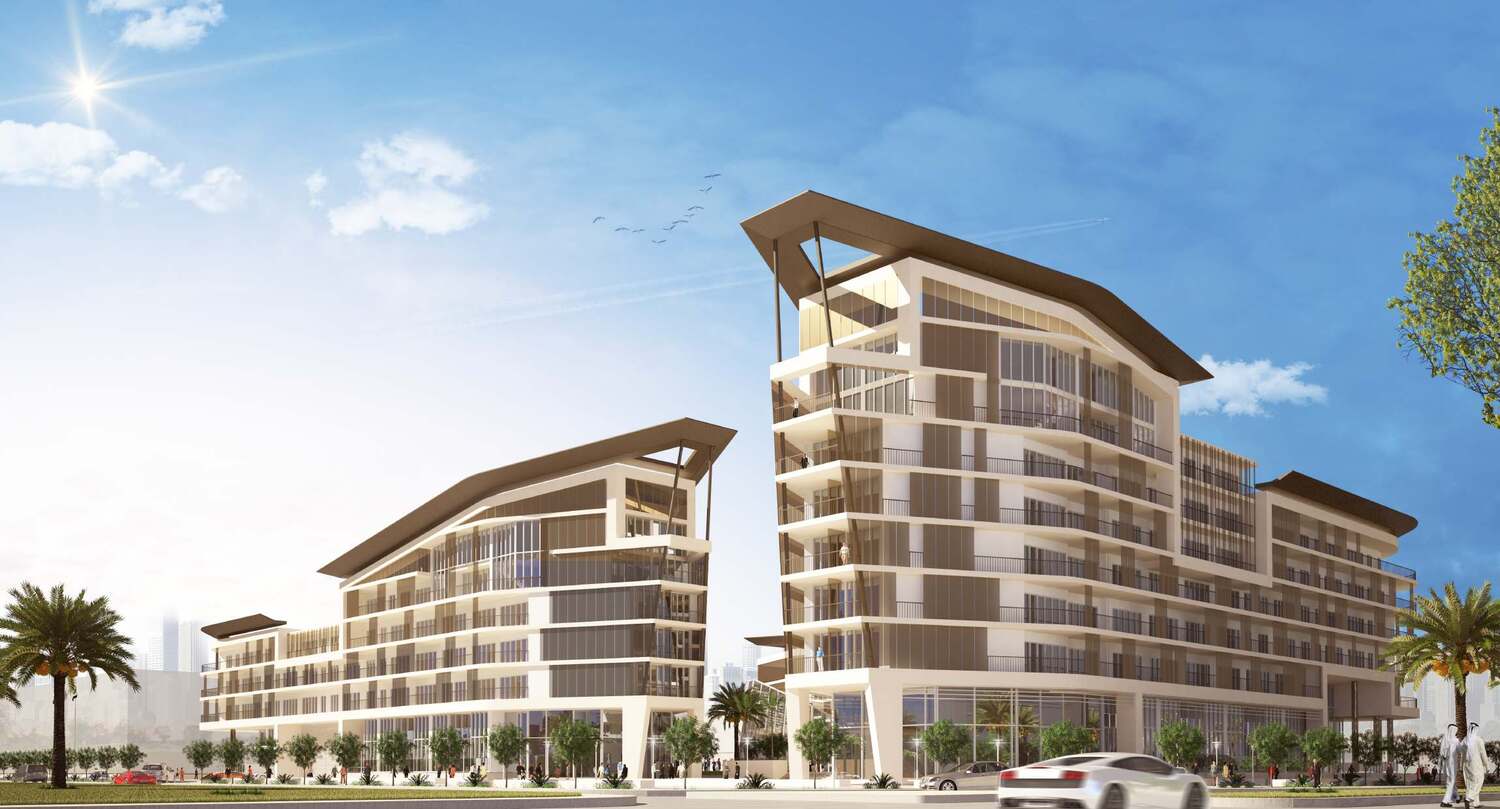
Experience the pinnacle of sustainable living at Al Mahra Residence – an architectural marvel that seamlessly blends elegance with eco-conscious design. This exceptional mixed-use development stands as a testament to innovation and responsible construction. With two buildings reaching a medium height of nine floors, Al Mahra Residence offers a range of living choices, from upscale studios to spacious three-bedroom apartments and cutting-edge duplexes. This diversity caters to individual preferences, ensuring that residents find the home of their dreams.

The meticulous attention to detail in the Al Mahra Residence project is a result of a wealth of knowledge and experience acquired from sustainable living initiatives worldwide. Every facet of this development has been thoughtfully crafted to minimize environmental impact while providing a luxurious and comfortable lifestyle. The integration of sustainable architecture and upscale living creates a masterpiece that not only exudes elegance but also stands as a testament to efficiency and feasibility.

Step into a world where sustainable design transcends expectations. Al Mahra Residence isn't just a place to reside; it's an embodiment of responsible living and refined luxury. This development is a testament to the harmonious coexistence of aesthetics and eco-consciousness, ensuring an extraordinary living experience for those who seek a lifestyle that redefines the standard of modern living.
Finishing and materials

Modern finishing with high quality materials

Kitchen and appliances

Equipped kitchen

Furnishing

No

Location & lifestyle

Masdar City, Abu Dhabi, isn't just a development; it's a thriving and dynamic community that embodies the principles of sustainability, innovation, and collaboration. This visionary urban hub redefines the concept of community living by seamlessly blending modernity with environmental consciousness. 

At the heart of Masdar City's community spirit is a commitment to fostering human connections while minimizing its ecological impact. Designed with walkability in mind, the city's pedestrian-friendly pathways encourage interaction among residents and visitors alike. The open public spaces, shaded walkways, and tranquil plazas provide a canvas for social gatherings, cultural events, and shared experiences, creating a vibrant sense of togetherness.

What truly sets Masdar City apart as a community is its focus on collaboration and innovation. The presence of the Masdar Institute, research institutions, and cutting-edge technology companies fosters an environment of continuous learning and advancement. Residents have the opportunity to engage with experts and thought leaders, making Masdar City a hub for knowledge exchange and collaboration that extends beyond its physical boundaries.

Aumera decision frame

How to examine this project

A structured reading of the published dossier—not a return forecast or recommendation.

Decision signals

  • Requires the buyer to examine how much capital is committed by the handover point.
  • The specific unit, layout efficiency, and view premium should carry more weight than the headline starting price.
  • Should be reviewed alongside comparable delivered work by Siadah Development.

Catalogue completeness

Completion timing
Confirm before reservation
Service charge
Present in catalogue
Escrow information
Present in catalogue
Payment milestones
Present in catalogue
Project detail

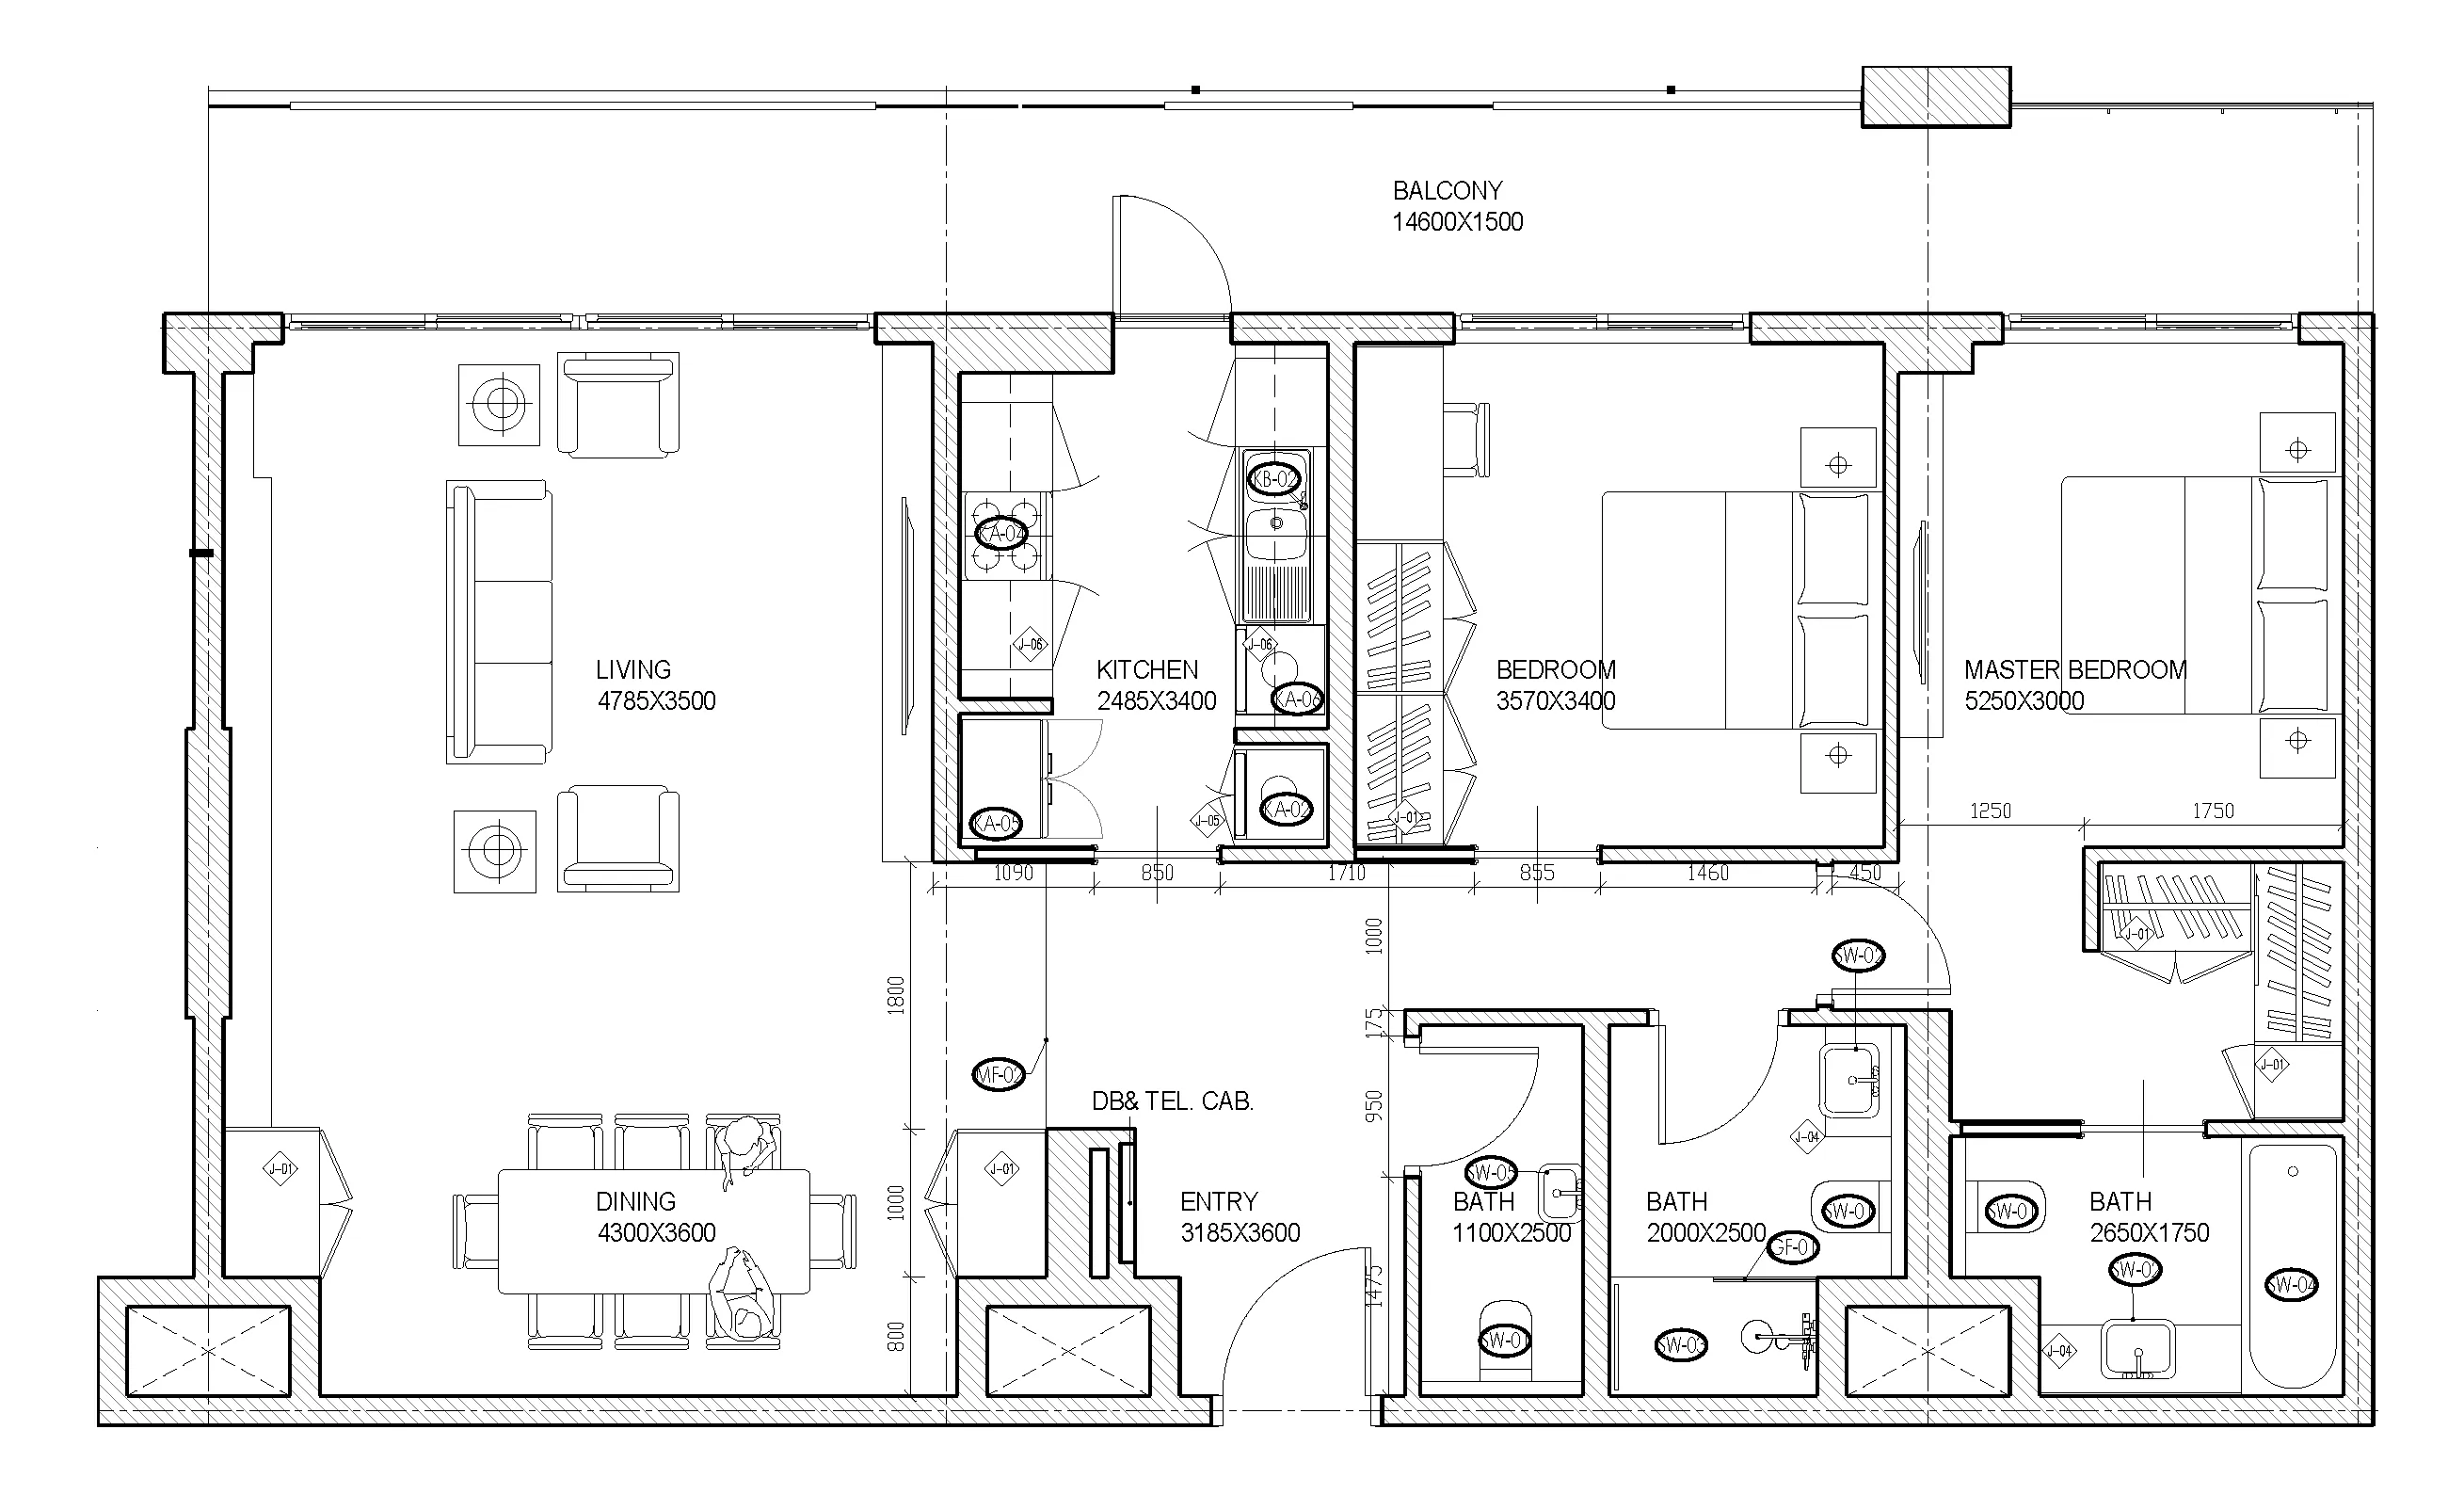
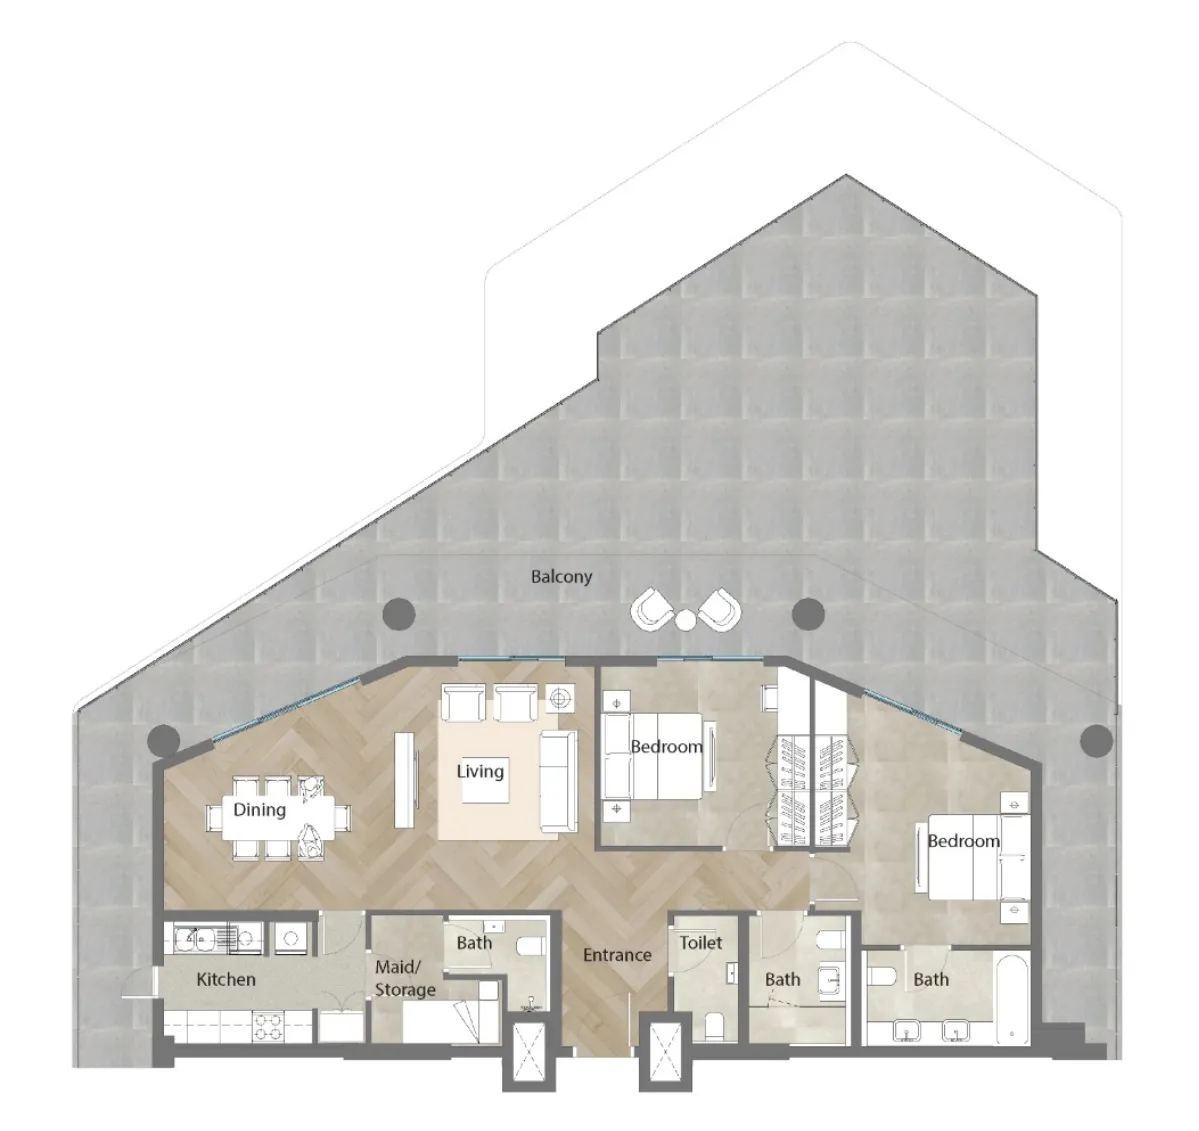
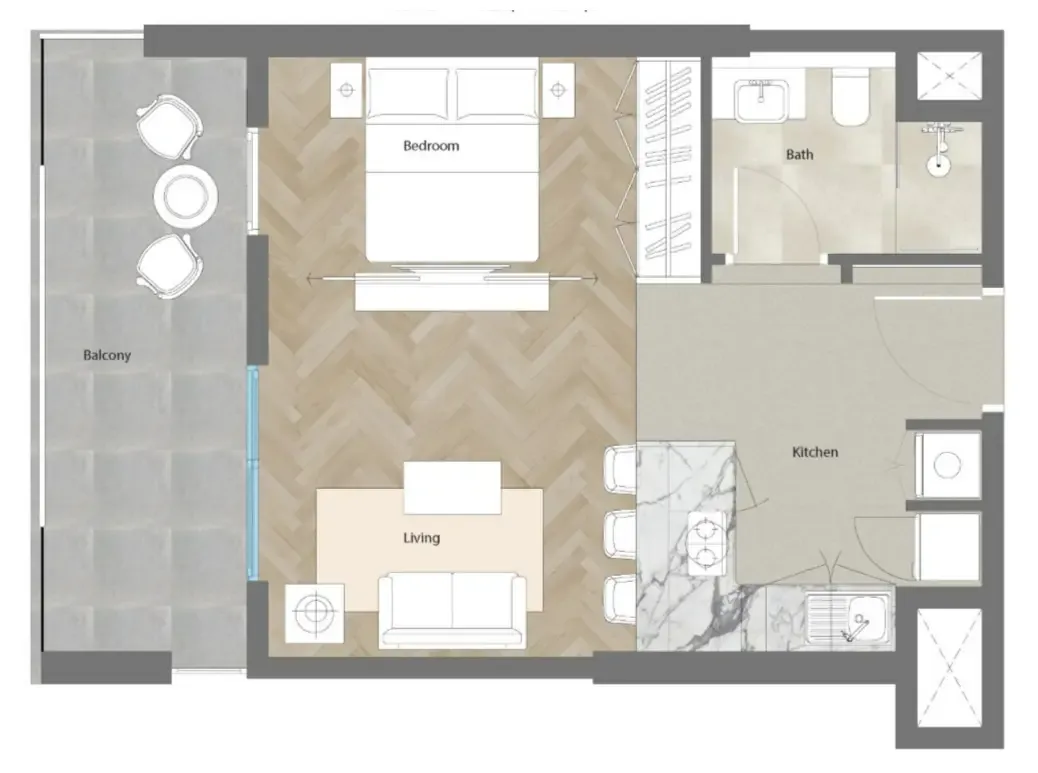
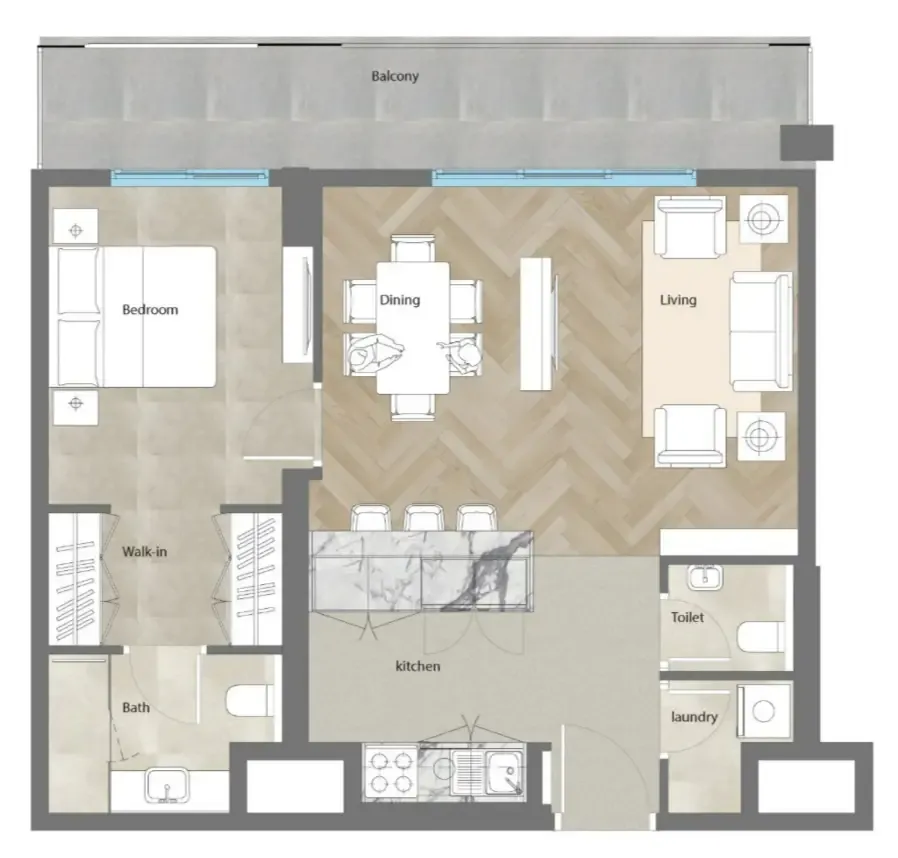
Floor plans

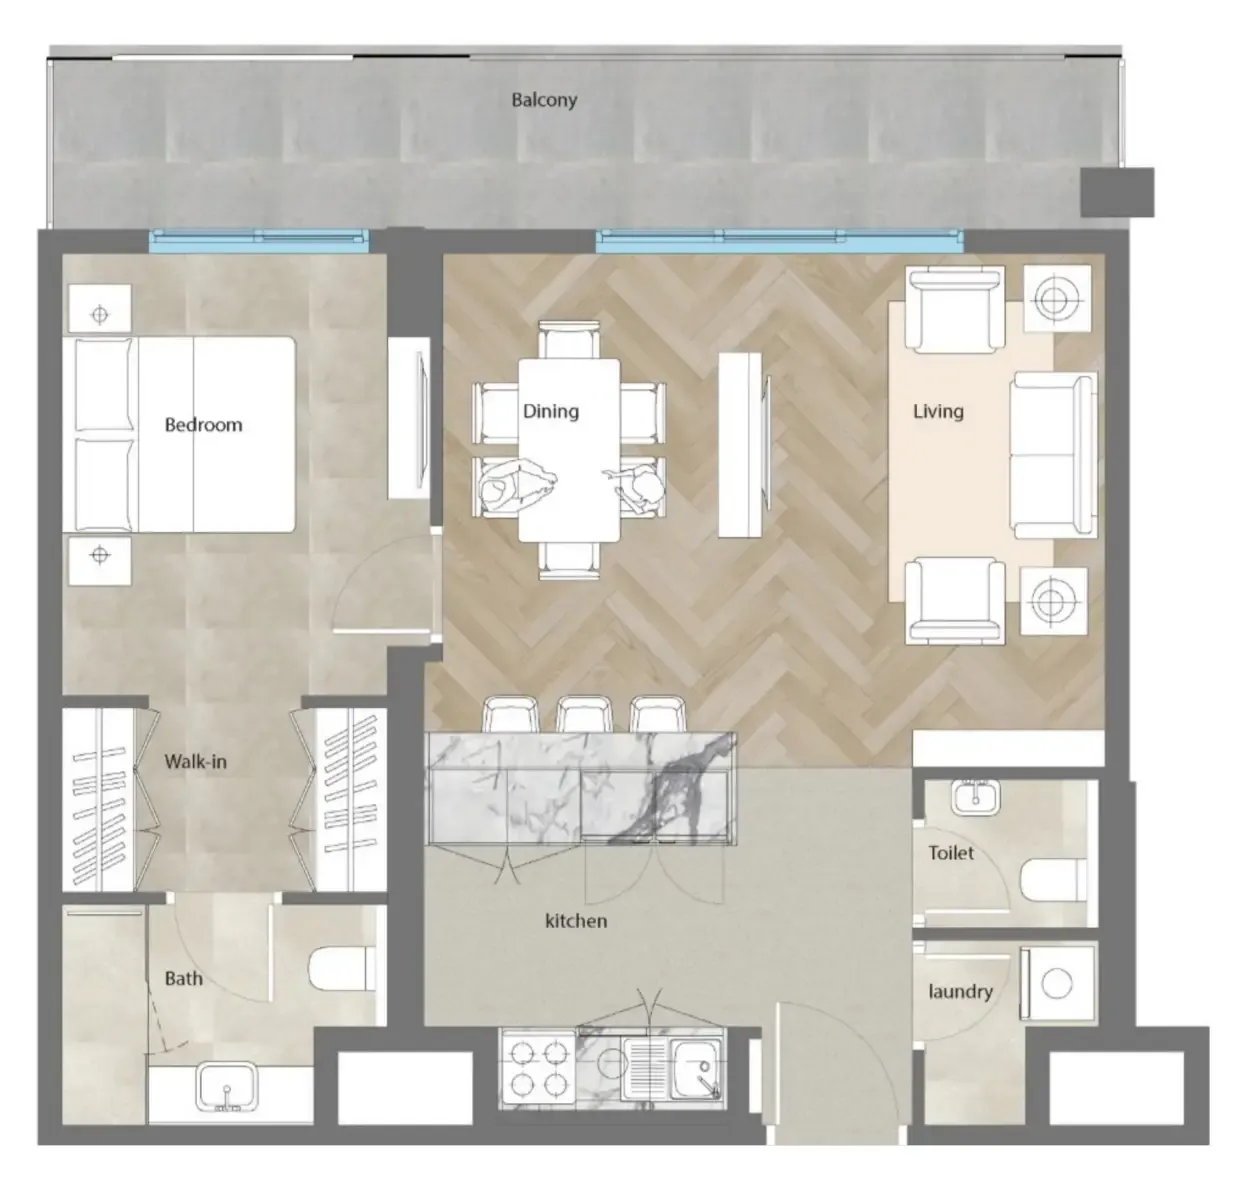
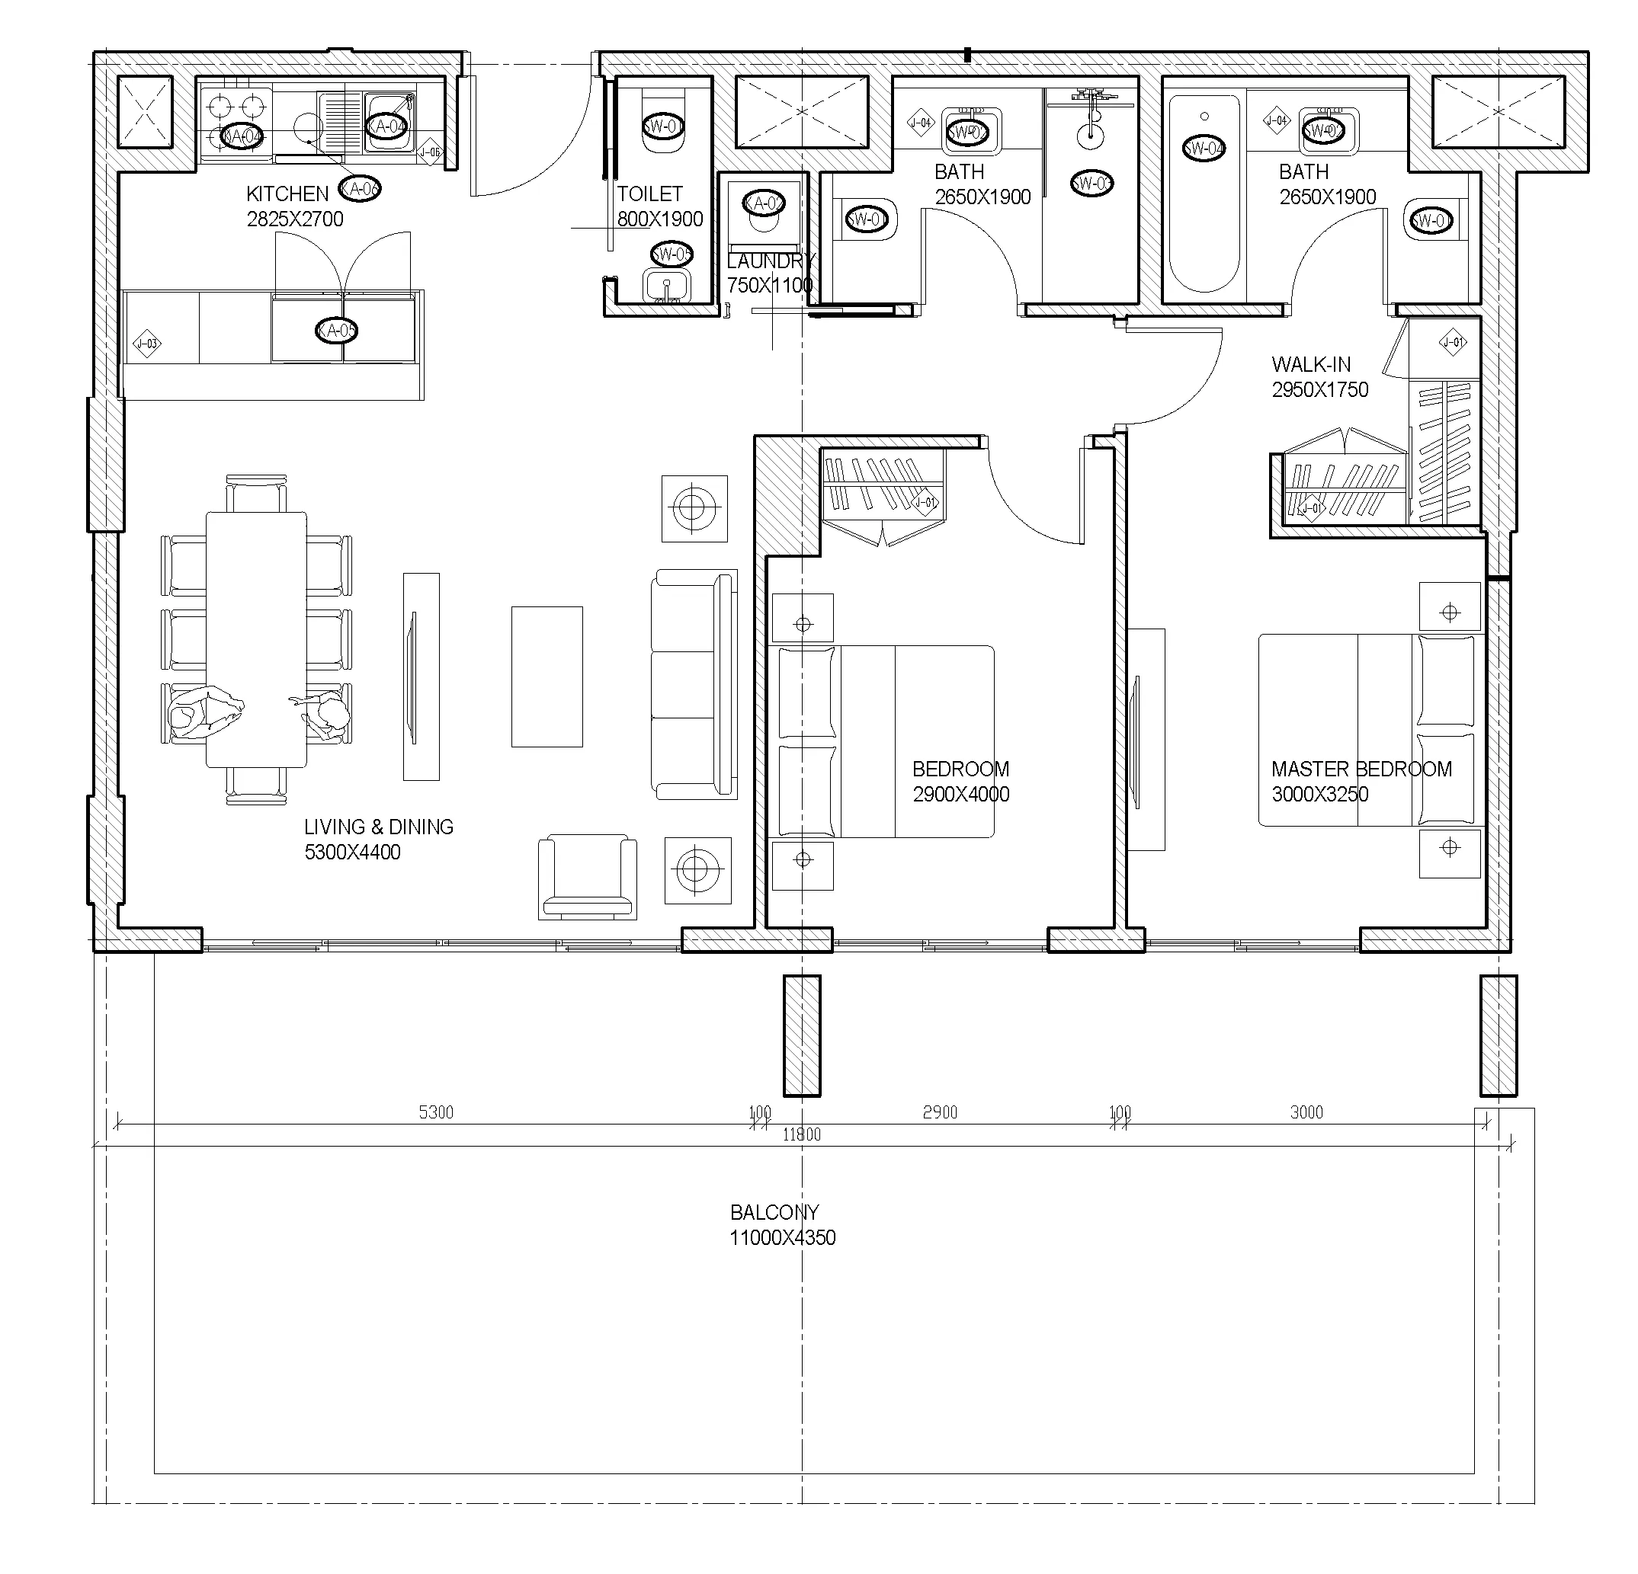
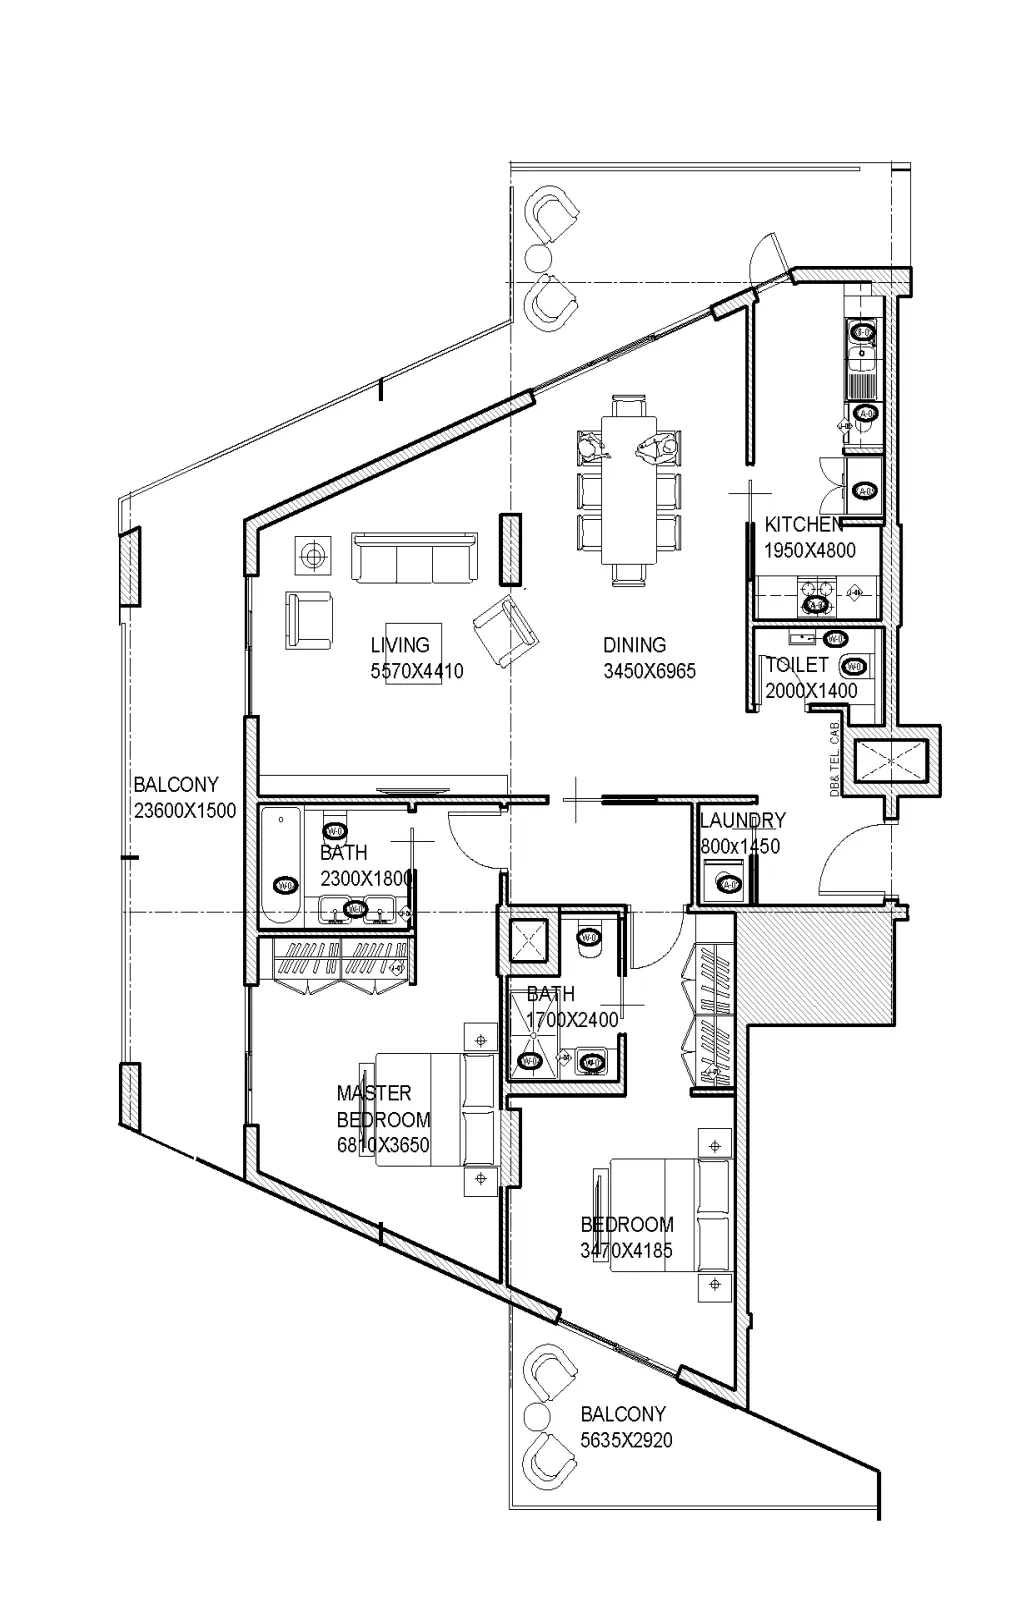
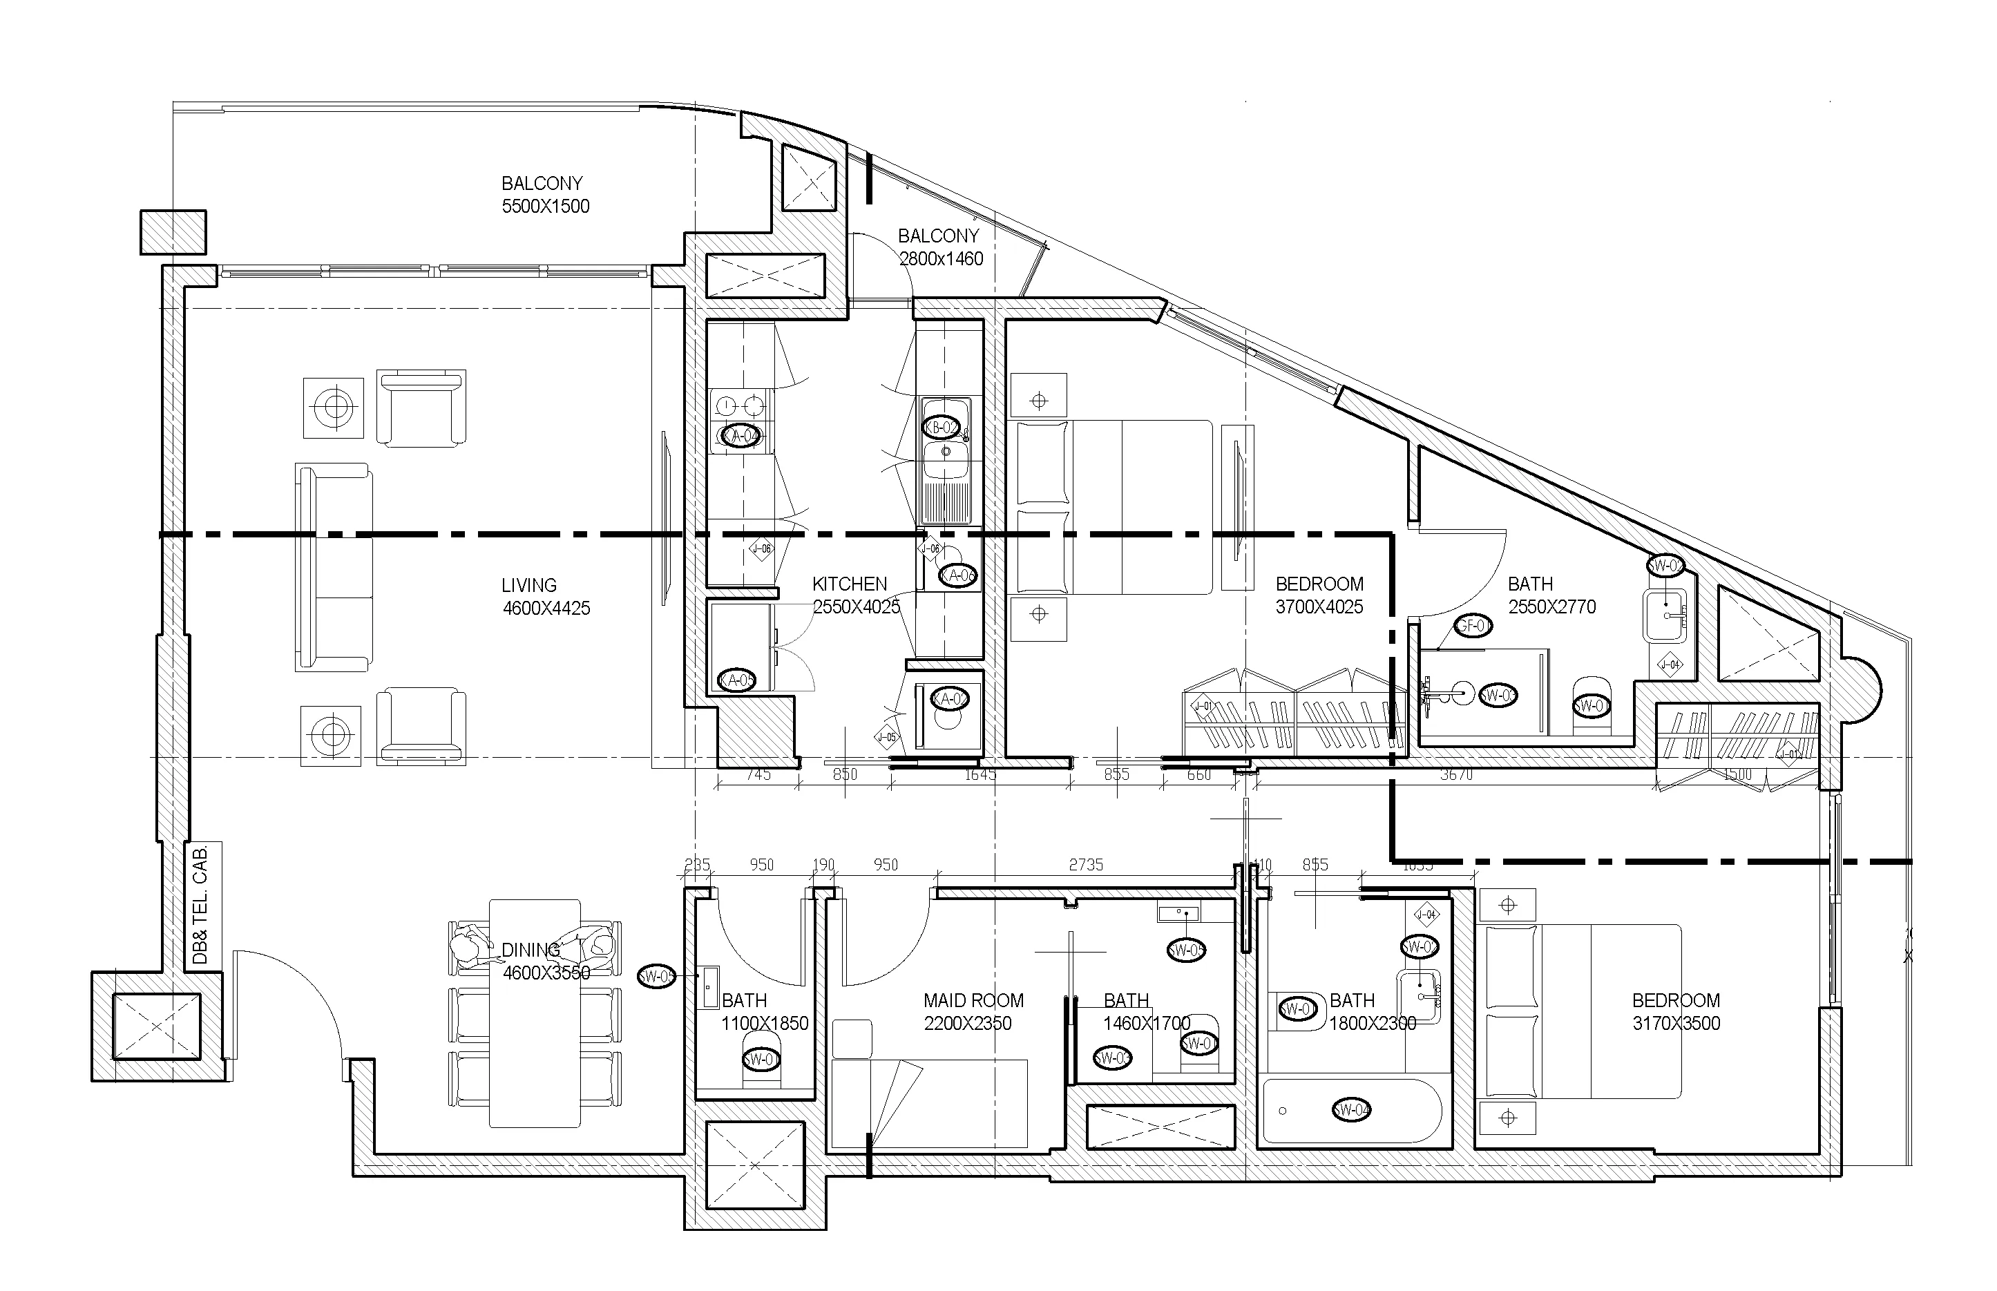
Open any plan to inspect the residence layout in full detail.

Loading floor plans...

Project detail

Typical units

Indicative layouts, price ranges, and internal areas.

LayoutBedroomsPrice (AED)Size
0 bedroom layoutStudio780K500 sqft
1 bedroom layout1 bedroom1M742 sqft
1 bedroom layout1 bedroom1.2M1,047 sqft
2 bedroom layout2 bedroom2.4M1,838 sqft
2 bedroom layout2 bedroom2.0M – 2.3M1,516 – 1,743 sqft
2 bedroom layout2 bedroom2.1M1,648 sqft
2 bedroom layout2 bedroom1.9M1,489 sqft
2 bedroom layout2 bedroom2.2M1,664 sqft
Project detail

Payment plans

Review the available instalment structures and key milestones.

Payment structure

Payment Plan

0 months
100%
On booking
on booking
Project detail

Amenities

Facilities designed around everyday comfort, wellness, and leisure.

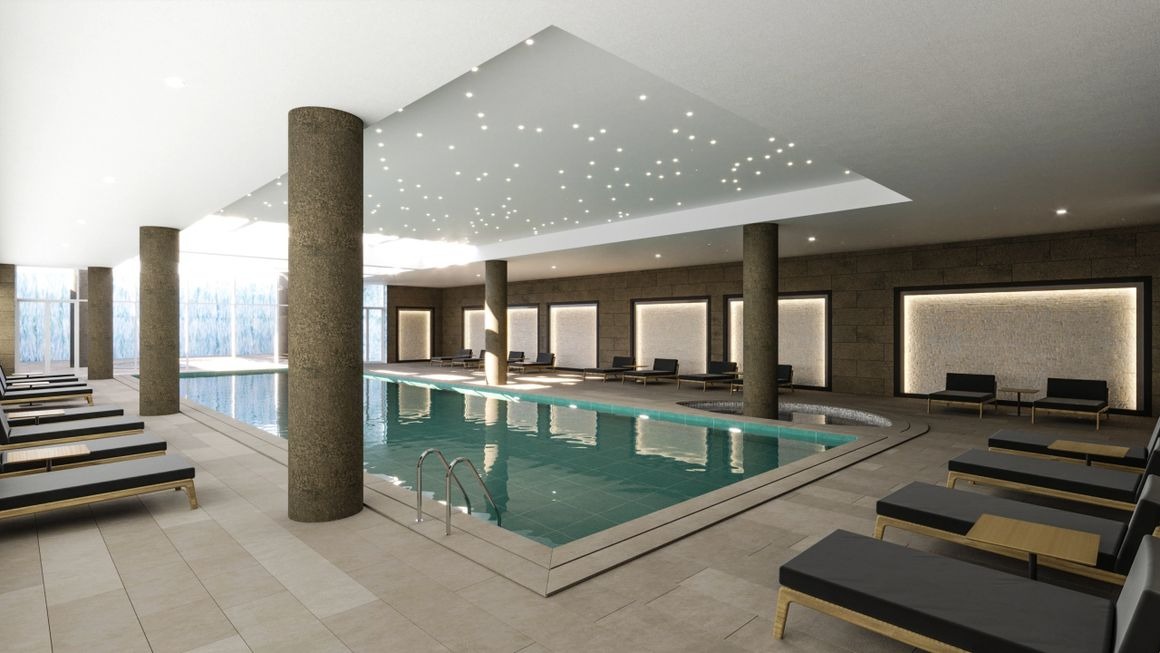
Covered Swimming Pool
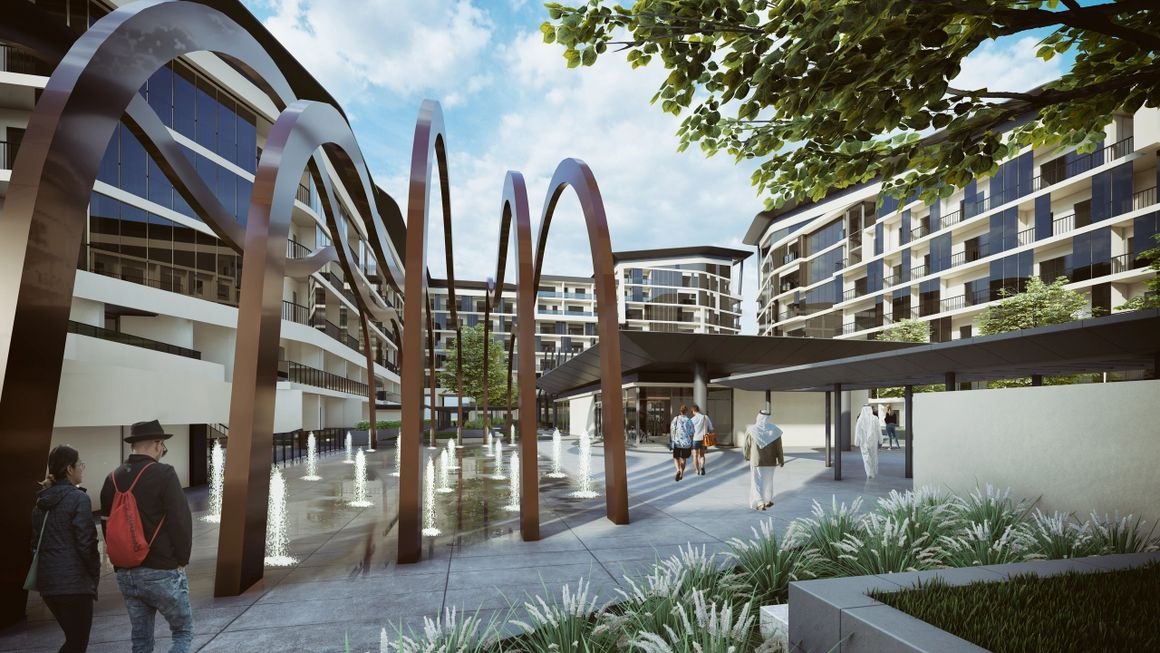
Two Small Public Plazas
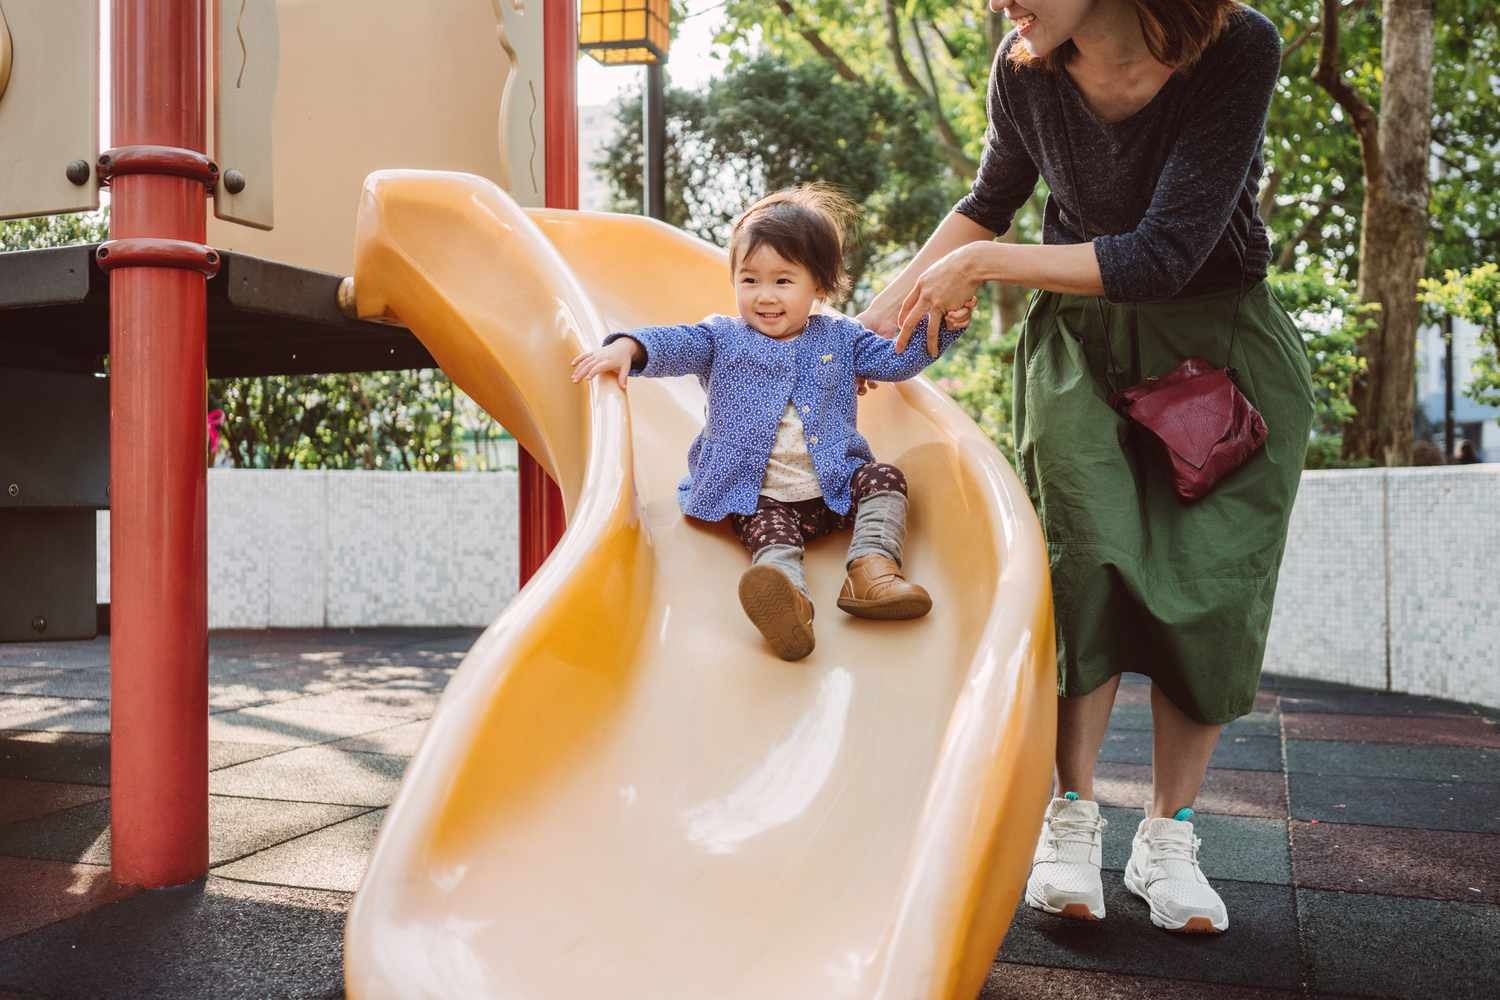
Children’S Playground
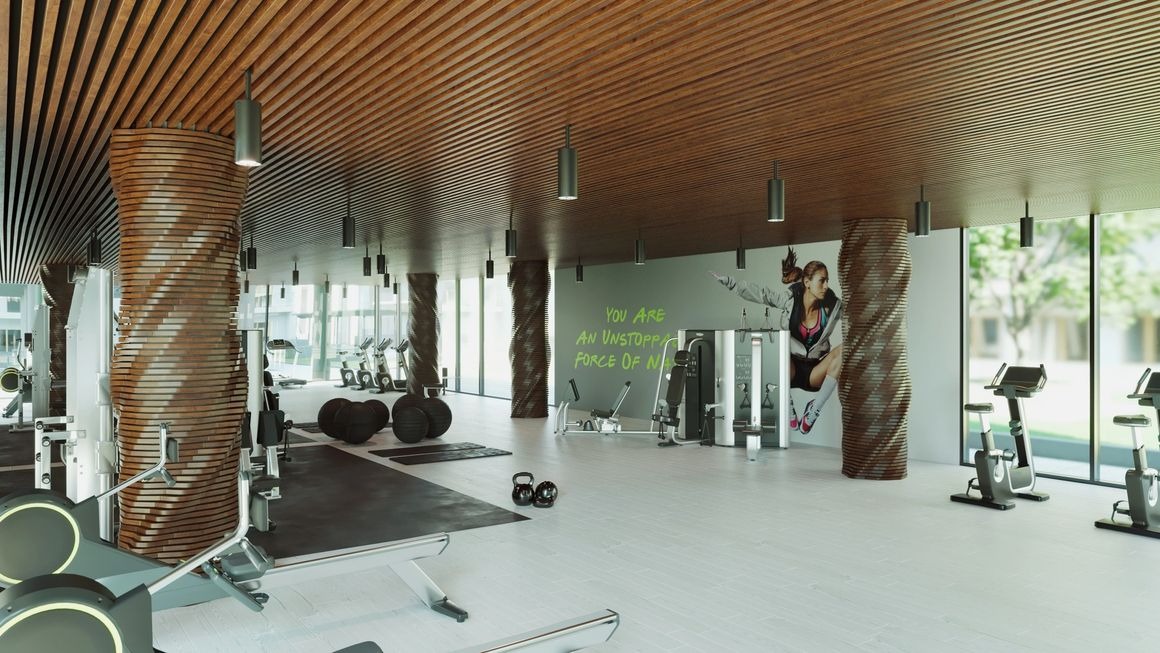
Gym
Project detail

Buildings

2 Buildings

2 Buildings

unknown
Escrow: 11262446920003

Studio, 1 & 2 bedroom apartments & 2 bedroom duplexes

Project detail

Parking

Allocated parking by residence type and bedroom configuration.

Unit typeBedroomsParking spaces
apartment21
apartment11
apartment01
Project detail

Project specifications

Key construction, completion, and ownership information.

Available units
11
Unit types
apartments
Service charge
14 AED/sqft
Furnishing
Semi Furnished
Buildings
1
Construction start
May 2022
Construction end
Sep 2023
Completion
Sep 2023
Escrow no.
11262446920003

Personalised advisory

Request your private brief

Tell us how you are approaching Al Mahra Residence. Your answers help your advisor prepare availability, comparisons, and a conversation around your actual requirements.

Your details help us prepare and respond to this property enquiry. See our Privacy Policy for how information is used and retained.