Back to off-plan projects
under constructionon sale

Al Hamra Greens

A development by Al Hamra

Al jazeera heritage village, Al Jazeera Al Hamra, Ras al-Khaimah

Confirmed price range

1.5M – 5.1M AED

Unit availability

201

Bedrooms

1–3

Bathrooms

Completion

Dec 2028

Area

740 – 1,743 sqft

Buildings

1

Share this property

Project detail

Overview

A closer look at the residences, lifestyle, and location.

The residences

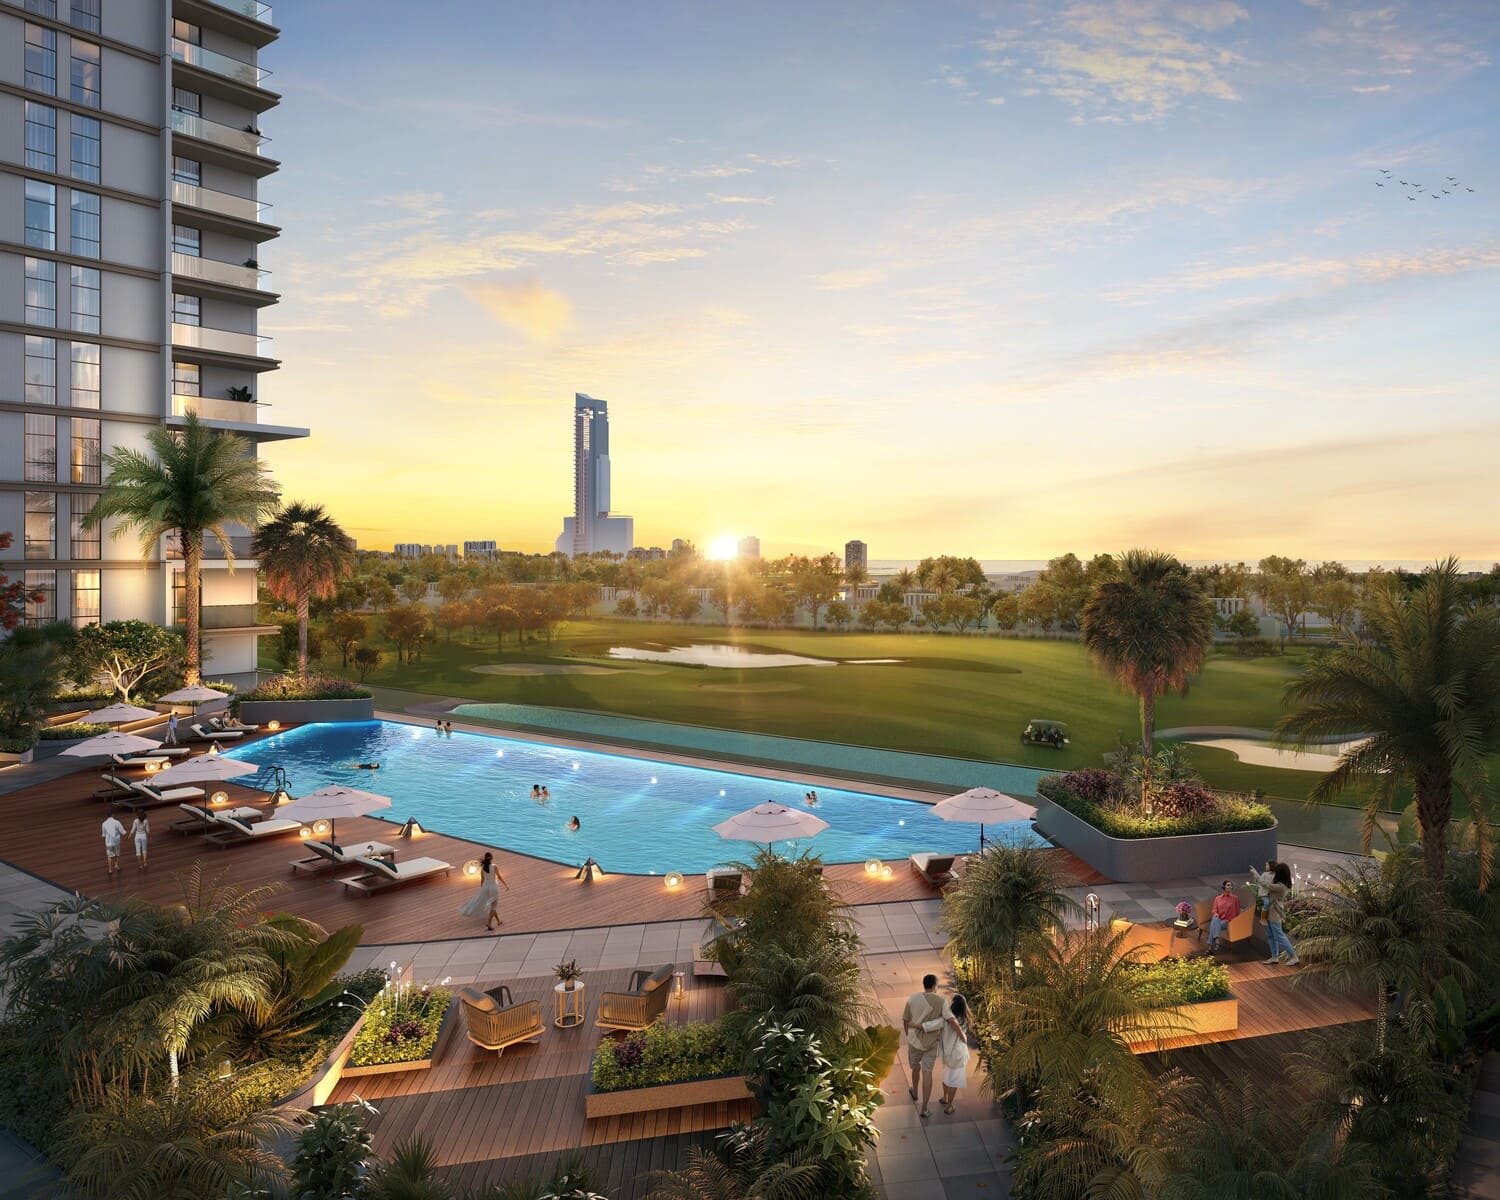
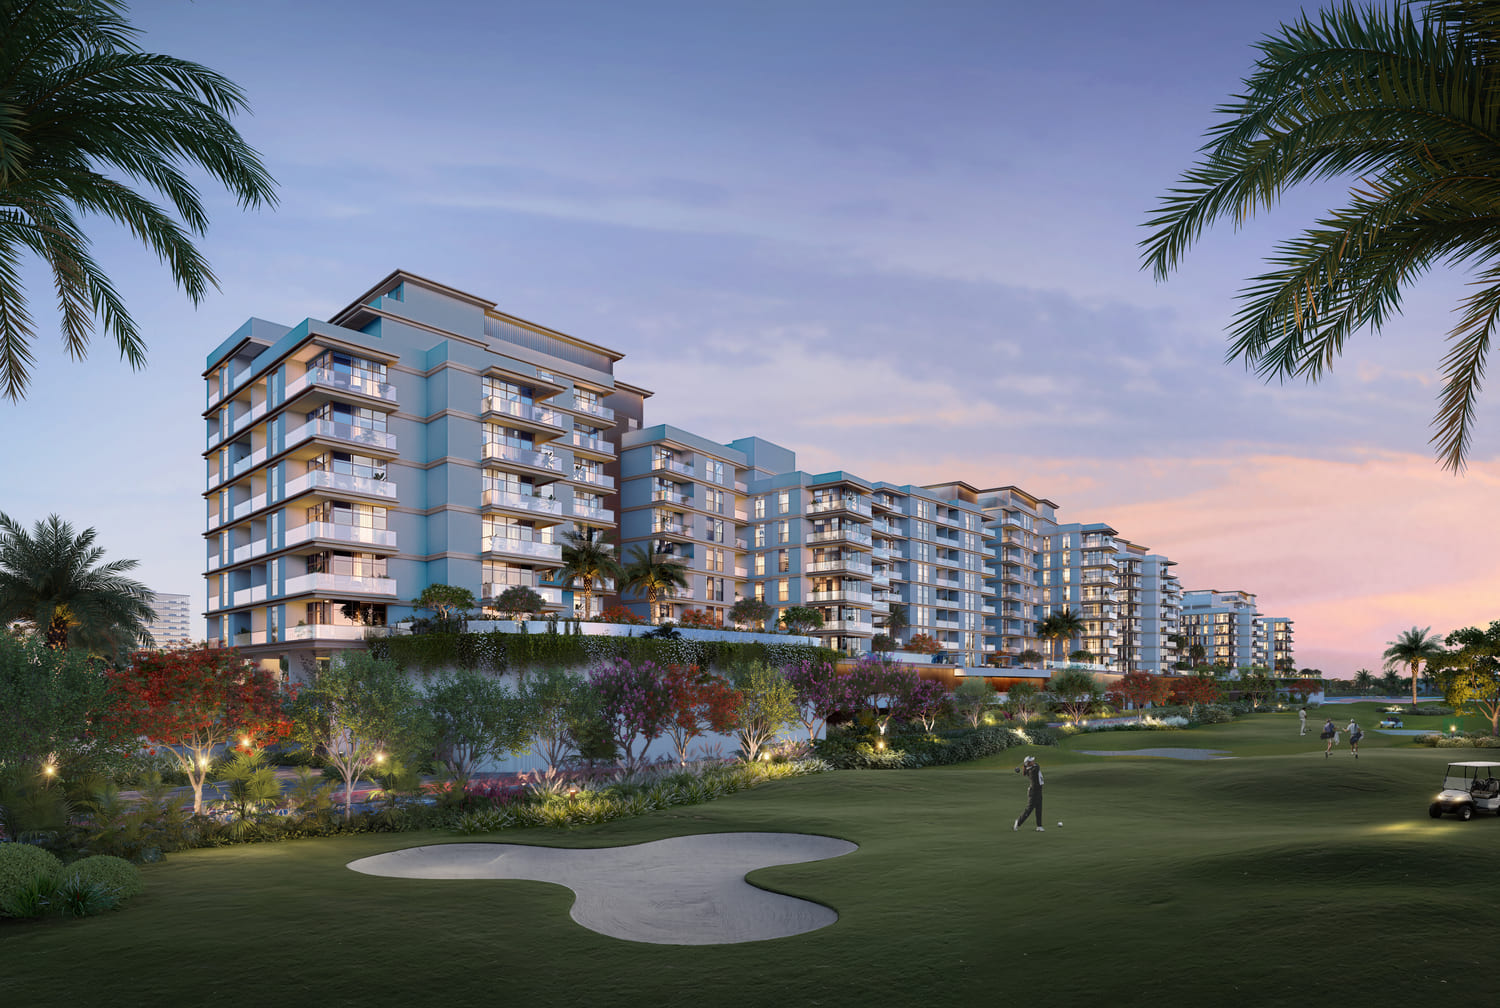
Al Hamra Greens is a thoughtfully designed community set emerging live-and-work corridor, offering the perfect balance of serene green surroundings and urban convenience. Ideally positioned at the heart of this vibrant growth zone, it connects you effortlessly to business districts, lifestyle destinations, and key road networks.

Each day begins with birdsong and ends with golden sunsets. Rooted in nature, the lifestyle inspires you to slow down, breathe deeply, and reconnect with what truly matters. This is where modern living meets mindful living - in a place shaped for Ras Al Khaimah’s future.

Al Hamra Greens seamlessly integrates eco-friendly design, offering sustainable living within lush natural surroundings, promoting a harmonious coexistence with the environment. The community embraces green spaces, energy-efficient homes, and sustainable resources, ensuring that every aspect of daily life supports a healthier planet. Experience the epitome of eco-conscious living, where nature’s beauty meets sustainable design to create an enriching and responsible lifestyle.
Finishing and materials

Modern finishing with high-quality materials.

Kitchen and appliances

Equipped kitchens.

Furnishing

No.

Location & lifestyle

Al Hamra Village covers an area of 77 million sqft and includes 1.5 kilometers of pristine beaches, 5 resort hotels. Stretches over 4 inter-connected lagoons, a 200-berth marina and Al Hamra Mall, a two-story retail center offering a unique entertainment and shopping experience. All within a fully integrated community. Strategically positioned only 45 minutes’ drive from Dubai one can enjoy life away from the hustle and bustle of city life.

The master plan of Al Hamra Village was designed with safety, security, sustainability and innovation, energy efficiency and eco-friendly methods, location and details to appearance and finish all in mind. The objective was to offer a unique product mix with different types of units from studios, one bedroom, two and three bedrooms, duplex, penthouse, townhouses and spacious villas all at different price points to cater to the needs of all.

Aumera decision frame

How to examine this project

A structured reading of the published dossier—not a return forecast or recommendation.

Decision signals

  • Requires the buyer to examine how much capital is committed by the handover point.
  • The specific unit, layout efficiency, and view premium should carry more weight than the headline starting price.
  • Should be reviewed alongside comparable delivered work by Al Hamra.

Catalogue completeness

Completion timing
Confirm before reservation
Service charge
Present in catalogue
Escrow information
Present in catalogue
Payment milestones
Present in catalogue
Project detail

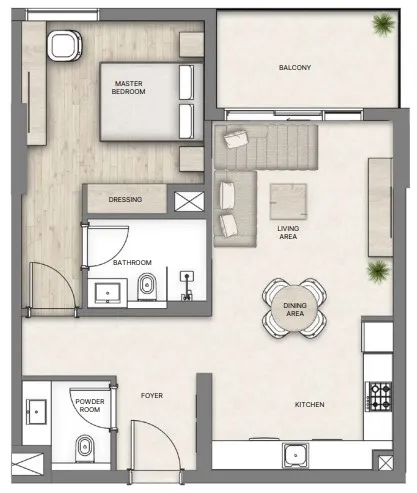
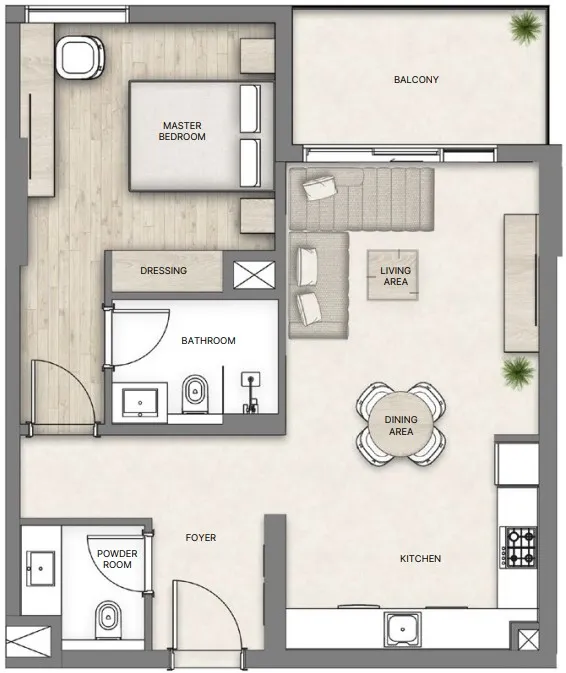
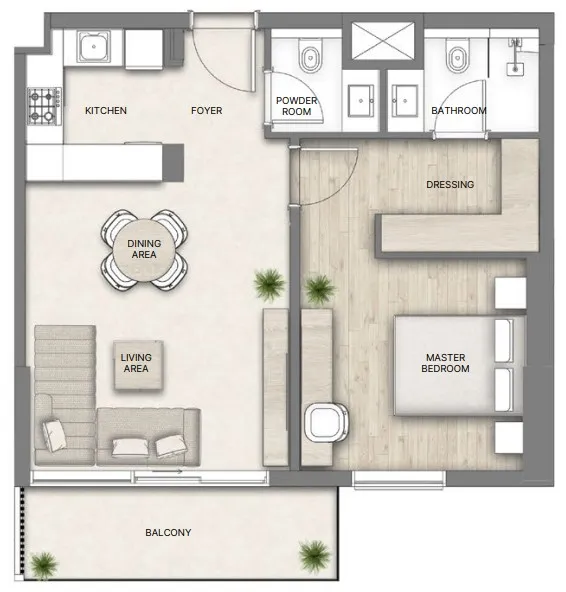
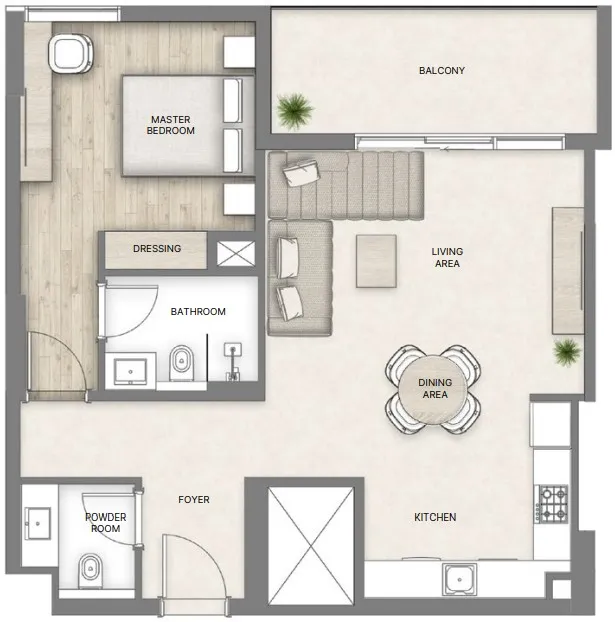
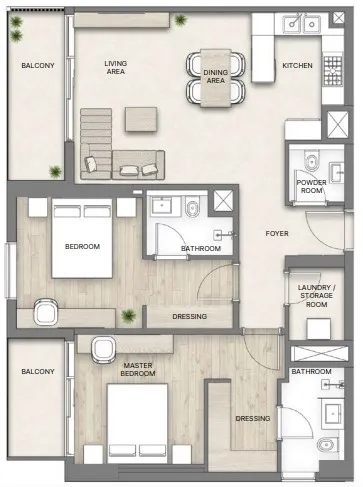
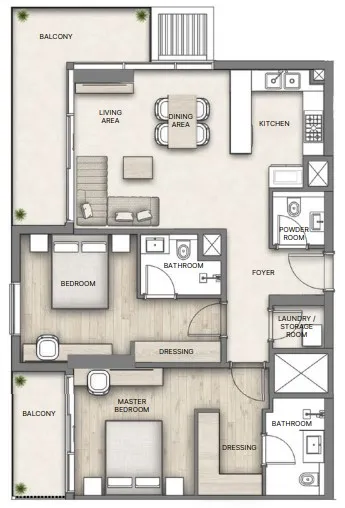
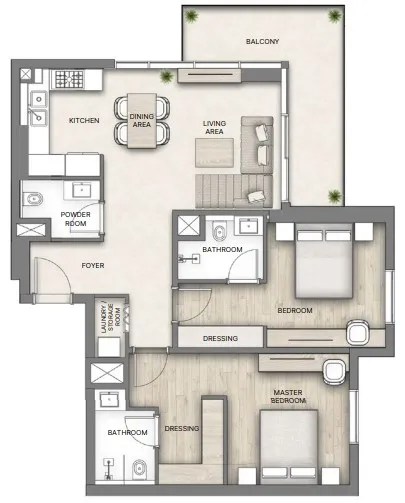
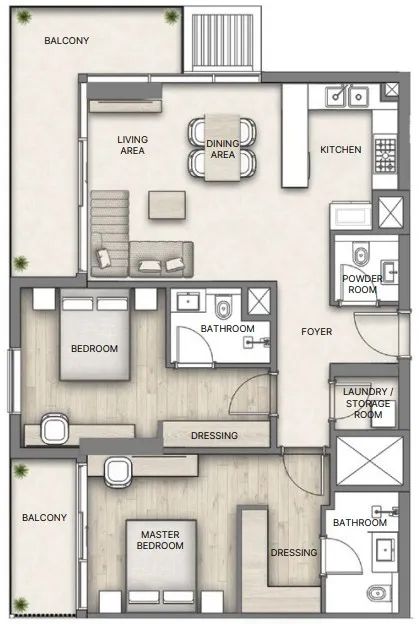
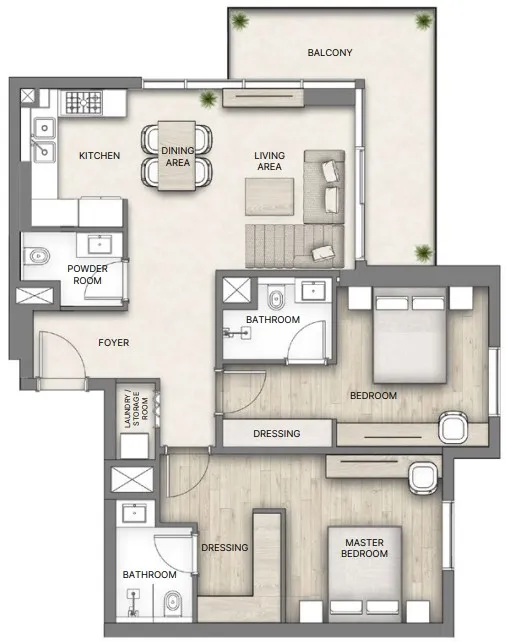
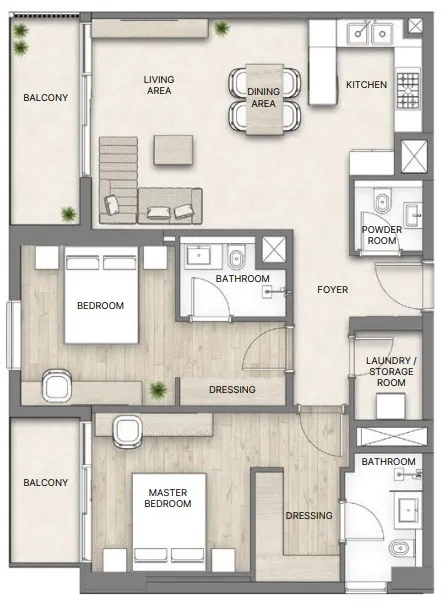
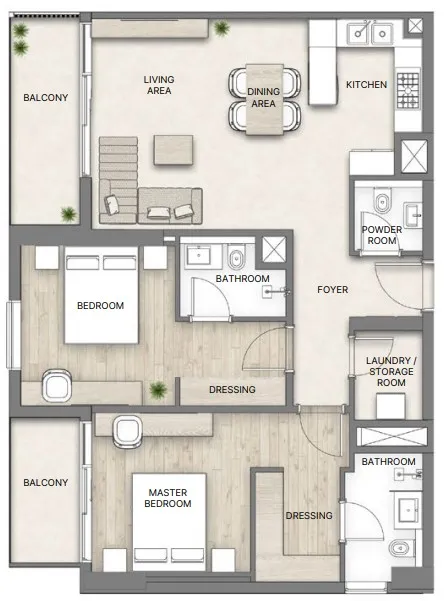
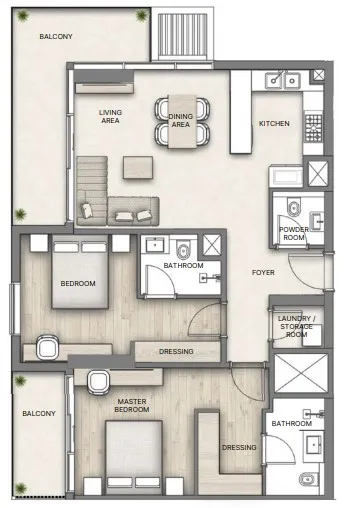
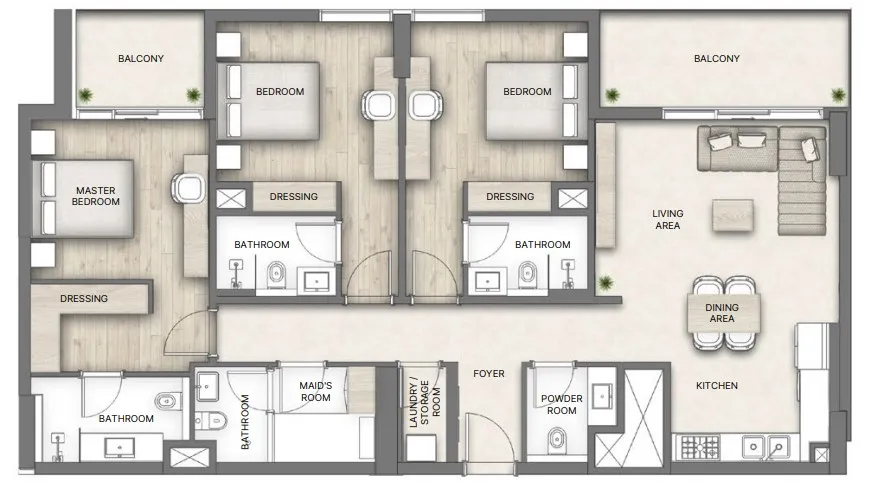
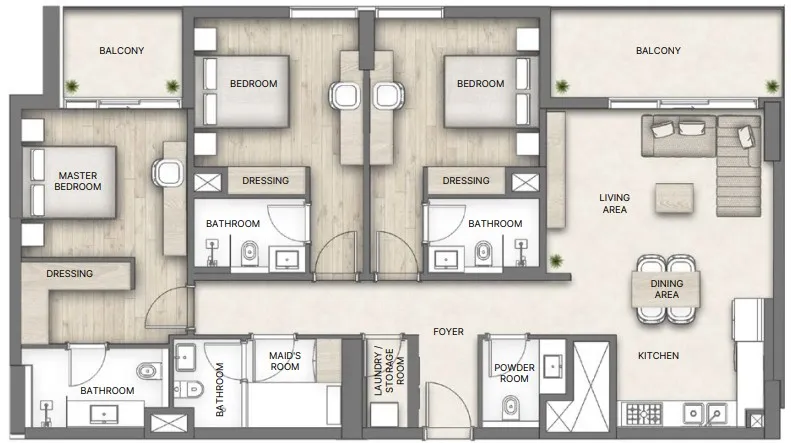
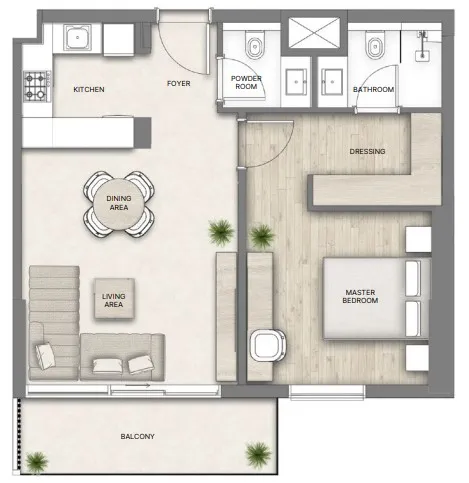
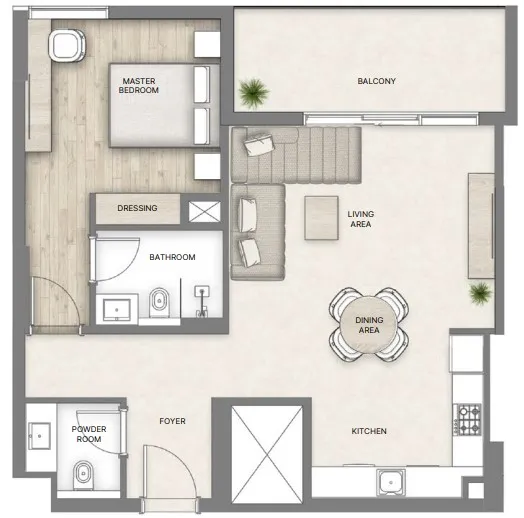
Floor plans

Open any plan to inspect the residence layout in full detail.

Loading floor plans...

Project detail

Typical units

Indicative layouts, price ranges, and internal areas.

LayoutBedroomsPrice (AED)Size
1 bedroom layout1 bedroom1.3M – 1.5M740 sqft
1 bedroom layout1 bedroom1.5M – 1.8M740 – 897 sqft
1 bedroom layout1 bedroom1.6M – 1.7M765 sqft
1 bedroom layout1 bedroom1.4M – 1.5M740 sqft
1 bedroom layout1 bedroom1.8M897 sqft
2 bedroom layout2 bedroom2.1M – 2.5M1,140 – 1,168 sqft
2 bedroom layout2 bedroom2.3M – 2.5M1,215 sqft
2 bedroom layout2 bedroom2.2M – 2.4M1,103 sqft
2 bedroom layout2 bedroom2.3M – 2.4M1,215 sqft
2 bedroom layout2 bedroom2.0M – 2.6M1,103 sqft
2 bedroom layout2 bedroom2.4M – 2.6M1,140 sqft
2 bedroom layout2 bedroom2.4M – 2.7M1,140 sqft
2 bedroom layout2 bedroom2.6M1,215 sqft
3 bedroom layout3 bedroom3.3M – 5.1M1,662 – 1,743 sqft
3 bedroom layout3 bedroom3.5M – 3.9M1,662 sqft
Project detail

Payment plans

Review the available instalment structures and key milestones.

Payment structure

Payment Plan (for 1BR)

0 months
20%
On booking
on booking
30%
During construction
during construction
18%
3% every 3 months
12%
4% every 3 months
50%
Upon Handover
on handover

Payment structure

Payment Plan 2 (for 2BR & 3BR)

0 months
20%
On booking
on booking
10%
During construction
during construction
70%
Upon Handover
on handover
Project detail

Amenities

Facilities designed around everyday comfort, wellness, and leisure.

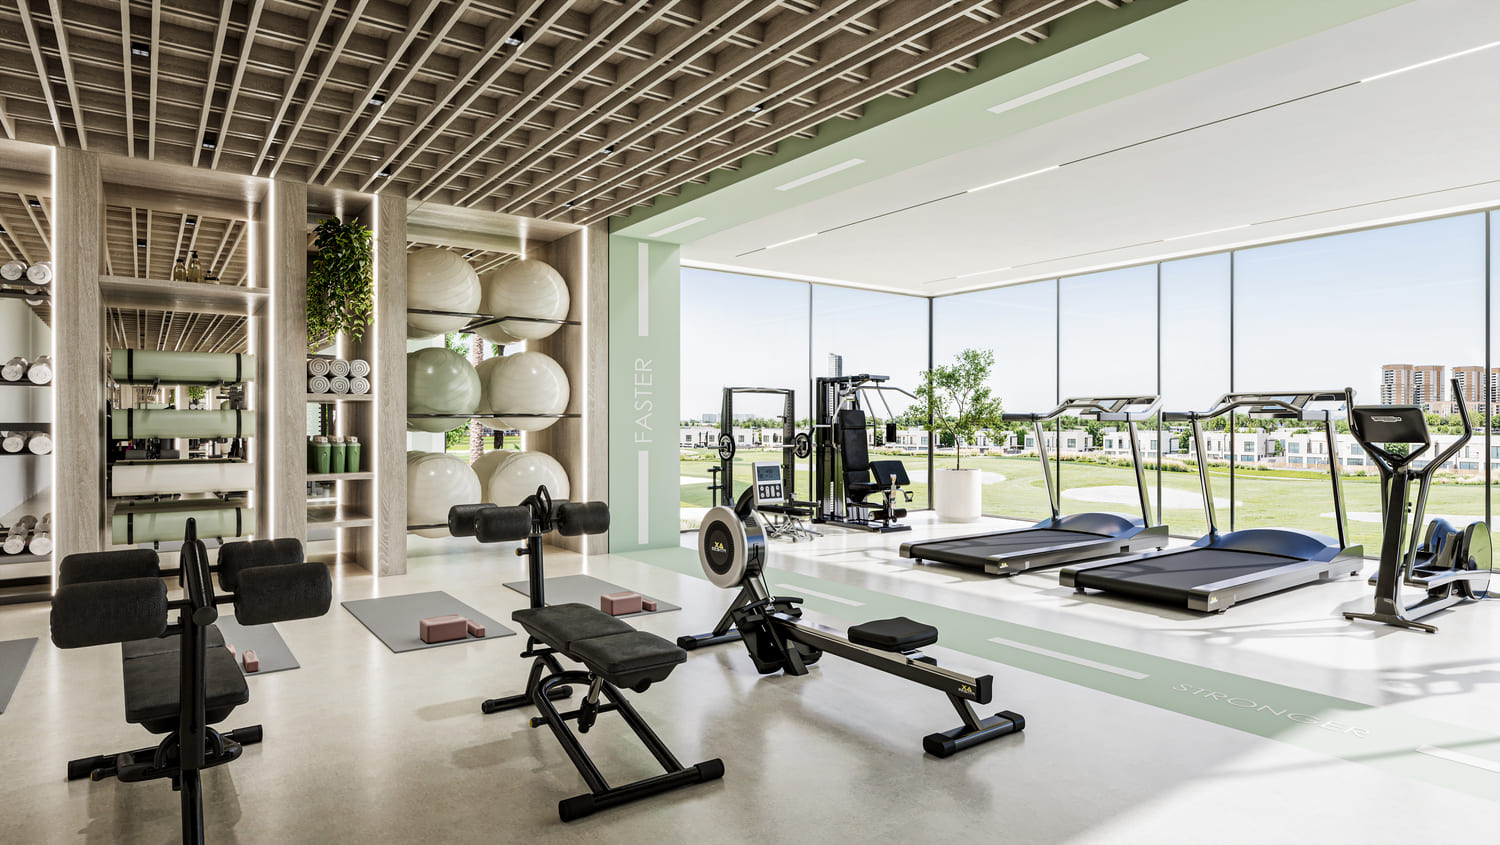
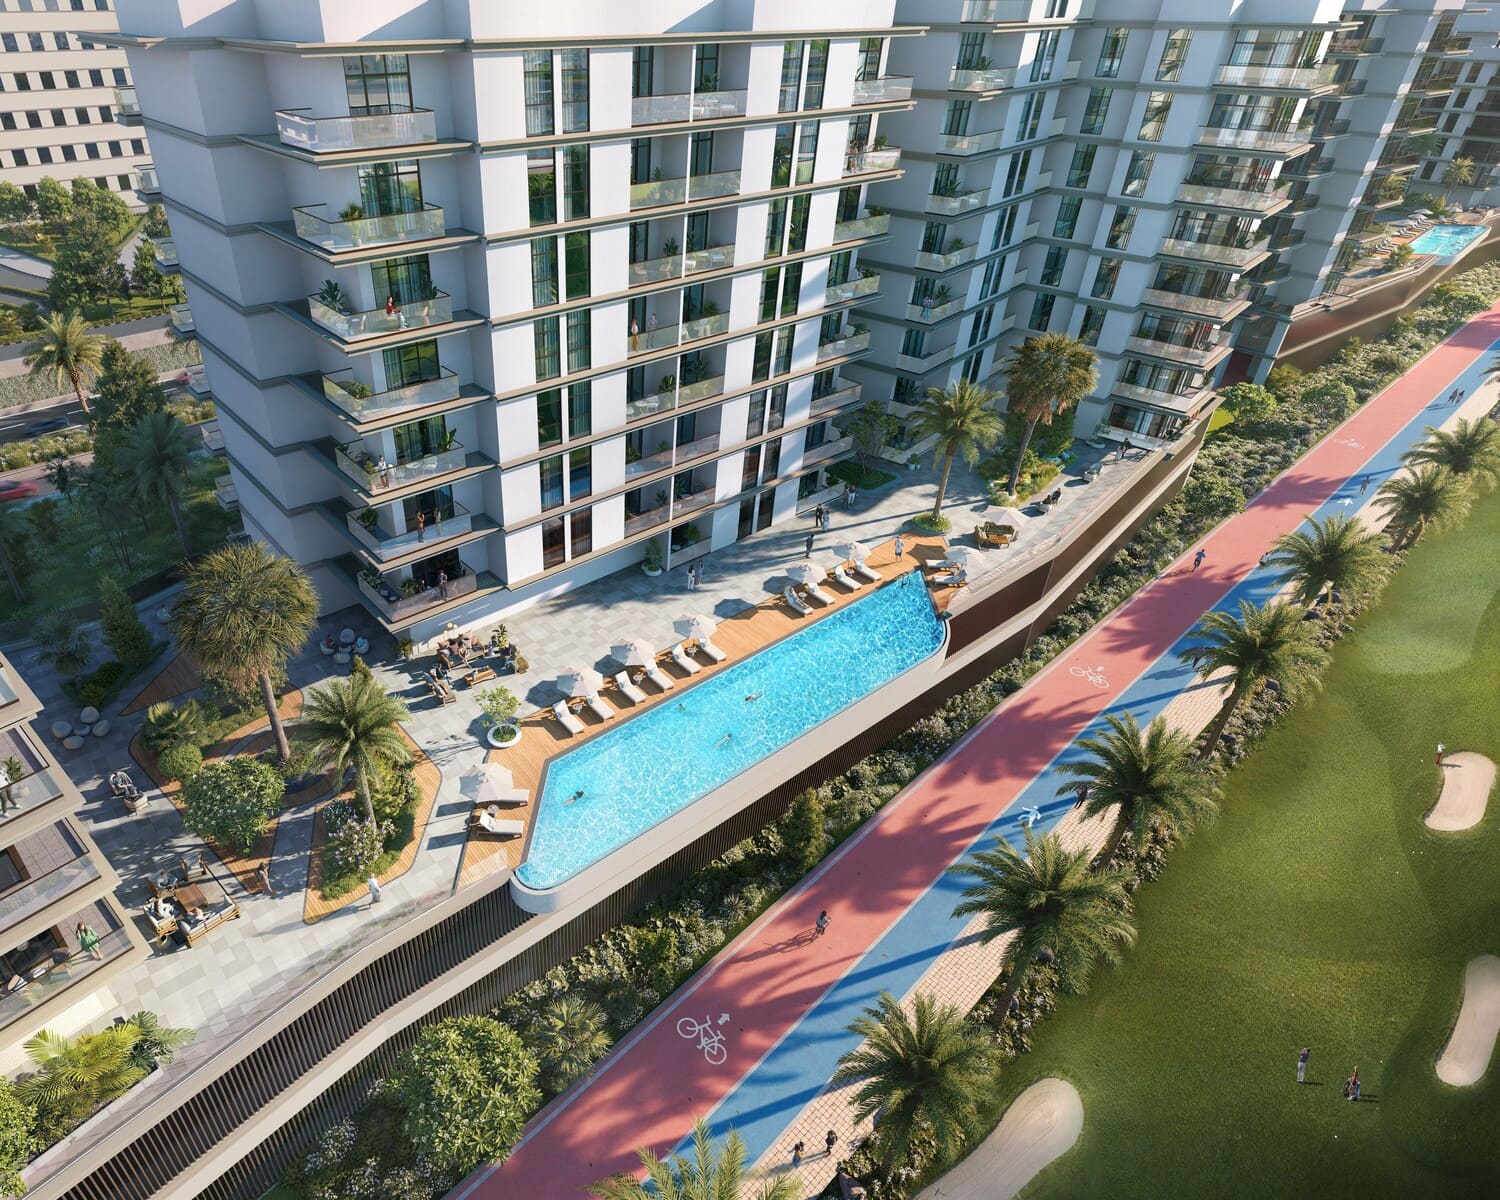
Fitness Studio
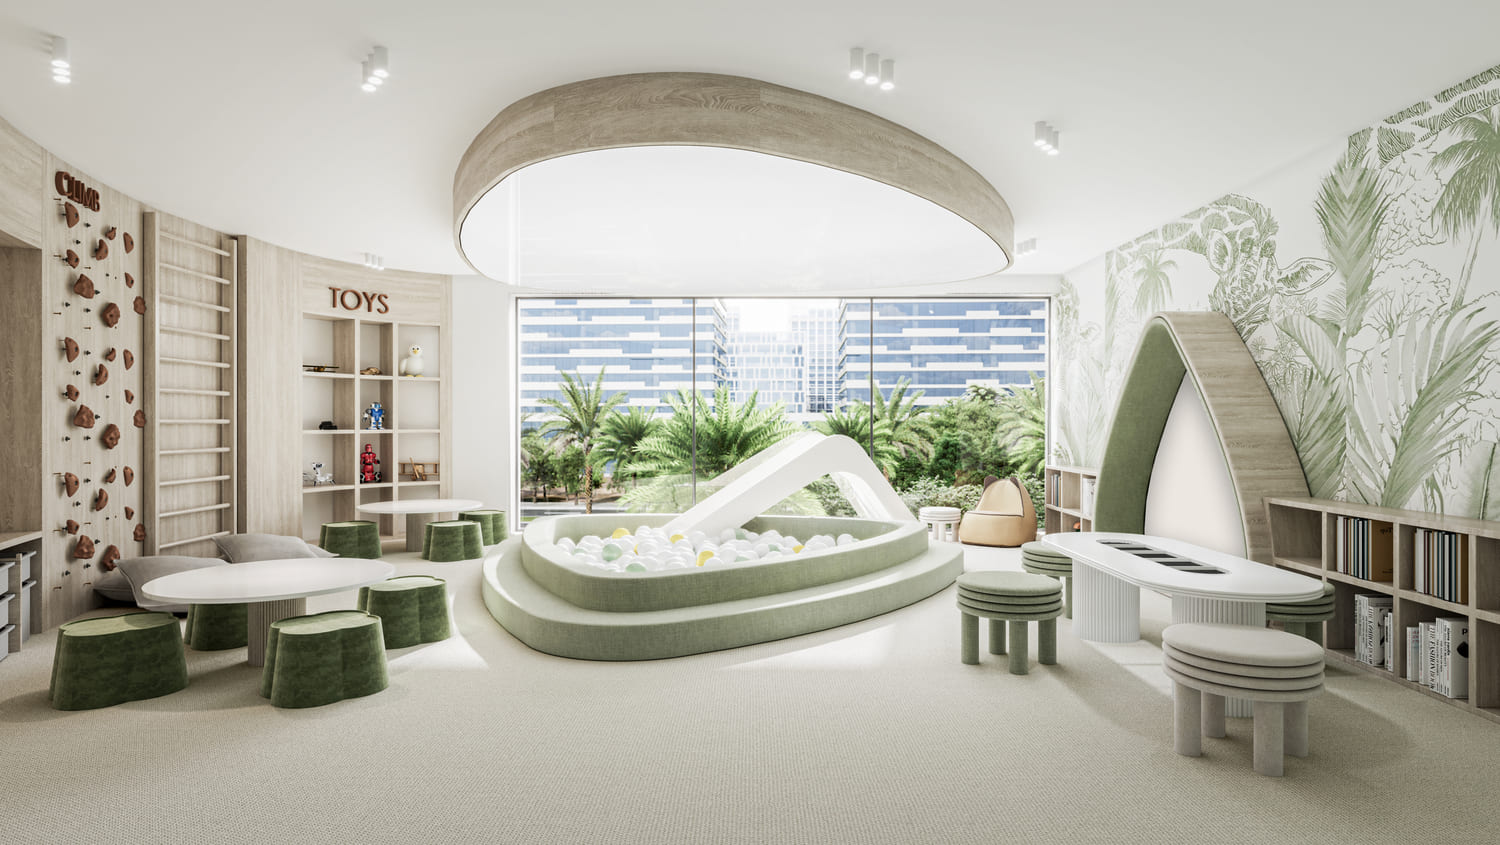
Kids Play Area
Resort Style Pools
Bbq Terrace
Paddle Tennis Court
Basketball Court
Jogging & Cycling Loop
Pet Friendly Park
Project detail

Buildings

Buildings

Buildings

unknown
Escrow: 14168452920001

1, 2 & 3 bedroom apartments

Project detail

Parking

Allocated parking by residence type and bedroom configuration.

Unit typeBedroomsParking spaces
apartment32
apartment21
apartment11
Project detail

Project specifications

Key construction, completion, and ownership information.

Available units
201
Unit types
apartments
Service charge
12 AED/sqft
Furnishing
Semi Furnished
Buildings
1
Construction start
May 2025
Construction end
Dec 2028
Completion
Dec 2028
Escrow no.
14168452920001

Personalised advisory

Request your private brief

Tell us how you are approaching Al Hamra Greens. Your answers help your advisor prepare availability, comparisons, and a conversation around your actual requirements.

Your details help us prepare and respond to this property enquiry. See our Privacy Policy for how information is used and retained.