Back to off-plan projects
under constructionon salePost-handover

Al Habtoor Tower

A development by Al Habtoor Group

Business Bay

Confirmed price range

2.6M – 61.9M AED

Unit availability

92

Bedrooms

1–5

Bathrooms

Completion

Dec 2026

Area

872 – 9,081 sqft

Buildings

1

Share this property

Project detail

Overview

A closer look at the residences, lifestyle, and location.

The residences

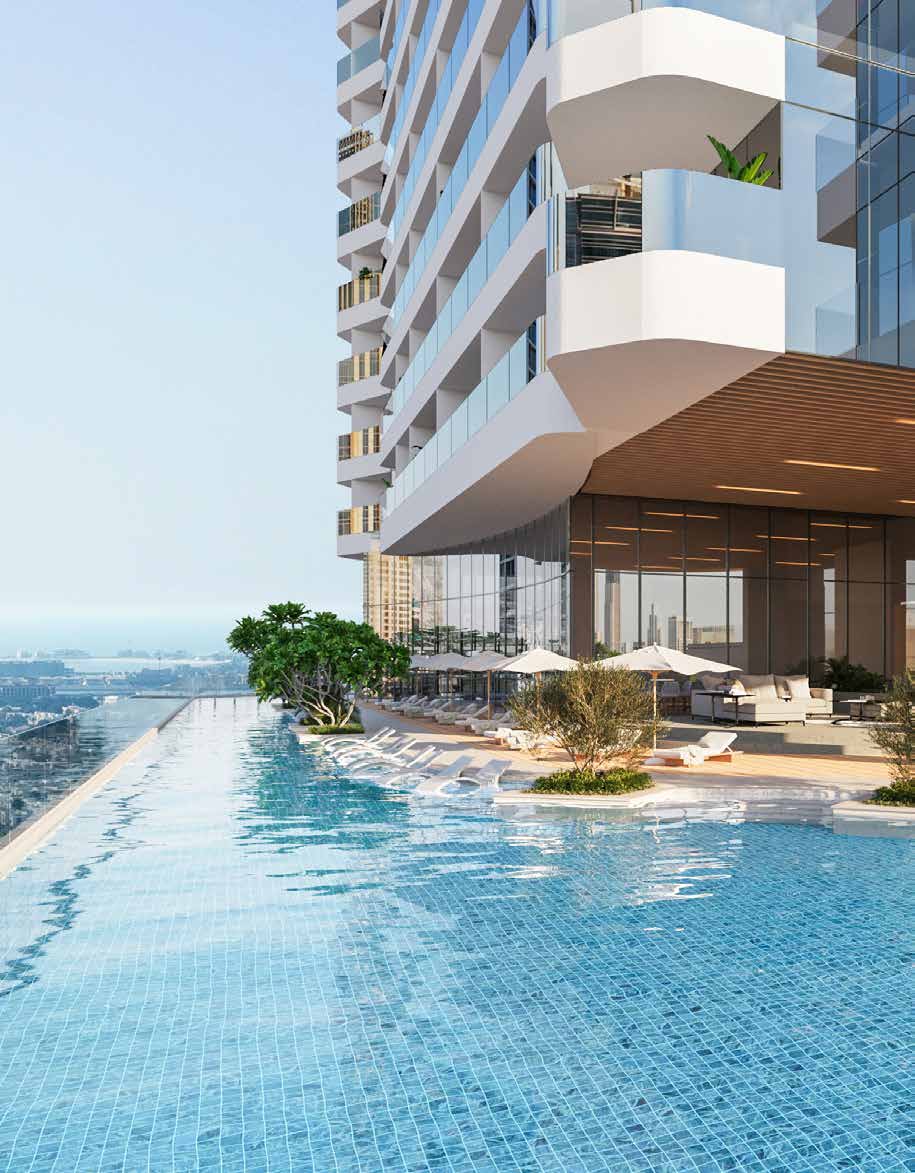
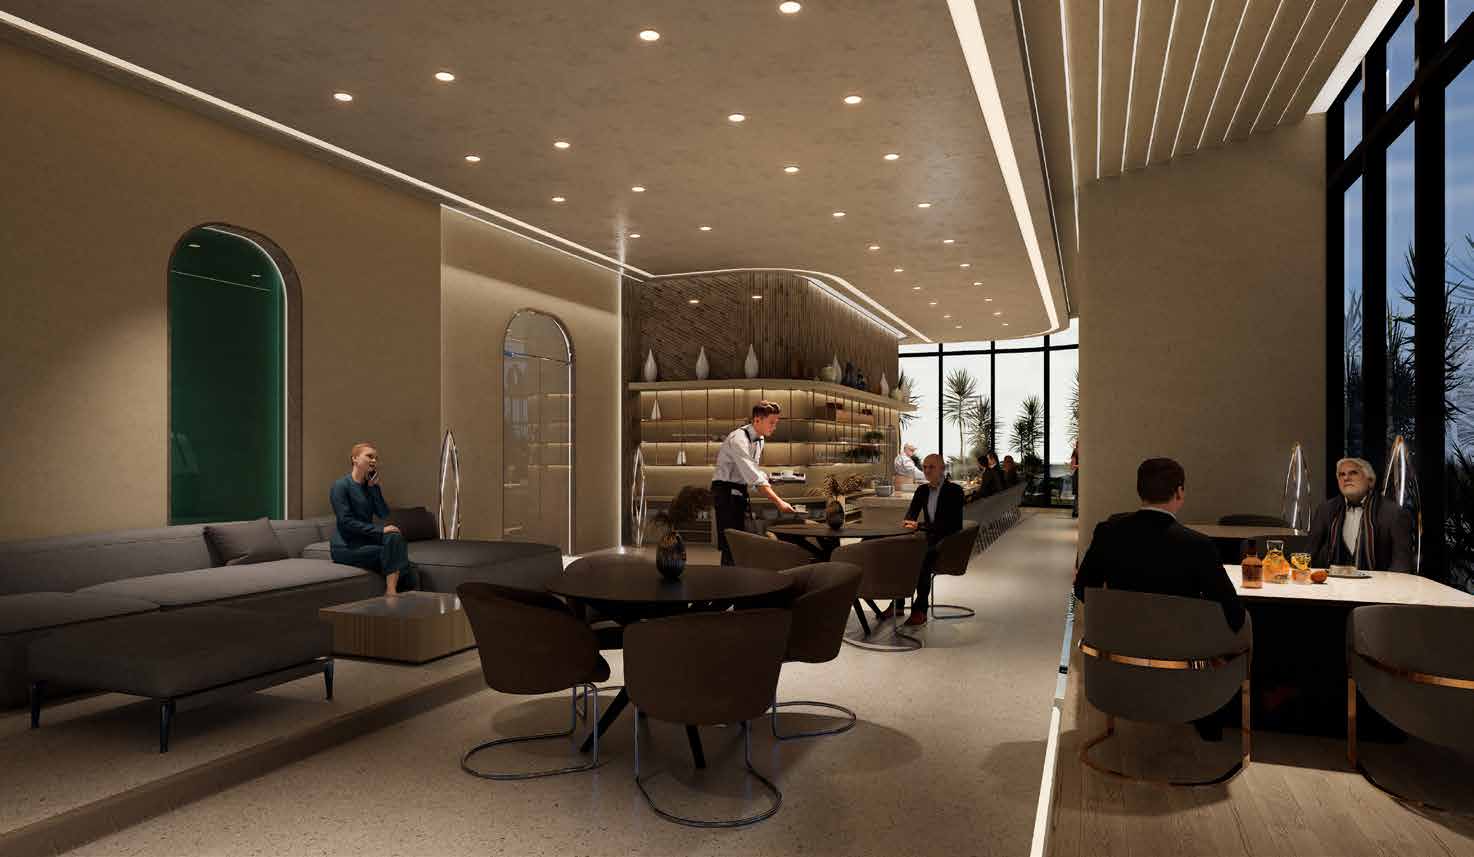
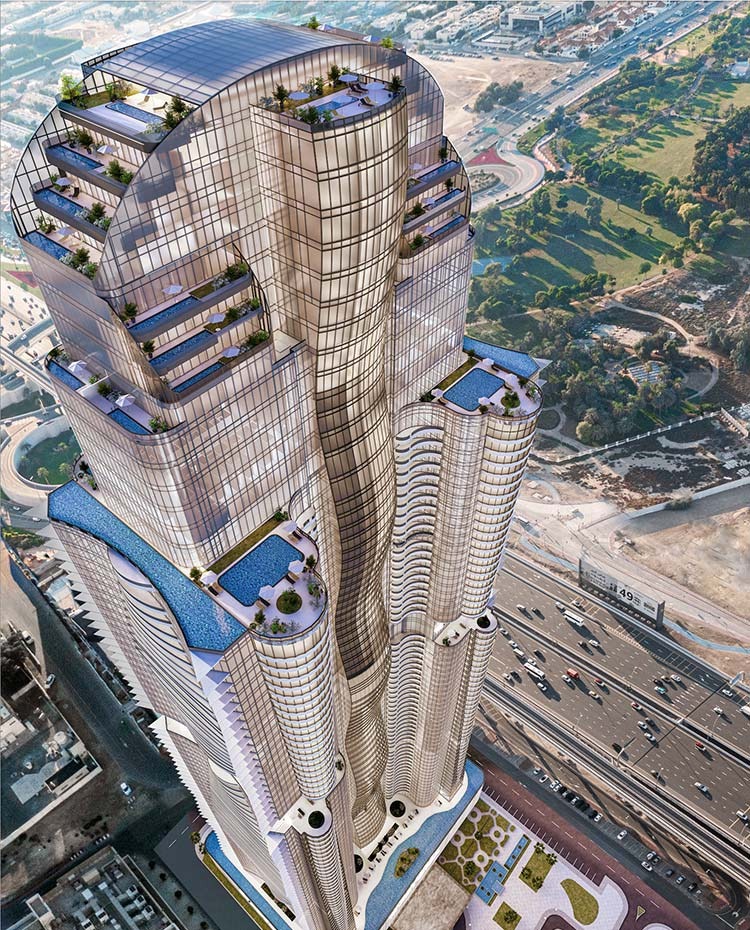
Gracing the famed Dubai skyline, the newest addition to Al Habtoor City — Al Habtoor Tower — awaits. This majestic tower in the most coveted neighbourhood, on the banks of the Dubai Water Canal, represents exceptional living elevated to the highest level of luxury in an all-inclusive setting, and boasting stunning views of the city and sea.  An array of elegant spaces and endless everyday luxuries. Al Habtoor Tower is more than a place to call home. It is an ecosystem of opulence — a vertical city where lifestyle takes on a definition entirely its own. From state-of-the- art fitness centres and gravity-defying infinity pools to elegant, spacious apartment homes with breathtaking views of the Dubai skyline, it’s a masterpiece of modern living.
Finishing and materials

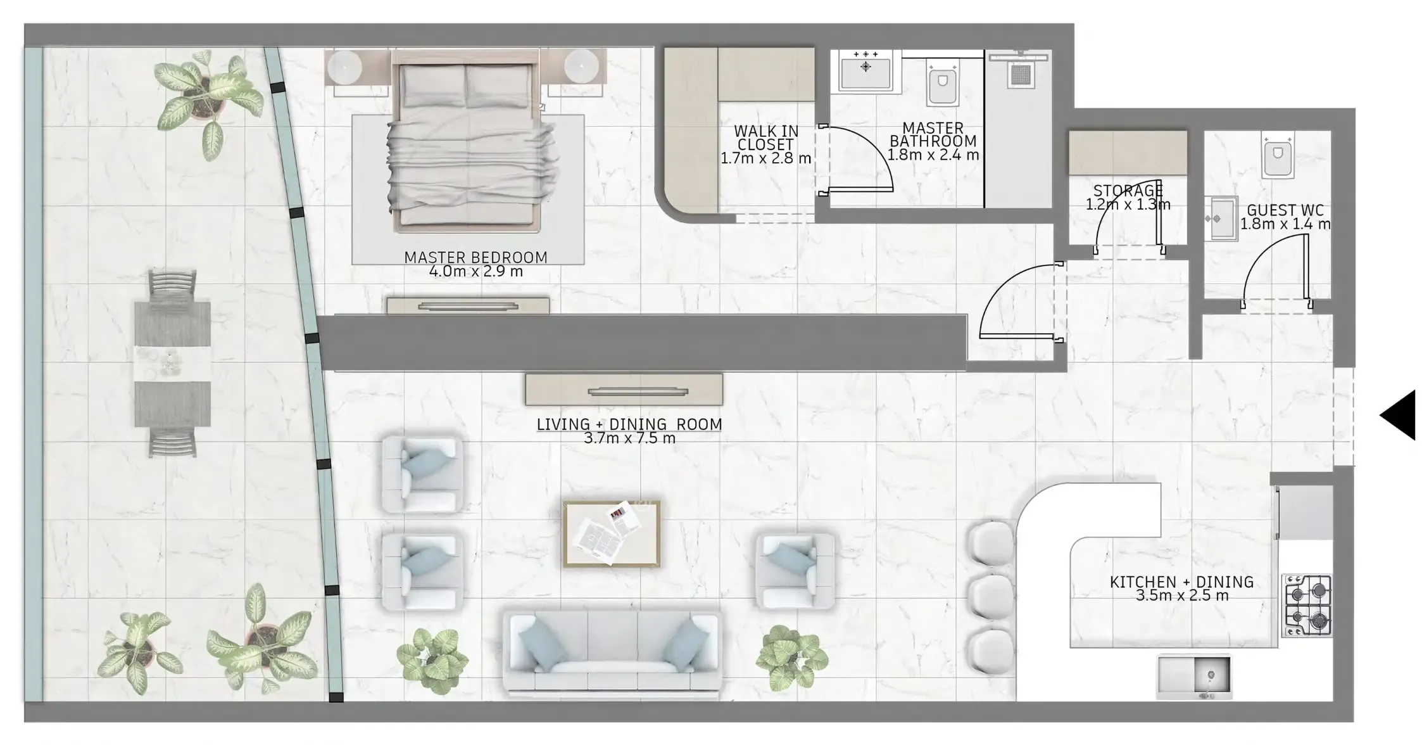
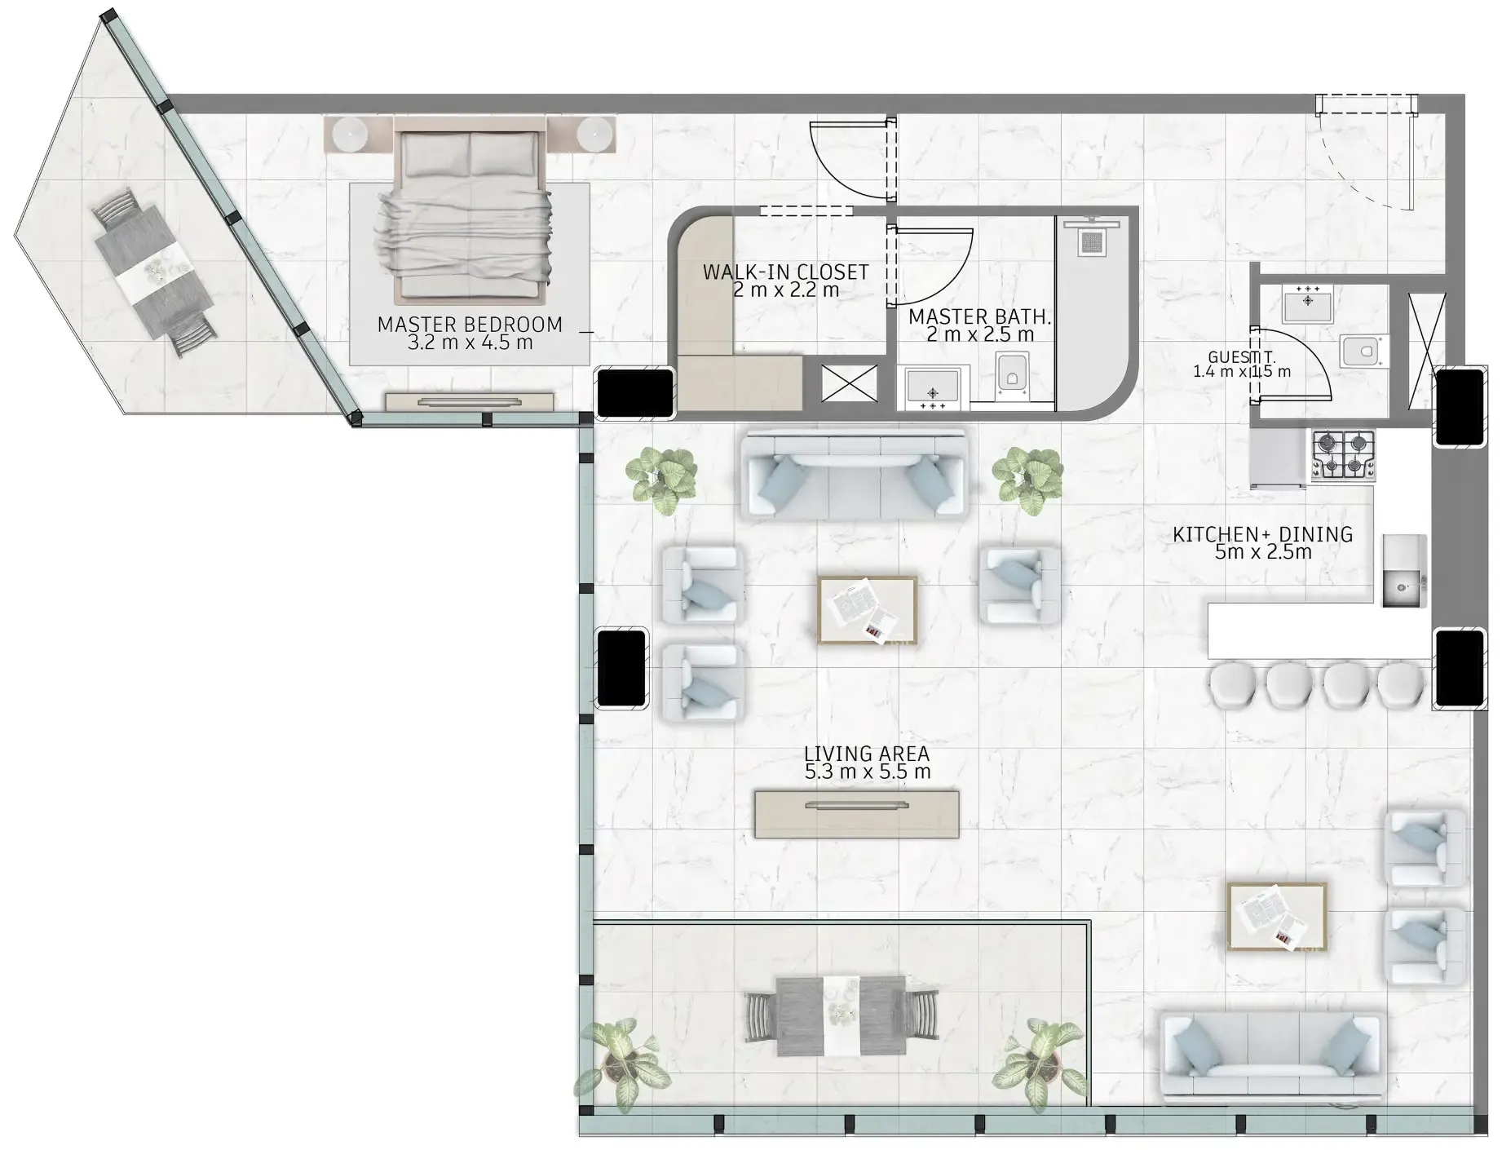
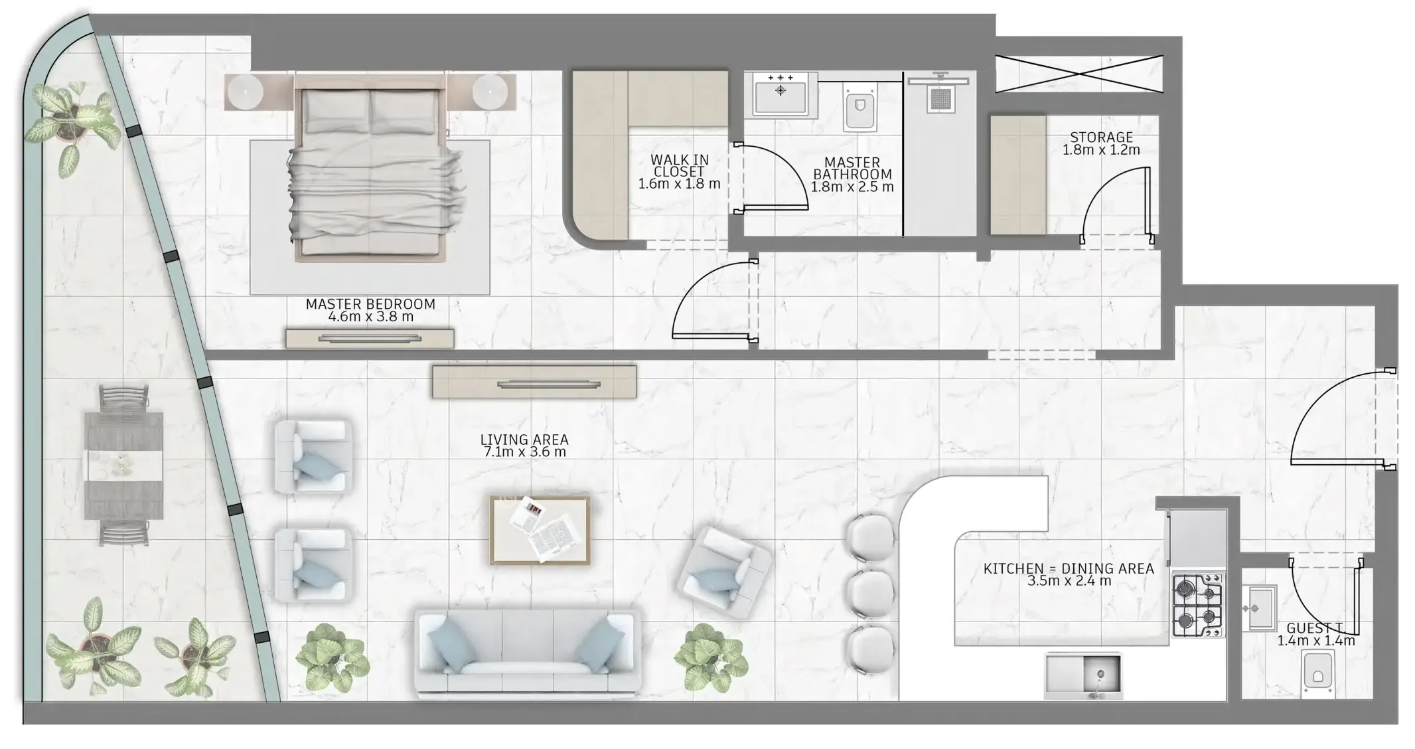
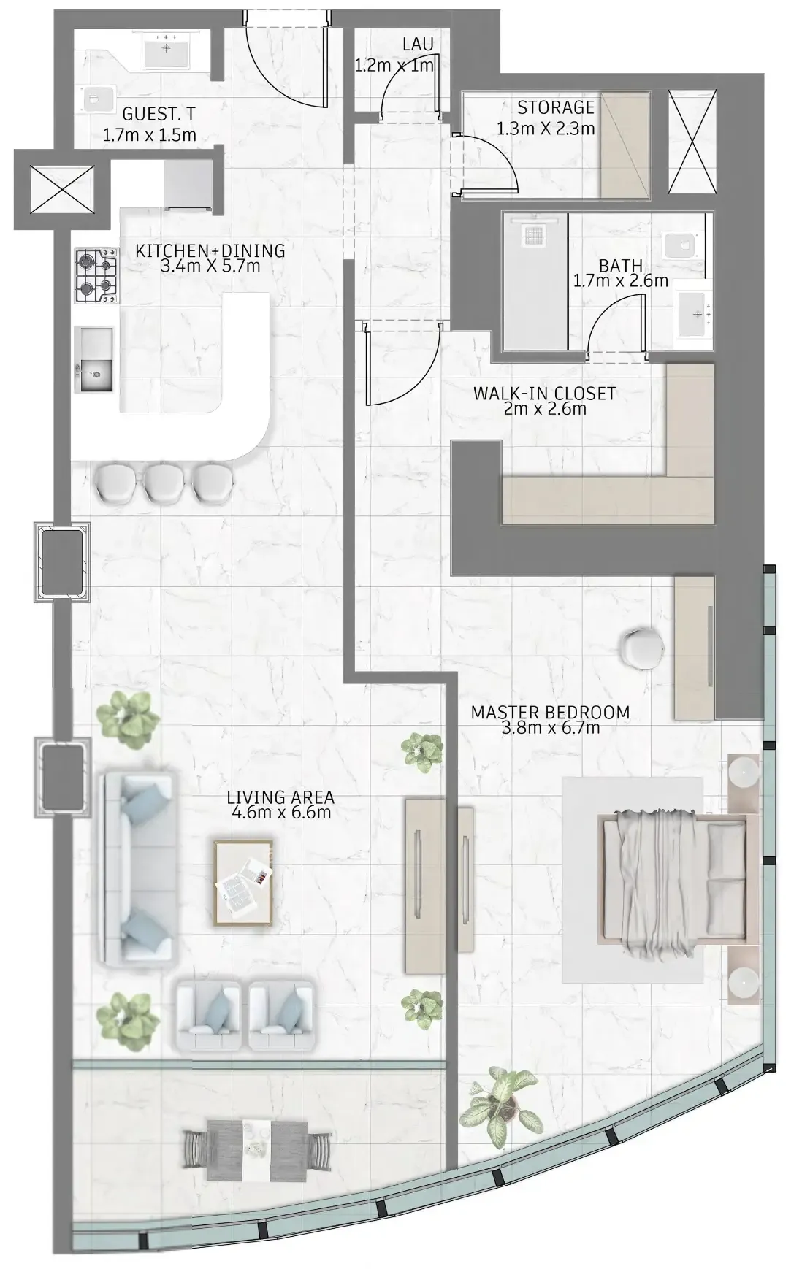
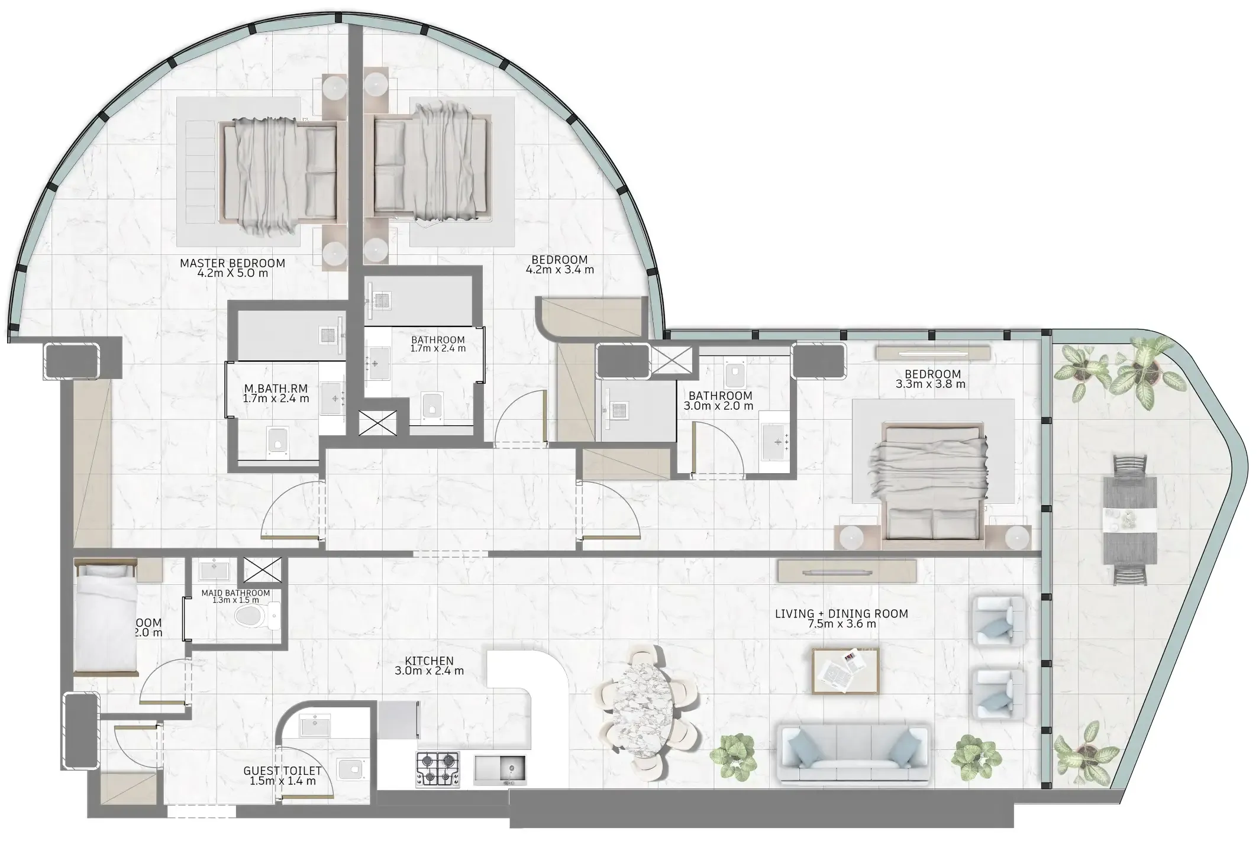
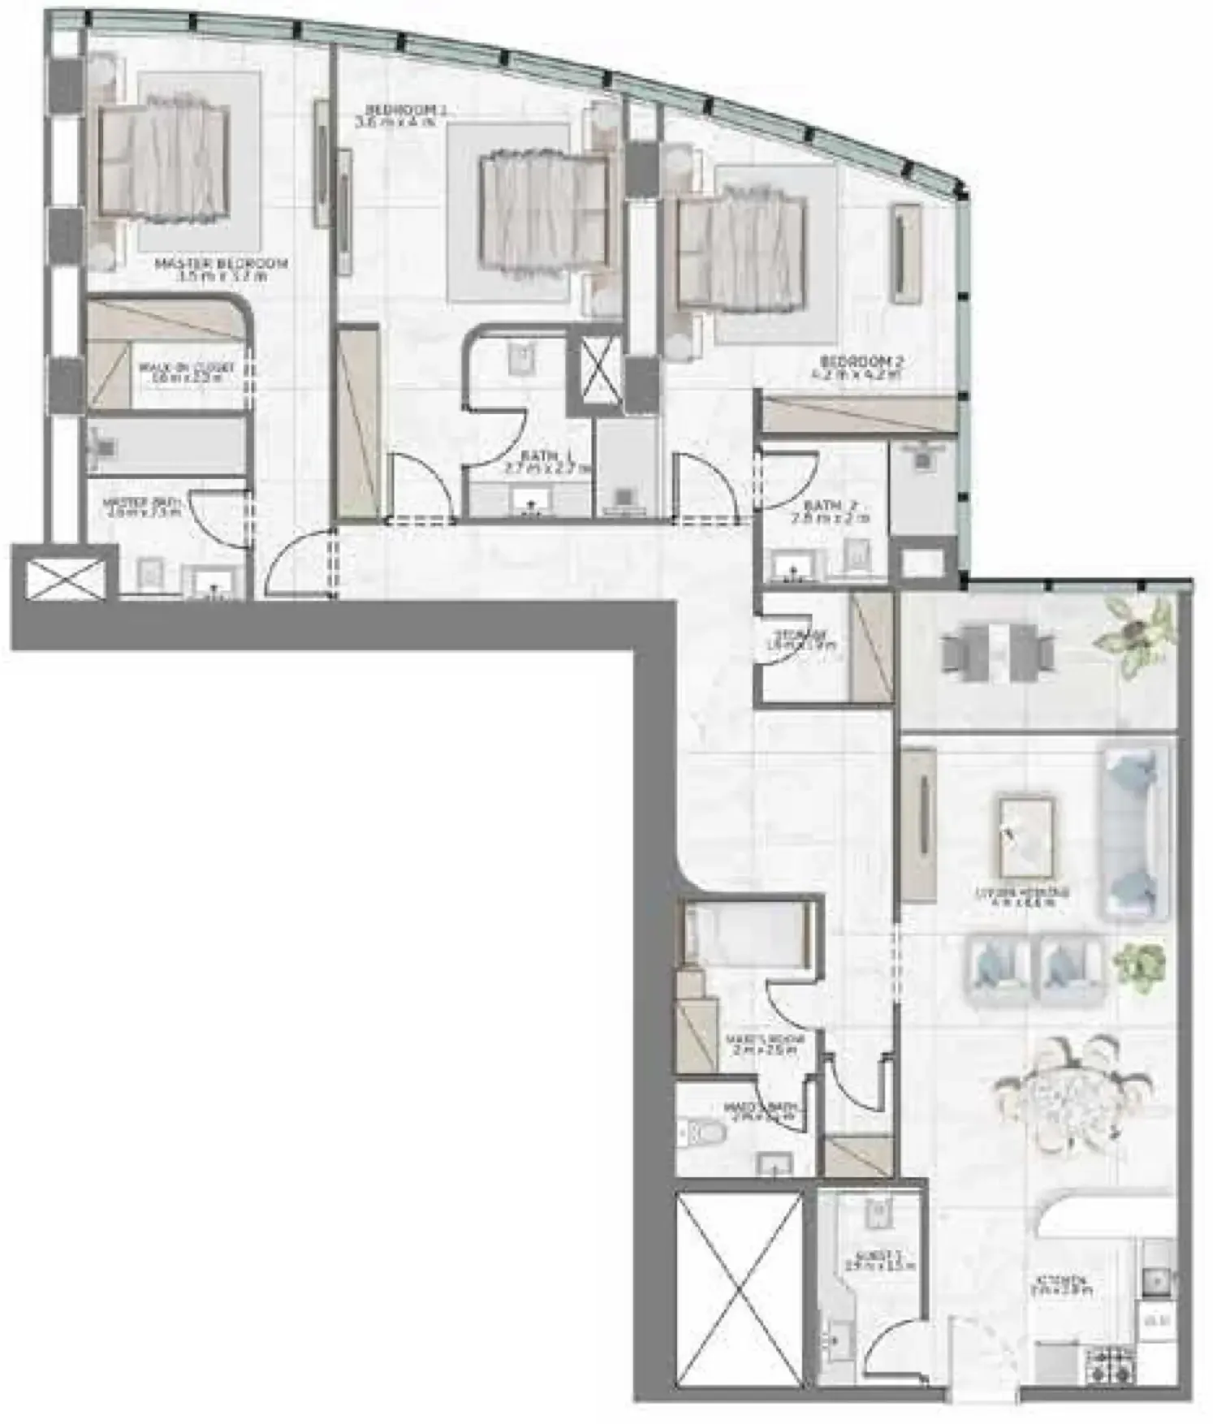
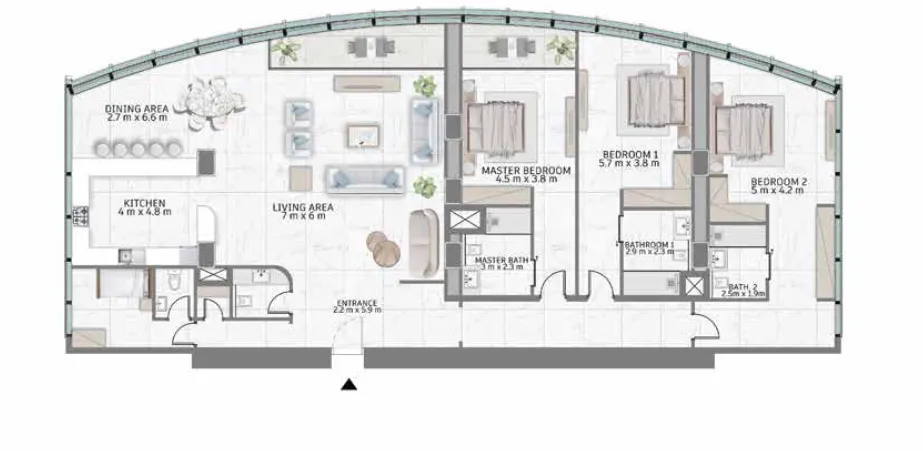
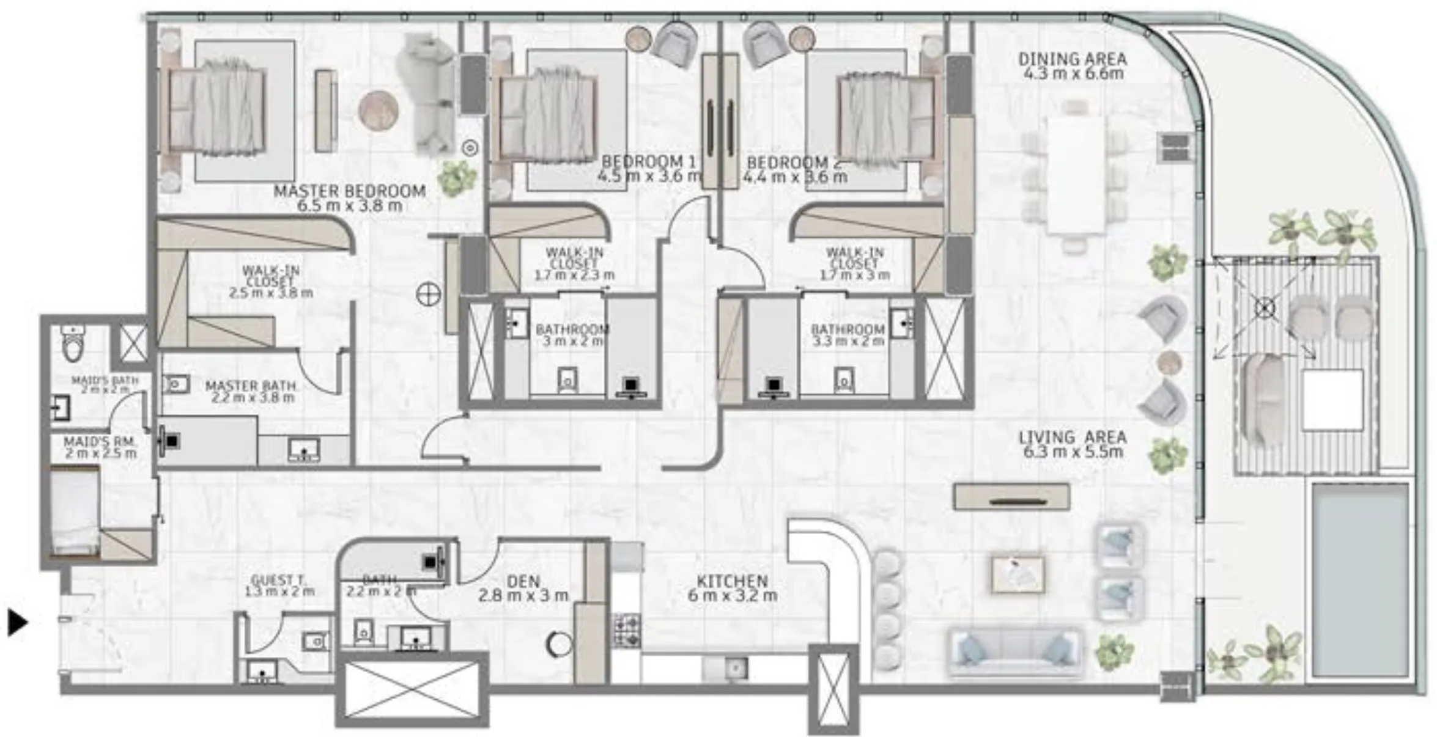
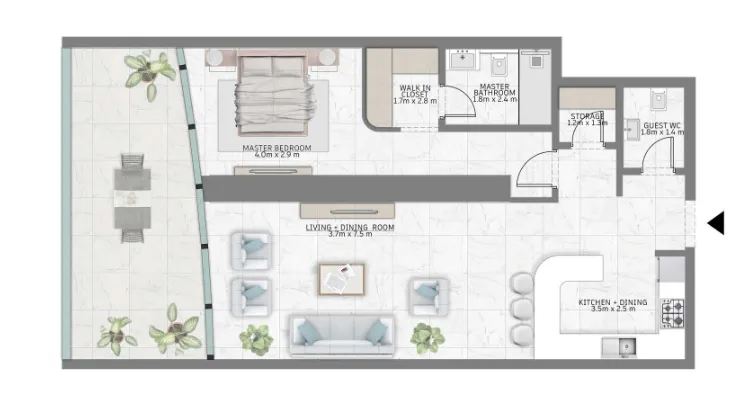
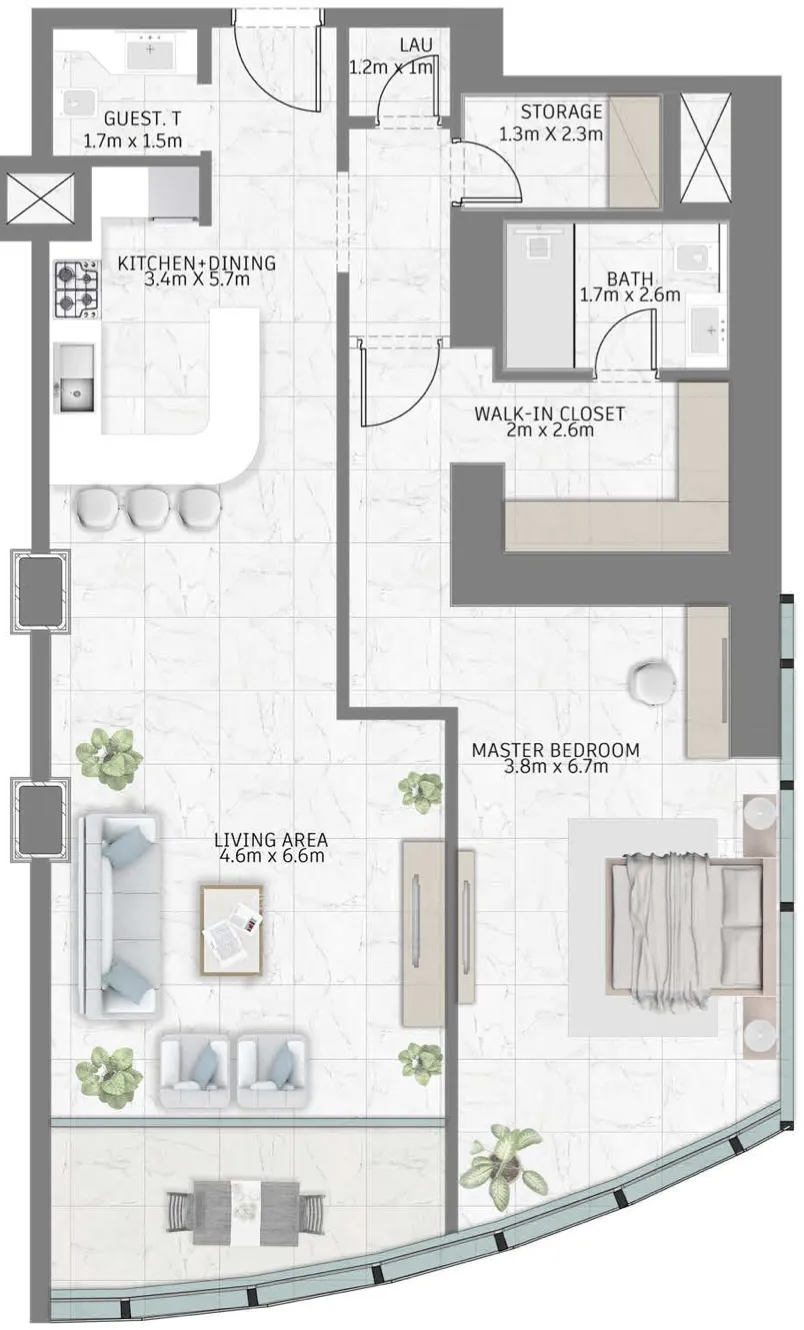
Apartments in Al Habtoor Tower have one to three bedrooms. Each floor has a different floor plan, and the living area varies from 78 to 219 m². Apartments in Al Habtoor Tower have one or more balconies. Al Habtoor Tower apartments are ready to move into and have modern finishes made with high-quality materials. You can enjoy sea views of the Dubai Canal and the Burj Khalifa Tower from the windows. Inside the building, you can use 18 high-speed elevators.

Kitchen and appliances

Apartments feature complete bathrooms and kitchens with all the necessary furnishings and household appliances.

Furnishing

No

Location & lifestyle

Al Habtoor City is a prominent multi-use development that offers a combination of residential, hospitality, and entertainment facilities. Al Habtoor City is situated along Sheikh Zayed Road, in close proximity to the Dubai Water Canal and the bustling downtown area.

Al Habtoor City is also known for its entertainment offerings. The city's centerpiece is the La Perle by Dragone, a state-of-the-art theater that hosts a mesmerizing aquatic and acrobatic show created by renowned director Franco Dragone. The show features a combination of daring stunts, water effects, and artistic performances. In addition to the entertainment options, Al Habtoor City boasts a range of dining venues, retail outlets, and recreational facilities. Visitors and residents can enjoy a diverse culinary scene, including international cuisine and fine dining experiences. The development also features a waterfront promenade along the Dubai Water Canal, which provides a picturesque setting for leisurely walks and outdoor activities.

Aumera decision frame

How to examine this project

A structured reading of the published dossier—not a return forecast or recommendation.

Decision signals

  • Includes a post-handover structure for buyers comparing payment pressure beyond completion.
  • Offers a mixed unit range across apartments, penthouse.
  • Should be reviewed alongside comparable delivered work by Al Habtoor Group.

Catalogue completeness

Completion timing
Confirm before reservation
Service charge
Present in catalogue
Escrow information
Present in catalogue
Payment milestones
Present in catalogue
Project detail

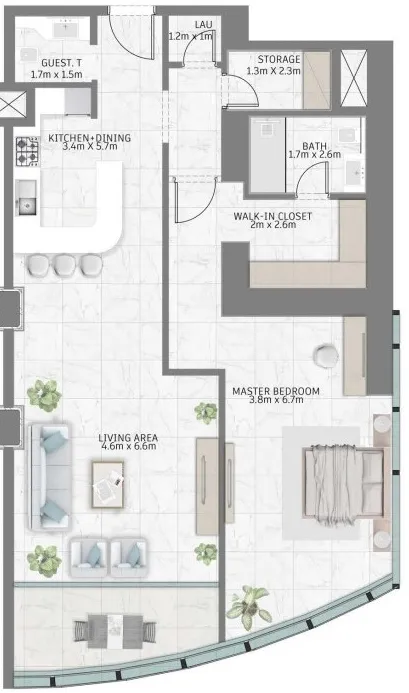
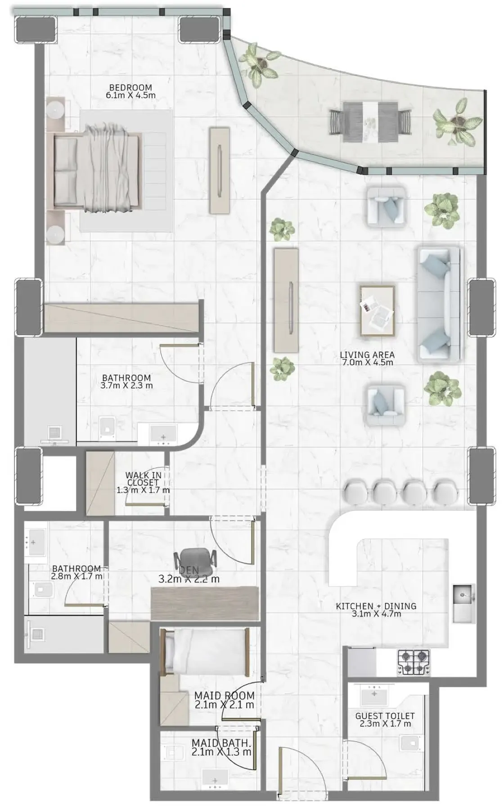
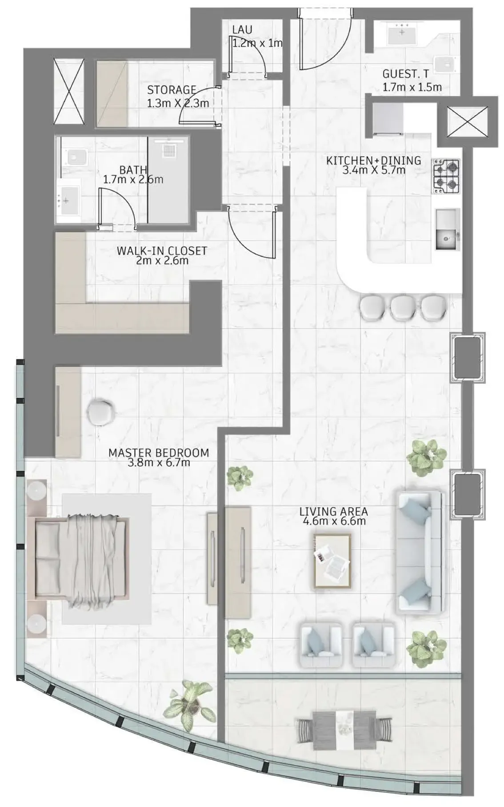
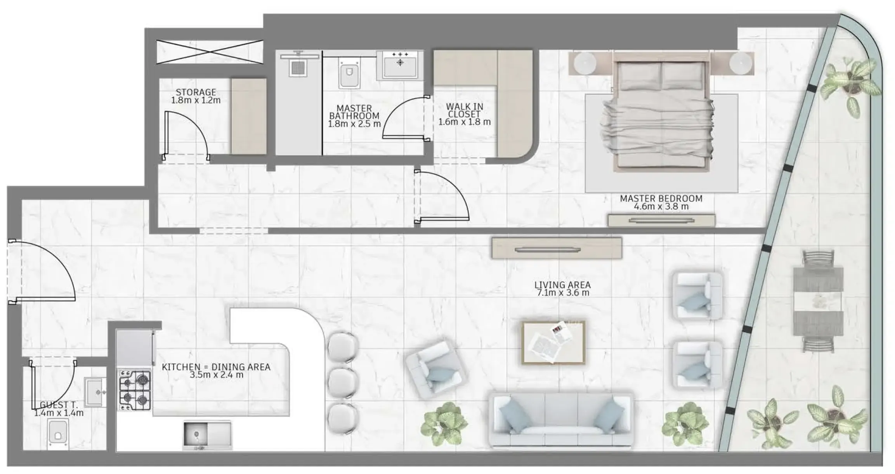
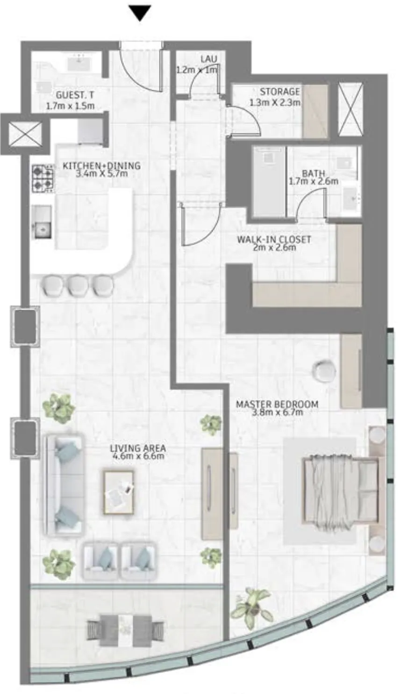
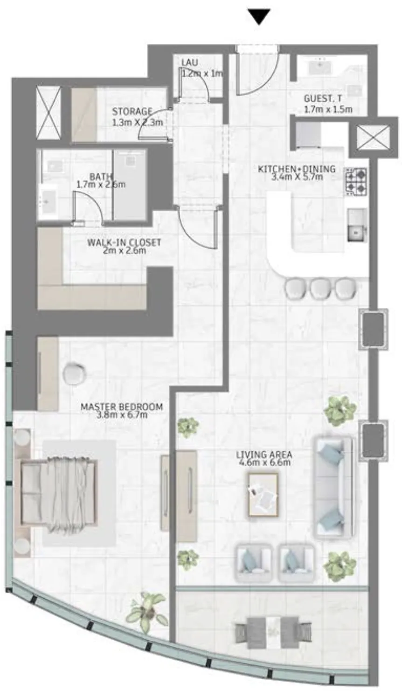
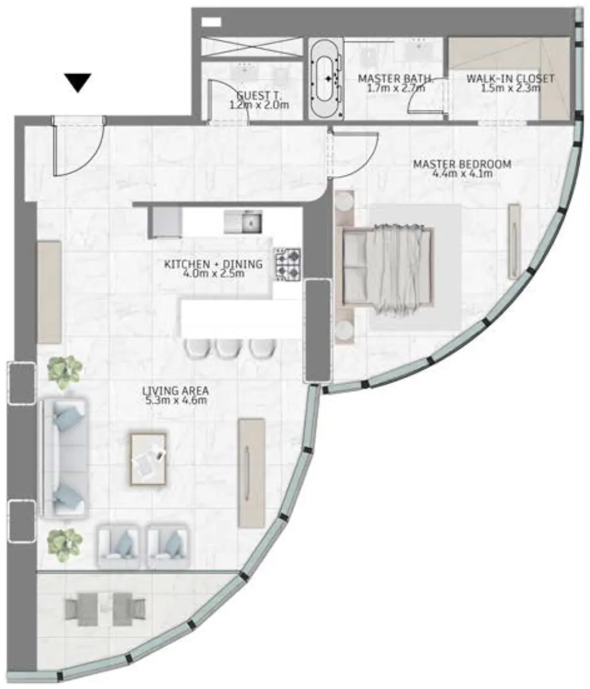
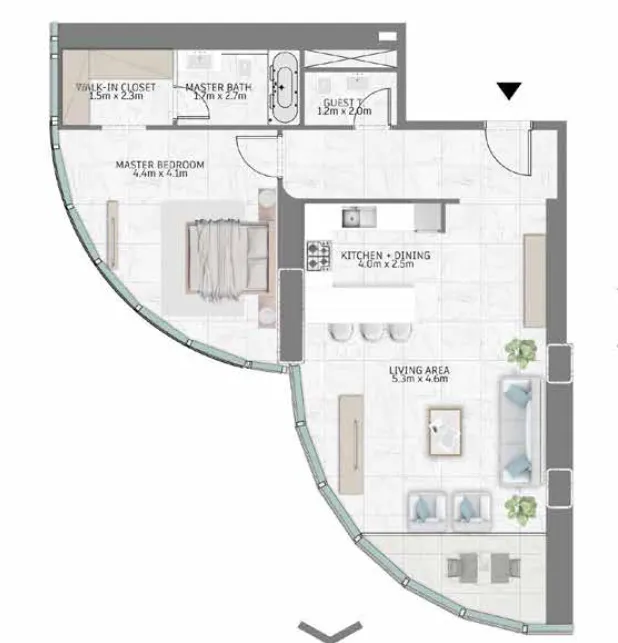
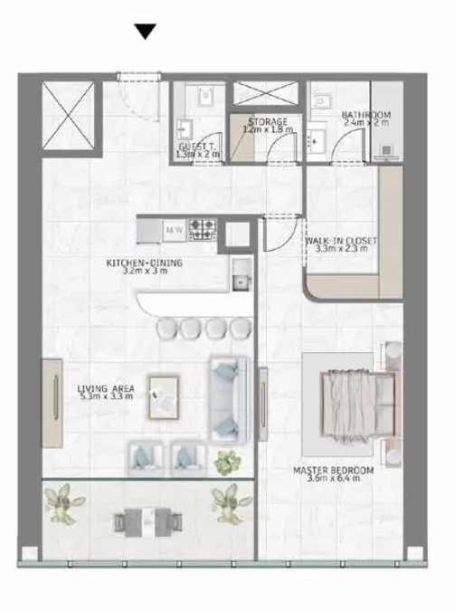
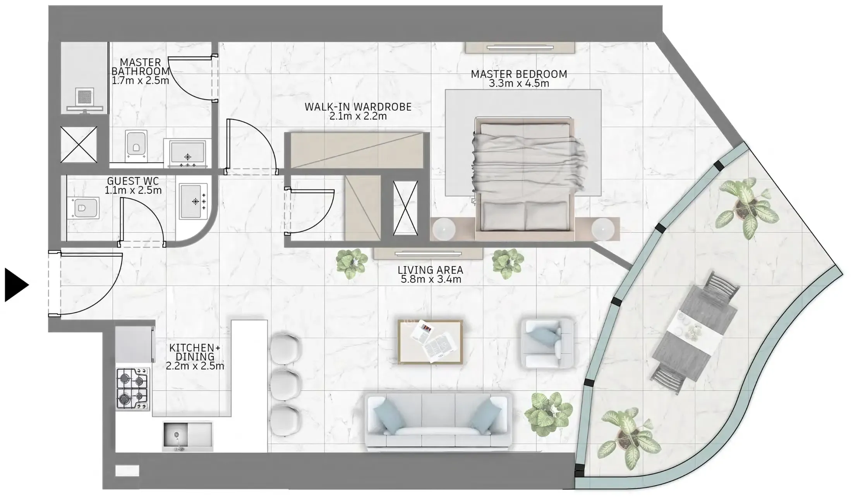
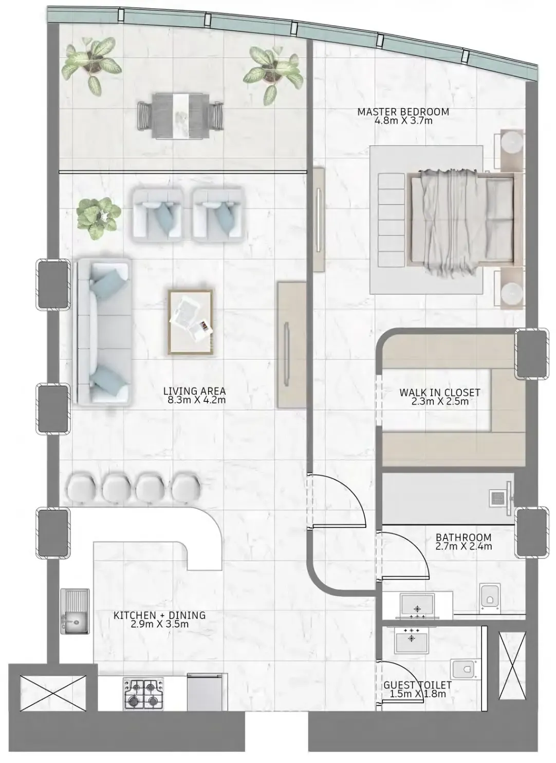
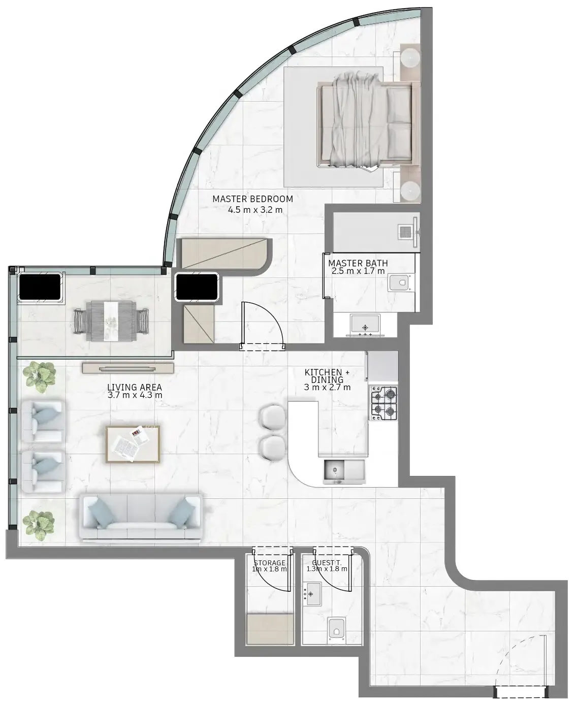
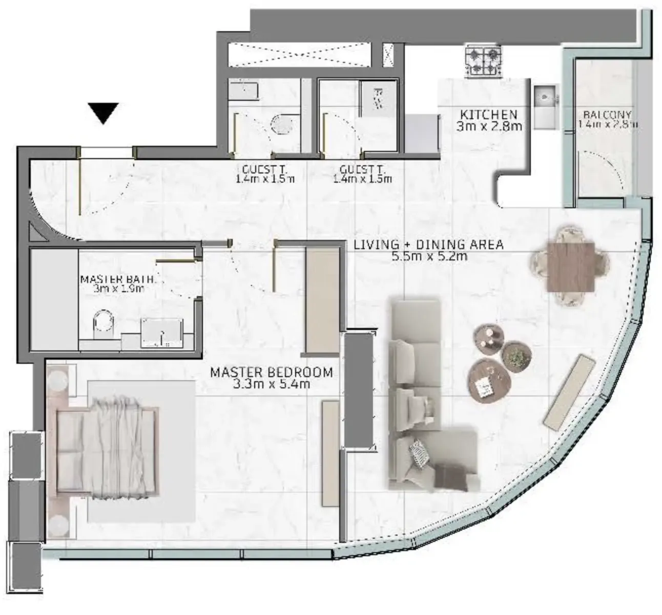
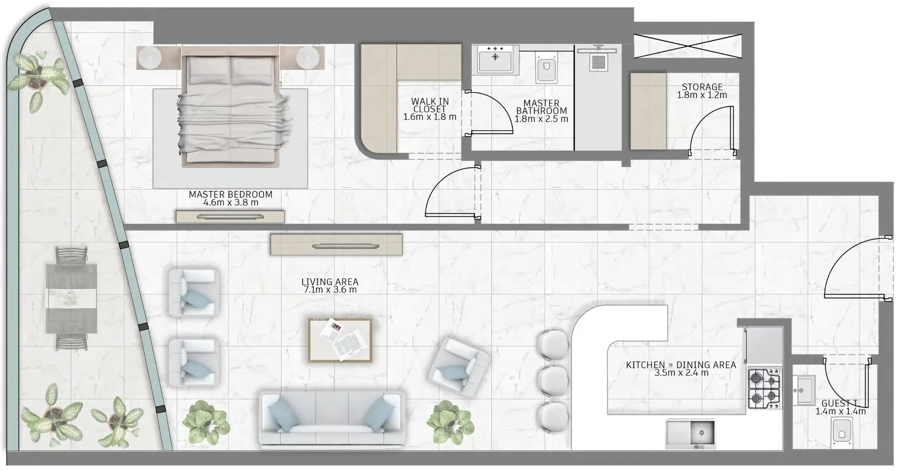
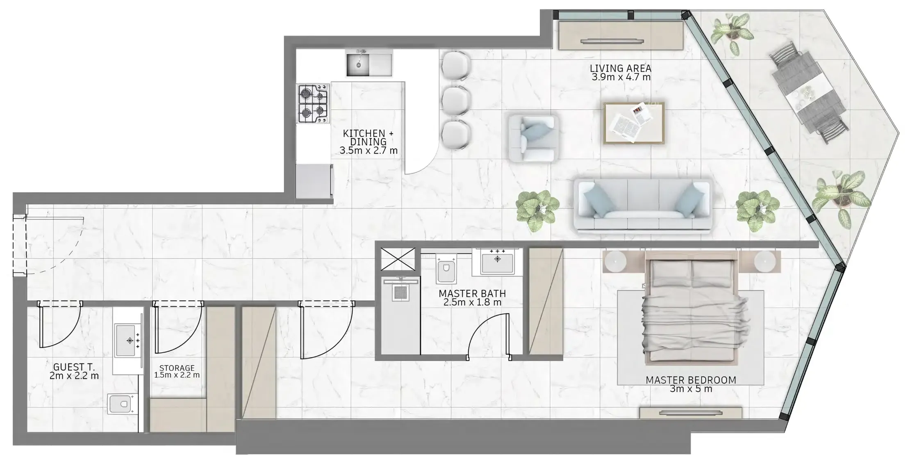
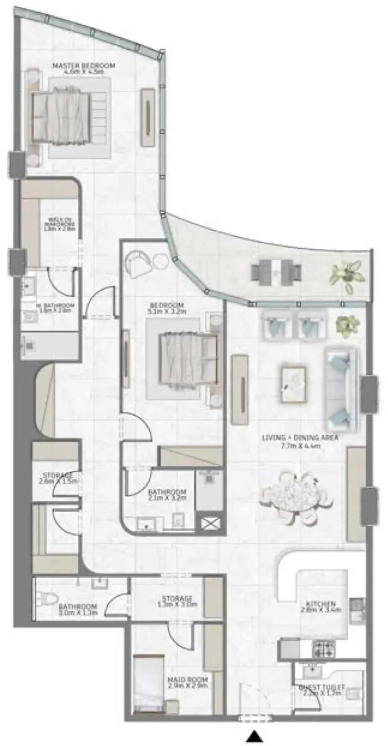
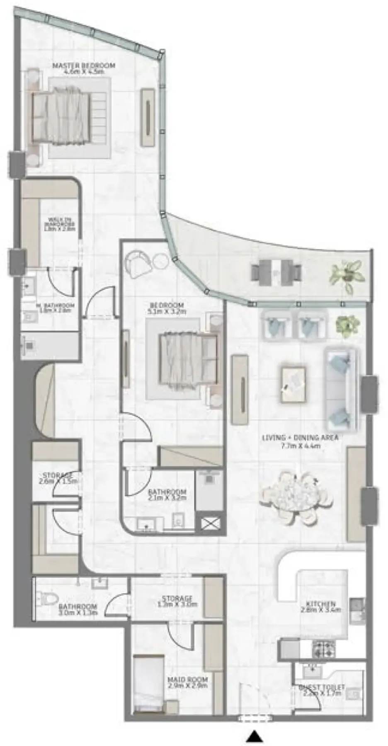
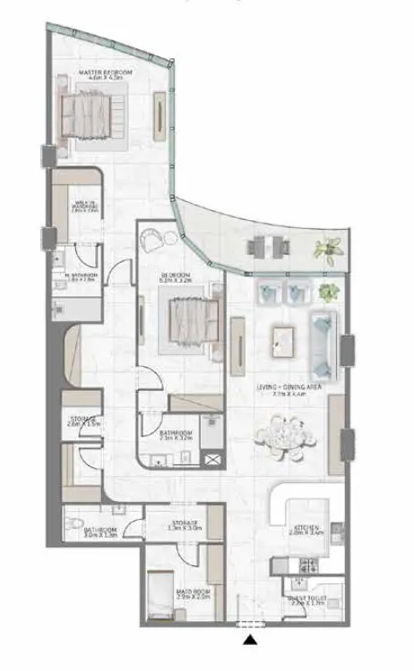
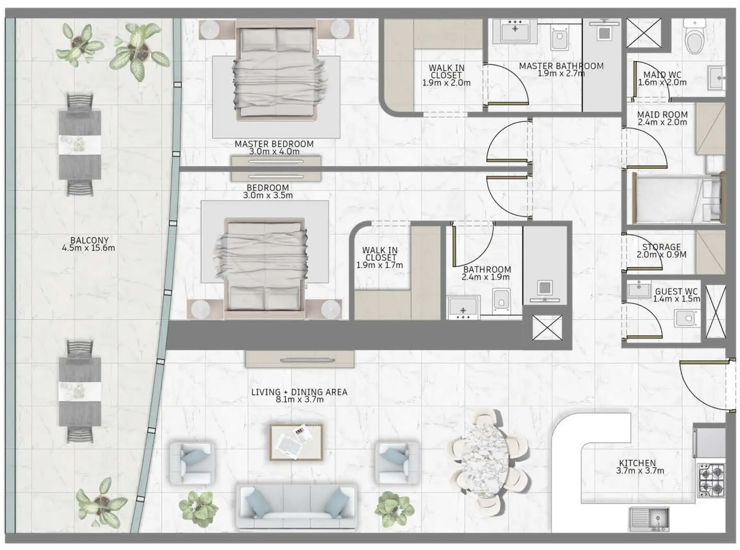
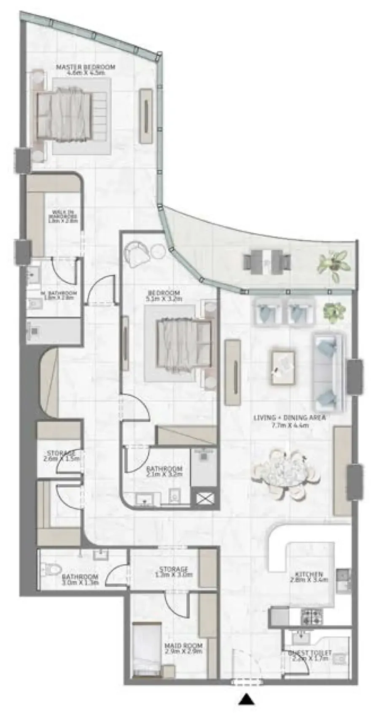
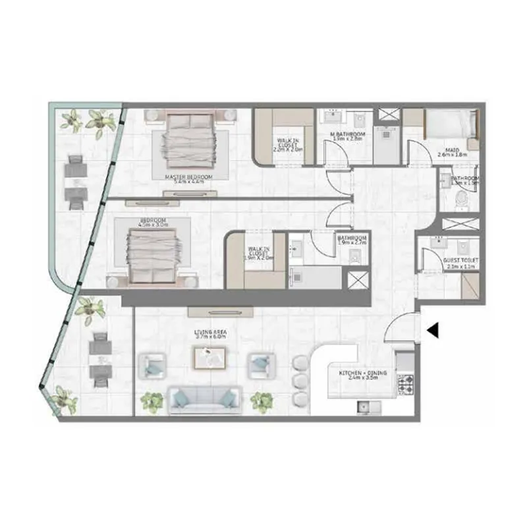
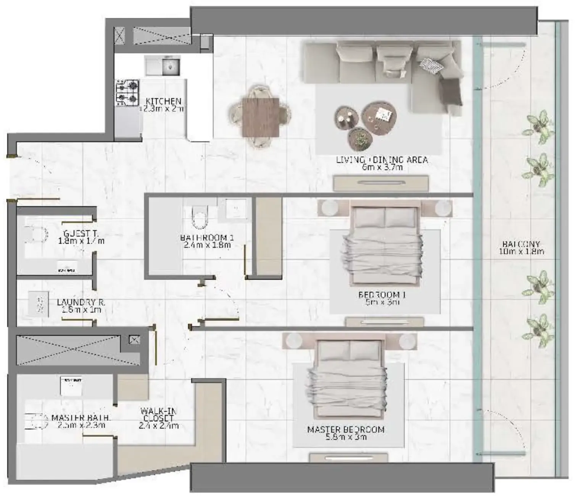
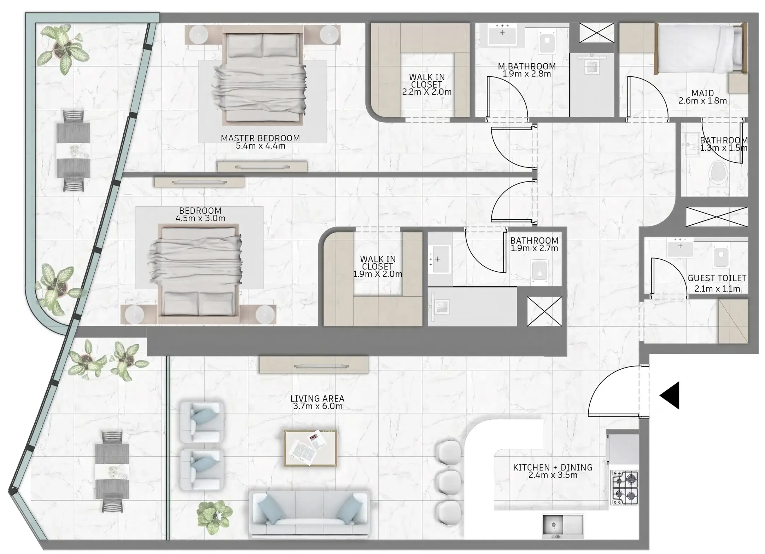
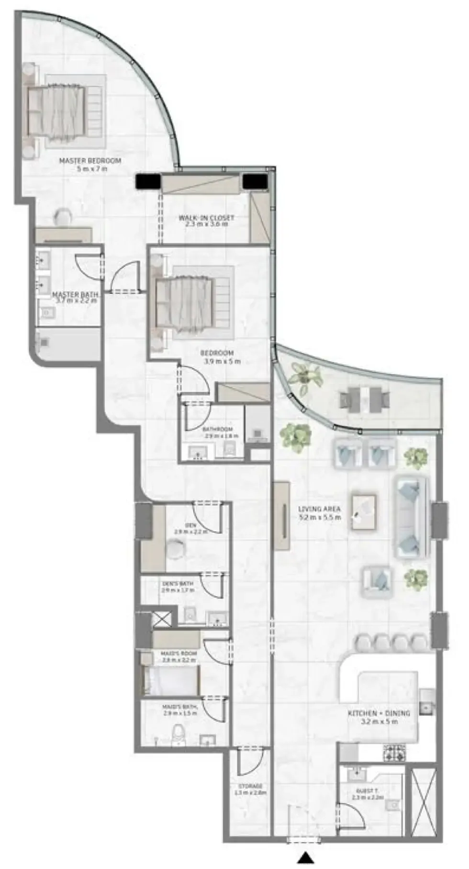
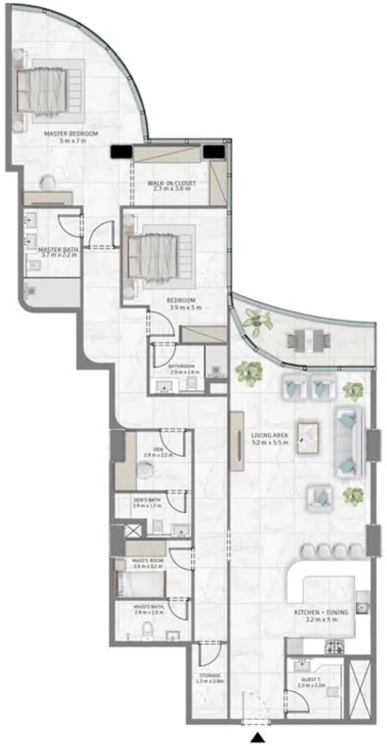
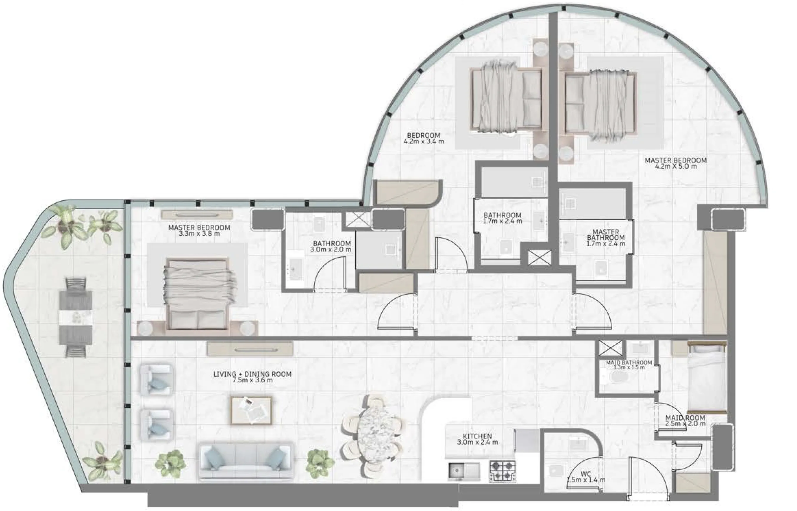
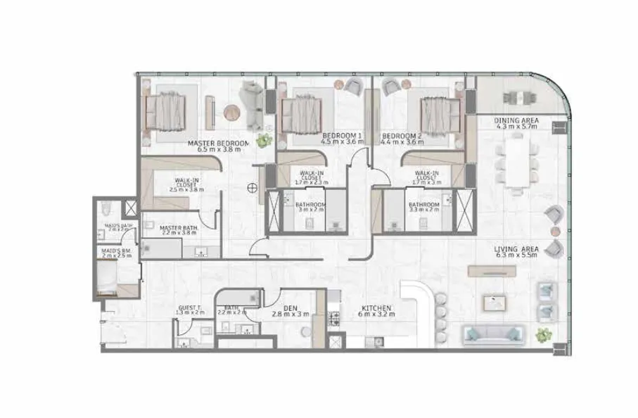
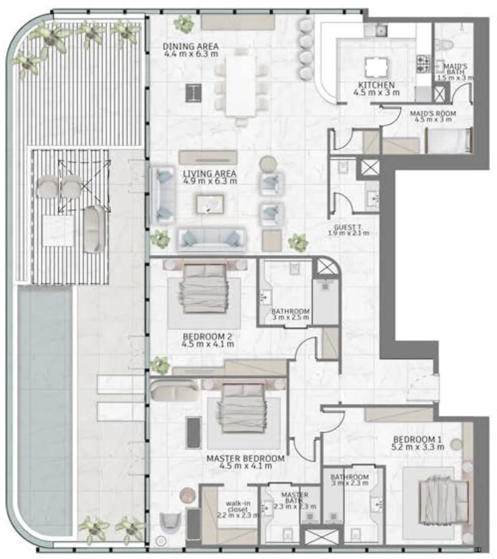
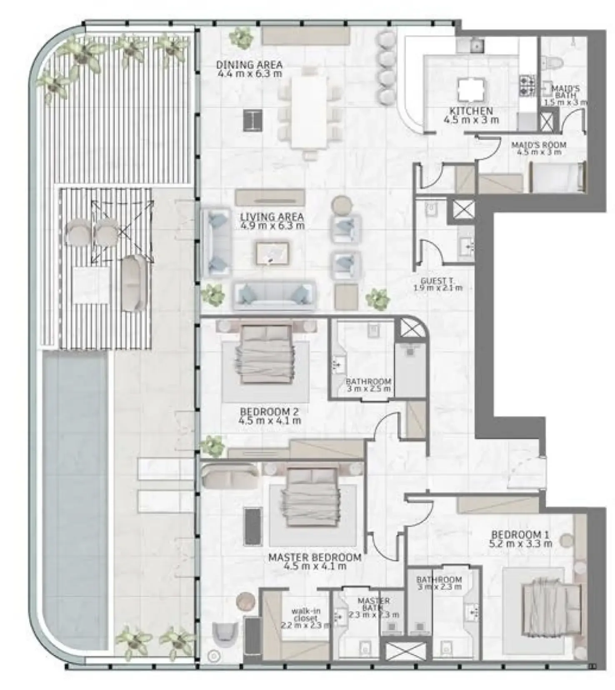
Floor plans

Open any plan to inspect the residence layout in full detail.

Loading floor plans...

Project detail

Typical units

Indicative layouts, price ranges, and internal areas.

LayoutBedroomsPrice (AED)Size
1 bedroom layout1 bedroom3.4M1,144 sqft
1 bedroom layout1 bedroom4.1M1,210 sqft
1 bedroom layout1 bedroom4.3M – 4.4M1,255 – 1,298 sqft
1 bedroom layout1 bedroom3.9M1,497 sqft
1 bedroom layout1 bedroom4.4M1,255 – 1,285 sqft
1 bedroom layout1 bedroom4.3M1,066 sqft
1 bedroom layout1 bedroom4.3M – 4.4M1,210 – 1,285 sqft
1 bedroom layout1 bedroom4.2M – 4.4M1,210 – 1,285 sqft
1 bedroom layout1 bedroom4.1M – 4.2M1,156 sqft
1 bedroom layout1 bedroom4.3M1,255 sqft
1 bedroom layout1 bedroom4.1M1,156 sqft
1 bedroom layout1 bedroom4.2M1,210 sqft
1 bedroom layout1 bedroom4.1M1,156 sqft
1 bedroom layout1 bedroom2.6M – 4.1M872 – 1,168 sqft
1 bedroom layout1 bedroom2.8M870 sqft
1 bedroom layout1 bedroom3.0M – 3.9M1,002 – 1,497 sqft
1 bedroom layout1 bedroom2.6M – 2.7M951 – 1,019 sqft
1 bedroom layout1 bedroom2.6M886 sqft
1 bedroom layout1 bedroom3.0M963 sqft
1 bedroom layout1 bedroom3.1M – 3.3M1,006 – 1,066 sqft
1 bedroom layout1 bedroom3.4M1,001 sqft
1 bedroom layout1 bedroom3.5M1,165 sqft
1 bedroom layout1 bedroom3.6M1,215 sqft
1 bedroom layout1 bedroom3.7M1,044 sqft
1 bedroom layout1 bedroom3.9M1,099 sqft
2 bedroom layout2 bedroom5.7M2,025 sqft
2 bedroom layout2 bedroom5.6M2,025 sqft
2 bedroom layout2 bedroom5.6M2,005 sqft
2 bedroom layout2 bedroom5.9M1,649 sqft
2 bedroom layout2 bedroom5.7M1,957 sqft
2 bedroom layout2 bedroom4.4M – 8.1M1,350 – 2,020 sqft
2 bedroom layout2 bedroom4.6M1,579 sqft
2 bedroom layout2 bedroom5.5M1,350 sqft
2 bedroom layout2 bedroom5.3M1,514 sqft
3 bedroom layout3 bedroom6.7M2,277 sqft
3 bedroom layout3 bedroom8.1M1,857 sqft
3 bedroom layout3 bedroom15.5M3,106 sqft
3 bedroom layout3 bedroom13.4M – 27.6M2,417 – 3,945 sqft
3 bedroom layout3 bedroom8.3M1,915 sqft
3 bedroom layout3 bedroom8.8M2,238 sqft
3 bedroom layout3 bedroom24.1M3,576 sqft
3 bedroom layout3 bedroom24.7M3,671 sqft
3 bedroom layout3 bedroom34.2M5,034 sqft
3 bedroom layout3 bedroom24.4M3,631 sqft
5 bedroom layout5 bedroom61.9M9,081 sqft
Project detail

Payment plans

Review the available instalment structures and key milestones.

Payment structure

Payment Plan 50/50

0 months
10%
On booking
on booking
40%
During construction
during construction
50%
Upon Handover
on handover

Payment structure

Post Handover Payment Plan

0 months
10%
On booking
on booking
35%
During construction
during construction
5%
Upon Handover
on handover
50%
Within 36 months PH
post handover
Project detail

Amenities

Facilities designed around everyday comfort, wellness, and leisure.

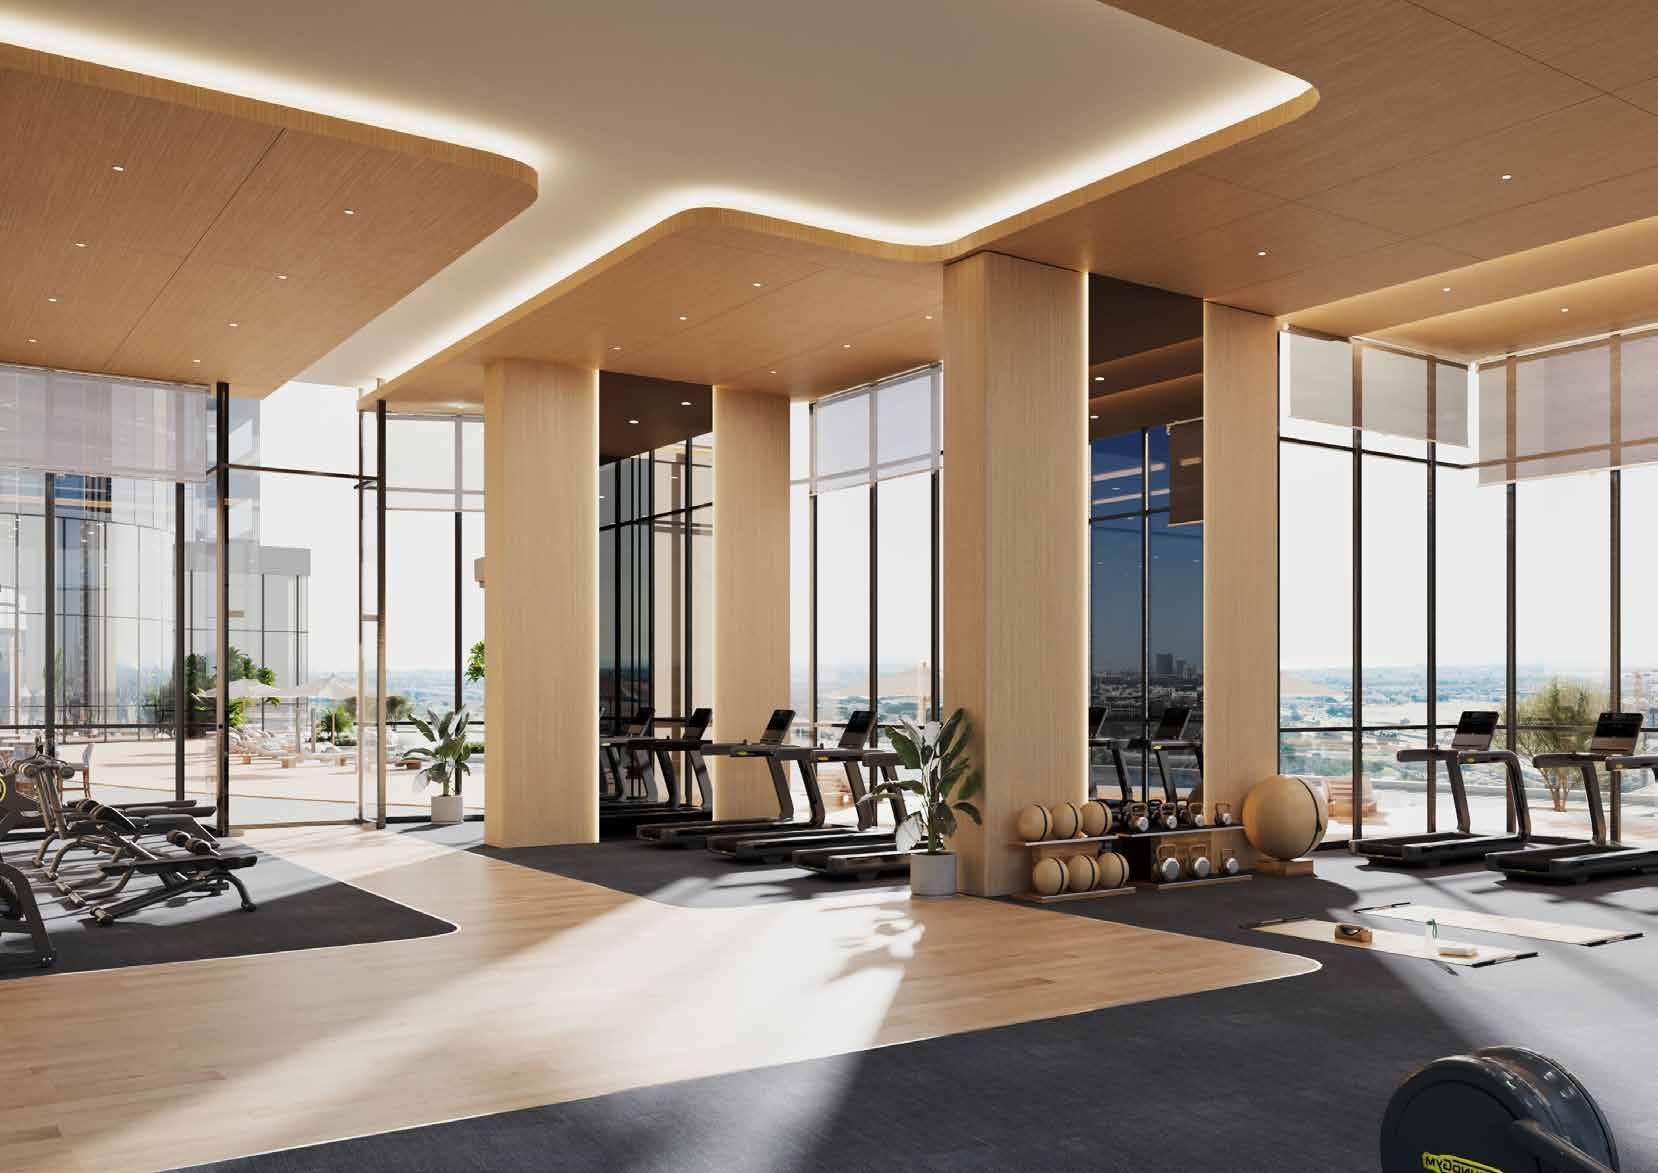
Multiple Gyms And Fitness Spaces
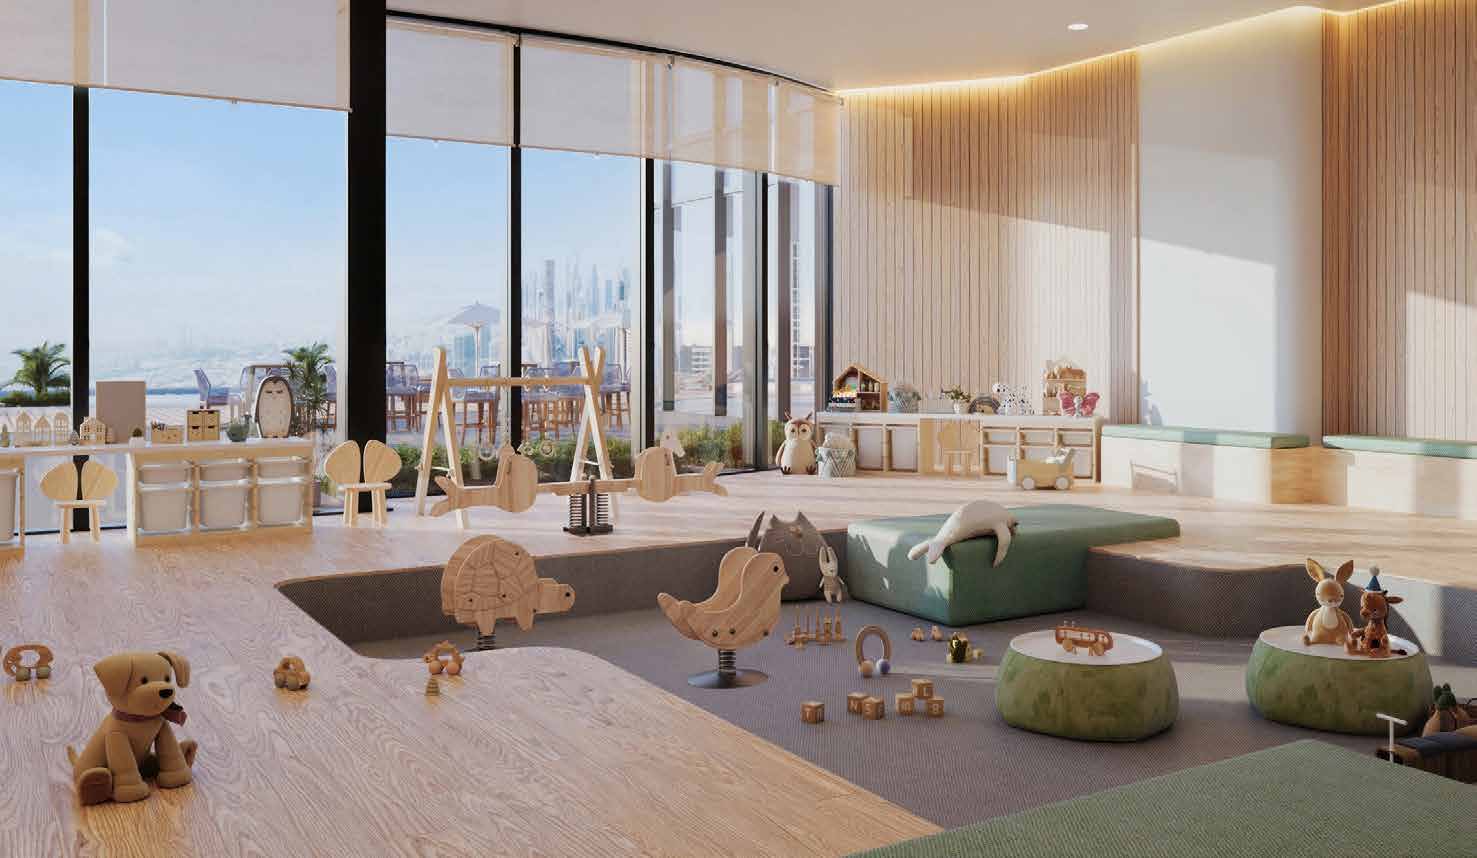
Kids Play Areas, Designed With Safety In Mind
Infinity Pools With 270° Views Of The Dubai Skyline
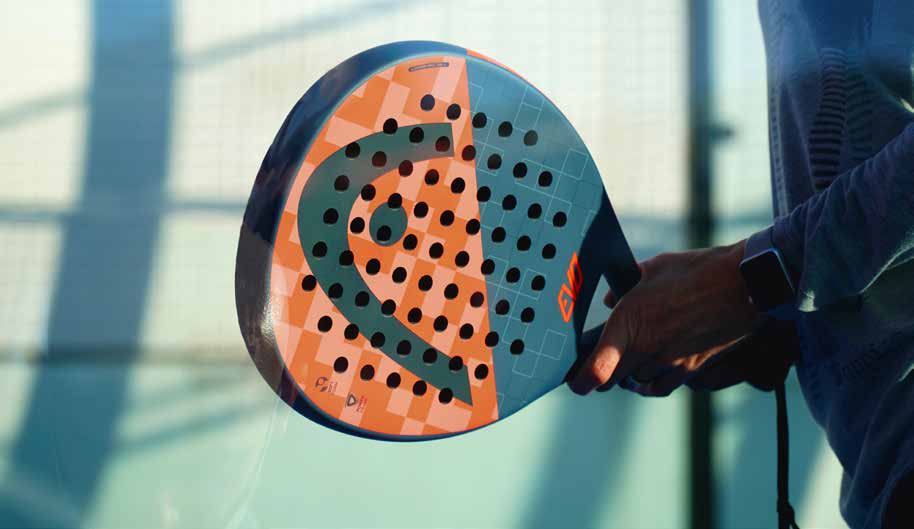
Padel Tennis Courts
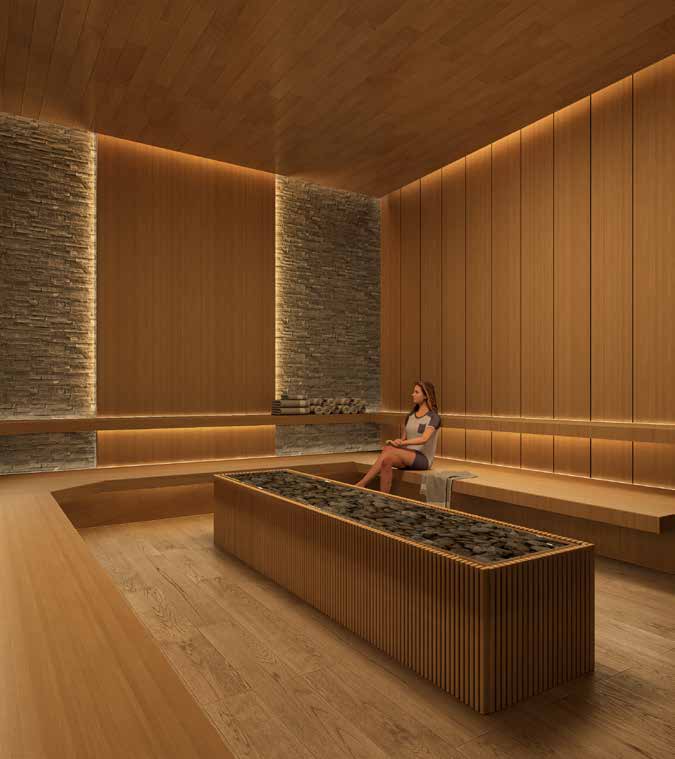
Luxurious Spa, Steam And Sauna Facilities
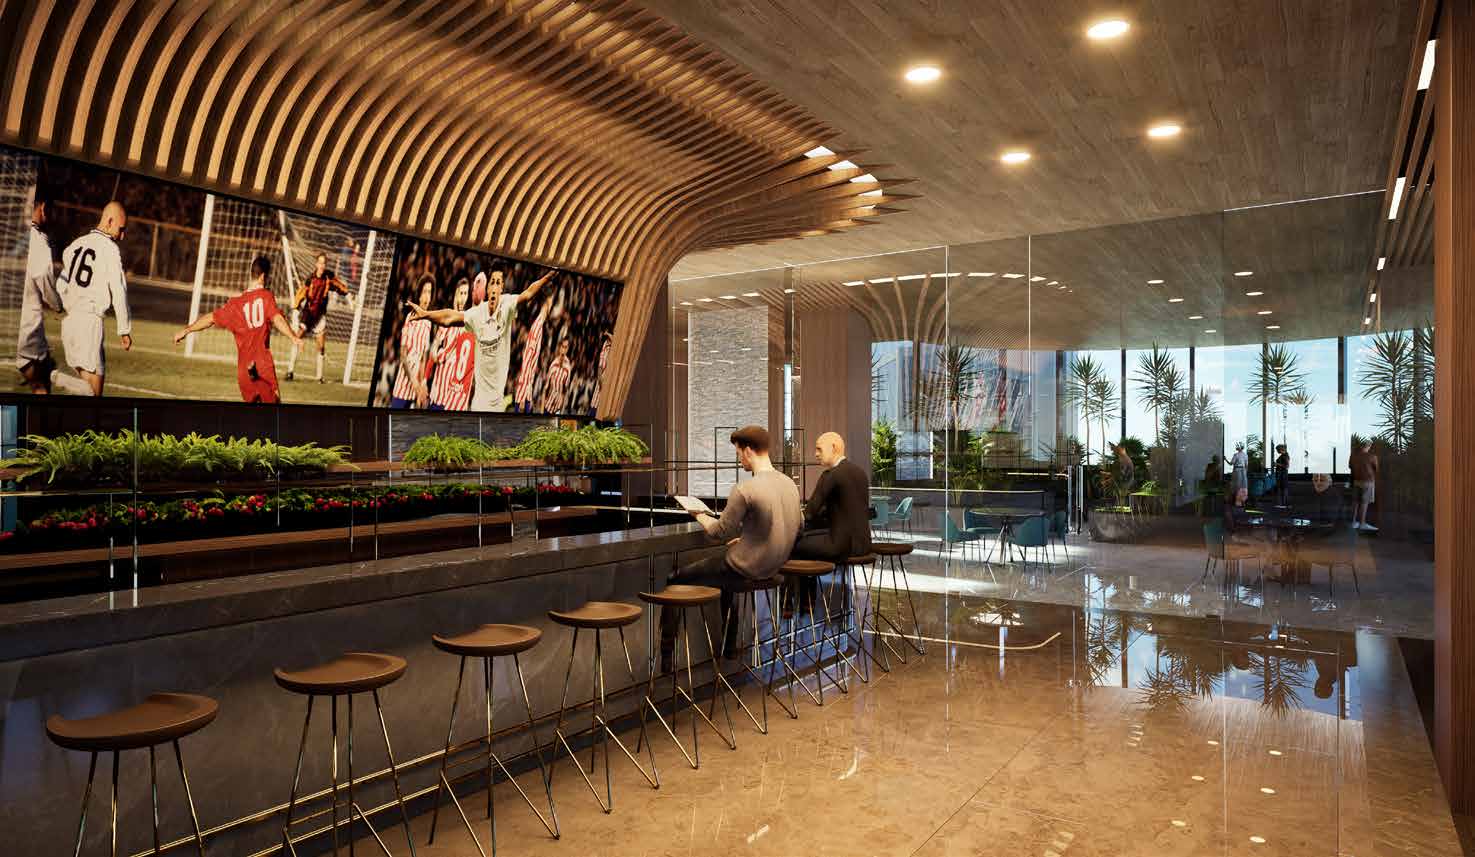
Sports Cafe
Sky Rest Ur Nt
Project detail

Buildings

Skyscrapper

Skyscrapper

unknown
Escrow: 001582335094301

1, 2 & 3 bedroom apartments

Project detail

Parking

Allocated parking by residence type and bedroom configuration.

Unit typeBedroomsParking spaces
apartment32
apartment21
apartment11
apartment53
Project detail

Project specifications

Key construction, completion, and ownership information.

Available units
92
Unit types
apartments, penthouse
Service charge
16 AED/sqft
Furnishing
Semi Furnished
Buildings
1
Construction start
Oct 2022
Construction end
Dec 2026
Completion
Dec 2026
Post-handover plan
Available
Escrow no.
001582335094301

Personalised advisory

Request your private brief

Tell us how you are approaching Al Habtoor Tower. Your answers help your advisor prepare availability, comparisons, and a conversation around your actual requirements.

Your details help us prepare and respond to this property enquiry. See our Privacy Policy for how information is used and retained.