Back to off-plan projects
under constructionon sale

Al Ghaf Tower

A development by Tiger Group

Al Khan 2, Sharjah Emirate

Confirmed price range

791.2K – 10.6M AED

Unit availability

91

Bedrooms

1–4

Bathrooms

Completion

Mar 2029

Area

773 – 10,251 sqft

Buildings

1

Share this property

Project detail

Overview

A closer look at the residences, lifestyle, and location.

The residences

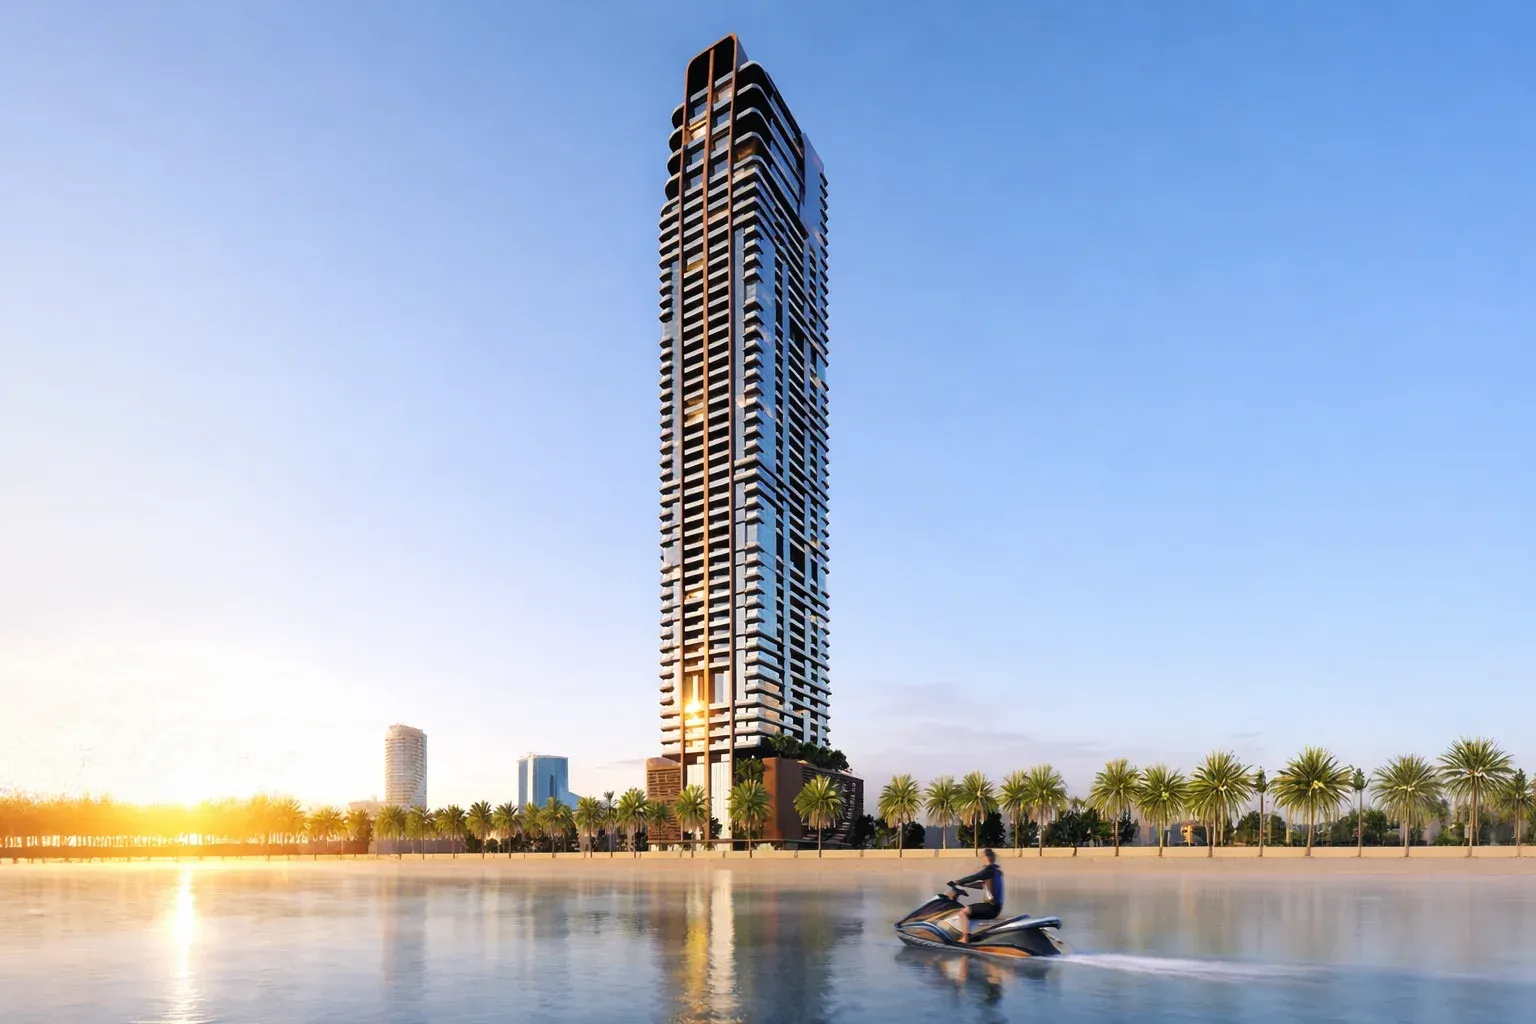
Al Ghaf Tower is a breathtaking 50-floor beachfront landmark rising 210.7 metres above Al Khan, Sharjah, where timeless heritage meets contemporary luxury in perfect harmony. The tower presents a magnificent collection of fully-furnished 1, 2, 3, and 4-bedroom apartments, as well as exclusive 4-bedroom duplex residences, totalling 378 homes designed for the finest coastal lifestyle. This iconic development offers sweeping seaside views and an unparalleled living experience along the stunning Al Khan Lagoon.

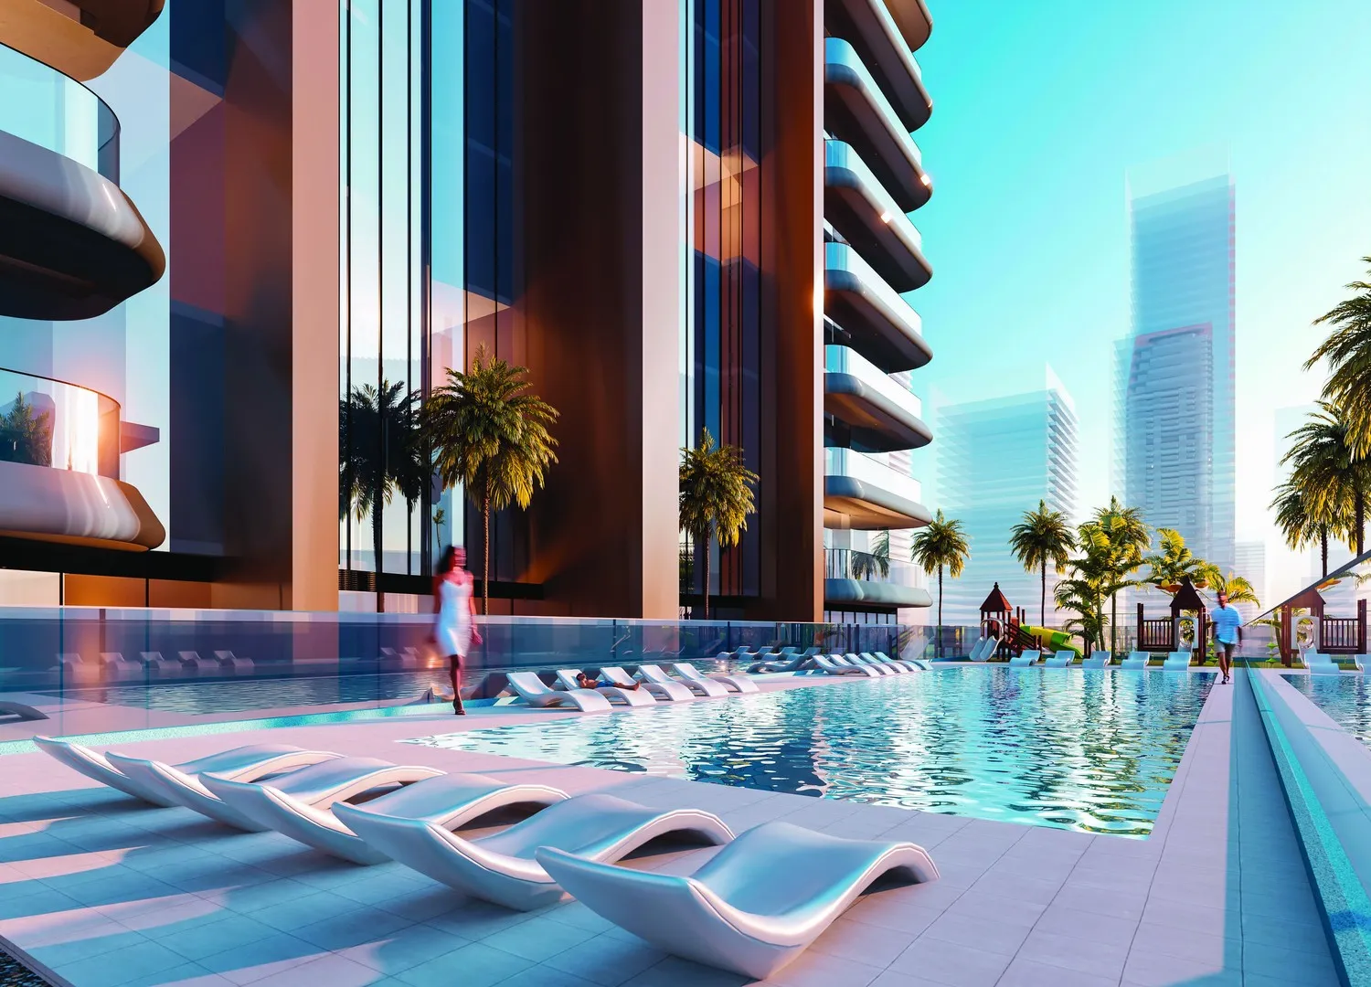
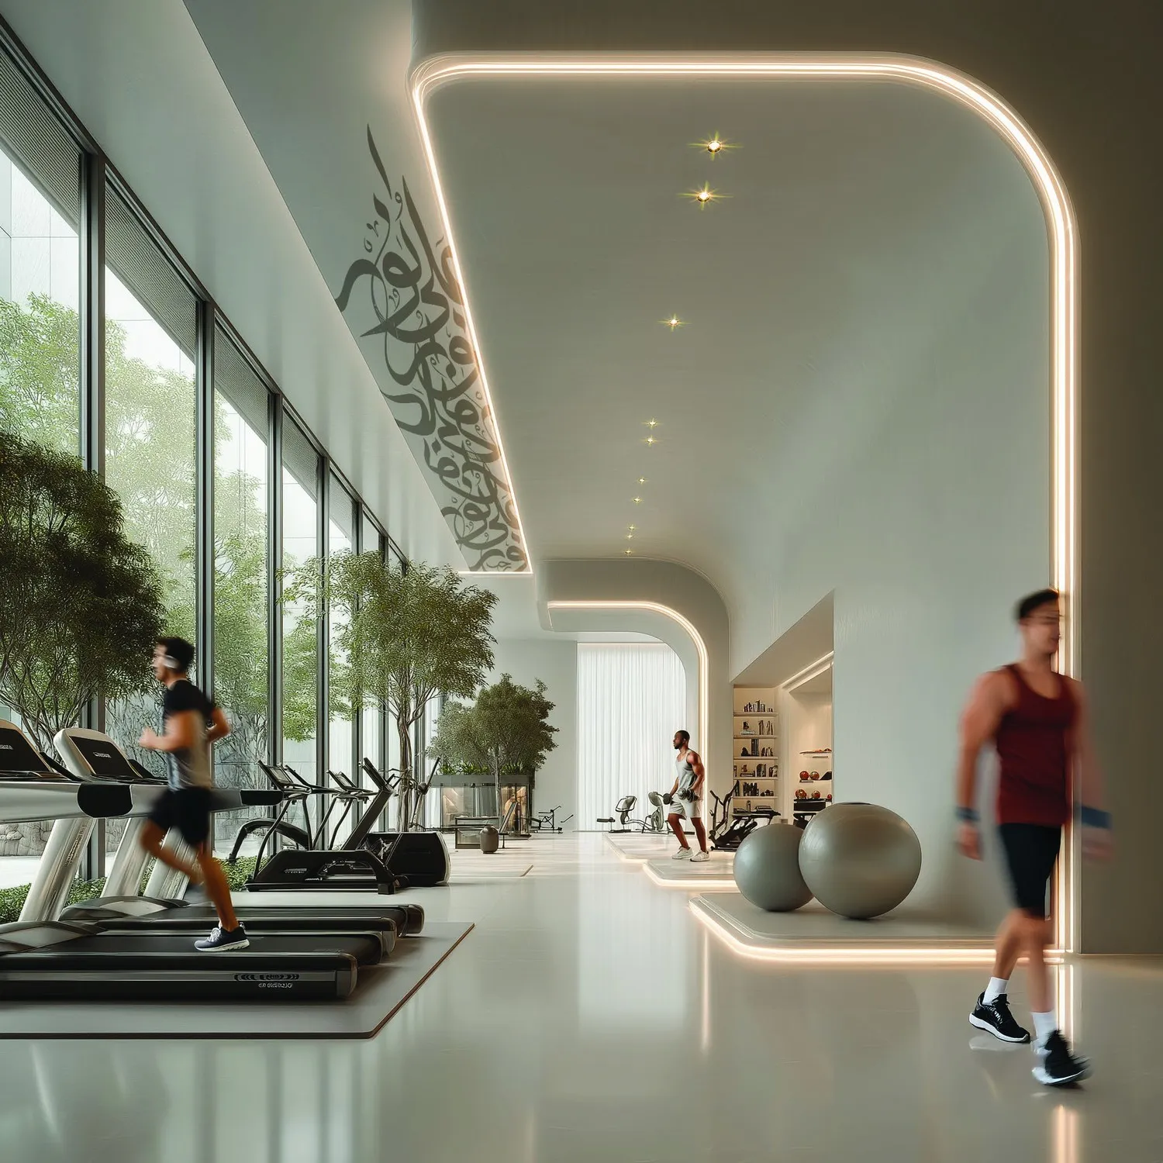
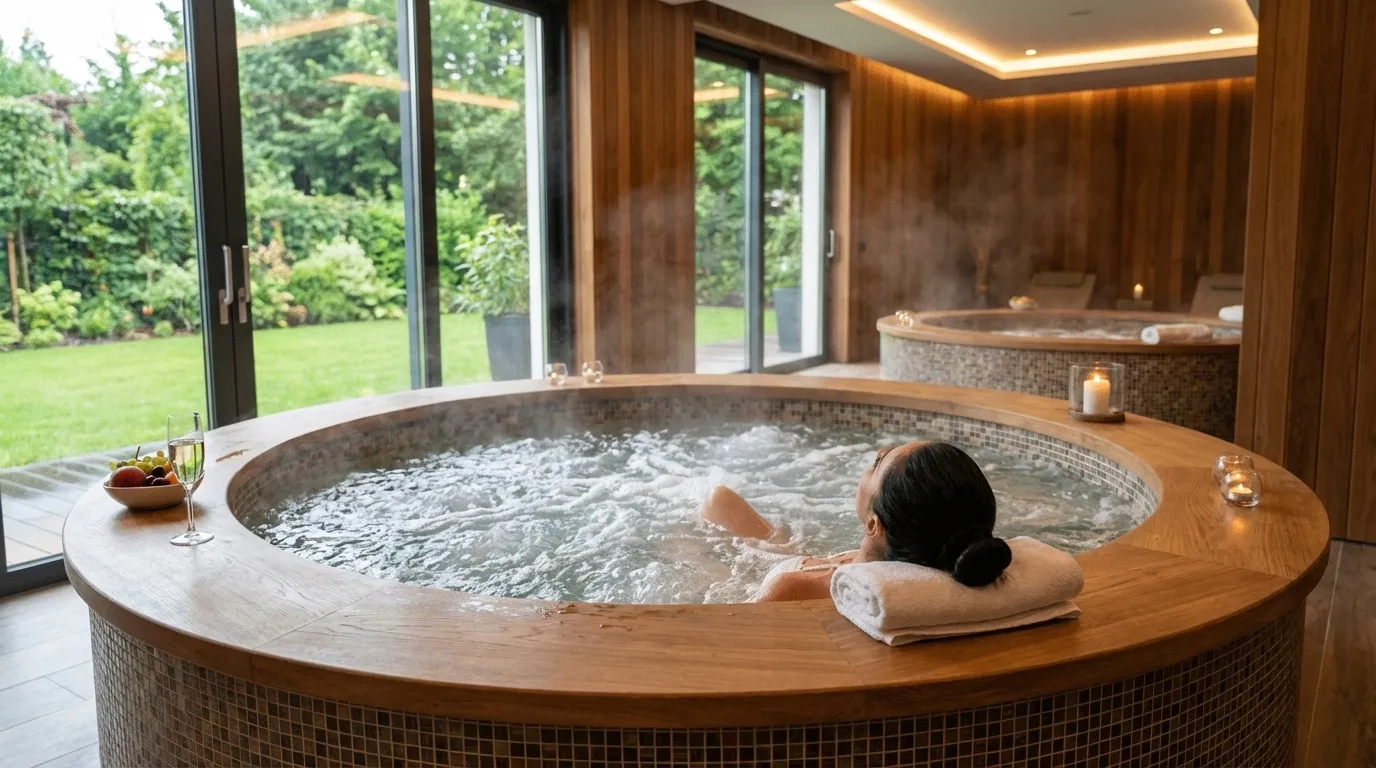
Al Ghaf Tower is thoughtfully designed to elevate everyday life with an exceptional suite of world-class amenities that cater to wellness, leisure, and social connection. Residents enjoy a spectacular infinity pool, a modern state-of-the-art gym, jogging tracks, a sauna and steam room, jacuzzi, ice dipping pool, and a dedicated massage room for ultimate relaxation. Beautifully landscaped BBQ areas and a vibrant kids' play area complete this extraordinary residential offering, ensuring every moment at home is filled with joy and vitality.

Every residence at Al Ghaf Tower has been meticulously crafted with premium finishes and refined interiors that exude quiet elegance and sophisticated comfort. The living spaces feature warm, textured materials, soft lighting, and thoughtfully designed layouts that create an inviting atmosphere for everyday living and meaningful moments. High-quality fittings and fully furnished interiors reflect Tiger Properties' unwavering commitment to luxury, ensuring that each home is move-in ready and perfectly appointed from day one.
Location & lifestyle

Al Khan is one of Sharjah’s most established coastal districts, known for its scenic waterfront and relaxed seaside atmosphere. The area is defined by its proximity to Al Khan Beach, offering residents and visitors easy access to the shoreline and open views of the Arabian Gulf. With a blend of modern developments and long-standing residential buildings, Al Khan presents a balanced mix of urban living and coastal charm.
The district is primarily residential, featuring a wide selection of apartment buildings that cater to different lifestyle needs. It is considered a family-friendly area, supported by nearby schools, healthcare facilities, and everyday conveniences. Al Khan is also home to well-known attractions such as the Sharjah Aquarium and maritime museum, while the nearby Al Qasba Canal adds a vibrant leisure component with waterfront promenades and entertainment options.

In addition to its natural appeal, Al Khan offers a range of recreational and lifestyle facilities. Residents can enjoy jogging paths, waterfront walkways, and nearby parks, creating opportunities for outdoor activities. The area benefits from strong connectivity, with direct access to key roads linking Sharjah to Dubai, making daily commuting convenient. A variety of retail outlets, supermarkets, cafes, and restaurants are integrated throughout the district, ensuring a comfortable and well-serviced living environment.

Aumera decision frame

How to examine this project

A structured reading of the published dossier—not a return forecast or recommendation.

Decision signals

  • Requires the buyer to examine how much capital is committed by the handover point.
  • Offers a mixed unit range across apartments, duplex.
  • Should be reviewed alongside comparable delivered work by Tiger Group.

Catalogue completeness

Completion timing
Confirm before reservation
Service charge
Confirm before reservation
Escrow information
Confirm before reservation
Payment milestones
Present in catalogue
Project detail

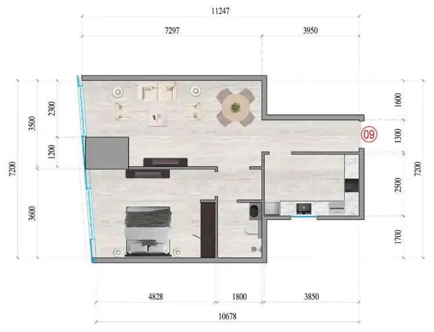
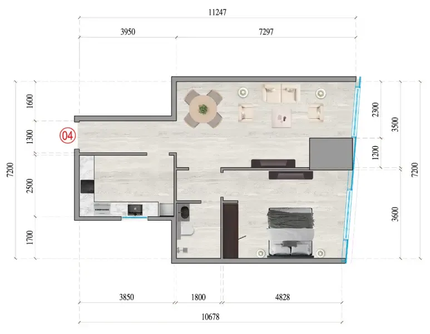
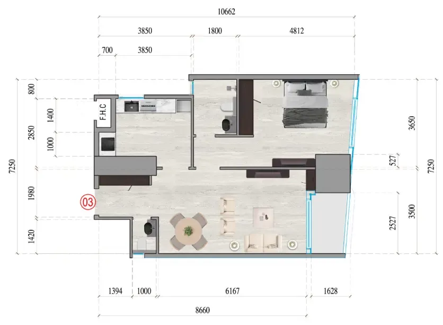
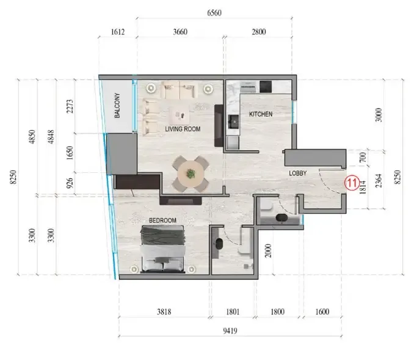
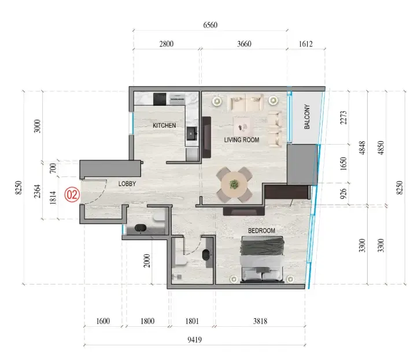
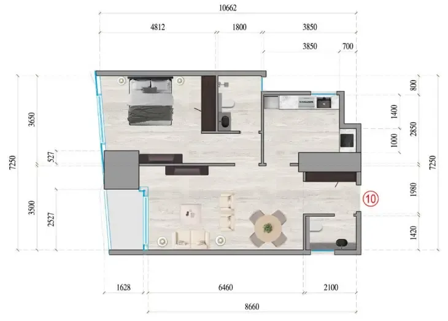
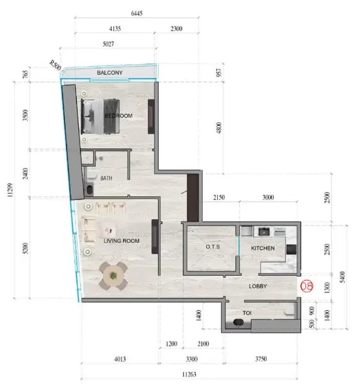
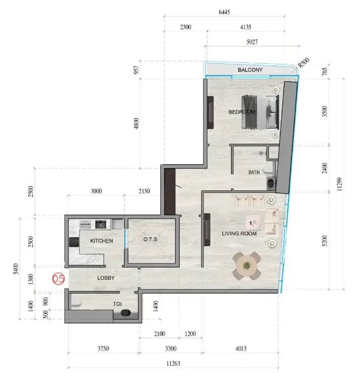
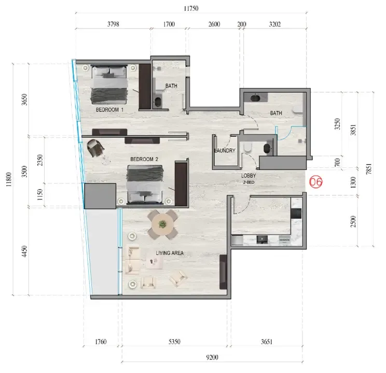
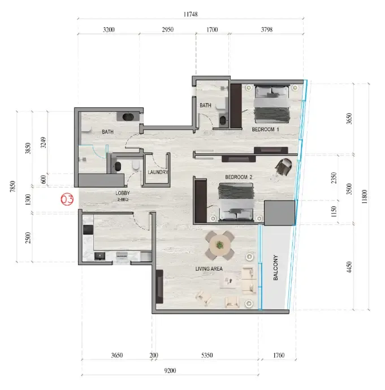
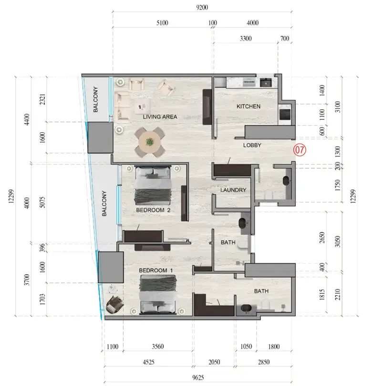
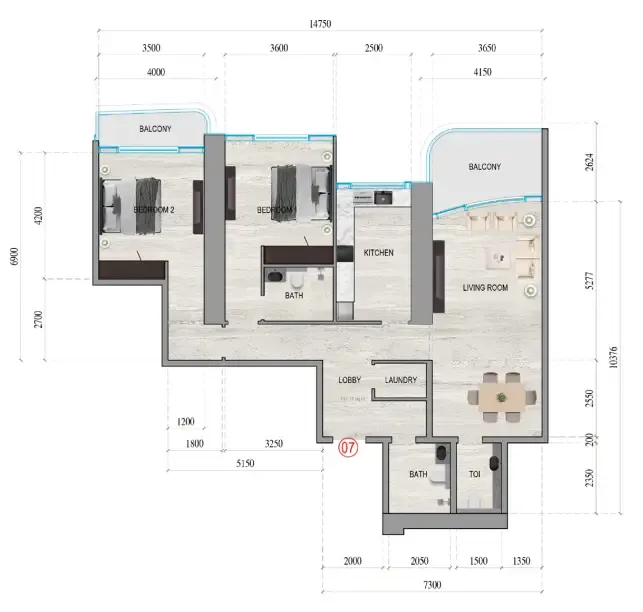
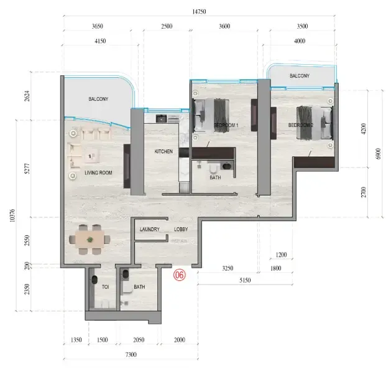
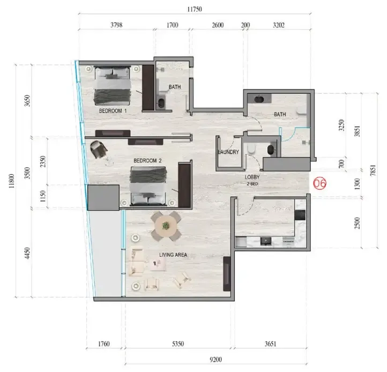
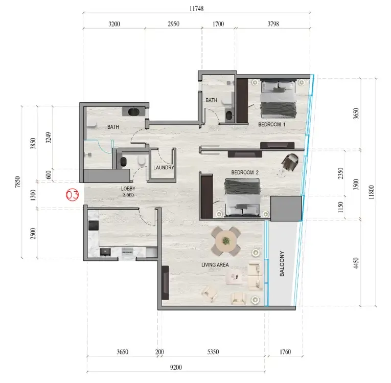
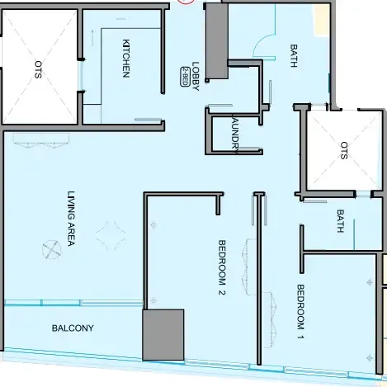
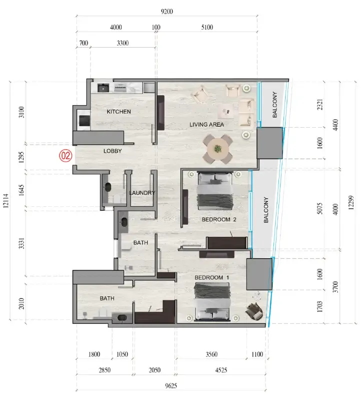
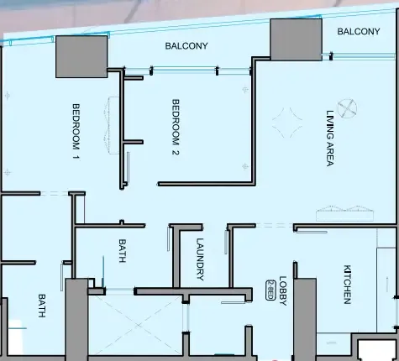
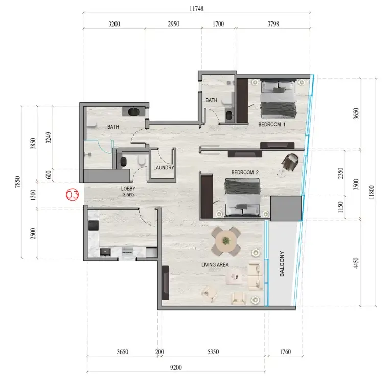
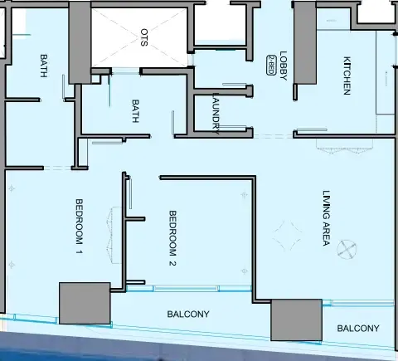
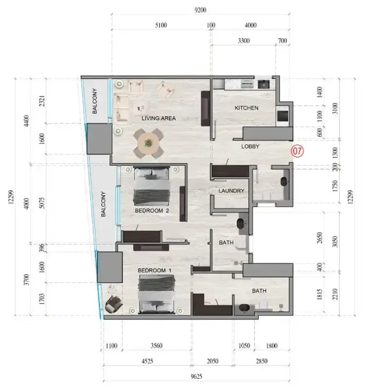
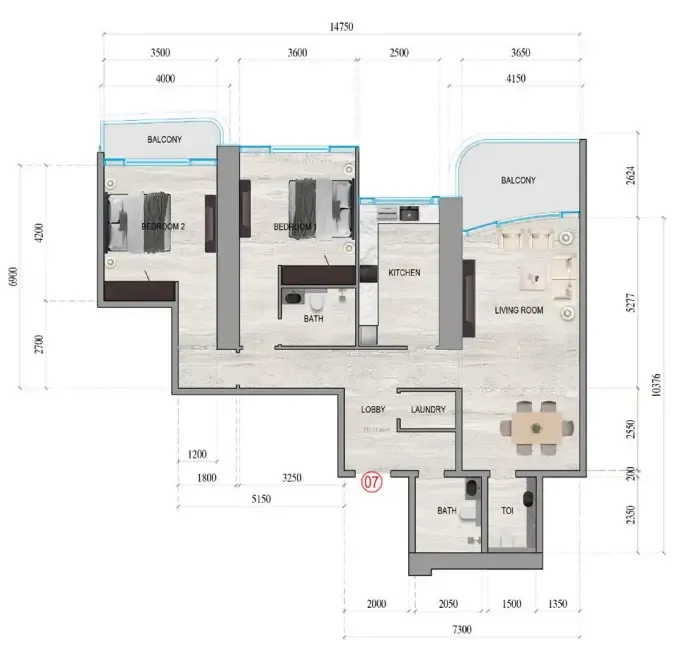
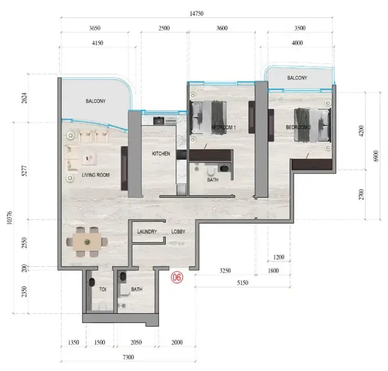
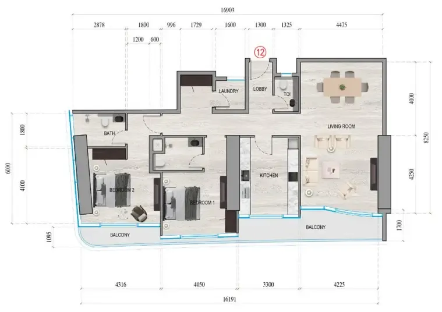
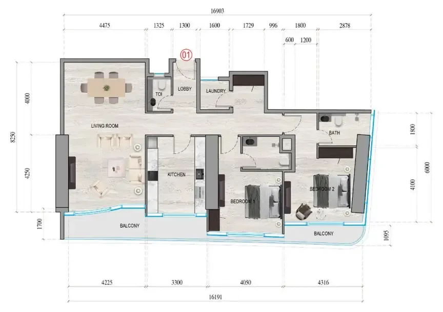
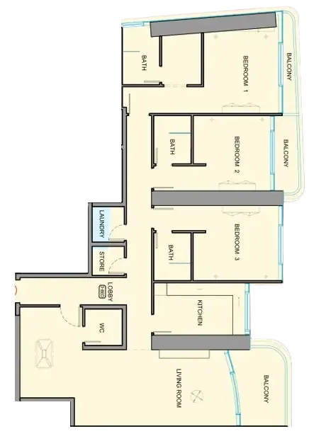
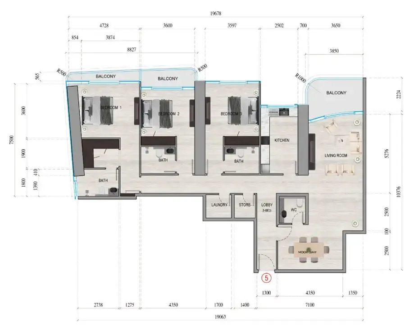
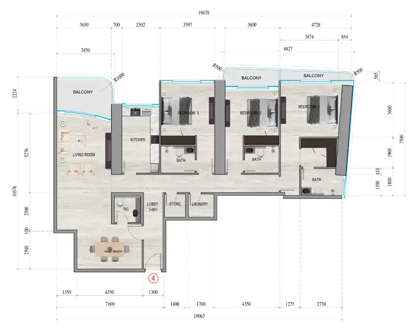
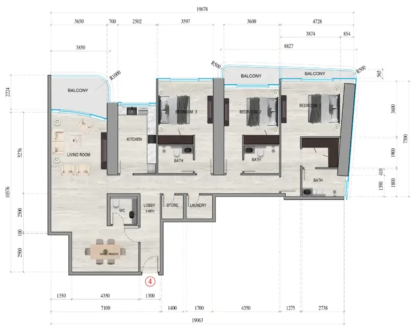
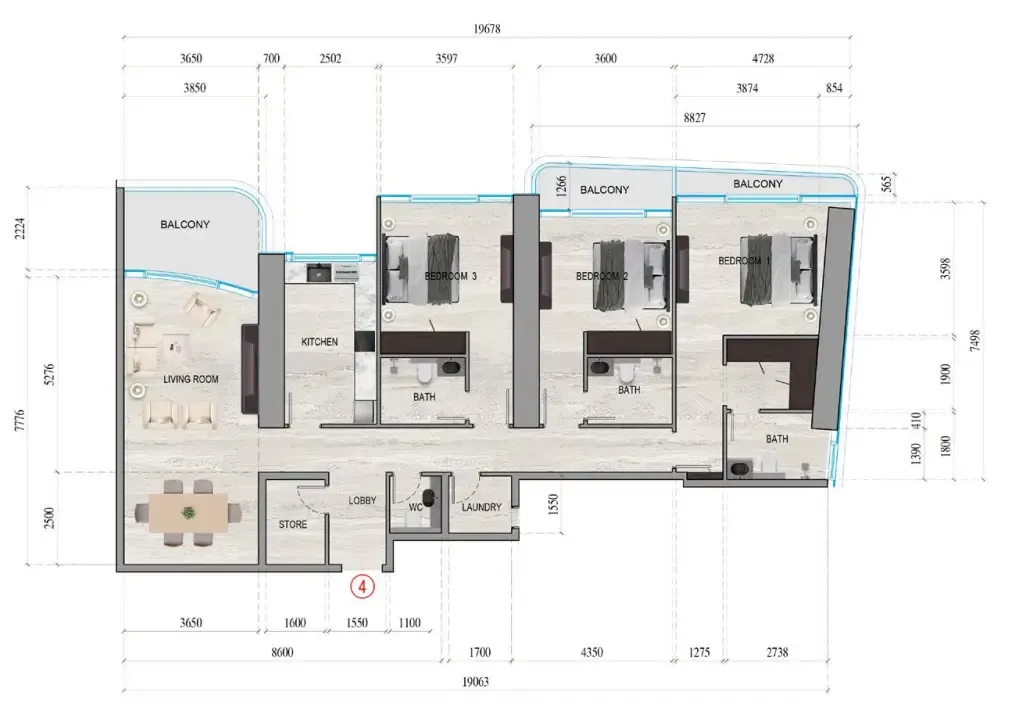
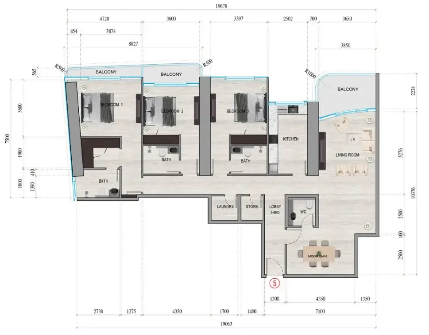
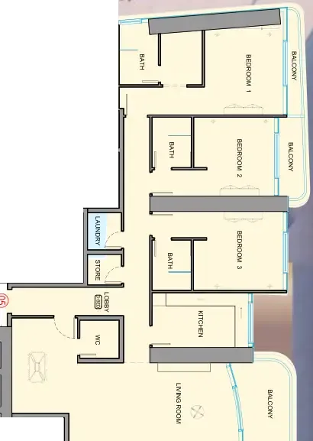
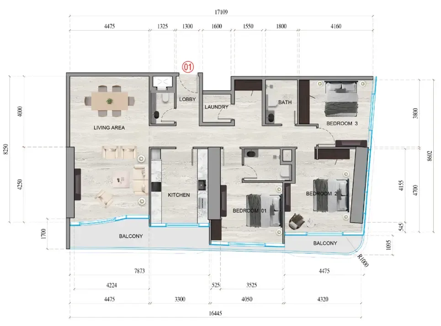
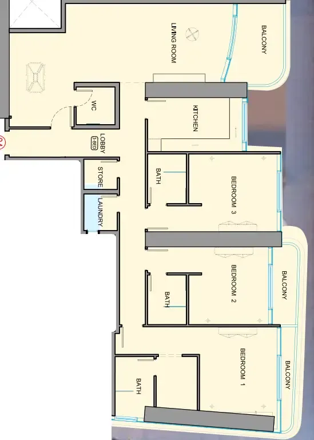
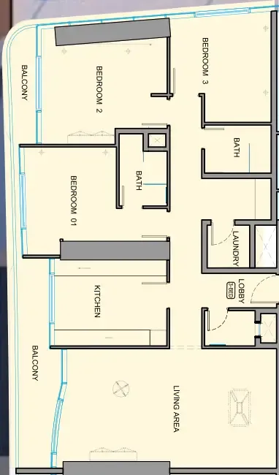
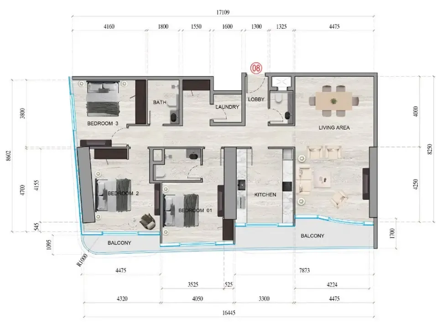
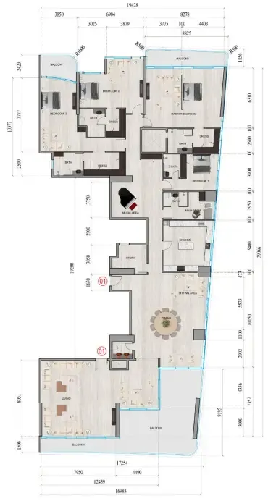
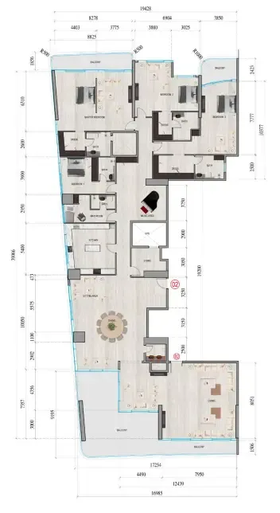
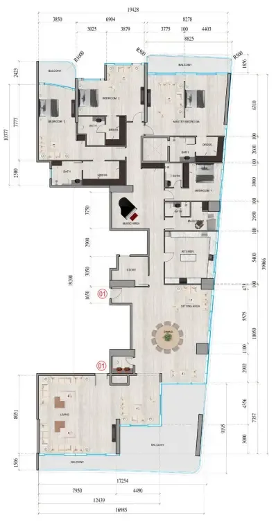
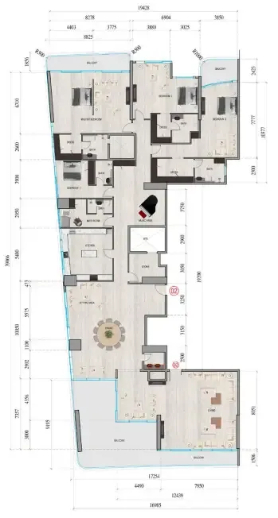
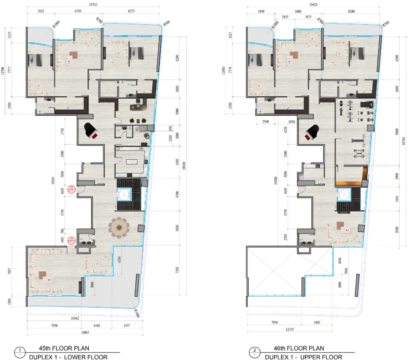
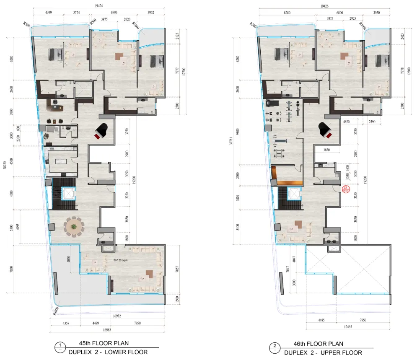
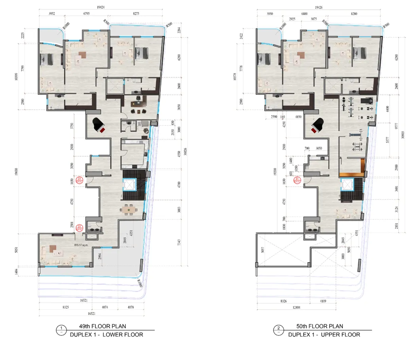
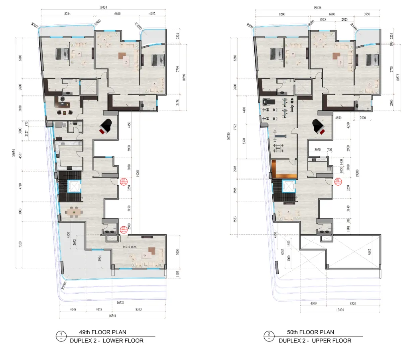
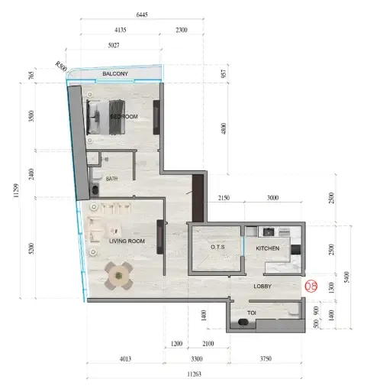
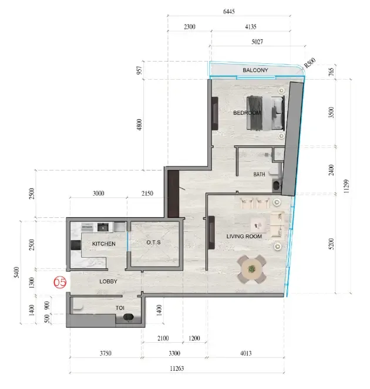
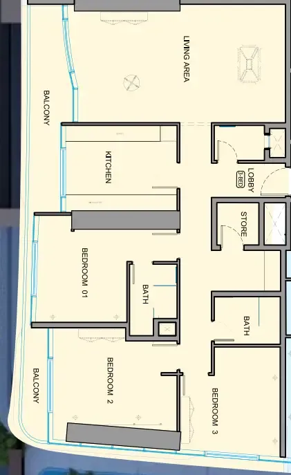
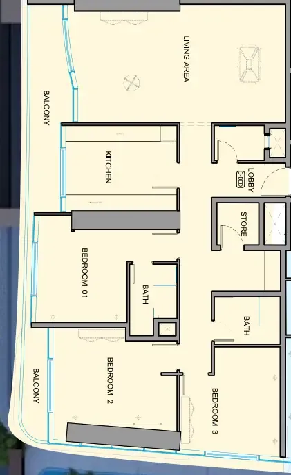
Floor plans

Open any plan to inspect the residence layout in full detail.

Loading floor plans...

Project detail

Typical units

Indicative layouts, price ranges, and internal areas.

LayoutBedroomsPrice (AED)Size
1 bedroom layout1 bedroom981.1K – 990.0K989 sqft
1 bedroom layout1 bedroom981.2K – 990.1K989 sqft
1 bedroom layout1 bedroom791.0K – 793.5K773 sqft
1 bedroom layout1 bedroom791.2K – 793.7K773 sqft
1 bedroom layout1 bedroom820.4K – 823.0K801 sqft
1 bedroom layout1 bedroom828.3K – 830.8K756 sqft
1 bedroom layout1 bedroom828.9K – 831.4K756 sqft
1 bedroom layout1 bedroom843.9K – 846.5K824 sqft
1 bedroom layout1 bedroom953.8K – 956.7K988 sqft
1 bedroom layout1 bedroom954.0K – 956.9K989 sqft
2 bedroom layout2 bedroom1.1M1,274 sqft
2 bedroom layout2 bedroom1.2M1,275 sqft
2 bedroom layout2 bedroom1.2M1,338 sqft
2 bedroom layout2 bedroom1.3M1,476 sqft
2 bedroom layout2 bedroom1.1M – 1.2M1,274 sqft
2 bedroom layout2 bedroom1.1M – 1.2M1,274 – 1,278 sqft
2 bedroom layout2 bedroom1.1M1,274 sqft
2 bedroom layout2 bedroom1.2M1,312 sqft
2 bedroom layout2 bedroom1.1M – 1.2M1,338 sqft
2 bedroom layout2 bedroom1.2M1,271 sqft
2 bedroom layout2 bedroom1.2M1,312 sqft
2 bedroom layout2 bedroom1.2M1,338 sqft
2 bedroom layout2 bedroom1.2M1,476 sqft
2 bedroom layout2 bedroom1.7M – 1.8M1,609 sqft
2 bedroom layout2 bedroom1.8M1,609 sqft
3 bedroom layout3 bedroom1.8M2,081 sqft
3 bedroom layout3 bedroom1.9M2,081 sqft
3 bedroom layout3 bedroom1.9M2,082 sqft
3 bedroom layout3 bedroom1.6M – 1.9M1,910 – 2,082 sqft
3 bedroom layout3 bedroom1.8M1,910 sqft
3 bedroom layout3 bedroom1.8M – 1.9M2,081 sqft
3 bedroom layout3 bedroom1.8M2,081 sqft
3 bedroom layout3 bedroom1.9M – 2.0M1,791 sqft
3 bedroom layout3 bedroom1.9M2,082 sqft
3 bedroom layout3 bedroom1.9M1,791 sqft
3 bedroom layout3 bedroom2.0M1,791 sqft
4 bedroom layout4 bedroom6.0M6,458 sqft
4 bedroom layout4 bedroom6.0M6,482 sqft
4 bedroom layout4 bedroom6.6M6,458 sqft
4 bedroom layout4 bedroom6.6M6,482 sqft
4 bedroom layout4 bedroom10.8M11,636 sqft
4 bedroom layout4 bedroom10.9M11,709 sqft
4 bedroom layout4 bedroom10.6M10,173 sqft
4 bedroom layout4 bedroom10.6M10,251 sqft
Project detail

Payment plans

Review the available instalment structures and key milestones.

Payment structure

Payment Plan

0 months
20%
On booking
on booking
40%
During construction
during construction
40%
Upon Handover
on handover

Payment structure

2 Years PH Payment Plan

0 months
20%
On booking
on booking
10%
On booking
10%
After 4 months
40%
During construction
during construction
10%
Upon Handover
on handover
30%
Within 24 months PH
post handover

Payment structure

Payment Plan Full Cash (20% Discount)

0 months
100%
On booking
on booking
Project detail

Amenities

Facilities designed around everyday comfort, wellness, and leisure.

Retail Outlets
Swimming Pool
BBQ Area
Gym
Jogging Track
Sauna & Steam Rooms
Ice Dipping Pool
Jacuzzi
Project detail

Buildings

Tower

Tower

apartment

1, 2, 3, 4 bedroom apartments & 4 bedroom duplexes

Project detail

Parking

Allocated parking by residence type and bedroom configuration.

Unit typeBedroomsParking spaces
apartment11
apartment21
apartment32
apartment42
Project detail

Project specifications

Key construction, completion, and ownership information.

Available units
91
Unit types
apartments, duplex
Furnishing
Yes
Buildings
1
Construction start
Mar 2026
Construction end
Mar 2029
Completion
Mar 2029

Personalised advisory

Request your private brief

Tell us how you are approaching Al Ghaf Tower. Your answers help your advisor prepare availability, comparisons, and a conversation around your actual requirements.

Your details help us prepare and respond to this property enquiry. See our Privacy Policy for how information is used and retained.