Back to off-plan projects
under constructionon sale

Al Ghadeer Gardens

A development by ALDAR

Al Ghadeer, Abu Dhabi, Abu Dhabi Emirate

Confirmed price range

1.9M – 3.5M AED

Unit availability

12

Bedrooms

2–4

Bathrooms

Completion

Dec 2030

Area

1,347 – 2,198 sqft

Buildings

2

Share this property

Project detail

Overview

A closer look at the residences, lifestyle, and location.

The residences

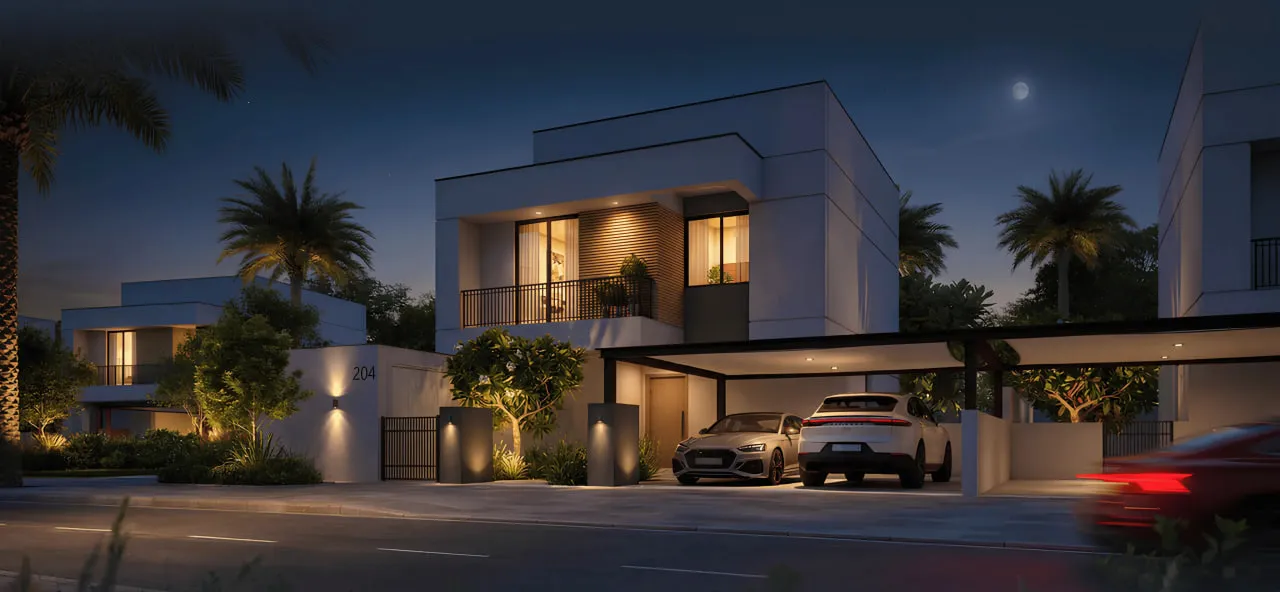
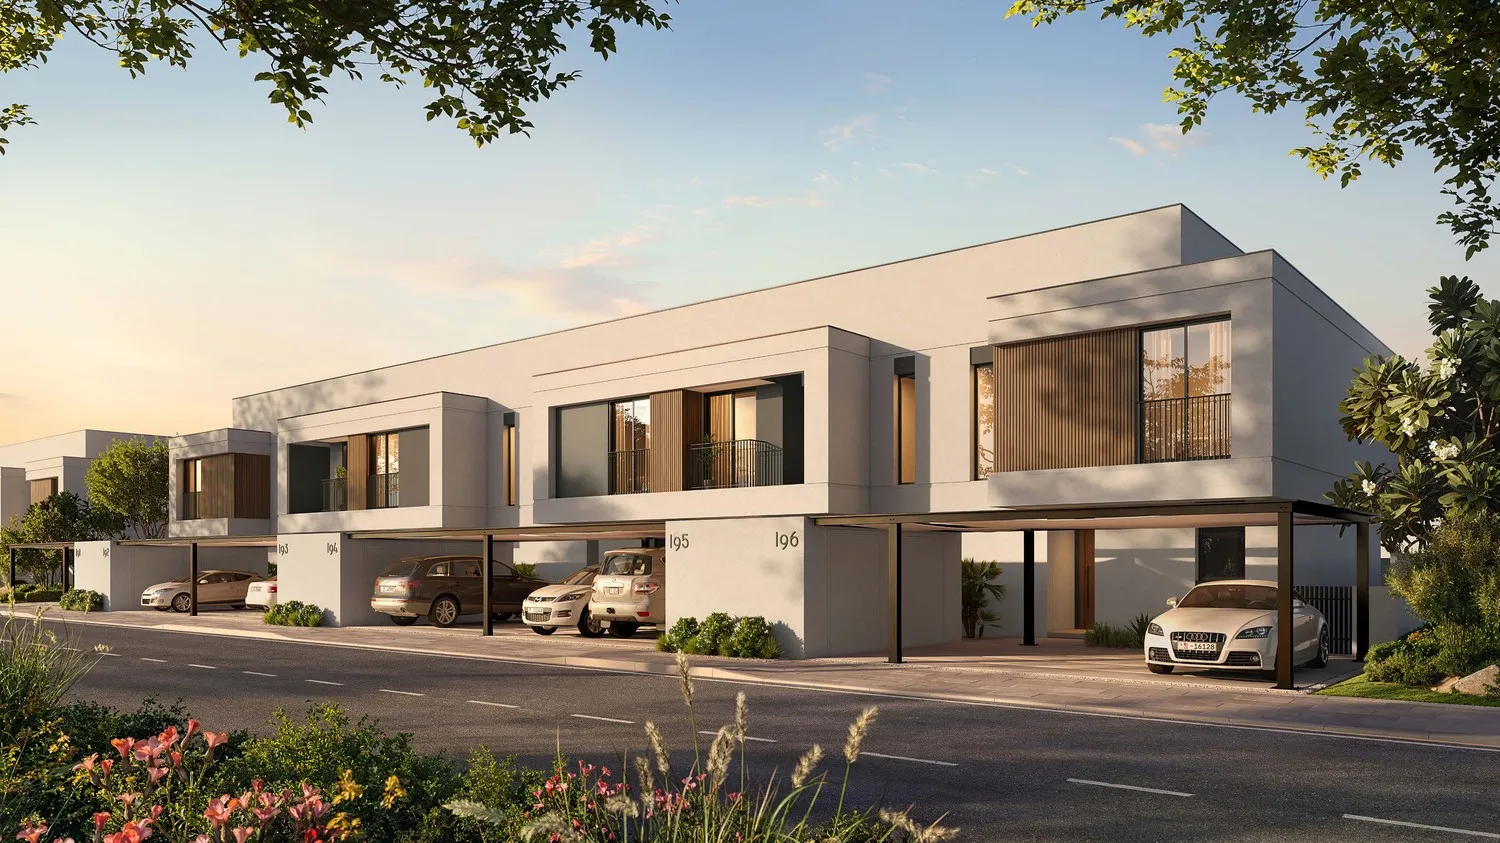
Al Ghadeer Gardens is a residential community by Aldar, one of the UAE’s leading real estate developers. This thoughtfully designed development features a collection of contemporary villas and townhouses with two, three, and four-bedroom layouts. Here, the desert sky is your ceiling, neighbours become family, and every corner is designed to bring people together — a place where life grows.

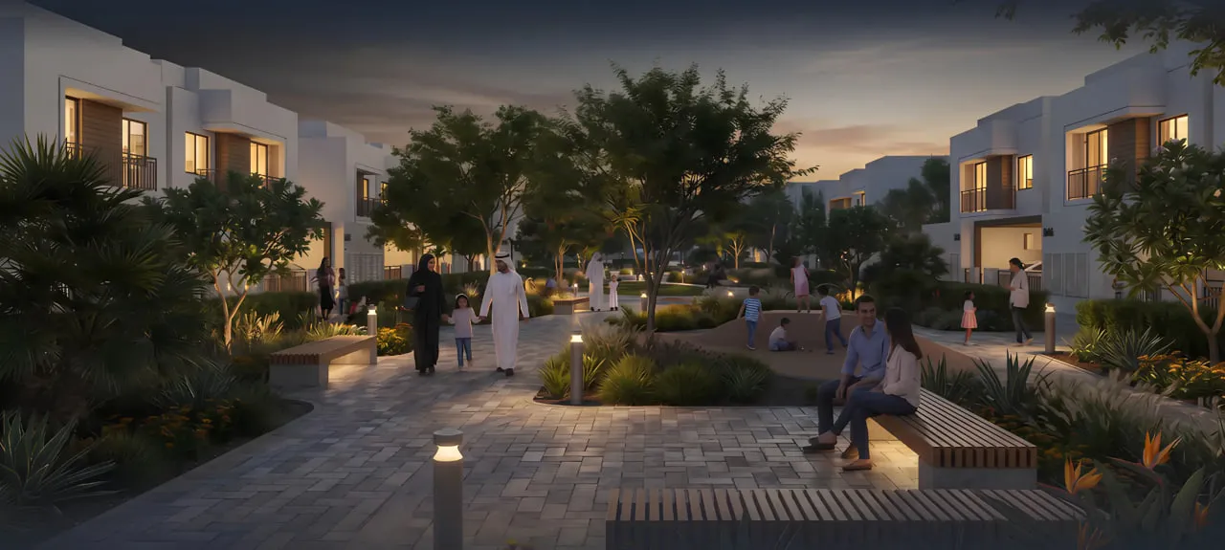
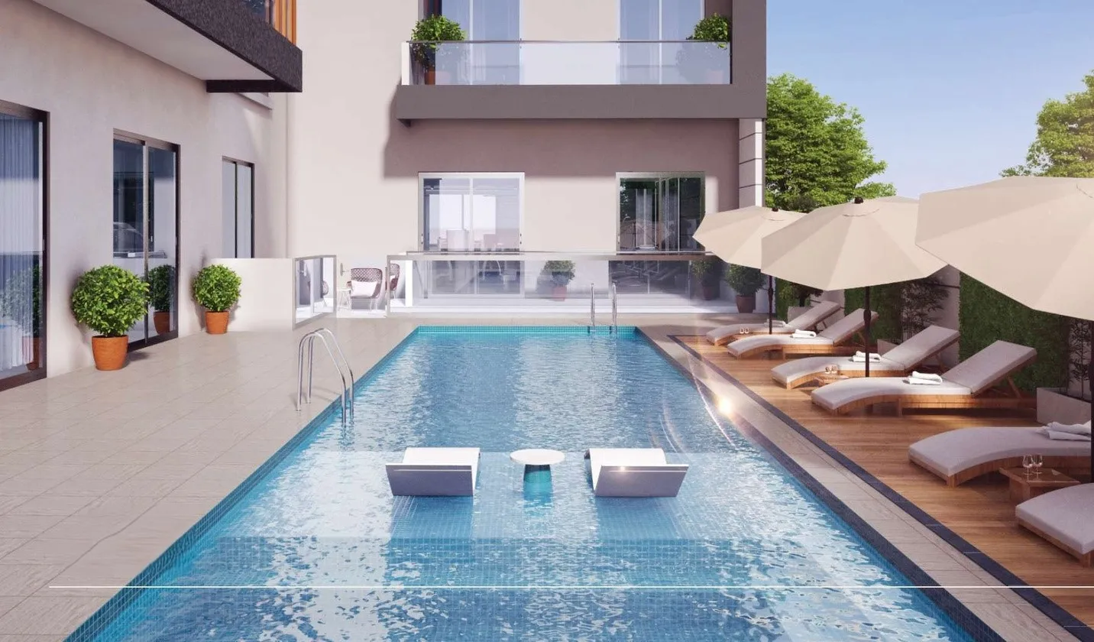
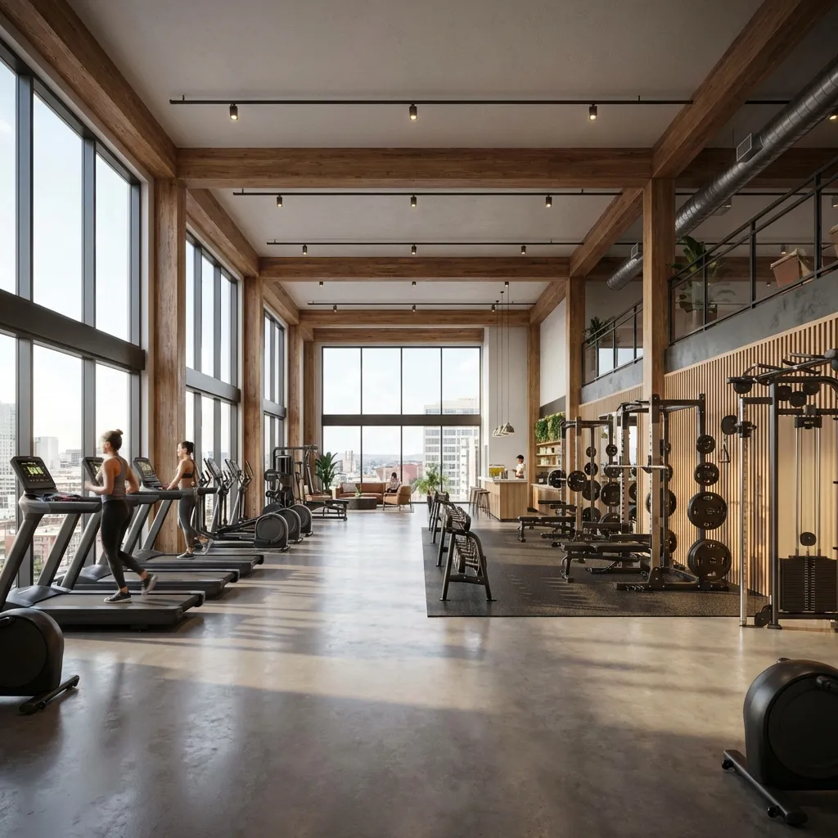
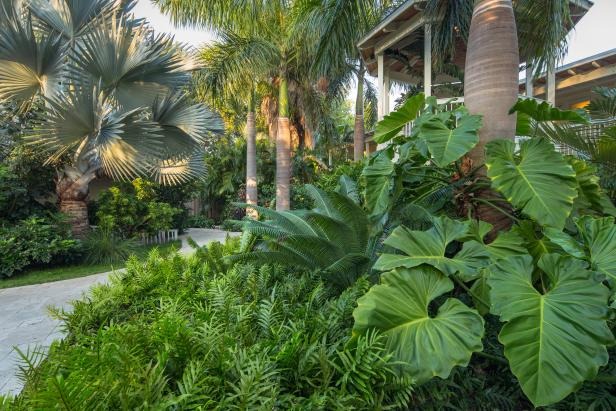
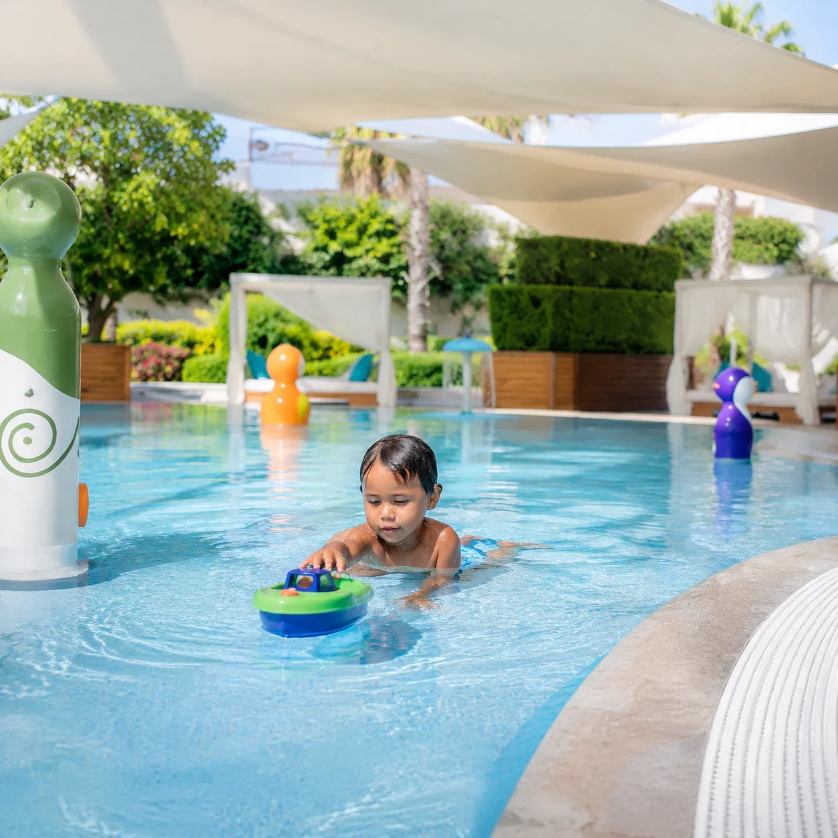
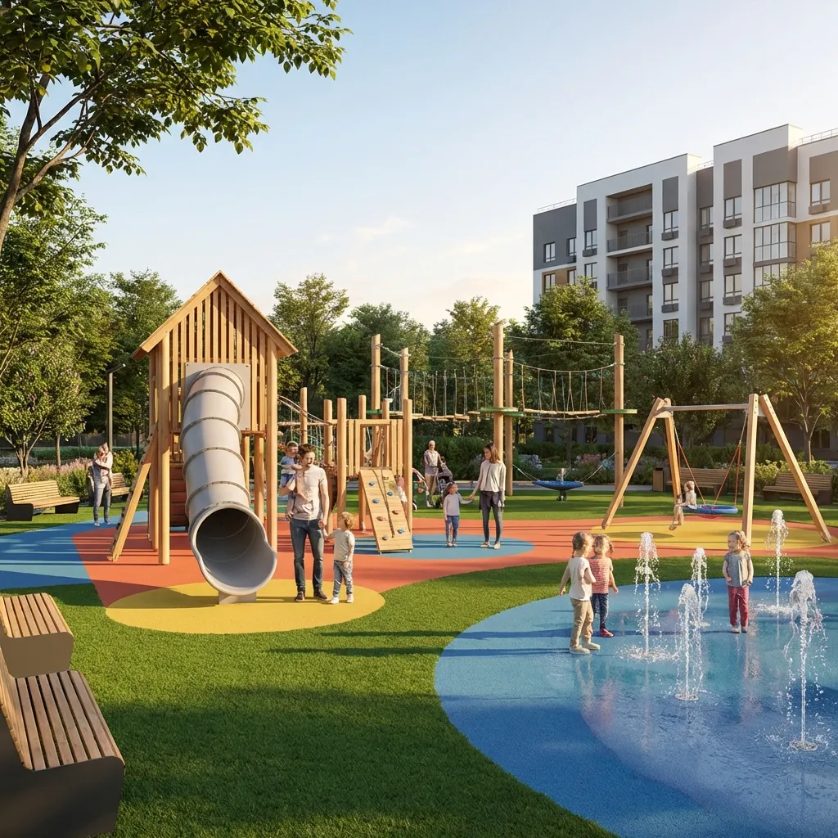
Residents enjoy a strong emphasis on outdoor living, wellness, and community connection. The development features expansive landscaped open space, creating a green, pedestrian-friendly environment with tree-lined pathways, shaded walkways, and open green areas. Amenities include a resort-style swimming pool, splash pad and water slide, sports courts, padel court, general playground, events lawn, desert stargazing lawns, an edible garden, and a community centre with a gymnasium and multipurpose spaces. A school within the community elevates the family lifestyle experience.

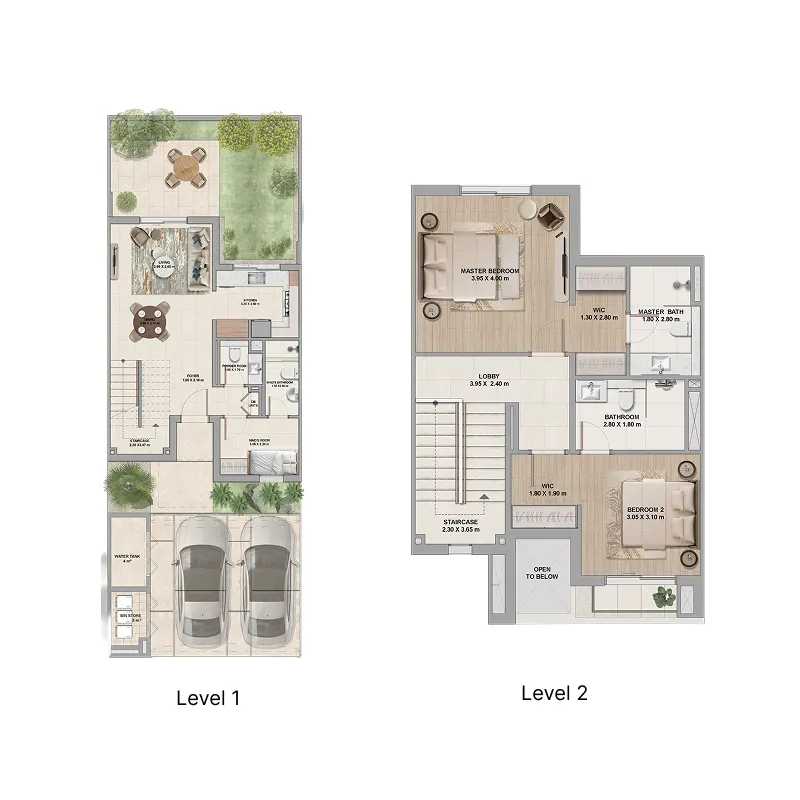
Every home at Al Ghadeer Gardens is thoughtfully designed to support the needs of modern families. Open-plan living spaces flow naturally between indoors and out, with bright kitchens, generous family rooms, and private gardens. The design creates a setting where families can gather, grow, and unwind together. Contemporary architecture and high-quality finishes reflect Aldar’s commitment to environmental responsibility and resident wellbeing, targeting sustainability certifications for a greener, healthier lifestyle.
Location & lifestyle

Nestled along the Abu Dhabi–Dubai border, this exceptional location offers residents convenient access to major employment and lifestyle hubs across both emirates. Major destinations including Expo City Dubai, Dubai Parks and Resorts, and the future Palm Jebel Ali are within a short drive. Proximity to Al Maktoum International Airport — Dubai’s future global gateway, further strengthens the area’s long-term appeal.

The location is distinguished by its exceptional connectivity and emerging potential. Towards the capital, residents enjoy a short drive to Yas Island, Zayed International Airport, and Abu Dhabi city. The community builds on the success of the wider Al Ghadeer area, which is already home to thousands of residents with established amenities, ensuring a connected neighbourhood from day one.

For those seeking a residence that embodies open space, community connection, and strong investment potential, this dynamic growth corridor delivers an unmatched lifestyle. Its unique combination of strategic positioning, natural landscapes, and easy access to both Abu Dhabi and Dubai makes it one of the UAE’s most desirable locations. This is a place where days are long, lawns are full, and reasons to gather are as infinite as the stars.

Aumera decision frame

How to examine this project

A structured reading of the published dossier—not a return forecast or recommendation.

Decision signals

  • Requires the buyer to examine how much capital is committed by the handover point.
  • Offers a mixed unit range across townhouse, villa.
  • Should be reviewed alongside comparable delivered work by ALDAR.

Catalogue completeness

Completion timing
Confirm before reservation
Service charge
Present in catalogue
Escrow information
Confirm before reservation
Payment milestones
Present in catalogue
Project detail

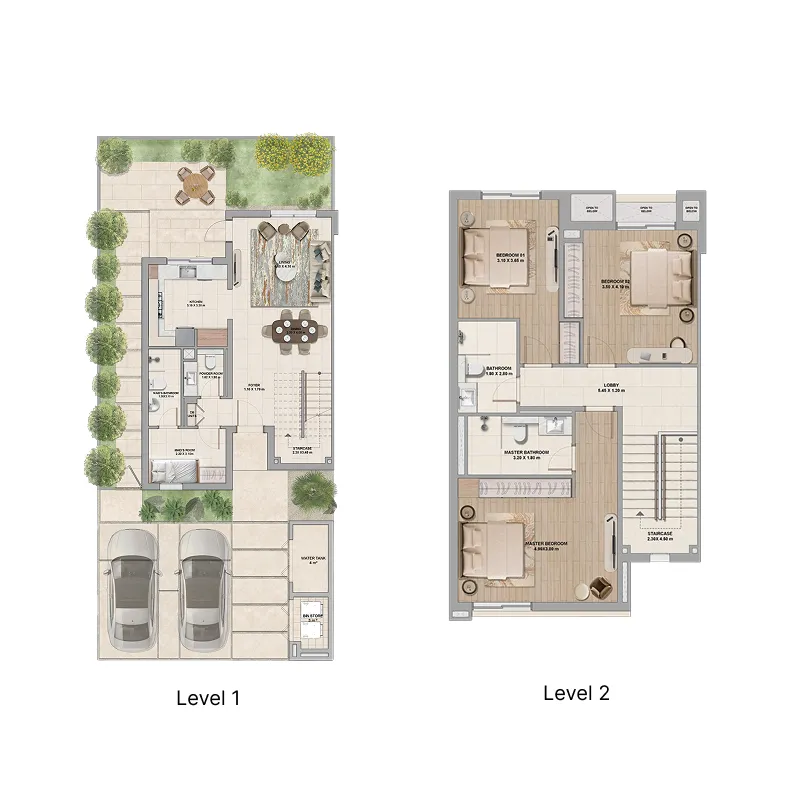
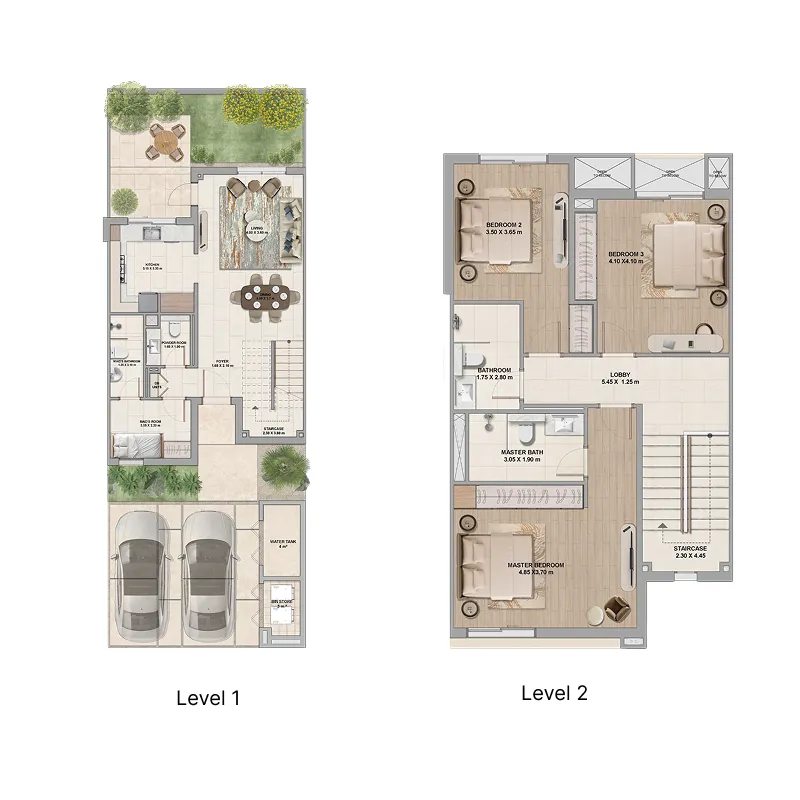
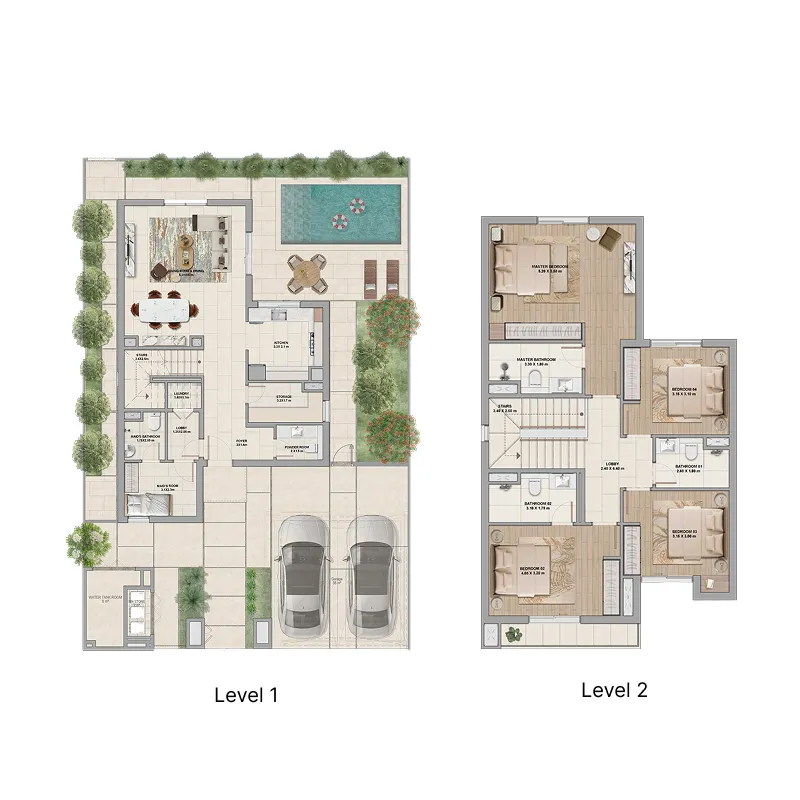
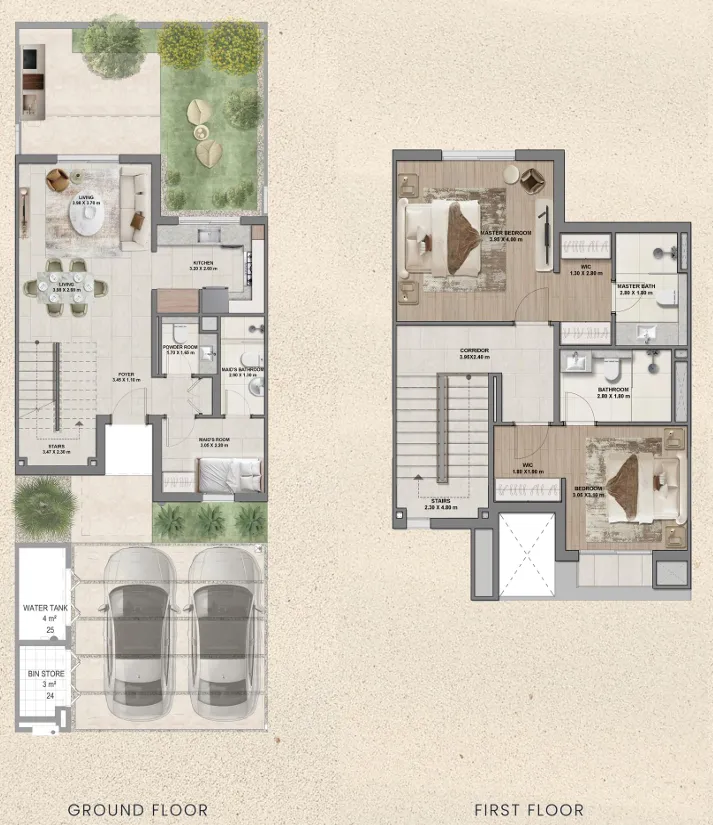
Floor plans

Open any plan to inspect the residence layout in full detail.

Loading floor plans...

Project detail

Typical units

Indicative layouts, price ranges, and internal areas.

LayoutBedroomsPrice (AED)Size
2 bedroom layout2 bedroom1.7M – 2M1,378 – 1,636 sqft
2 bedroom layout2 bedroom1.9M – 2.2M1,345 – 1,347 sqft
3 bedroom layout3 bedroom2.4M1,582 sqft
3 bedroom layout3 bedroom2.2M1,668 sqft
3 bedroom layout3 bedroom2.4M1,722 sqft
4 bedroom layout4 bedroom3M – 3.5M2,196 – 2,198 sqft
Project detail

Payment plans

Review the available instalment structures and key milestones.

Payment structure

Payment Plan

0 months
5%
On booking
on booking
50%
During construction
during construction
5%
1st Installment
5%
2nd Installment
10%
3rd Installment
10%
4th Installment
10%
5th Installment
10%
6th Installment
45%
Upon Handover
on handover
Project detail

Amenities

Facilities designed around everyday comfort, wellness, and leisure.

Walking Area
Swimming Pool
Fully Equipped Gym
Padel Court
Lush Green Zones
Kids’ Pool & Splash Zone
Indoor and Outdoor Kids Play Area
Project detail

Buildings

Villas & Townhouses

Villas & Townhouses

villa
Al Ghadeer Gardens ll

Al Ghadeer Gardens ll

villa
Project detail

Parking

Allocated parking by residence type and bedroom configuration.

Unit typeBedroomsParking spaces
apartment22
apartment32
apartment42
Project detail

Project specifications

Key construction, completion, and ownership information.

Available units
12
Unit types
townhouse, villa
Service charge
8.03 AED/sqft
Furnishing
Semi Furnished
Buildings
2
Construction end
Dec 2030
Completion
Dec 2030

Personalised advisory

Request your private brief

Tell us how you are approaching Al Ghadeer Gardens. Your answers help your advisor prepare availability, comparisons, and a conversation around your actual requirements.

Your details help us prepare and respond to this property enquiry. See our Privacy Policy for how information is used and retained.