Back to off-plan projects
under constructionon salePost-handover

Ajman Creek Towers

A development by GJ Properties

Ajman Emirate

Confirmed price range

742.8K – 3.2M AED

Residence type

Apartments

Bedrooms

1–3

Completion

Dec 2027

Area

1,076 – 3,642 sqft

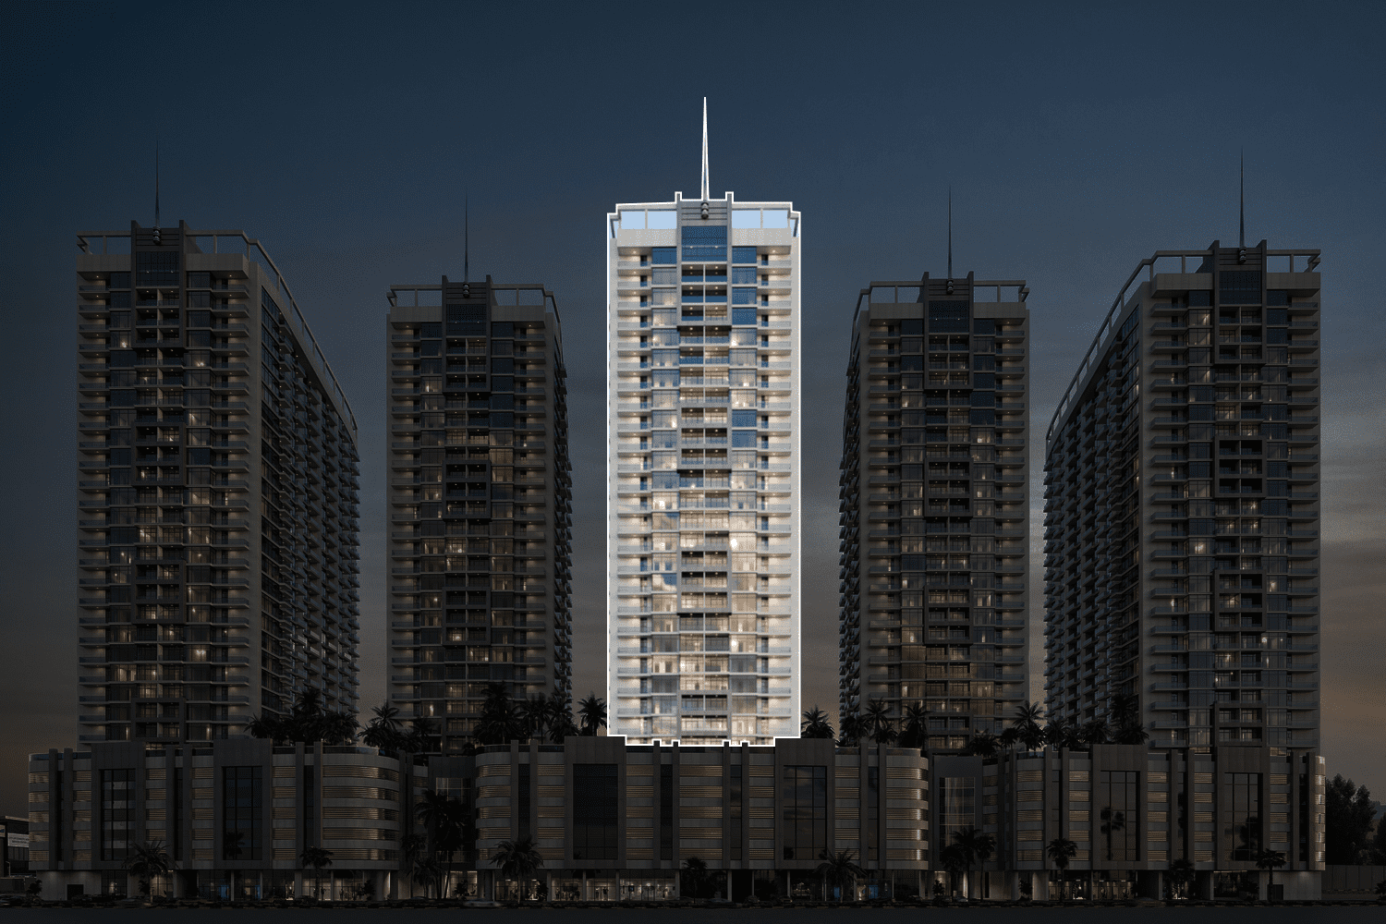
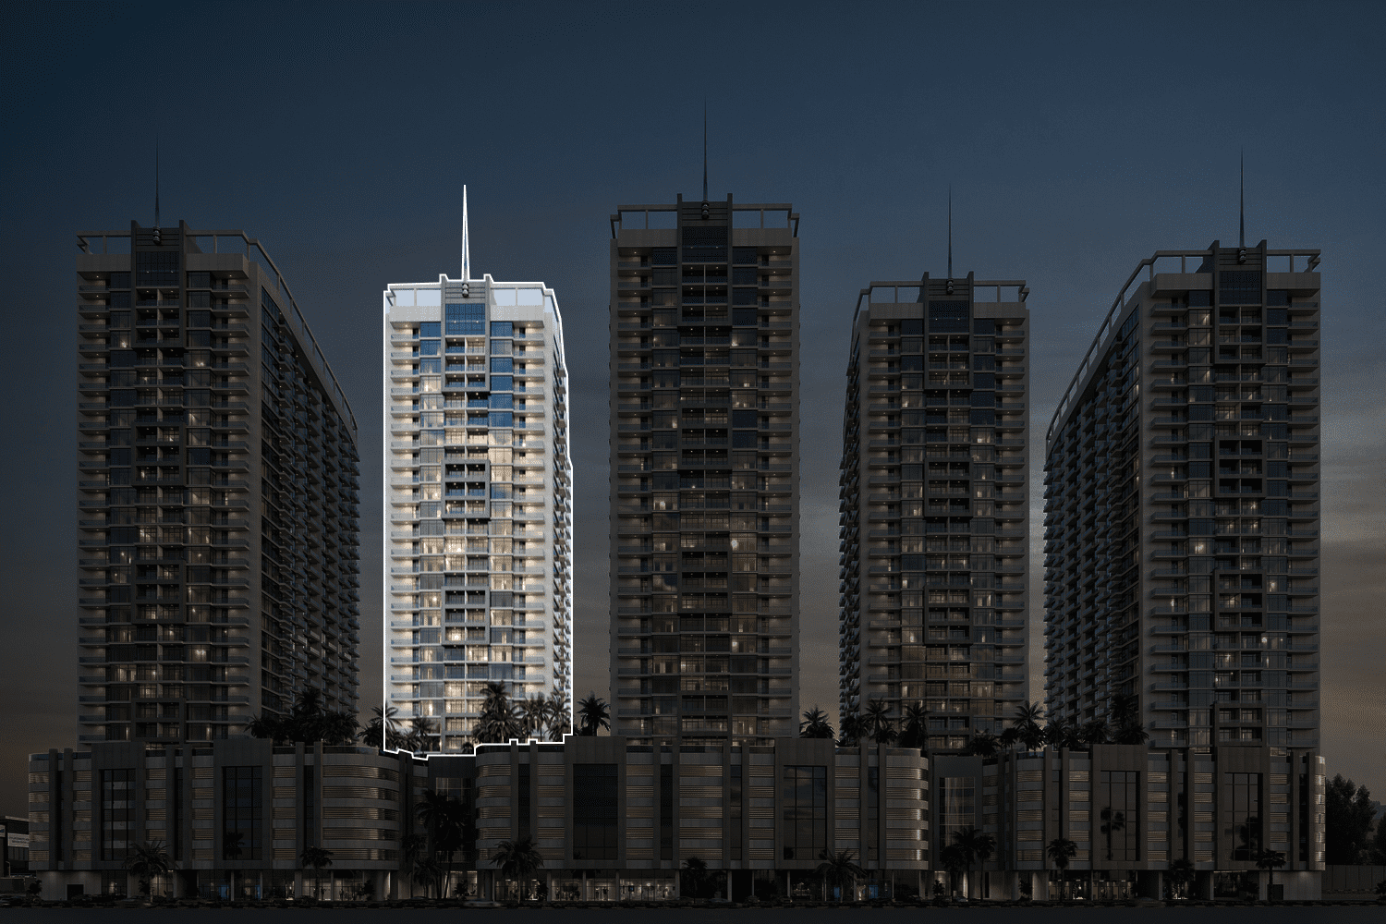
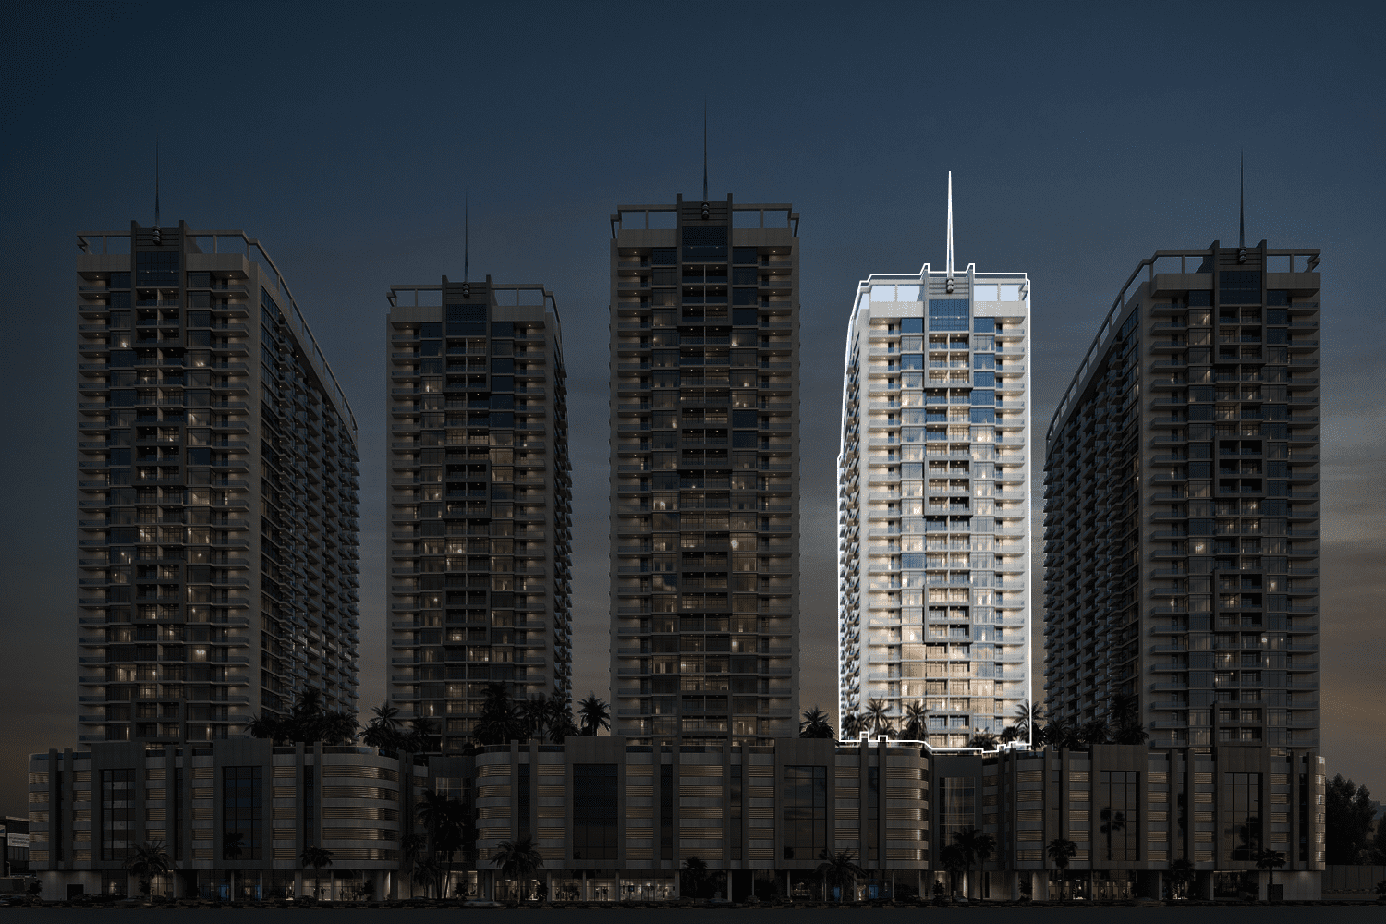
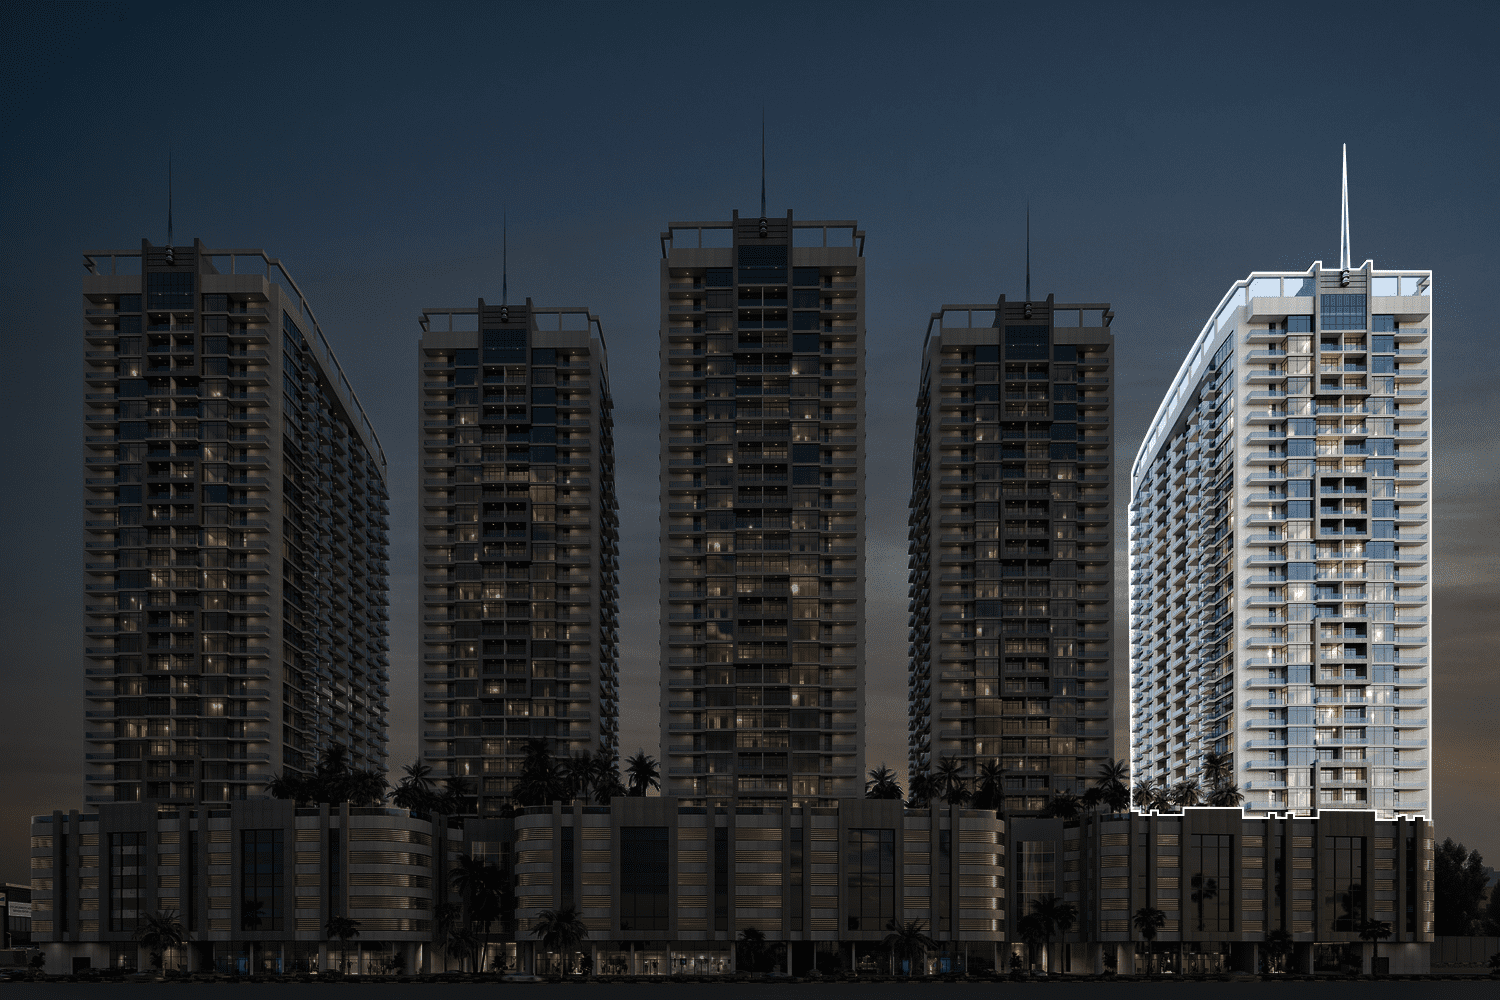
Buildings

5

Service charge

6 AED/sqft

Amenities

5 features

Complete your project brief

The published details do not include bathroom details.

Request project details

Share this property

Project detail

Overview

A closer look at the residences, lifestyle, and location.

The residences

Ajman Creek Towers is a contemporary residential development designed to bring elevated urban living to the heart of Ajman. Created with modern lifestyles in mind, the project combines architectural elegance with a sense of comfort and practicality, offering residents a refined living environment in a well-connected setting. With its sleek design and thoughtfully planned spaces, Ajman Creek Towers presents a modern address where city convenience meets a calm and welcoming residential atmosphere.

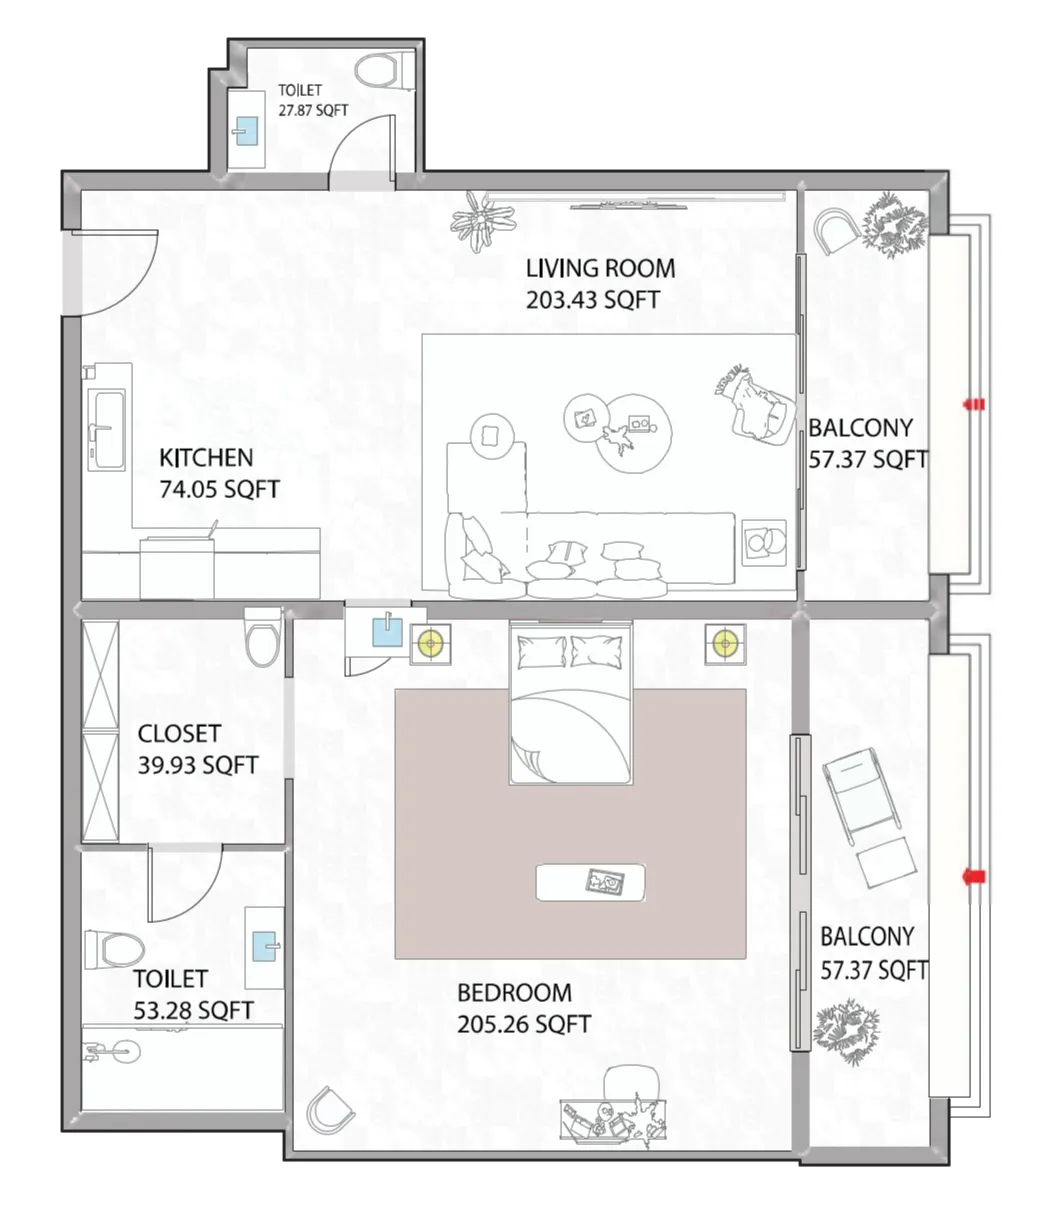
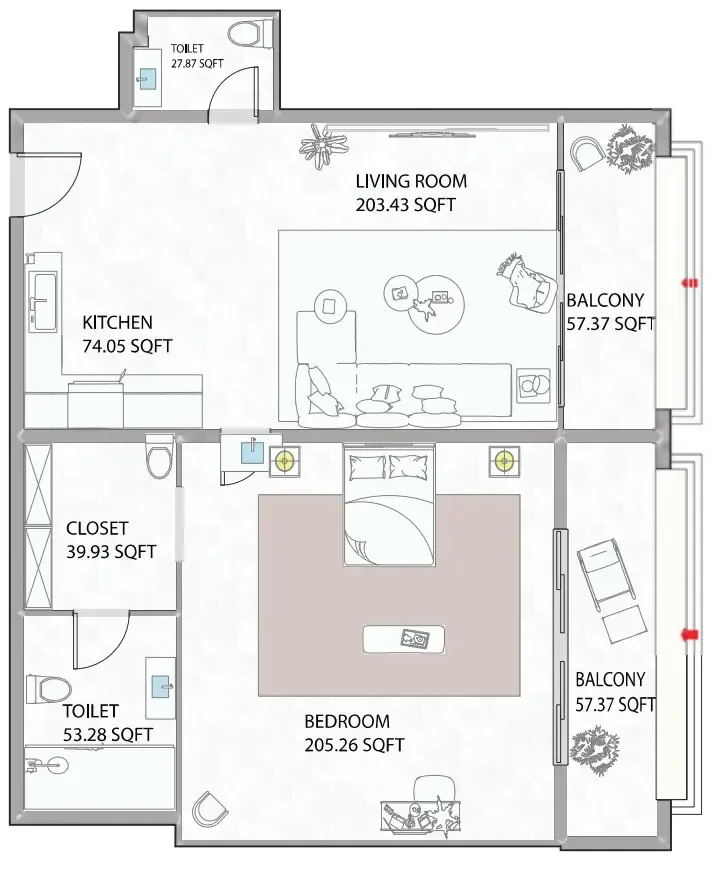
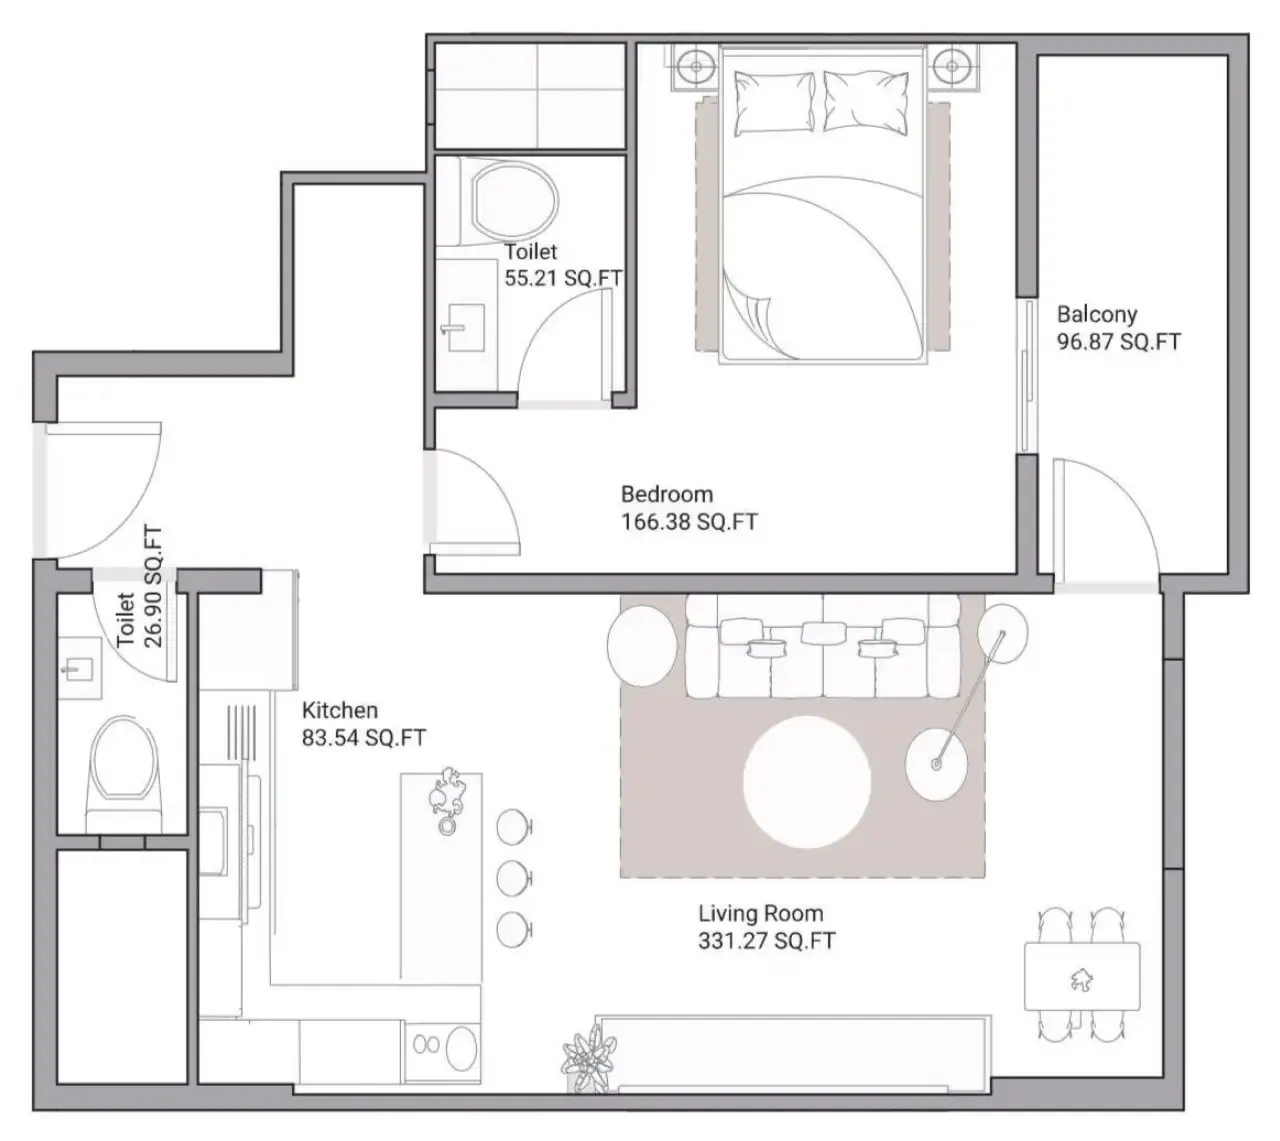
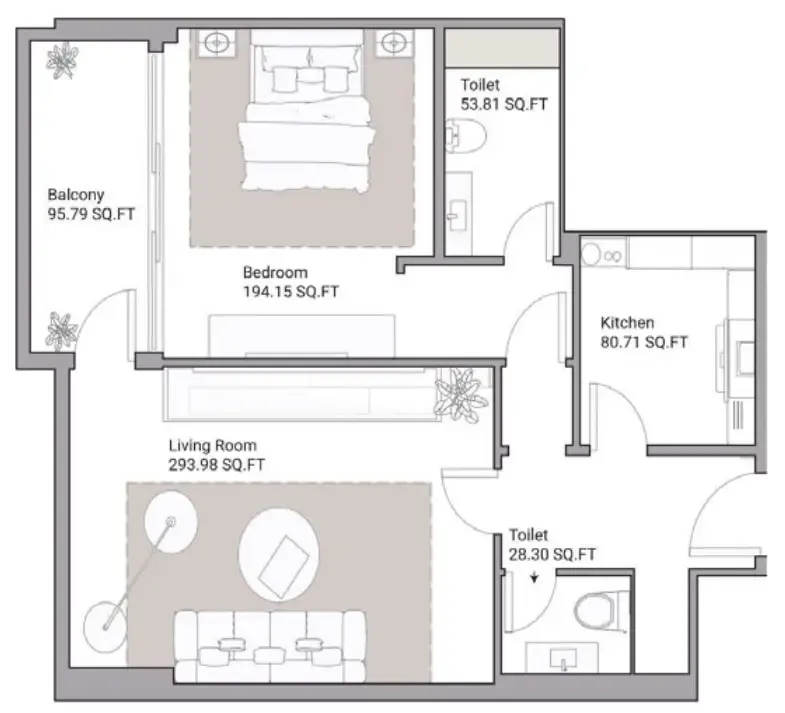
The residences at Ajman Creek Towers are thoughtfully crafted to reflect the needs of contemporary living. Sophisticated interior details, fitted kitchens, and spacious bathrooms come together to create homes that feel both stylish and functional. Each apartment is designed to offer a seamless living experience, with well-balanced layouts and a clean modern aesthetic that enhances comfort while allowing each space to reflect the individuality and lifestyle of its residents.

More than just a residential address, Ajman Creek Towers is designed to offer a complete urban lifestyle experience. The project places emphasis on everyday ease, combining modern interiors with a location that supports connection, accessibility, and convenience. With its blend of elegant design, practical living spaces, and a strong sense of contemporary city living, Ajman Creek Towers stands as a compelling choice for those seeking a home that feels both modern and timeless.
Location & lifestyle

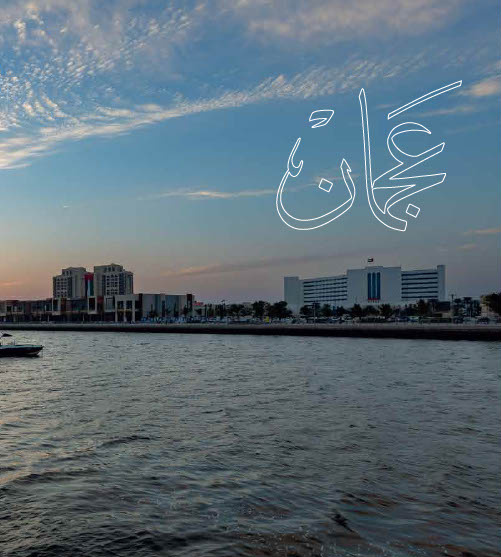
Ajman the smallest yet most diverse of all emirates in UAE. Located strategically in the middle of the emirates, it borders Sharjah and only 10 km away from Dubai. Hence, it provides an easy commute to other emirates. The perennial sunshine of its golden shores sitting alongside the serene beaches is a heaven away from the hassles of life. Its untouched landscapes, misty mangroves, Age-old traditions and authentic culture, along with the contemporary infrastructure make it a unique place to experience.
Ajman’s diversity and sustainable development attracts a large number of investors who are keen to tap into its lucrative business opportunities. The opening of Ajman’s free zone and visa extensions for investors is injecting more liquidity into the local economy and is boosting the underlying confidence of foreign investors. New laws by the UAE government to grant citizenship to expatriates and easing the rules to provide a conducive atmosphere for them, Ajman is rapidly growing as a major hub for prospective investors to live and work in.
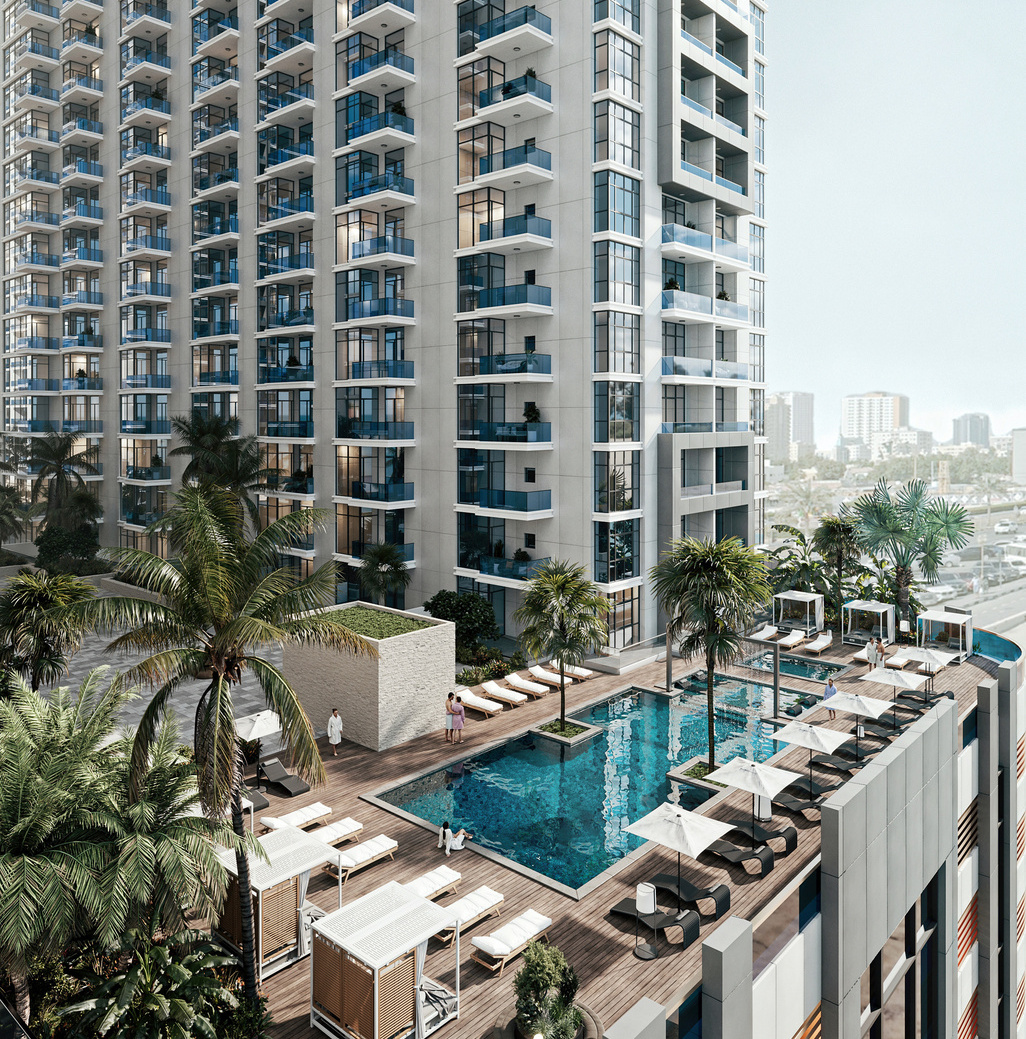
The overall vibe of this emirate, due to the rate of new developments and years’ old traditions, is so soothing that it has an edge over other emirates to cater to anyone seeking comfort, luxury, and tranquility at the same time.

Aumera decision frame

How to examine this project

A structured reading of the published dossier—not a return forecast or recommendation.

Decision signals

  • Includes a post-handover structure for buyers comparing payment pressure beyond completion.
  • The specific unit, layout efficiency, and view premium should carry more weight than the headline starting price.
  • Should be reviewed alongside comparable delivered work by GJ Properties.

Catalogue completeness

Completion timing
Confirm before reservation
Service charge
Present in catalogue
Escrow information
Confirm before reservation
Payment milestones
Present in catalogue
Project detail

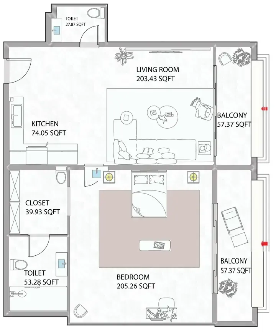
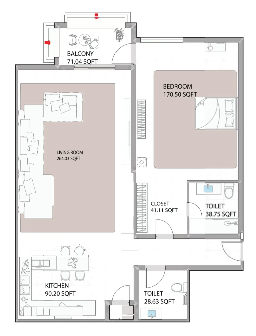
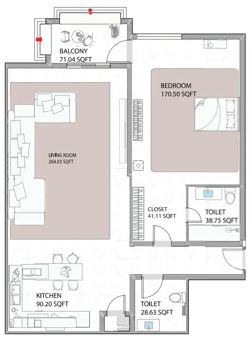
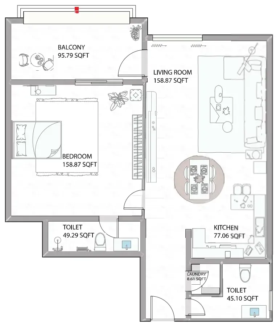
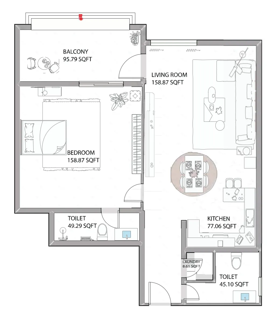
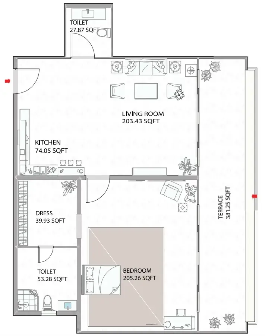
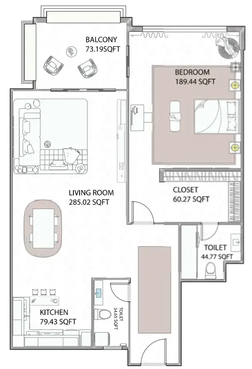
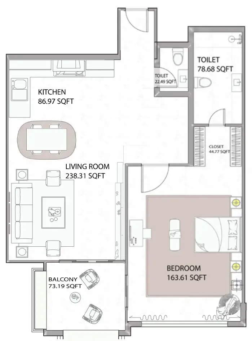
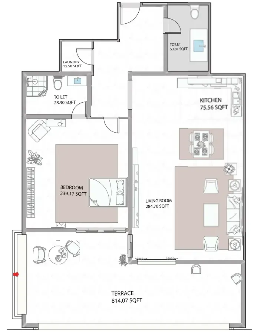
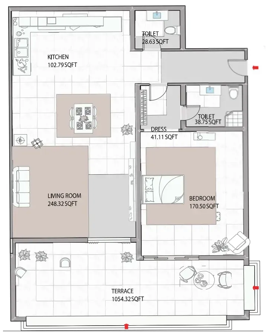
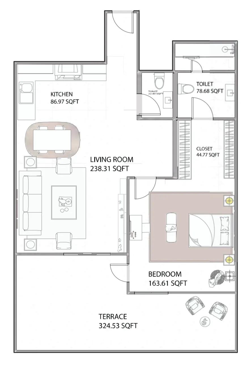
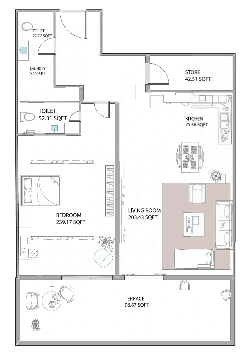
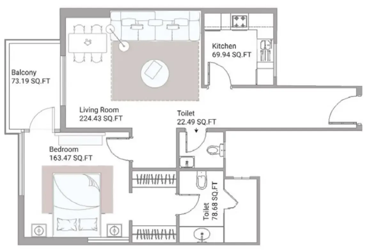
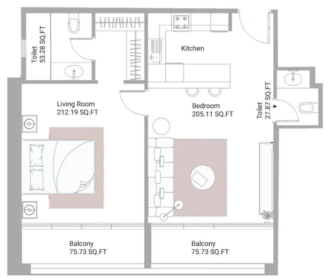
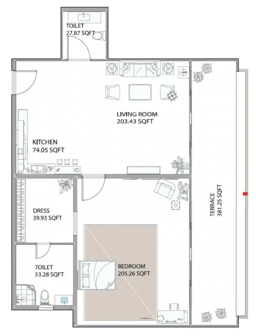
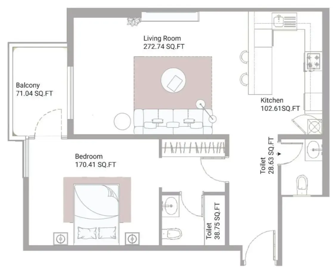
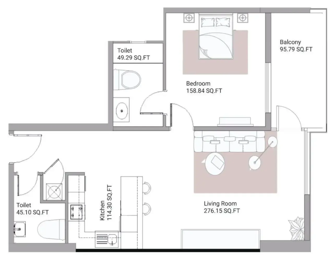
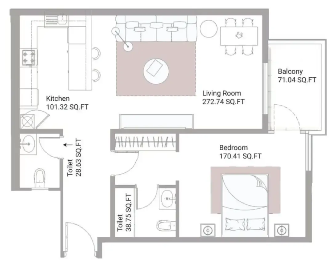
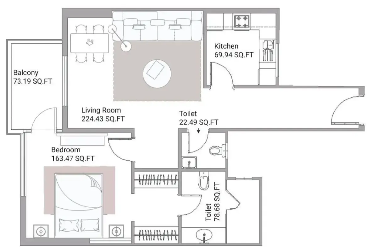
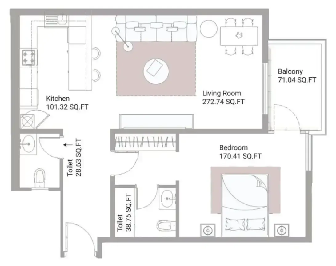
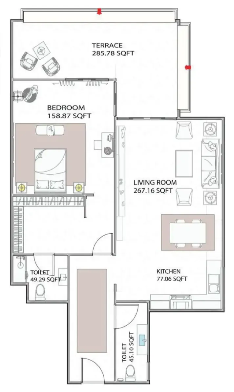
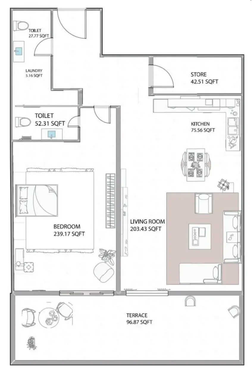
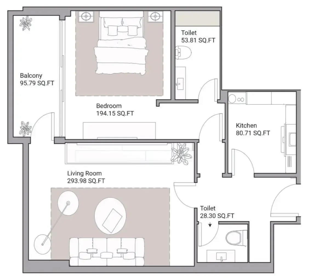
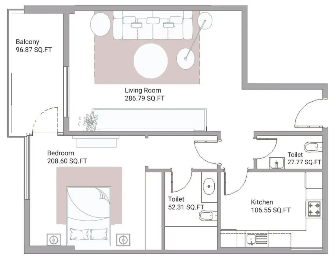
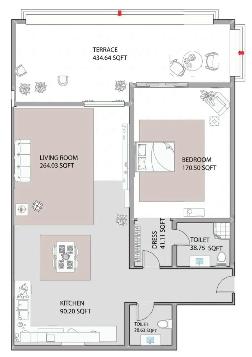
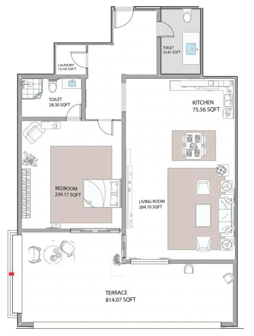
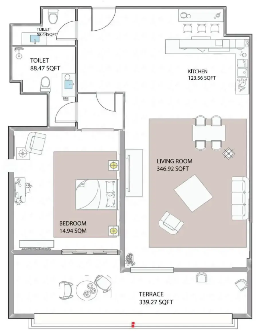
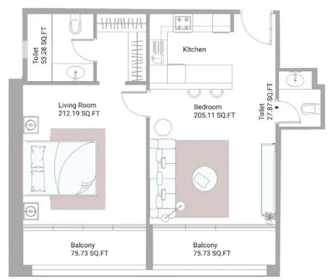
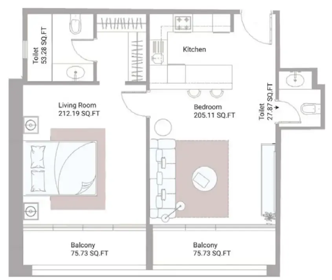
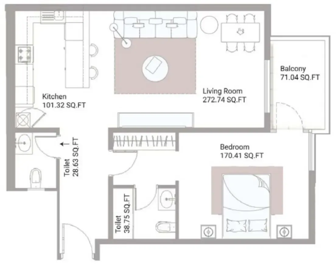
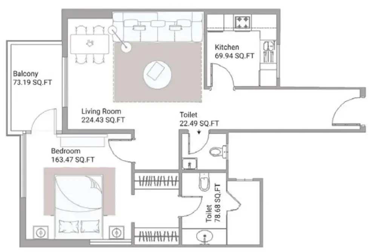
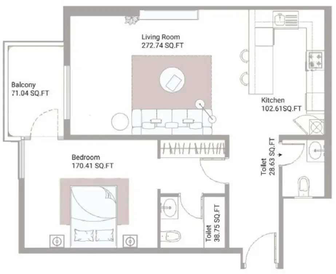
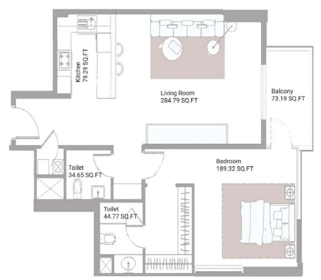
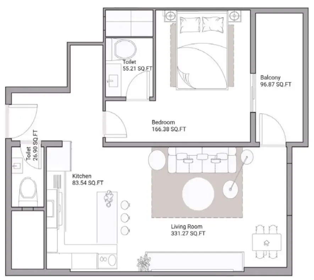
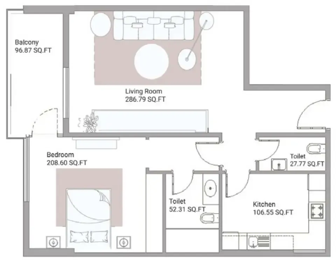
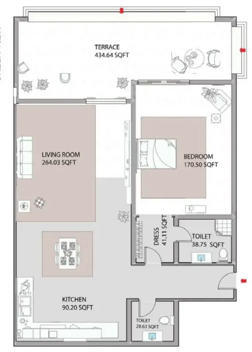
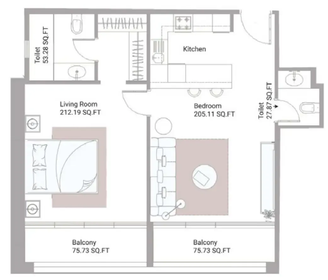
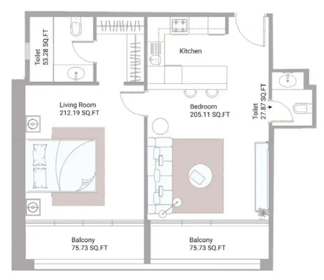
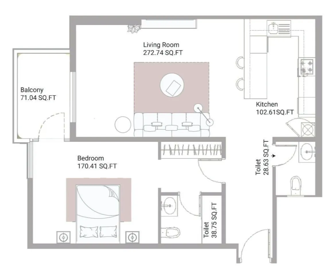
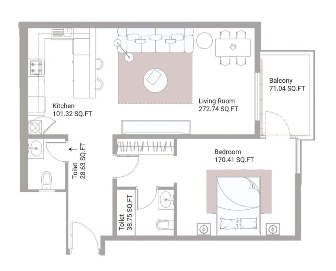
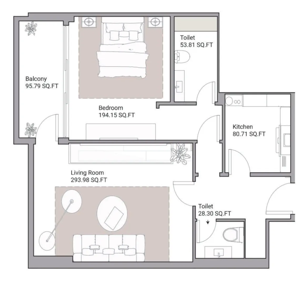
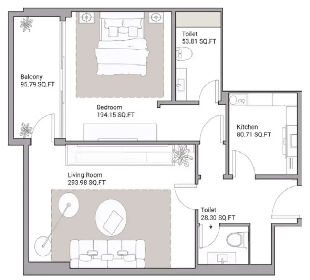
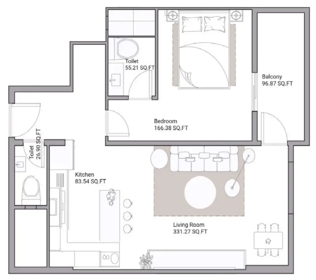
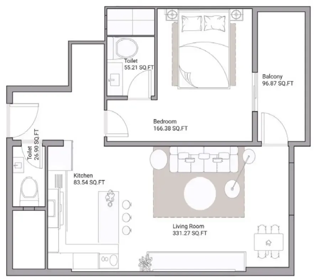
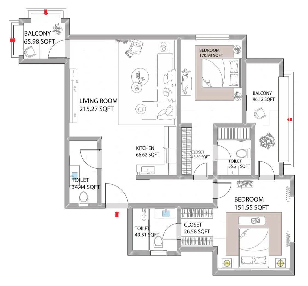
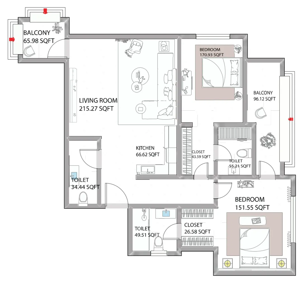
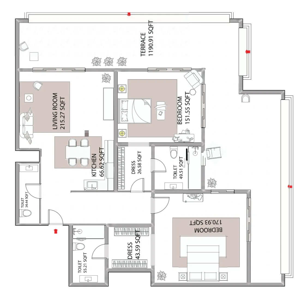
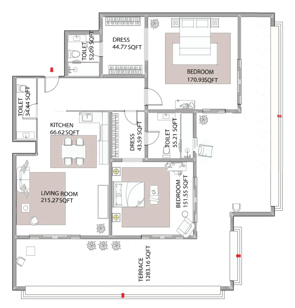
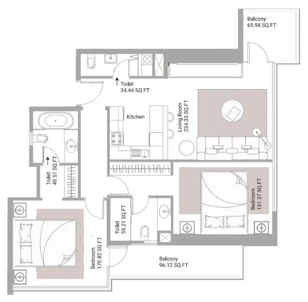
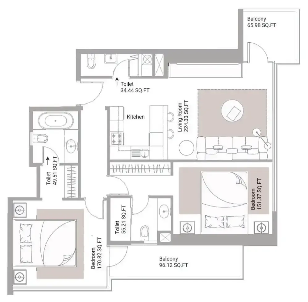
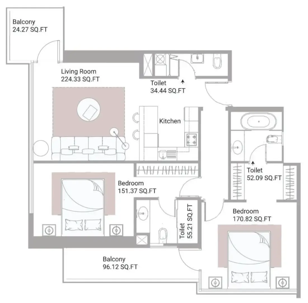
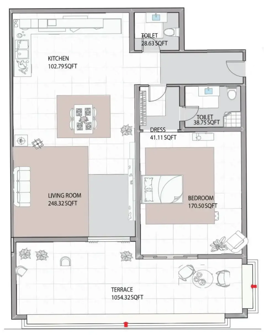
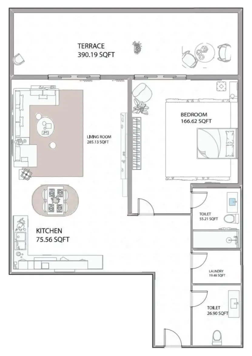
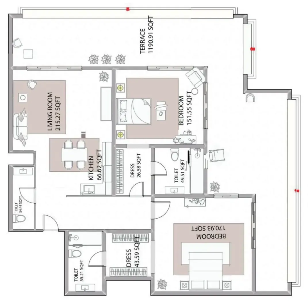
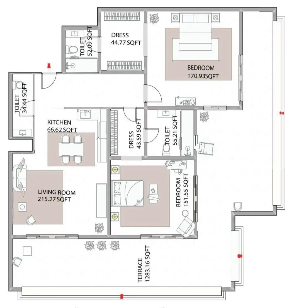
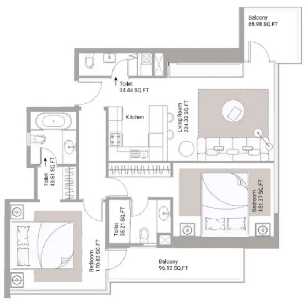
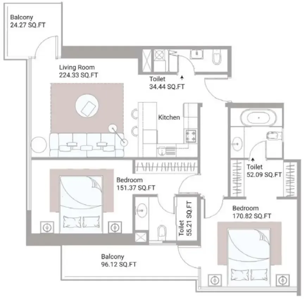
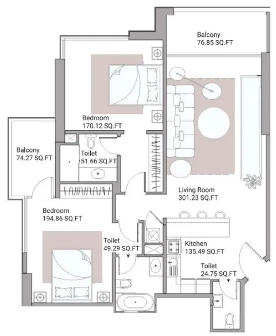
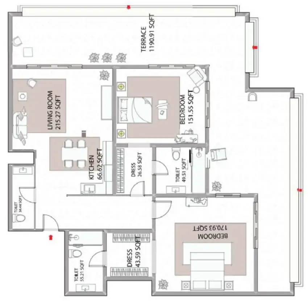
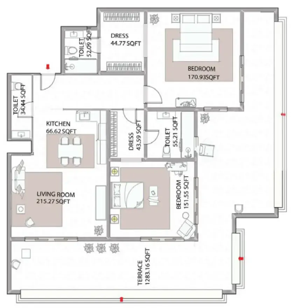
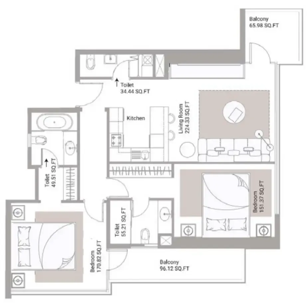
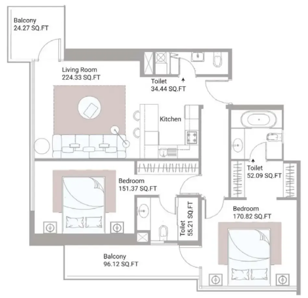
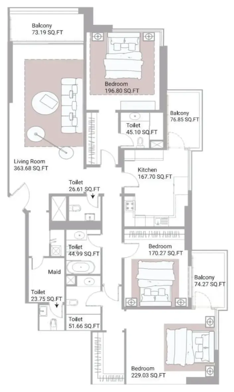
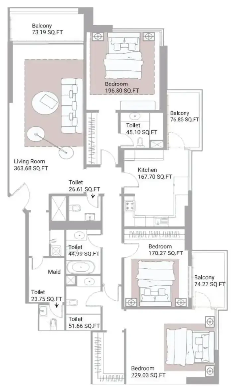
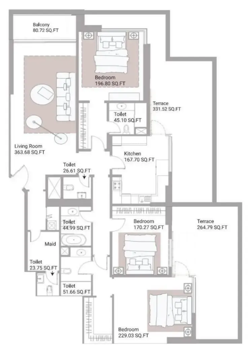
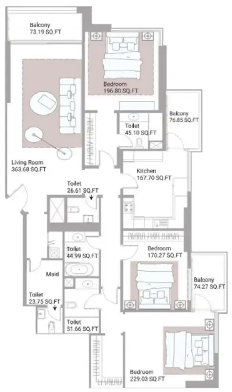
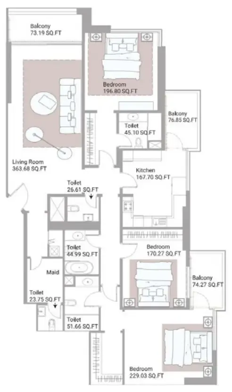
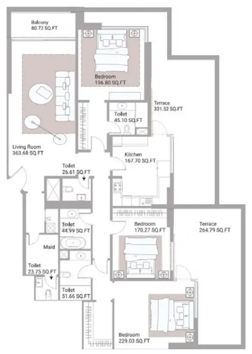
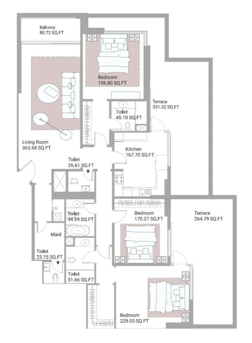
Floor plans

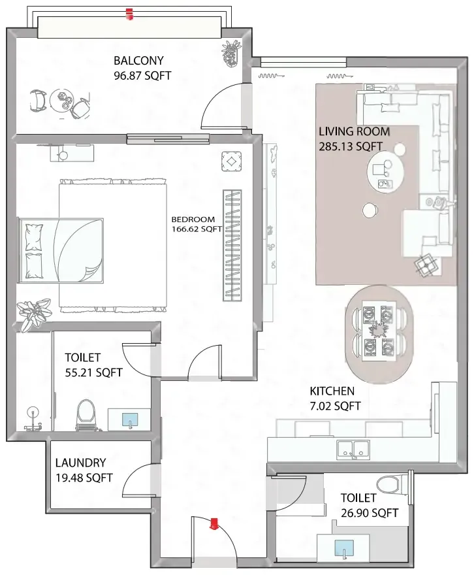
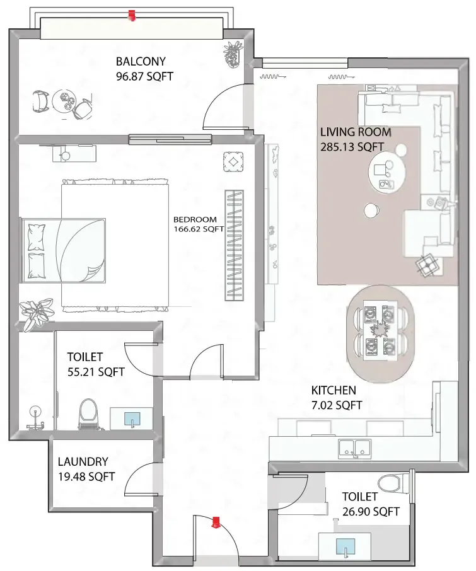
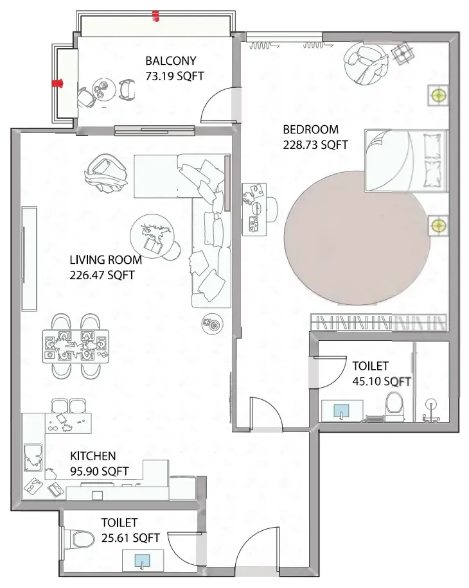
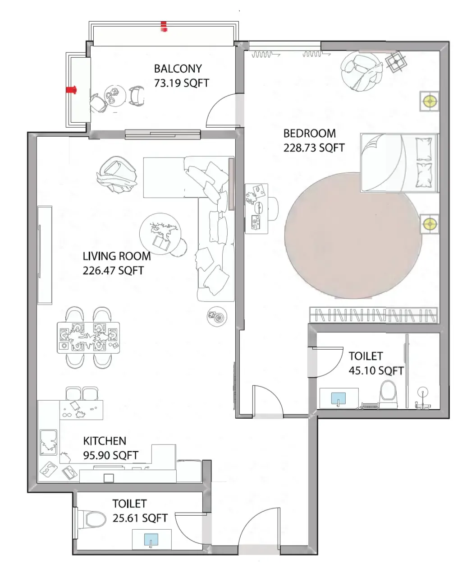
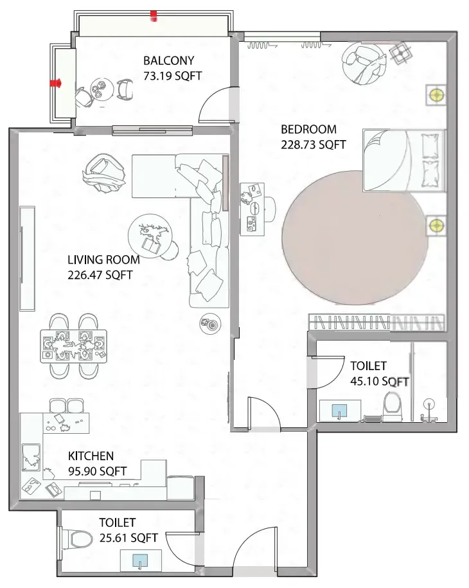
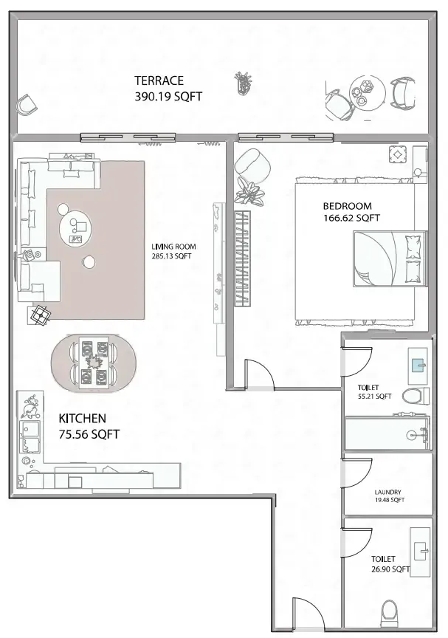
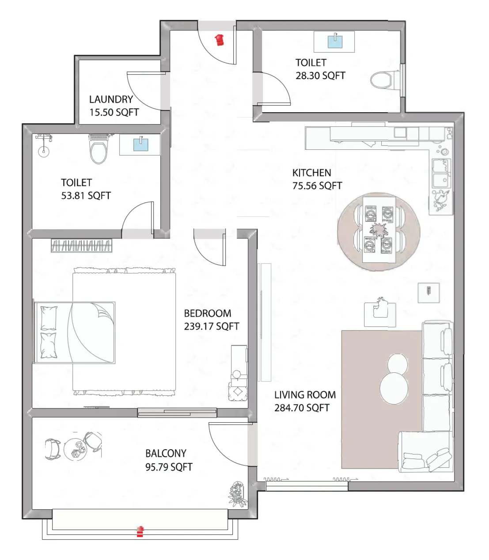
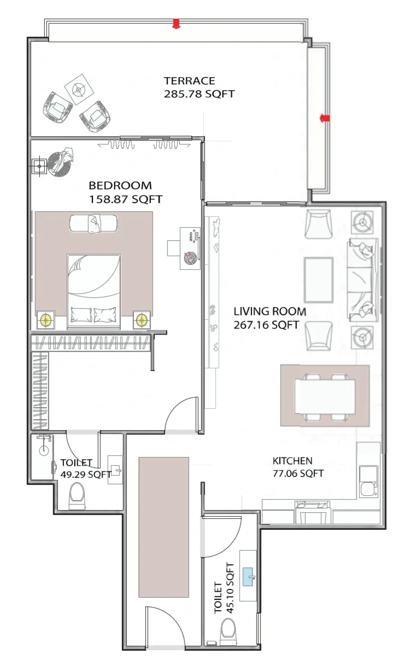
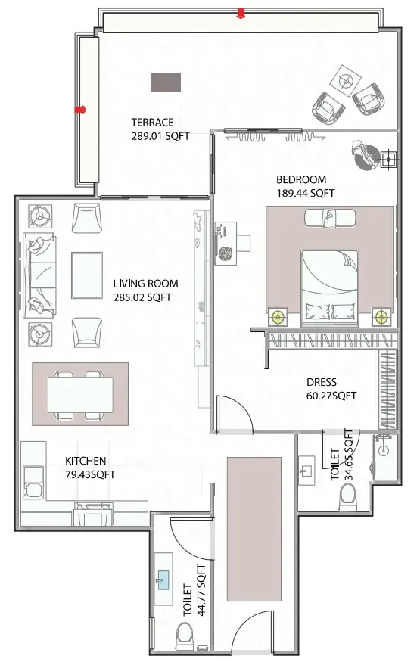
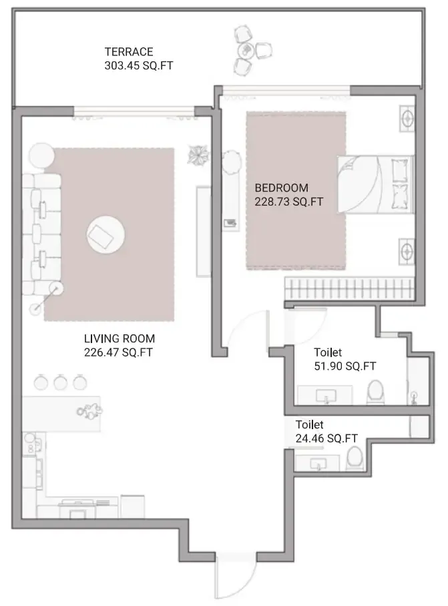
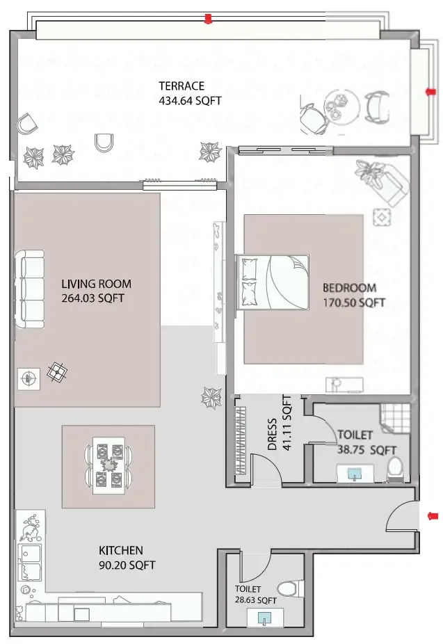
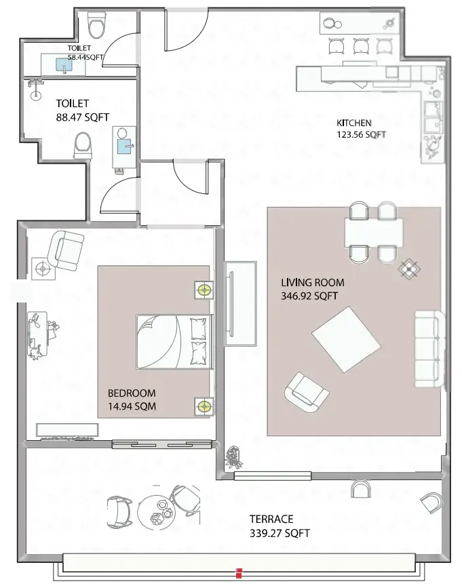
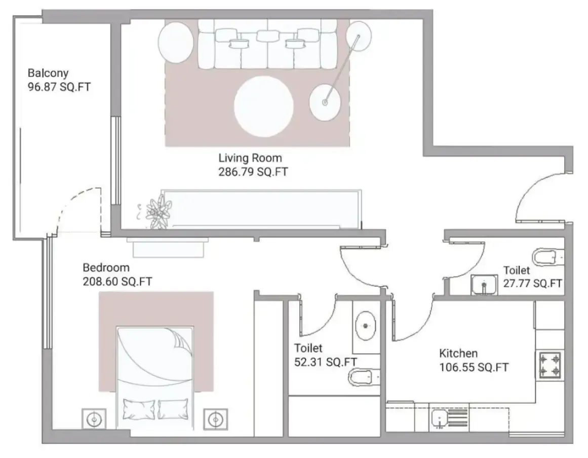
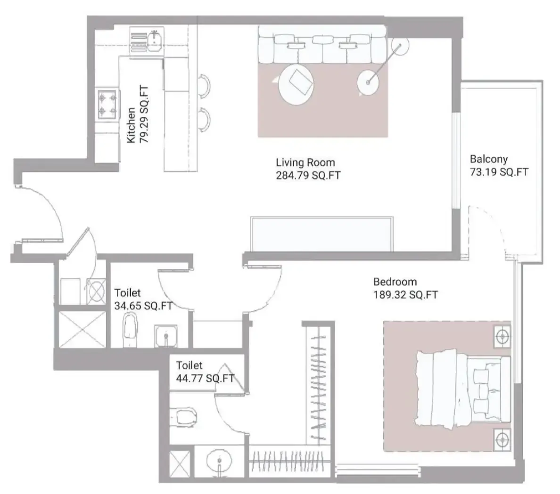
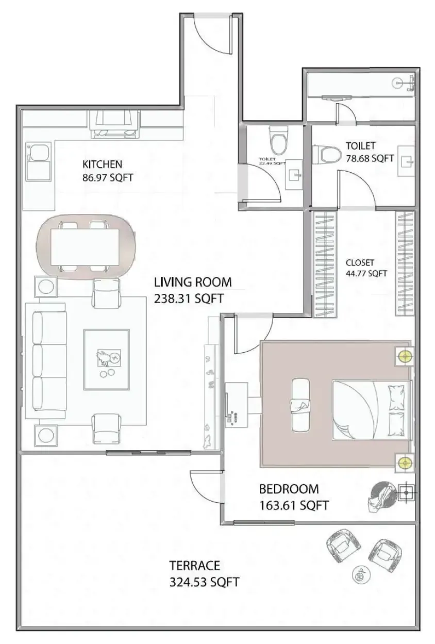
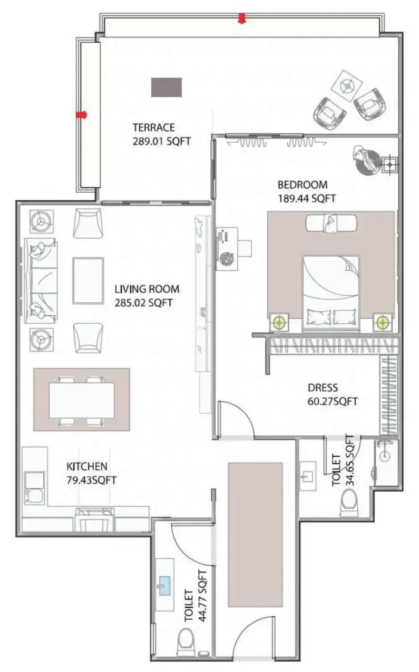
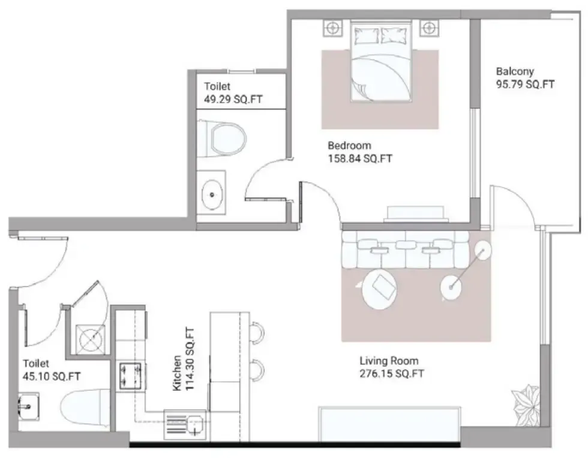
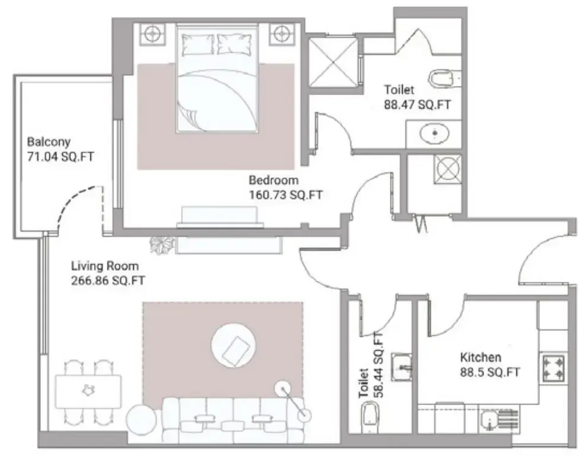
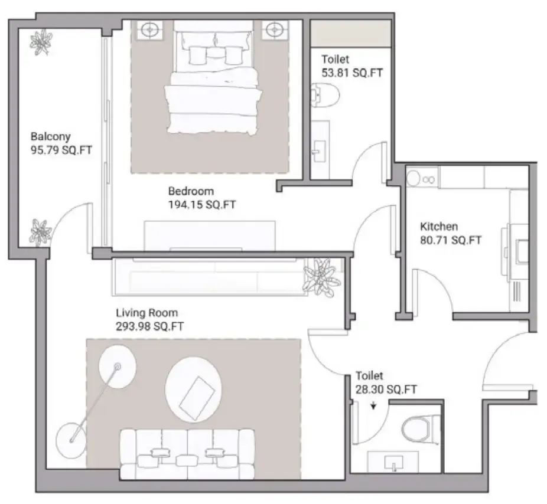
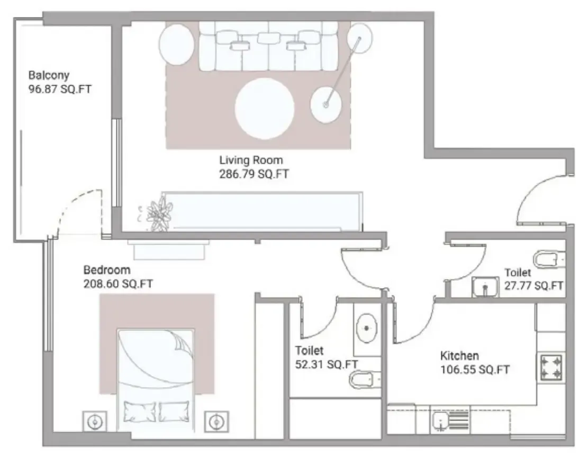
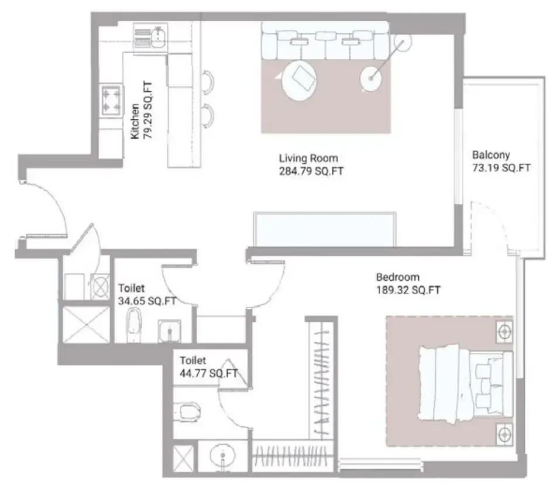
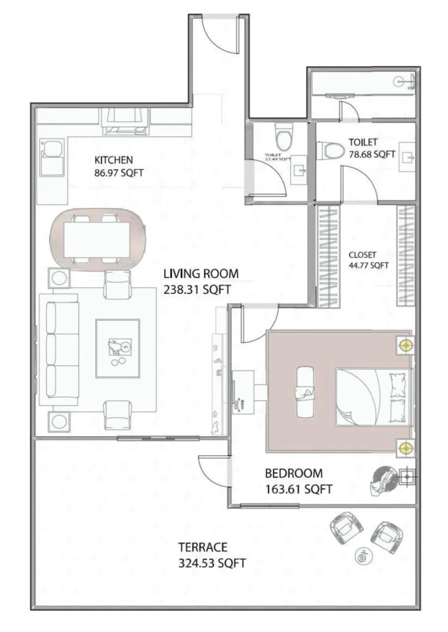
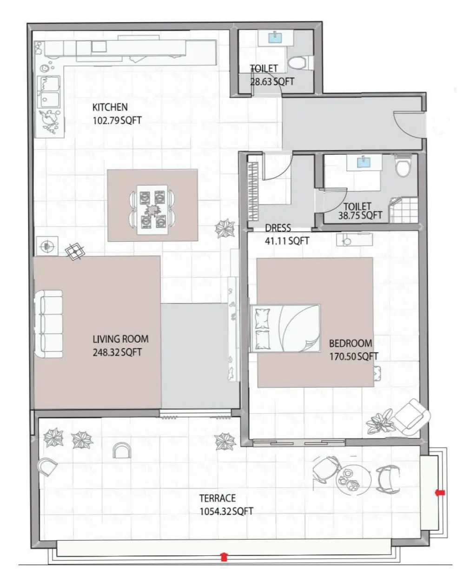
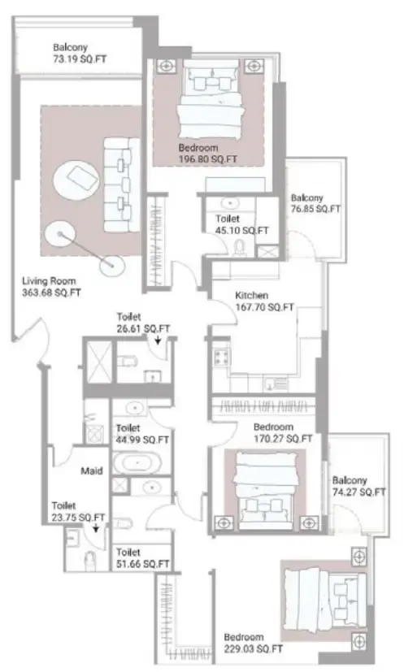
Open any plan to inspect the residence layout in full detail.

Loading floor plans...

Project detail

Typical units

Indicative layouts, price ranges, and internal areas.

LayoutBedroomsPrice (AED)Size
1 bedroom layout1 bedroom794.3K – 817.3K1,088 sqft
1 bedroom layout1 bedroom802.3K1,088 sqft
1 bedroom layout1 bedroom812.3K1,088 sqft
1 bedroom layout1 bedroom909.3K – 919.3K1,113 sqft
1 bedroom layout1 bedroom920.8K – 943.8K1,137 sqft
1 bedroom layout1 bedroom954.5K – 977.5K1,097 sqft
1 bedroom layout1 bedroom962.5K – 972.5K1,097 sqft
1 bedroom layout1 bedroom981.2K1,344 sqft
1 bedroom layout1 bedroom1.0M1,236 sqft
1 bedroom layout1 bedroom1.0M1,148 sqft
1 bedroom layout1 bedroom1.0M1,217 sqft
1 bedroom layout1 bedroom1.0M1,150 sqft
1 bedroom layout1 bedroom1.1M1,271 sqft
1 bedroom layout1 bedroom1.1M1,275 sqft
1 bedroom layout1 bedroom1.2M1,409 sqft
1 bedroom layout1 bedroom1.3M1,570 sqft
1 bedroom layout1 bedroom1.3M1,485 sqft
1 bedroom layout1 bedroom1.3M1,653 sqft
1 bedroom layout1 bedroom1.7M1,909 sqft
1 bedroom layout1 bedroom2.0M2,277 sqft
1 bedroom layout1 bedroom2.2M2,500 sqft
1 bedroom layout1 bedroom2.4M2,702 sqft
1 bedroom layout1 bedroom2.4M2,731 sqft
1 bedroom layout1 bedroom742.8K1,104 sqft
1 bedroom layout1 bedroom810.3K – 838.1K1,076 – 1,108 sqft
1 bedroom layout1 bedroom870.8K1,180 sqft
1 bedroom layout1 bedroom891.3K – 914.3K1,128 sqft
1 bedroom layout1 bedroom906.3K1,178 sqft
1 bedroom layout1 bedroom935.5K – 970.2K1,104 – 1,128 sqft
1 bedroom layout1 bedroom949.8K1,104 sqft
1 bedroom layout1 bedroom952.2K1,128 sqft
1 bedroom layout1 bedroom997.2K1,330 sqft
1 bedroom layout1 bedroom1.1M1,219 sqft
1 bedroom layout1 bedroom1.1M1,205 sqft
1 bedroom layout1 bedroom1.1M1,220 – 1,229 sqft
1 bedroom layout1 bedroom1.1M1,205 sqft
1 bedroom layout1 bedroom1.1M1,235 sqft
1 bedroom layout1 bedroom1.1M1,240 sqft
1 bedroom layout1 bedroom1.2M1,434 sqft
1 bedroom layout1 bedroom1.3M1,497 sqft
1 bedroom layout1 bedroom1.3M1,591 sqft
1 bedroom layout1 bedroom1.3M1,528 sqft
1 bedroom layout1 bedroom1.3M1,511 sqft
1 bedroom layout1 bedroom825.8K – 842.8K1,083 sqft
1 bedroom layout1 bedroom848.5K – 868.5K1,093 – 1,115 sqft
1 bedroom layout1 bedroom875.1K – 908.5K1,111 – 1,135 sqft
1 bedroom layout1 bedroom889.6K – 912.6K1,111 sqft
1 bedroom layout1 bedroom897.5K – 920.5K1,135 sqft
1 bedroom layout1 bedroom922.7K – 942.7K1,124 sqft
1 bedroom layout1 bedroom967.0K – 990.0K1,150 sqft
1 bedroom layout1 bedroom995.0K – 1.0M1,212 sqft
1 bedroom layout1 bedroom893.7K – 995.4K1,175 – 1,209 sqft
1 bedroom layout1 bedroom998.8K – 1.0M1,248 sqft
1 bedroom layout1 bedroom1.0M1,227 – 1,237 sqft
1 bedroom layout1 bedroom1.0M1,242 sqft
1 bedroom layout1 bedroom1.1M – 1.4M1,403 – 1,691 sqft
1 bedroom layout1 bedroom801.6K1,109 sqft
1 bedroom layout1 bedroom808.7K1,087 sqft
1 bedroom layout1 bedroom853.3K – 914.7K1,129 – 1,181 sqft
1 bedroom layout1 bedroom913.7K – 948.0K1,105 – 1,128 sqft
1 bedroom layout1 bedroom1.0M – 1.1M1,206 sqft
1 bedroom layout1 bedroom1.0M1,206 sqft
1 bedroom layout1 bedroom1.0M – 1.1M1,230 sqft
1 bedroom layout1 bedroom1.0M – 1.1M1,220 sqft
1 bedroom layout1 bedroom1.1M1,235 sqft
1 bedroom layout1 bedroom1.1M1,241 sqft
1 bedroom layout1 bedroom1.2M1,395 sqft
1 bedroom layout1 bedroom1.1M – 1.4M1,408 – 1,682 sqft
2 bedroom layout2 bedroom1.2M – 1.3M1,582 sqft
2 bedroom layout2 bedroom1.3M1,582 sqft
2 bedroom layout2 bedroom2.2M2,837 sqft
2 bedroom layout2 bedroom2.3M2,915 sqft
2 bedroom layout2 bedroom1.2M – 1.3M1,562 sqft
2 bedroom layout2 bedroom1.2M1,562 sqft
2 bedroom layout2 bedroom1.3M1,598 sqft
2 bedroom layout2 bedroom1.3M1,685 sqft
2 bedroom layout2 bedroom1.4M1,642 sqft
2 bedroom layout2 bedroom1.7M2,113 sqft
2 bedroom layout2 bedroom1.8M2,278 sqft
2 bedroom layout2 bedroom1.2M1,571 – 1,572 sqft
2 bedroom layout2 bedroom1.3M1,607 – 1,608 sqft
2 bedroom layout2 bedroom1.5M1,667 – 1,684 sqft
2 bedroom layout2 bedroom1.6M2,074 sqft
2 bedroom layout2 bedroom1.7M – 1.9M2,150 – 2,218 sqft
2 bedroom layout2 bedroom1.2M1,562 sqft
2 bedroom layout2 bedroom1.3M – 1.7M1,598 – 2,200 sqft
3 bedroom layout3 bedroom2.2M – 2.3M2,749 – 2,767 sqft
3 bedroom layout3 bedroom2.2M2,767 sqft
3 bedroom layout3 bedroom3.0M3,434 sqft
3 bedroom layout3 bedroom2.5M2,766 – 2,783 sqft
3 bedroom layout3 bedroom2.5M2,766 – 2,772 sqft
3 bedroom layout3 bedroom3.2M3,642 sqft
3 bedroom layout3 bedroom2.2M – 2.3M2,750 – 2,768 sqft
3 bedroom layout3 bedroom2.9M3,566 sqft
Project detail

Payment plans

Review the available instalment structures and key milestones.

Payment structure

50 Months PH Payment Plan (for residents)

0 monthsHandover plan50 months post-handover
10%
On booking
on booking
24%
During construction (1% monthly)
during construction
16%
Upon Handover
on handover
50%
Within 50 months PH (1% monthly)
post handover

Payment structure

6.5 Years PH Payment Plan (for non-residents)

0 monthsHandover plan78 months post-handover
5%
On booking
on booking
95%
Payments until the end of the installment period ((6% every 6 months)
post handover
Project detail

Amenities

Facilities designed around everyday comfort, wellness, and leisure.

Shared Pool
View Of Creek
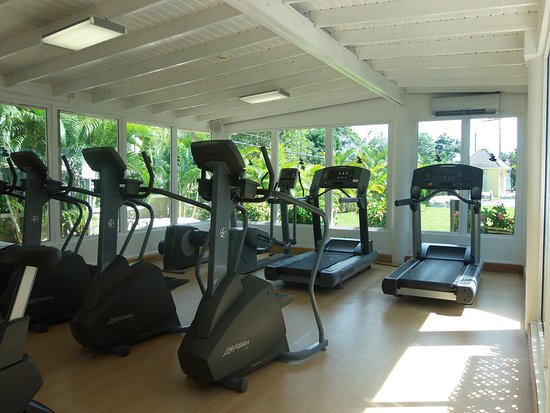
Gym
Children'S Play Area
Jogging Track
Project detail

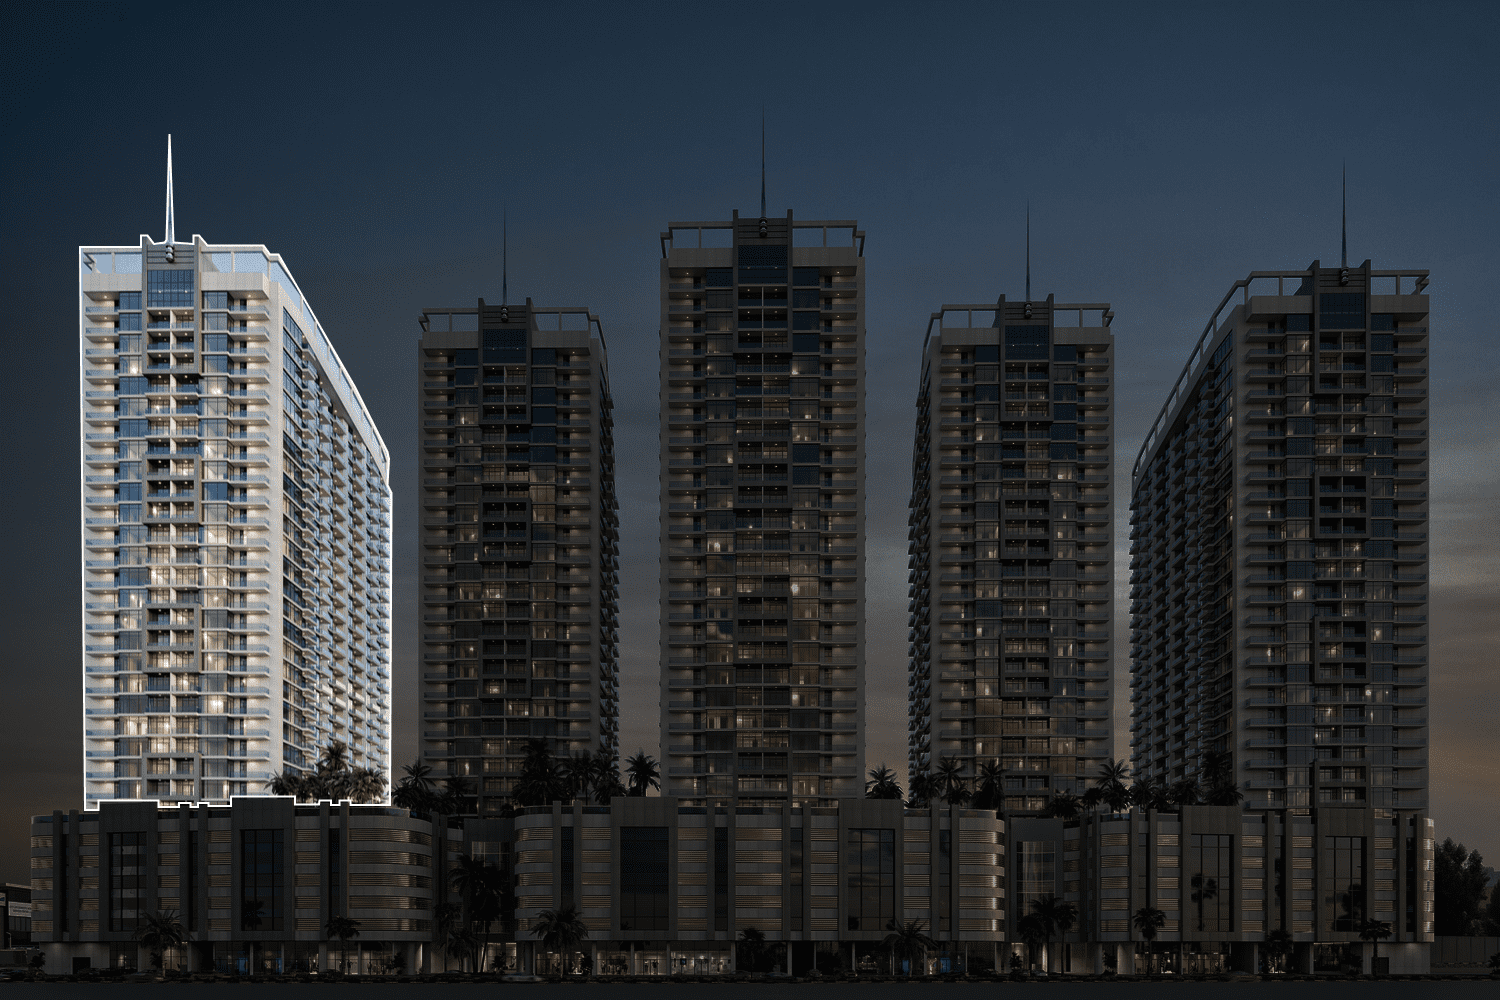
Buildings

Tower 1

Tower 1

unknown

1 & 2 bedroom apartments

Tower 3

Tower 3

unknown

1 & 2 bedroom apartments

Tower 2

Tower 2

unknown

1, 2, & 3 bedroom apartments

Tower 4

Tower 4

unknown

1 & 2 bedroom apartments

Tower 5

Tower 5

unknown

1 & 2 bedroom apartments

Project detail

Parking

Allocated parking by residence type and bedroom configuration.

Unit typeBedroomsParking spaces
apartment21
apartment11
apartment32
Project detail

Project specifications

Key construction, completion, and ownership information.

Sales status
On Sale
Residence types
Apartments
Service charge
6 AED/sqft
Furnishing
Only Kitchen
Buildings
5
Construction end
Dec 2027
Completion
Dec 2027
Post-handover plan
Available

Personalised advisory

Request your private brief

Tell us how you are approaching Ajman Creek Towers. Your answers help your advisor prepare availability, comparisons, and a conversation around your actual requirements.

Your details help us prepare and respond to this property enquiry. See our Privacy Policy for how information is used and retained.