Back to off-plan projects
under constructionon sale

AB Cleo

A development by AB Developers

Saih Shuaib, Dubai

Unit availability

1

Bedrooms

Bathrooms

Completion

Jun 2027

Area

Buildings

1

Share this property

Project detail

Overview

A closer look at the residences, lifestyle, and location.

The residences

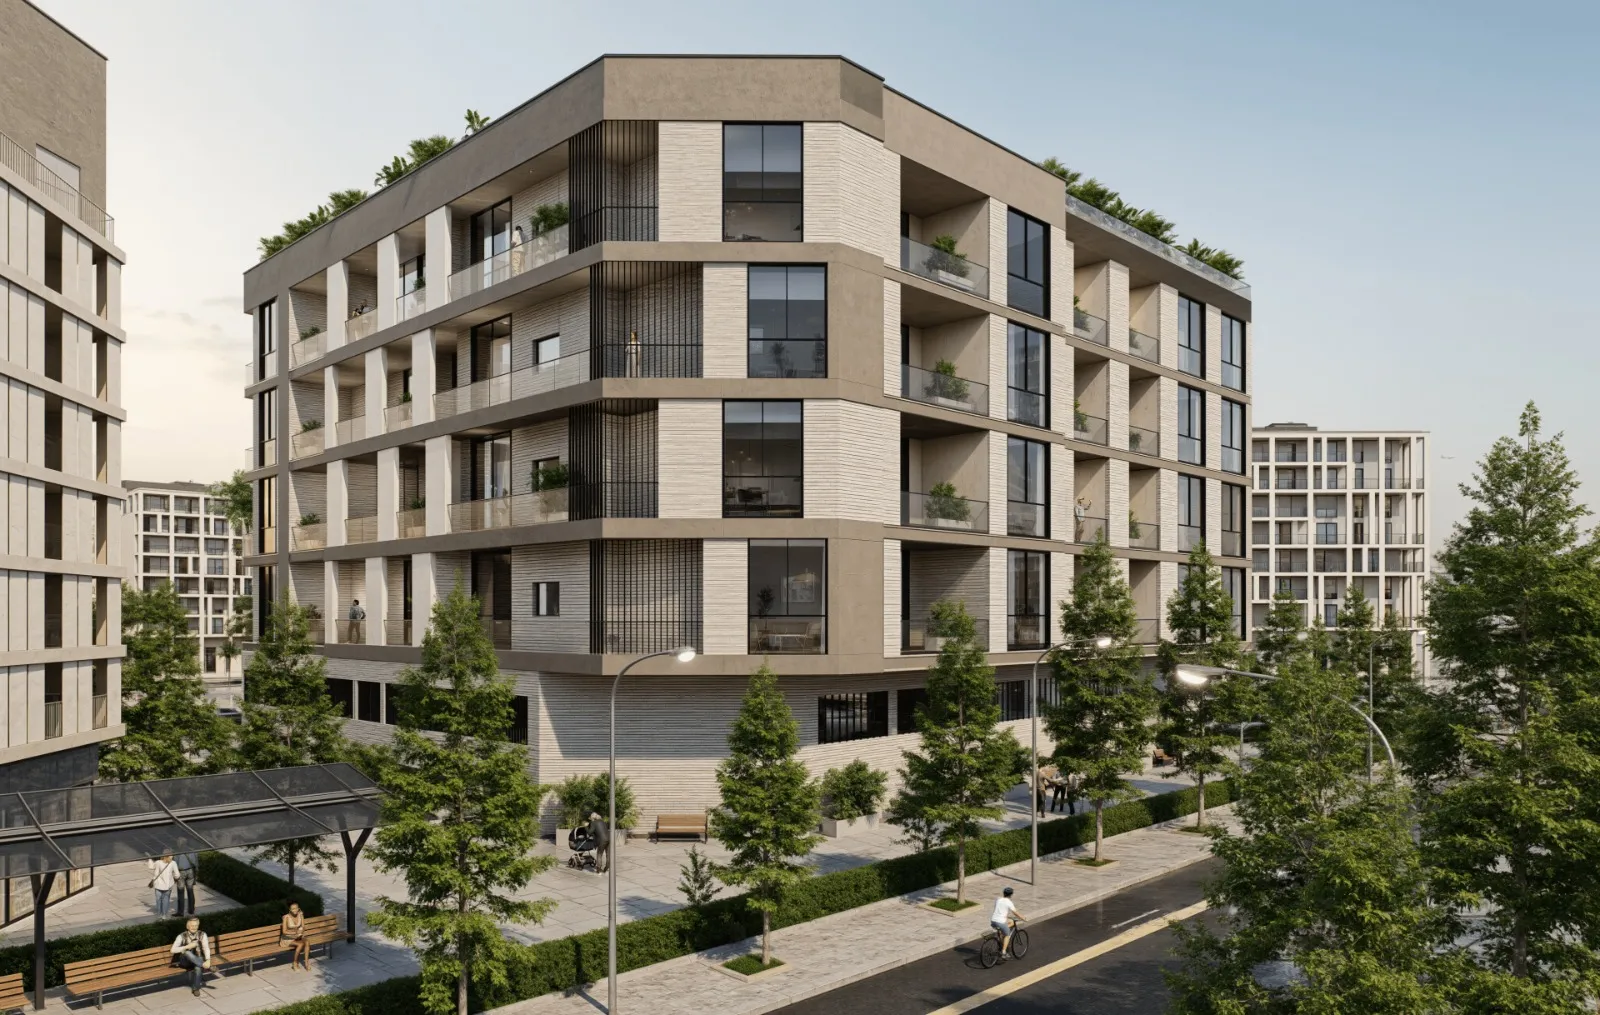
AB Hills is a contemporary residential development located in Jebel Ali Hills, Dubai, designed to support balanced urban living within a calm, well-connected community. The project emphasizes privacy, comfort, and functionality, offering a thoughtfully scaled boutique environment that integrates seamlessly into its rapidly developing surroundings. With a focus on everyday livability, AB Hills appeals to residents seeking a refined yet practical home in a strategic location.

The development is conceived as a long-term residential offering, combining clean architectural lines with landscaped open spaces that encourage relaxation and connection. Carefully planned layouts and lifestyle-oriented amenities contribute to a setting that suits both end-users and long-term residents, creating a sense of ease and understated sophistication throughout the project.

Interiors at AB Hills feature modern, high-quality finishes with a neutral, timeless palette. Materials include large-format floor tiles, textured wall finishes, and floor-to-ceiling windows that enhance natural light. Kitchens are equipped with built-in cabinetry, stone countertops, tiled backsplashes, and integrated kitchen appliances. The apartments are semi-furnished, with fixed joinery and kitchen appliances included, while allowing residents flexibility to personalize living and bedroom spaces.
Location & lifestyle

Nestled within one of Dubai’s most strategically positioned growth corridors, Jebel Ali Hills is an emerging residential district designed for forward-looking urban living. Located close to major infrastructure hubs and key transport arteries, the area benefits from a master-planned layout that prioritizes accessibility, openness, and long-term development. Its setting places residents at the intersection of Dubai’s industrial strength and future residential expansion, making it a location with strong fundamentals.

Jebel Ali Hills is characterized by wide roads, low- to mid-rise developments, and an overall sense of space rarely found in more central districts. The neighborhood is planned to accommodate a balanced mix of residential communities, green spaces, and lifestyle amenities, creating a calm and orderly environment. This thoughtful urban planning allows residents to enjoy privacy and tranquility while remaining closely connected to the city’s core economic zones.

The district offers convenient access to major highways, logistics hubs, and employment centers, as well as proximity to schools, retail destinations, and community facilities as development progresses. Jebel Ali Hills appeals to families, professionals, and long-term investors alike, thanks to its combination of connectivity, growth potential, and a steadily evolving community infrastructure. It represents a practical yet promising location for those seeking sustainable urban living in Dubai.

Aumera decision frame

How to examine this project

A structured reading of the published dossier—not a return forecast or recommendation.

Decision signals

  • Requires the buyer to examine how much capital is committed by the handover point.
  • The specific unit, layout efficiency, and view premium should carry more weight than the headline starting price.
  • Should be reviewed alongside comparable delivered work by AB Developers.

Catalogue completeness

Completion timing
Confirm before reservation
Service charge
Confirm before reservation
Escrow information
Confirm before reservation
Payment milestones
Present in catalogue
Project detail

Floor plans

Open any plan to inspect the residence layout in full detail.

Loading floor plans...

Project detail

Payment plans

Review the available instalment structures and key milestones.

Payment structure

Payment Plan

0 months
10%
On booking
on booking
40%
During construction
during construction
50%
Upon Handover
on handover
Project detail

Amenities

Facilities designed around everyday comfort, wellness, and leisure.

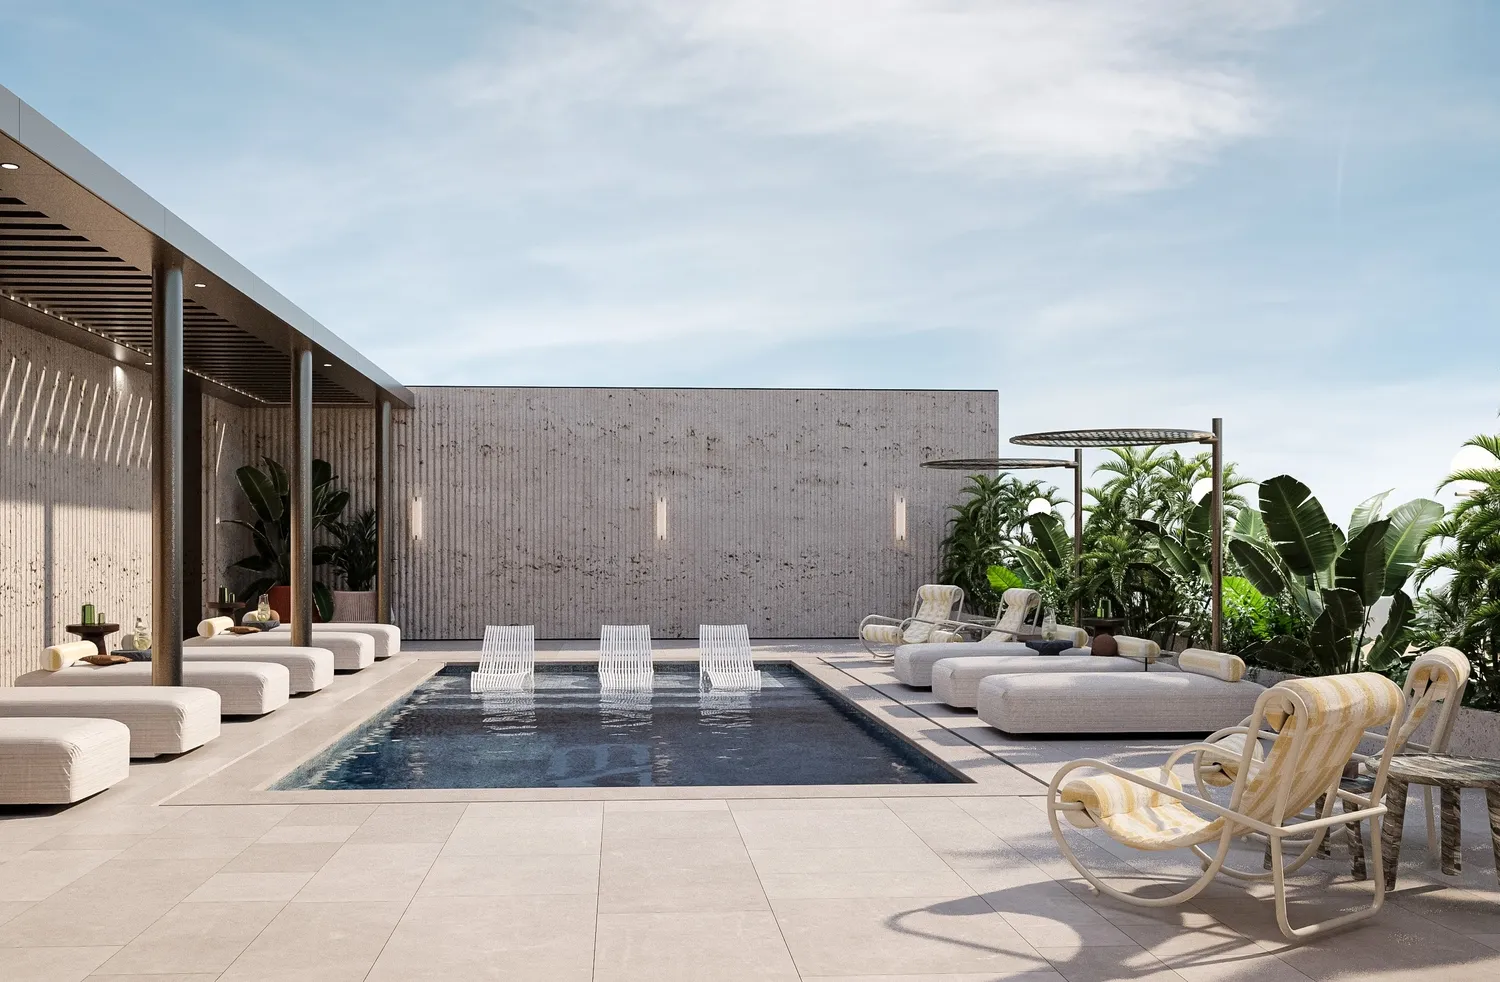
Swimming Pool
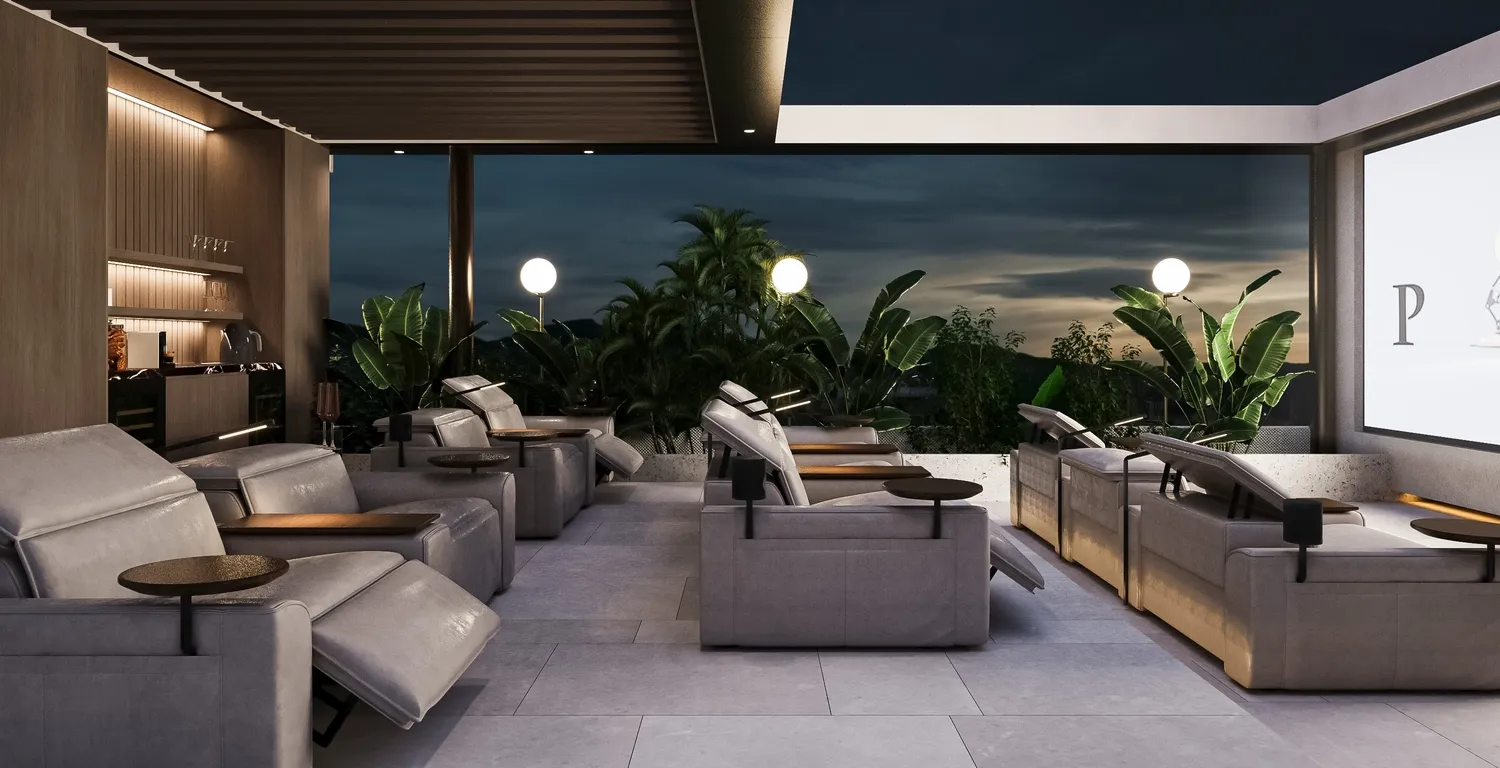
Outdoor Cinema
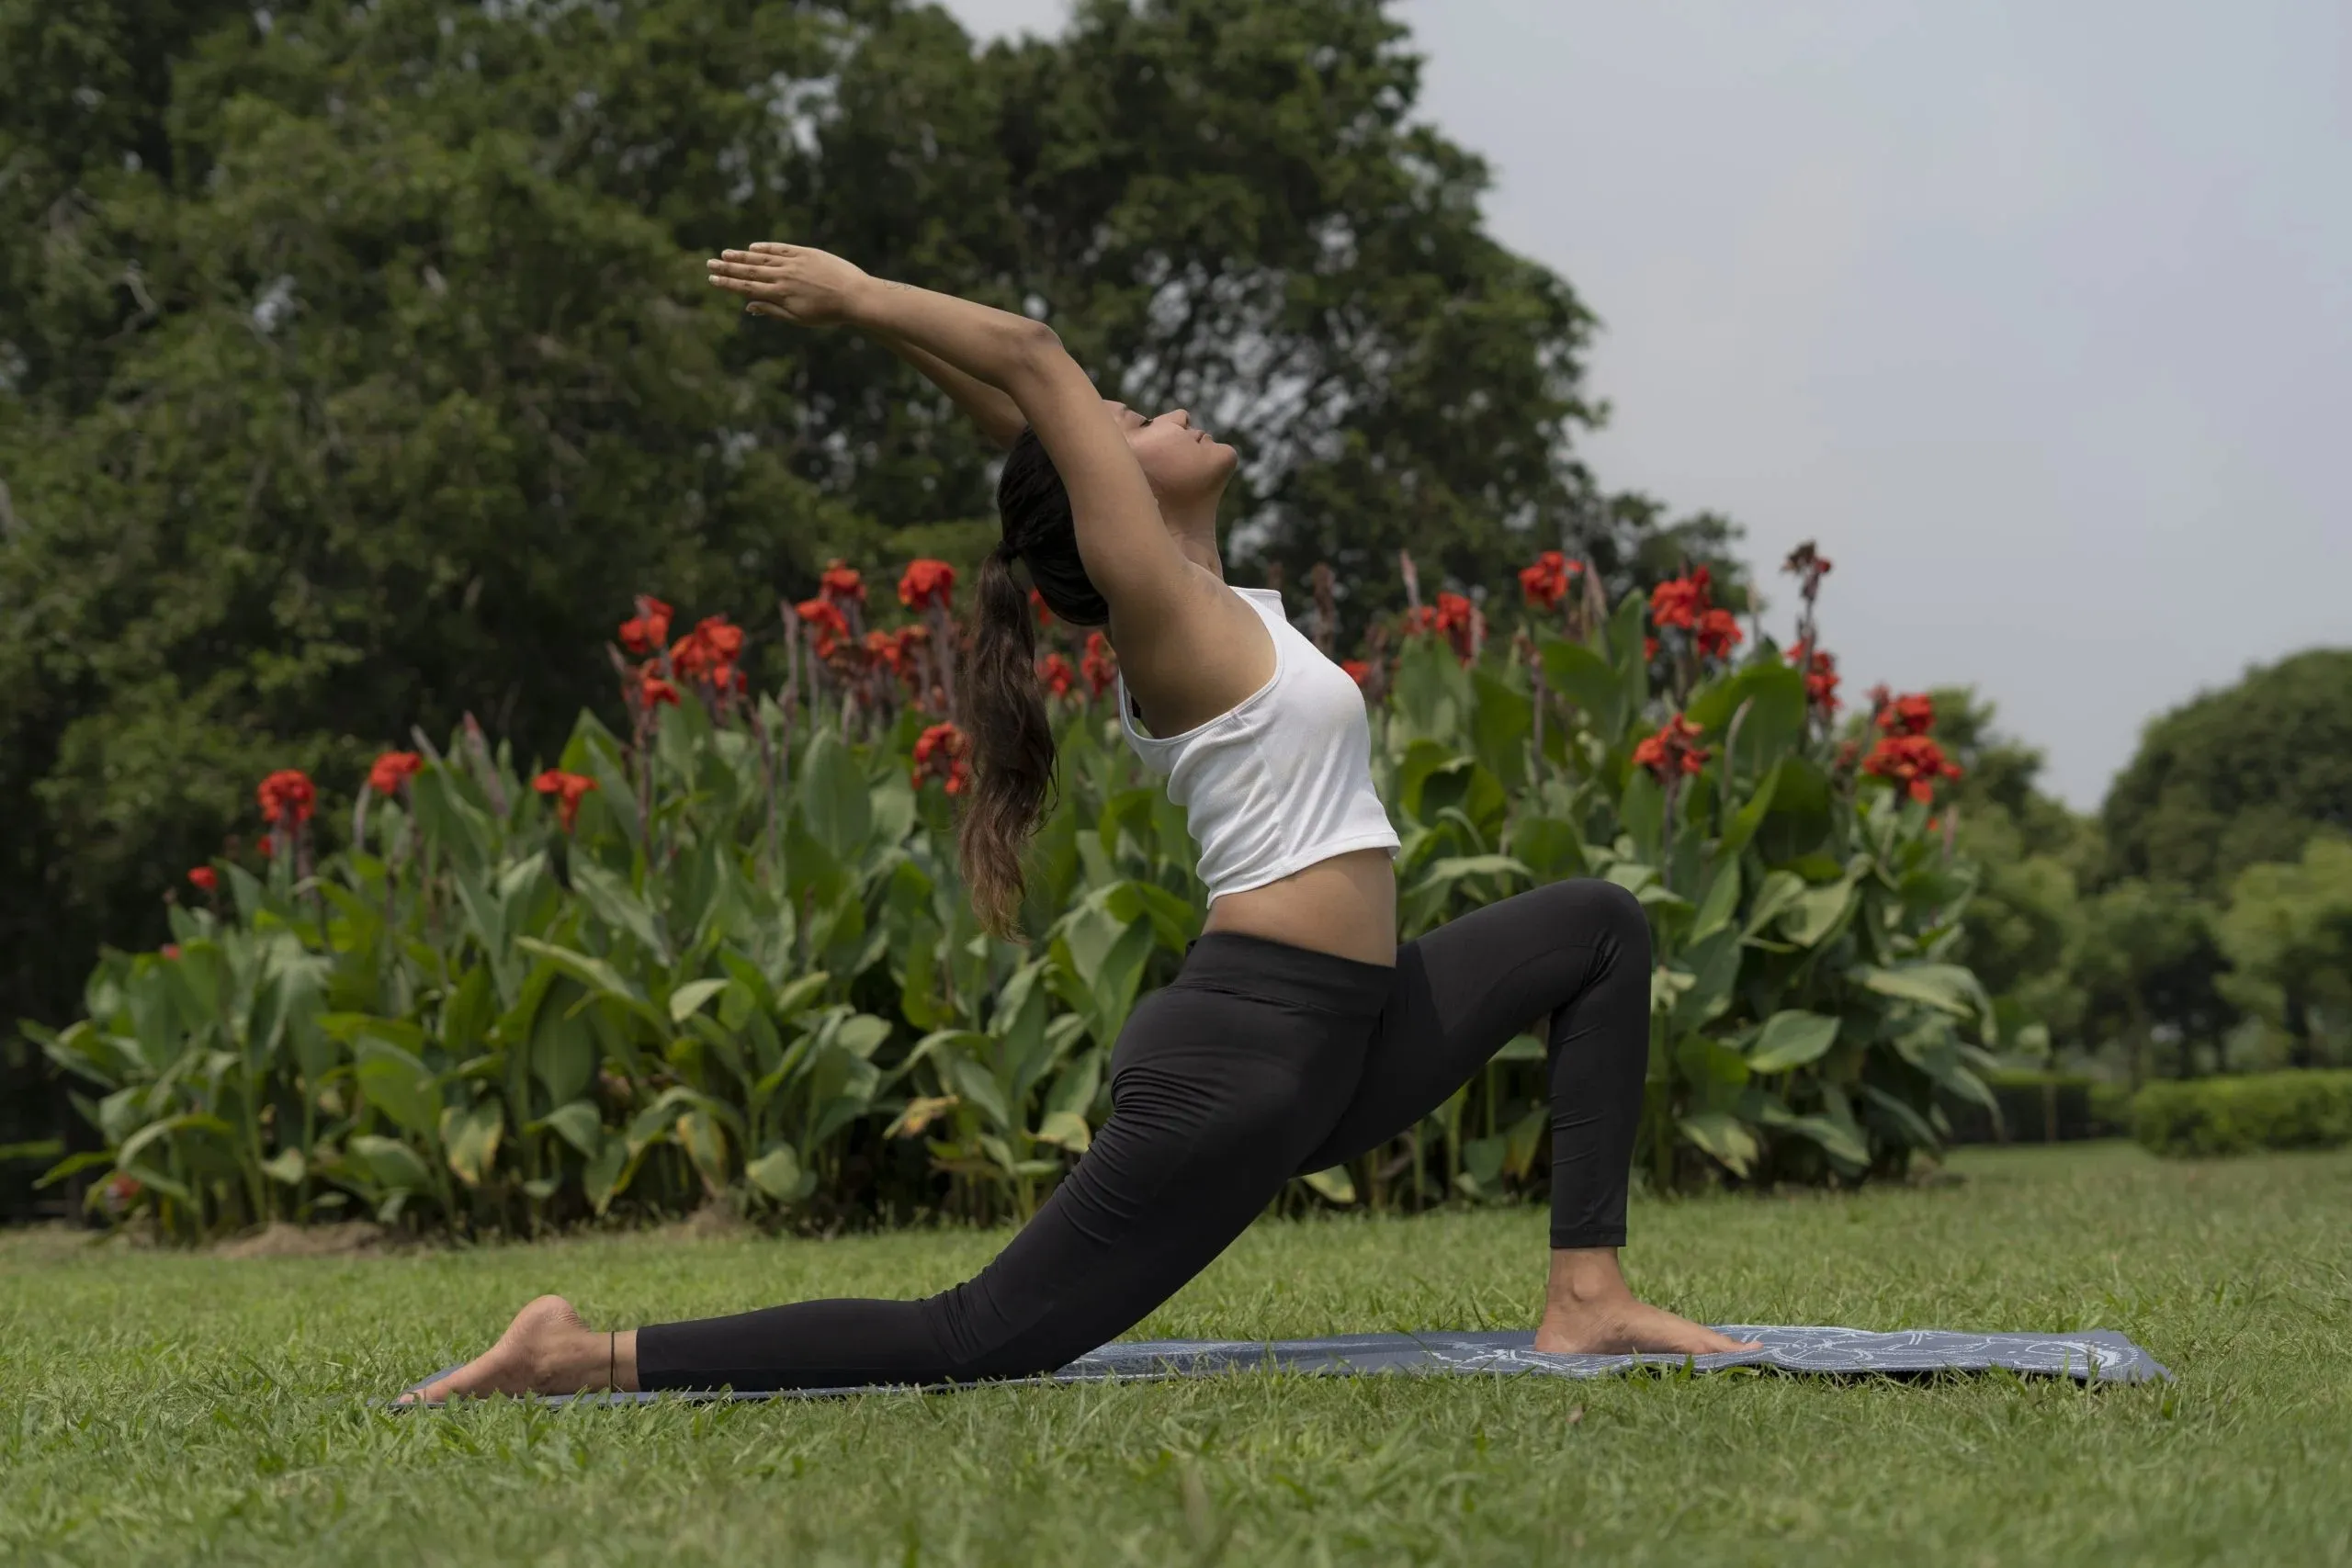
Yoga Area
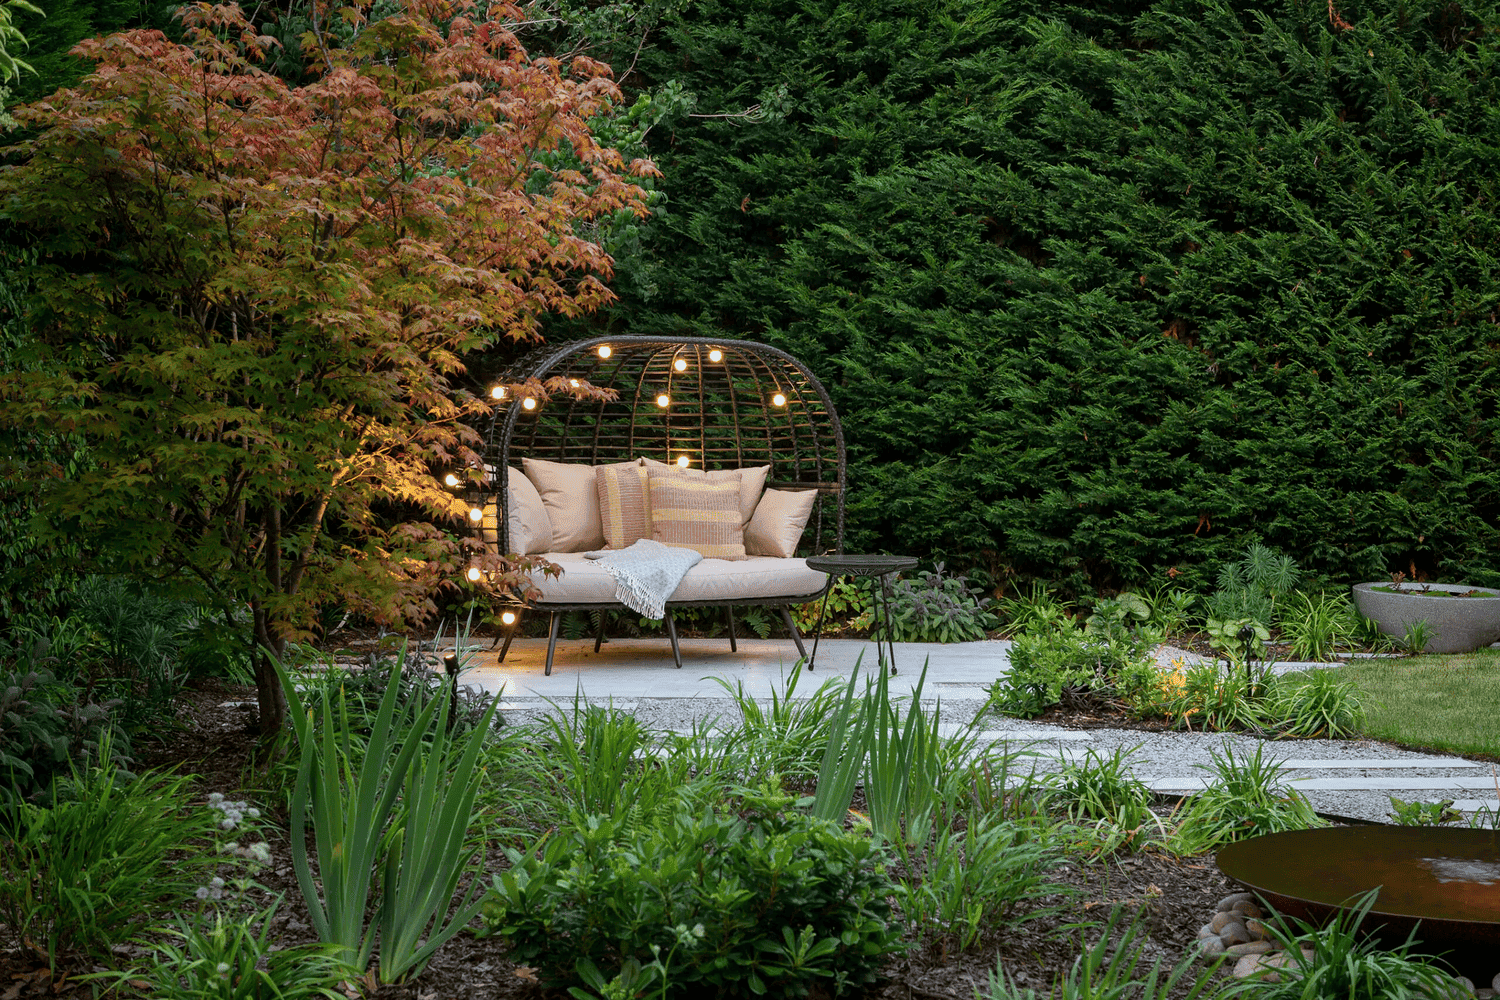
Landscaped Open Gardens
Project detail

Buildings

Building

Building

apartment

Studio, 1 & 2 bedroom apartments

Project detail

Parking

Allocated parking by residence type and bedroom configuration.

Unit typeBedroomsParking spaces
apartment01
apartment11
apartment21
Project detail

Project specifications

Key construction, completion, and ownership information.

Available units
1
Unit types
apartments
Furnishing
Semi Furnished
Buildings
1
Construction end
Jun 2027
Completion
Jun 2027

Personalised advisory

Request your private brief

Tell us how you are approaching AB Cleo. Your answers help your advisor prepare availability, comparisons, and a conversation around your actual requirements.

Your details help us prepare and respond to this property enquiry. See our Privacy Policy for how information is used and retained.