Back to off-plan projects
completedon sale

48 Parkside

A development by Tabeer Real Estate Development LLC

Arjan, Dubai

Confirmed price range

2.4M AED

Unit availability

8

Bedrooms

3

Bathrooms

Completion

Oct 2025

Area

1,519 sqft

Buildings

1

Share this property

Project detail

Overview

A closer look at the residences, lifestyle, and location.

The residences

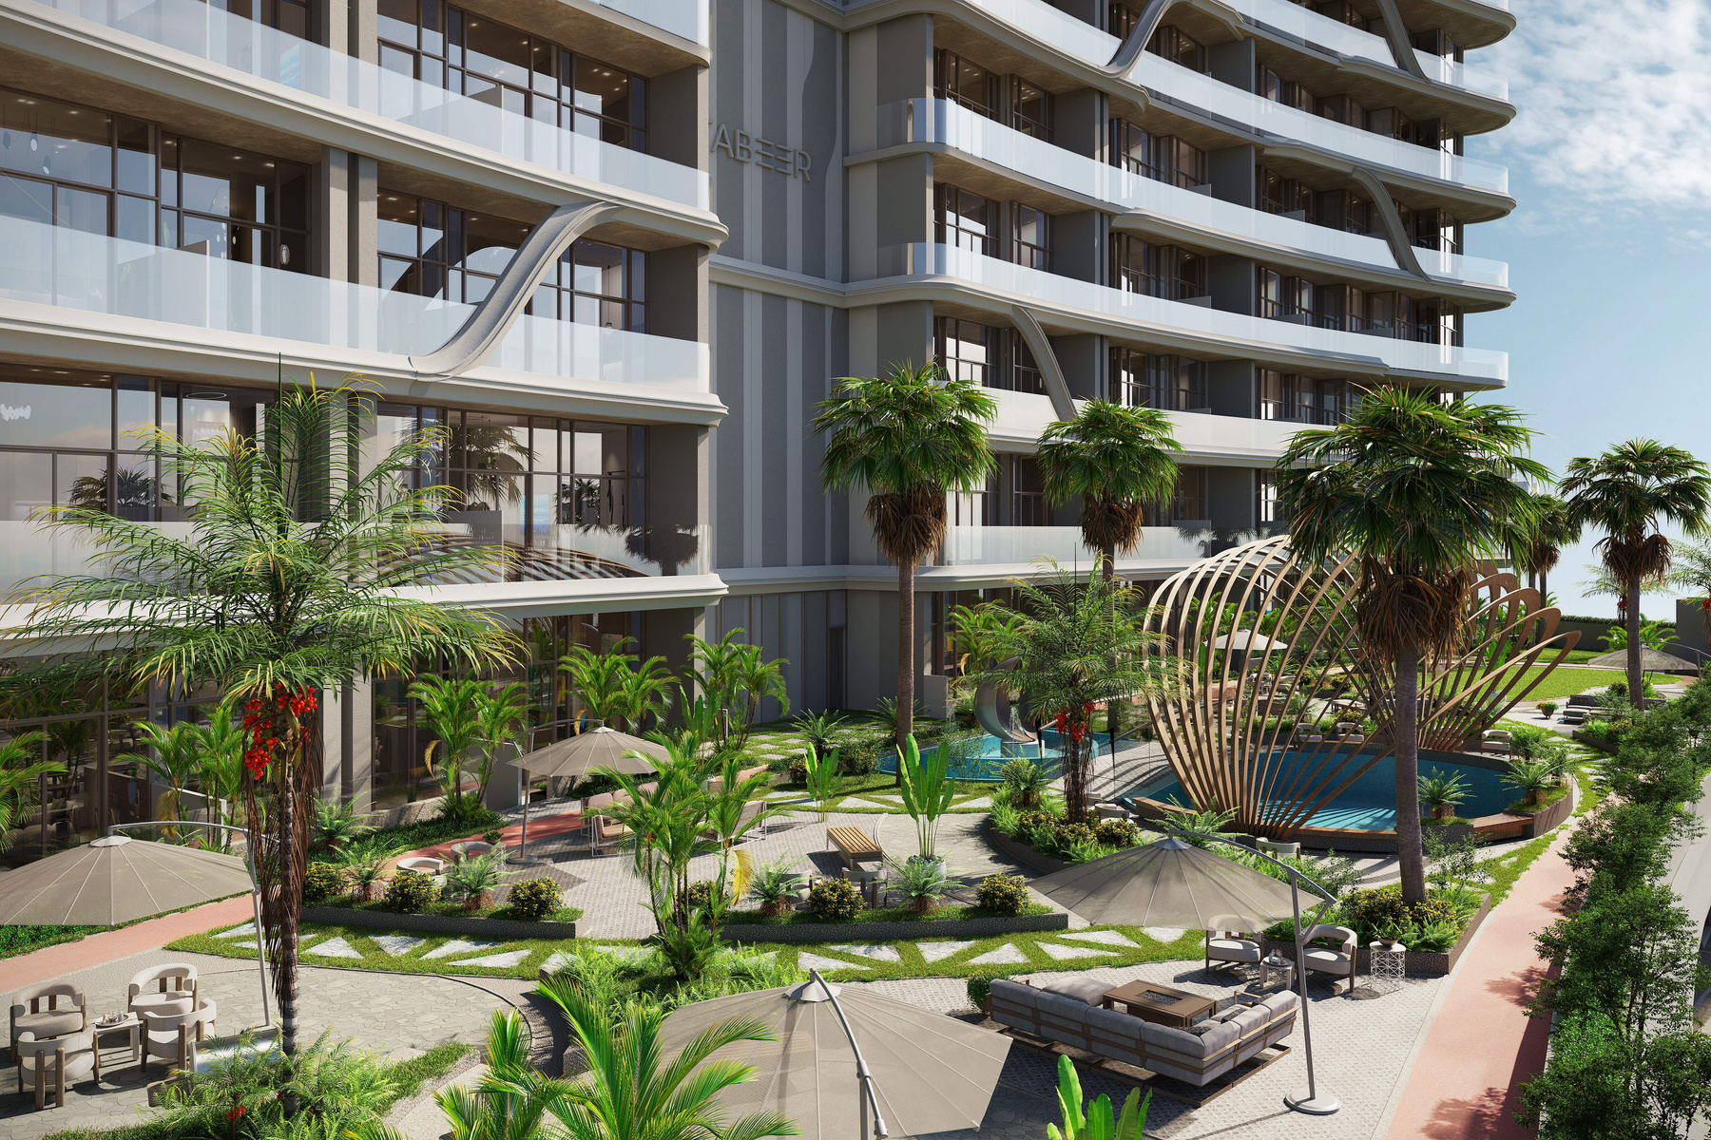
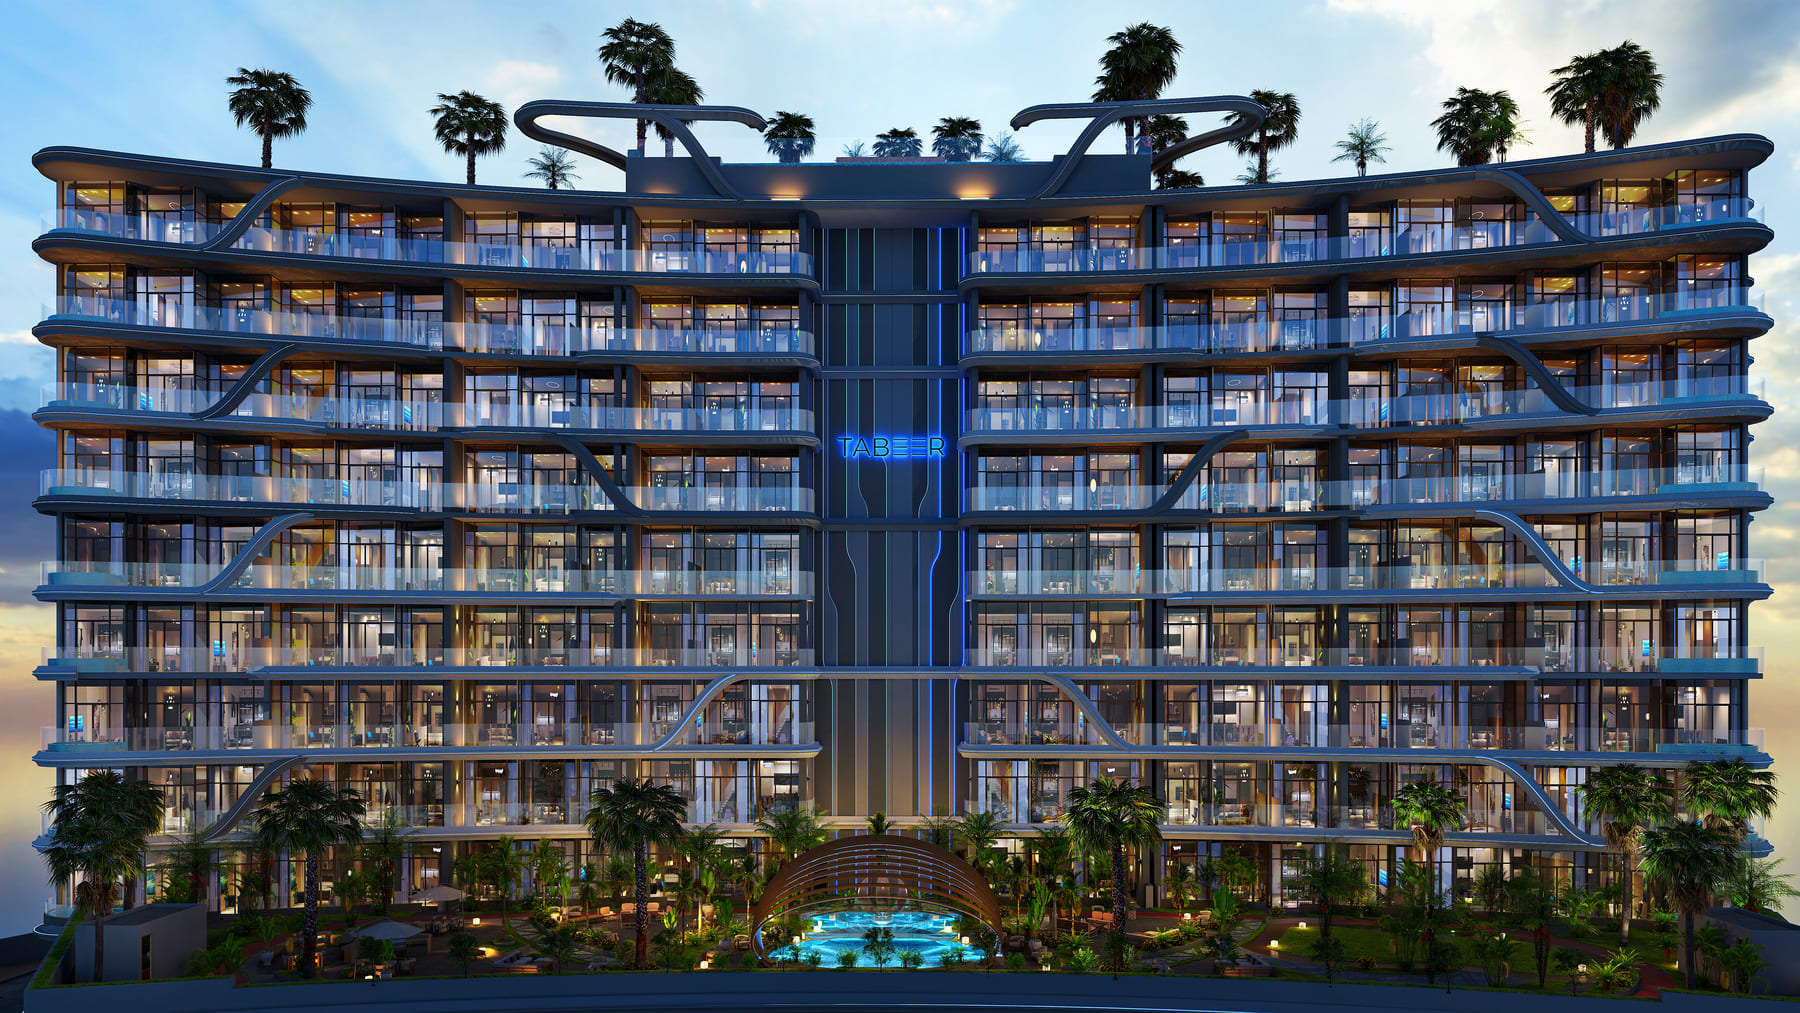
48 Parkside by Tabeer Developments is an upscale residential development, offering a collection of one, two, and three-bedroom apartments. This meticulously planned development seamlessly blends luxury and comfort, with expansive views of a lush adjacent park and a rooftop garden that creates a serene urban retreat. Tabeer goes beyond construction, translating dreams into architectural masterpieces that enhance lifestyle and set new standards in luxury real estate development.

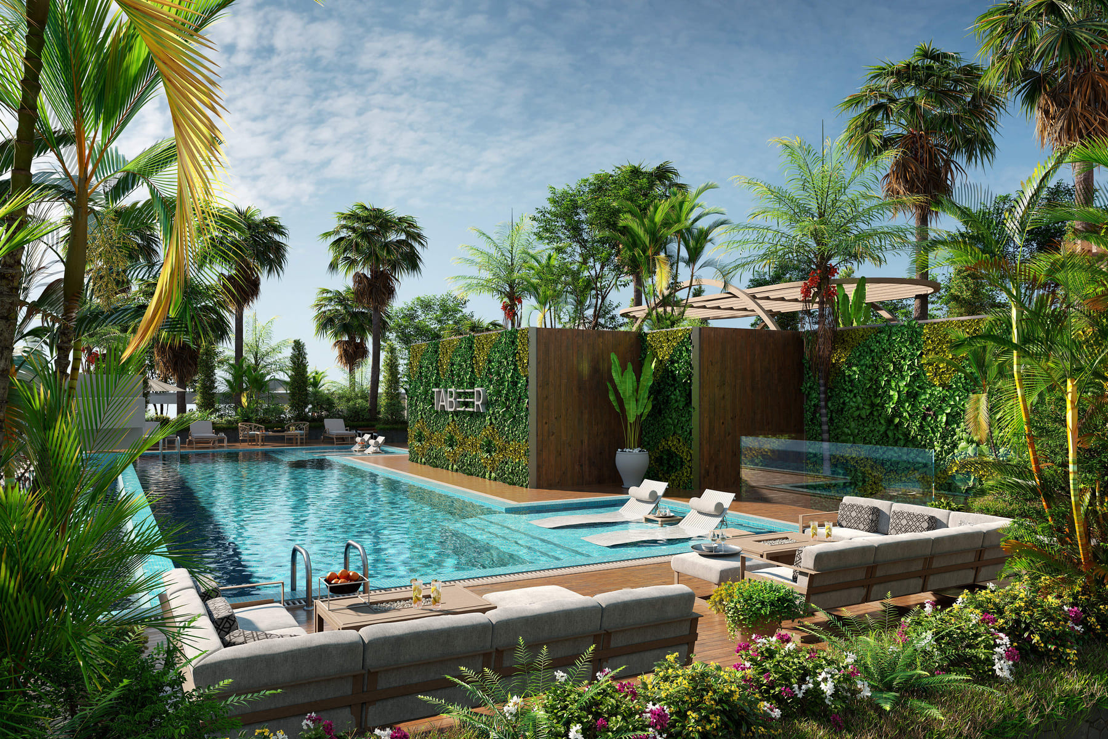
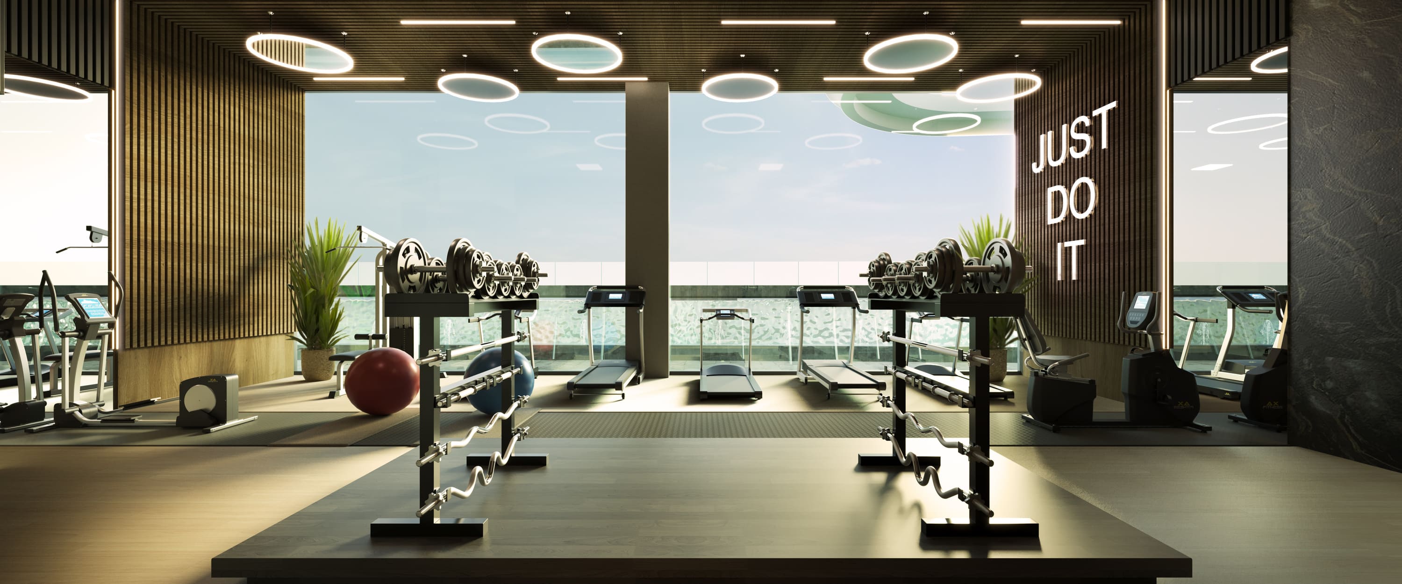
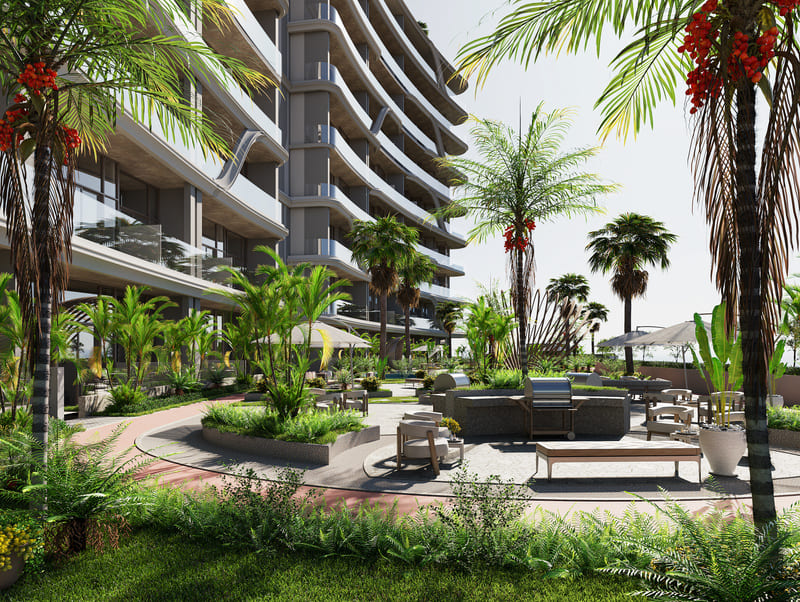
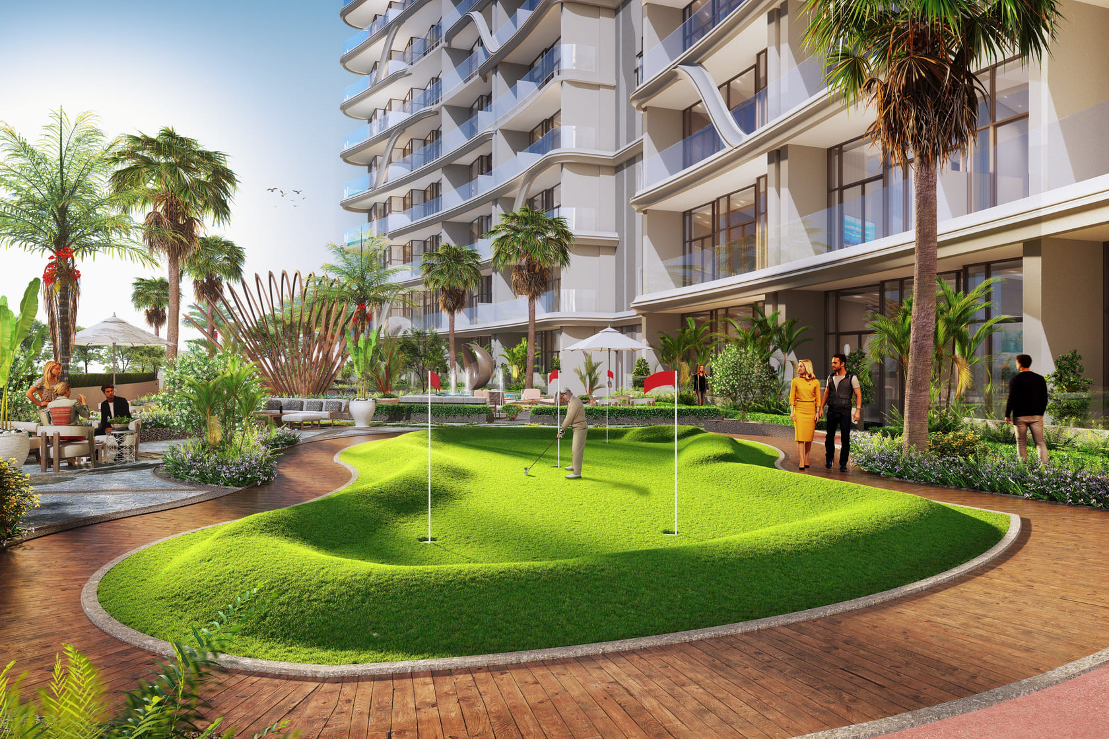
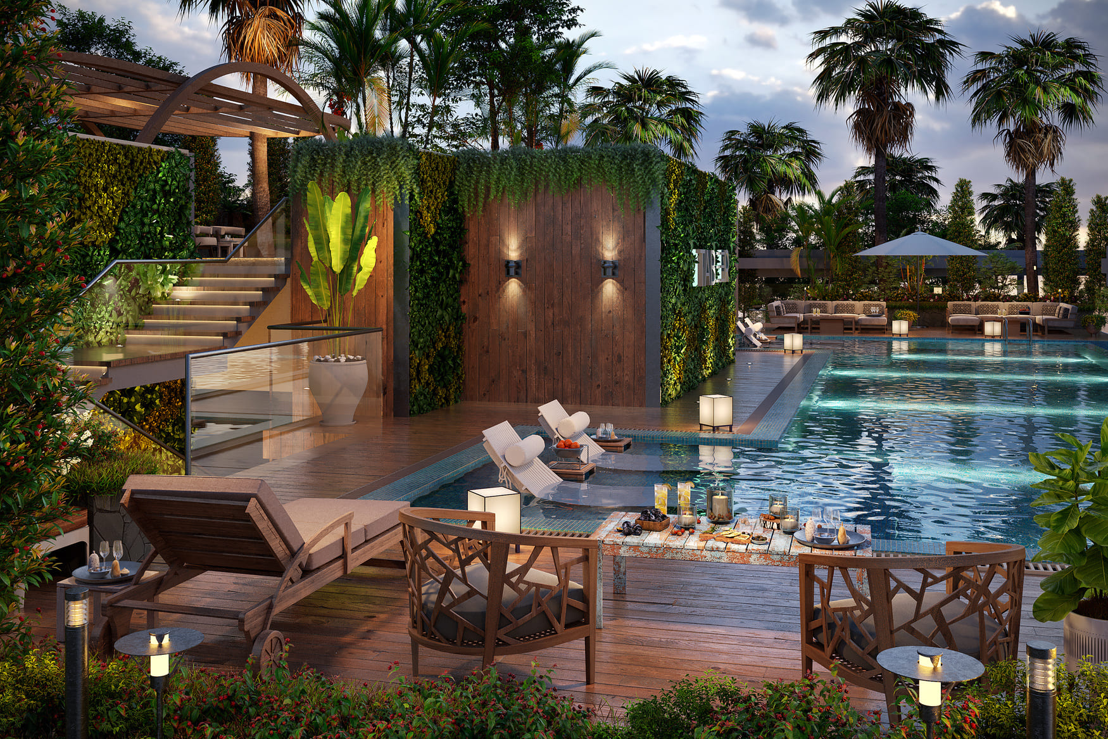
Residents relish in unmatched amenities spread across an expansive leisure and sky deck. Facilities include a semi-Olympic size infinity pool, a kids' pool, a unique mini golf club, a jogging track, a BBQ area, a rooftop sitting area, and a state-of-the-art wellness center. The green area offers a dedicated space for outdoor grilling and relaxation, while the wellness center provides diverse fitness options, promoting a culture of well-being that residents can embrace wholeheartedly.

Every residence at 48 Parkside features exquisite craftsmanship and attention to detail. The kitchens are designed in a Spanish style with fully fitted European accessories. Living rooms feature first-of-its-kind Turkish Kale tiles, modern home automation systems, and luxurious suspended ceilings. Bathrooms are entirely Spanish in design with floor-to-ceiling 1x3 Turkish Kale tiles and fixtures from IW&W Spain with luxurious gold accents. Spacious bedrooms offer tranquility and luxury with impeccable finishing, comprehensive closet
Location & lifestyle

Nestled in Arjan, Al Barsha South, this emerging and diverse neighborhood boasts residences and businesses alike, featuring the iconic Dubai Miracle Garden as a vibrant landmark. The neighborhood hosts prestigious international schools including Safa Community School and King's School, alongside reputable medical facilities such as Mediclinic Parkview Hospital, ensuring healthcare accessibility for residents.

The location is distinguished by its excellent connectivity to key destinations. Dubai Miracle Garden is just minutes away, while Dubai Hills Mall, Mall of the Emirates, Global Village, and Downtown Dubai are all within easy reach. This strategic positioning establishes Arjan as an attractive and balanced urban living destination.

For those seeking a residence that embodies modern luxury, wellness-focused living, and a prime Dubai address, Arjan delivers an unmatched lifestyle. Its unique combination of natural beauty, world-class amenities, and strategic connectivity makes it one of Dubai's most desirable destinations. This is a place where one can experience the pinnacle of sophisticated living — refined, connected and effortlessly inspiring.

Aumera decision frame

How to examine this project

A structured reading of the published dossier—not a return forecast or recommendation.

Decision signals

  • Requires the buyer to examine how much capital is committed by the handover point.
  • The specific unit, layout efficiency, and view premium should carry more weight than the headline starting price.
  • Should be reviewed alongside comparable delivered work by Tabeer Real Estate Development LLC.

Catalogue completeness

Completion timing
Present in catalogue
Service charge
Present in catalogue
Escrow information
Present in catalogue
Payment milestones
Present in catalogue
Project detail

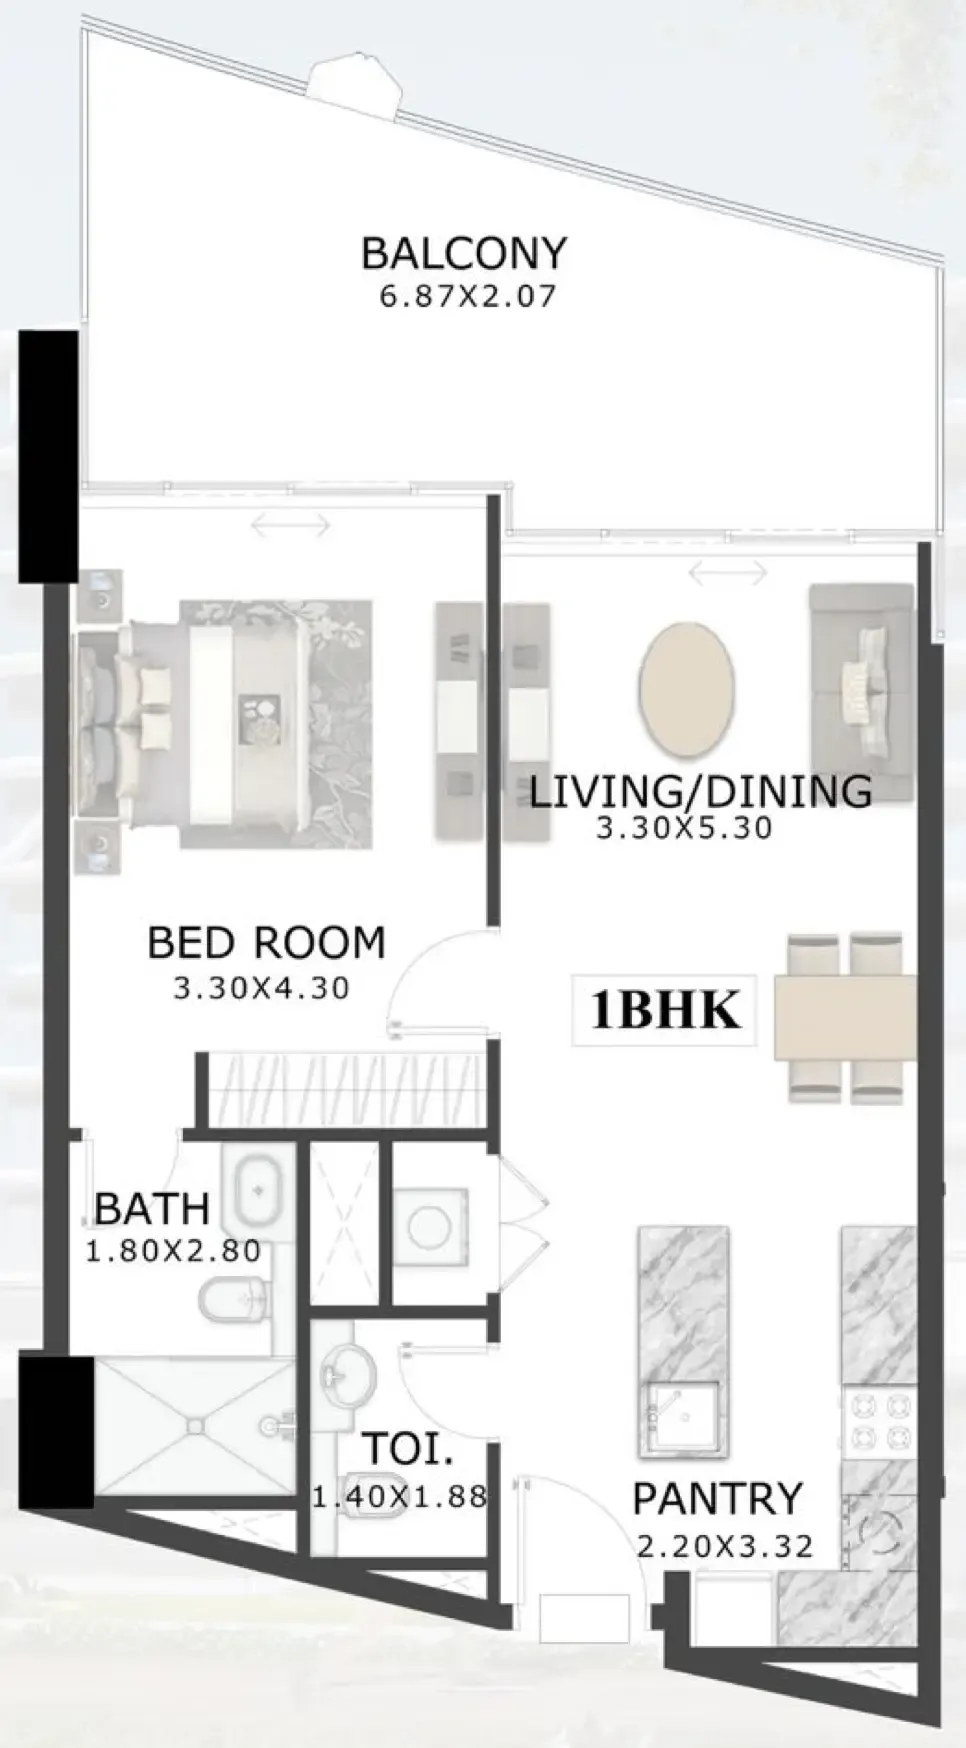
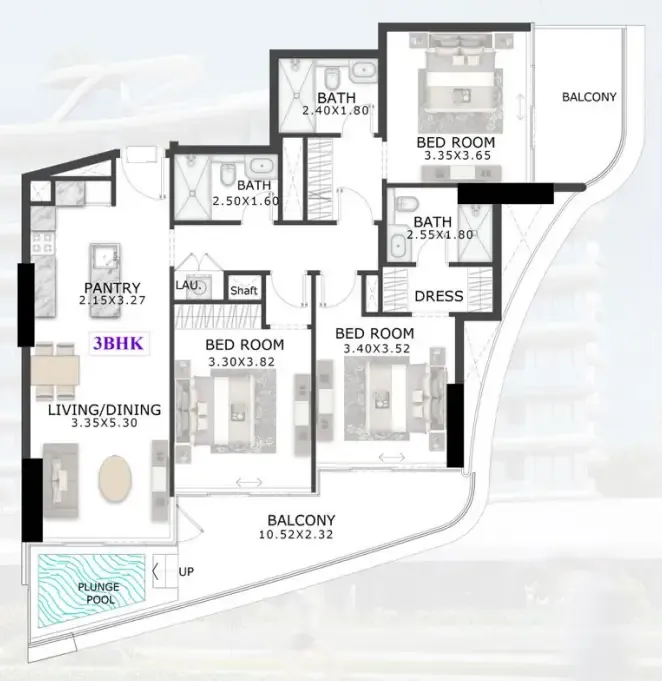
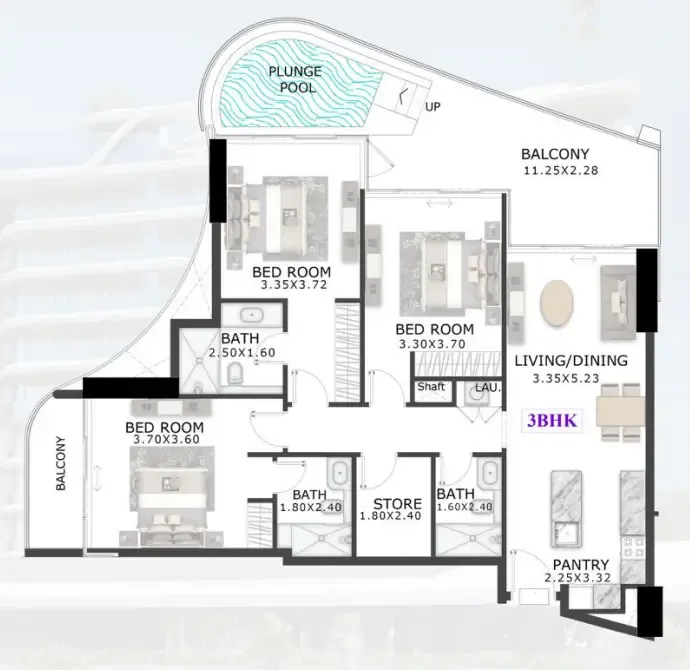
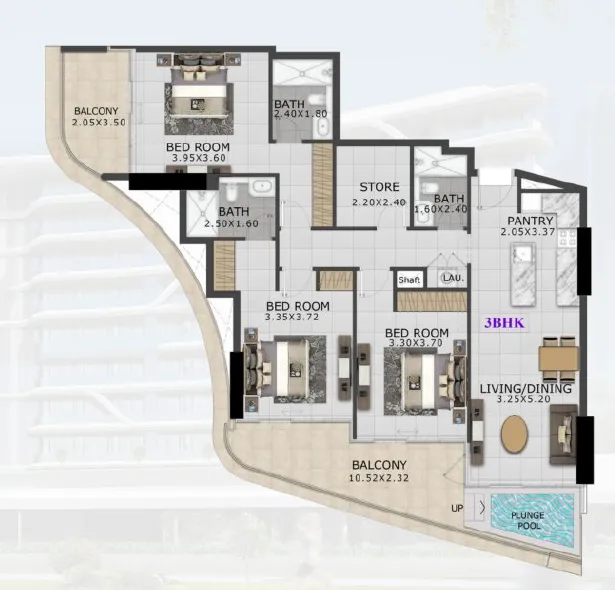
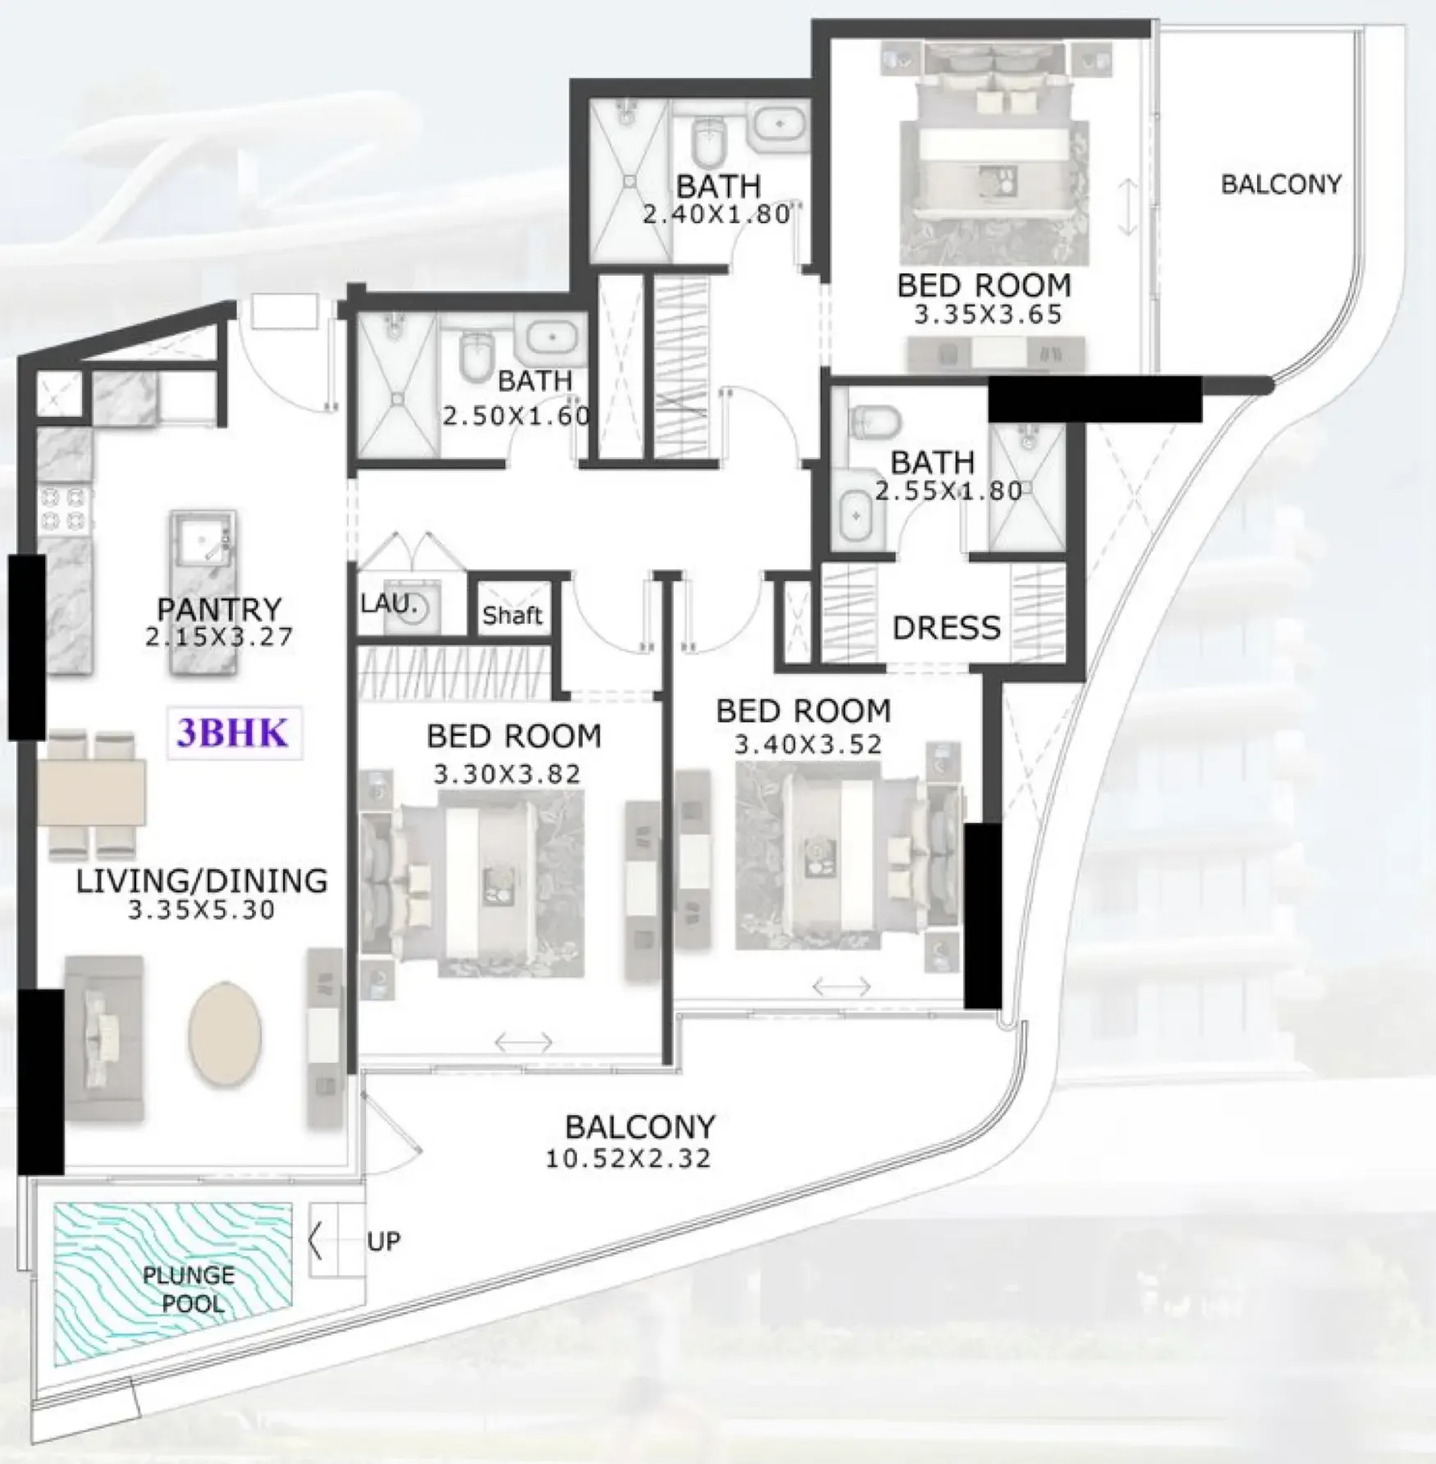
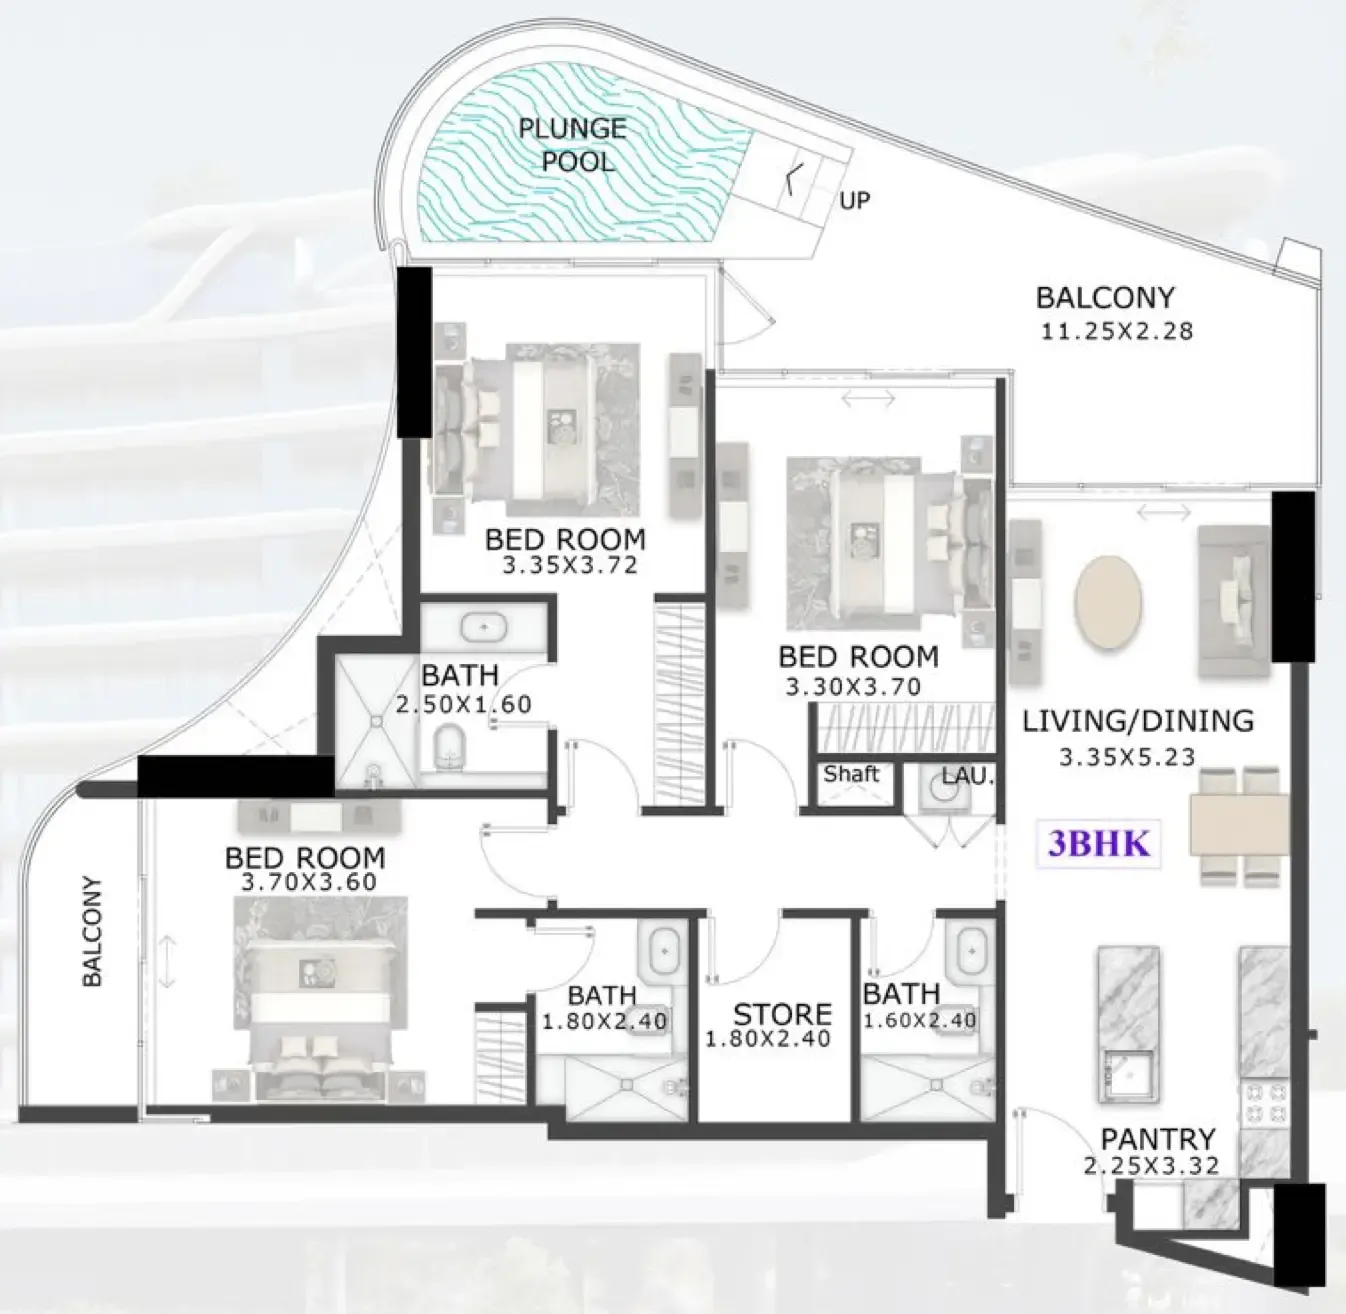
Floor plans

Open any plan to inspect the residence layout in full detail.

Loading floor plans...

Project detail

Typical units

Indicative layouts, price ranges, and internal areas.

LayoutBedroomsPrice (AED)Size
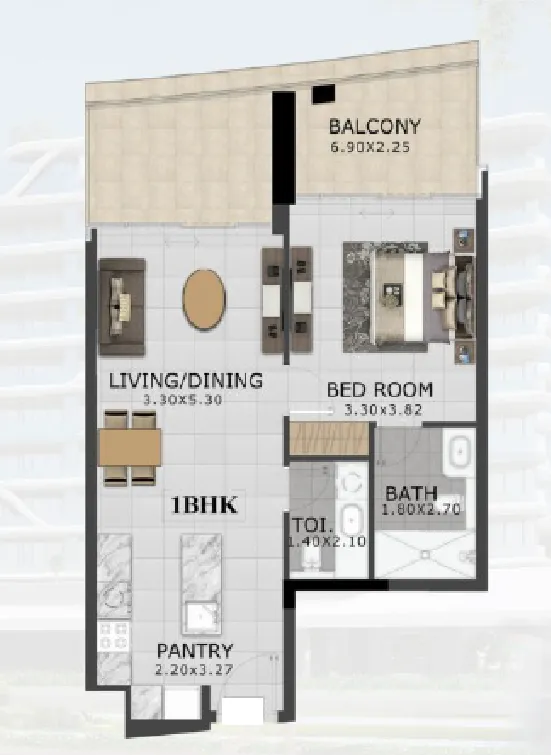
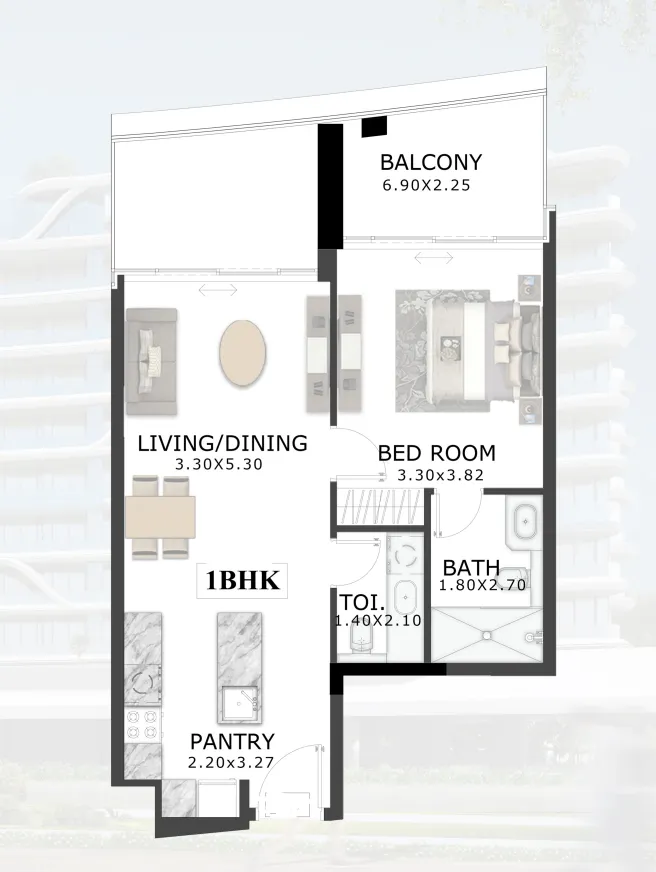
1 bedroom layout1 bedroom1.3M802 sqft
1 bedroom layout1 bedroom1.3M820 sqft
1 bedroom layout1 bedroom1.4M834 sqft
3 bedroom layout3 bedroom2.3M1,443 sqft
3 bedroom layout3 bedroom2.5M1,551 sqft
3 bedroom layout3 bedroom2.4M1,519 sqft
3 bedroom layout3 bedroom2.3M1,443 sqft
3 bedroom layout3 bedroom2.4M1,551 sqft
Project detail

Payment plans

Review the available instalment structures and key milestones.

Payment structure

Payment Plan

0 months
100%
On booking
on booking
Project detail

Amenities

Facilities designed around everyday comfort, wellness, and leisure.

Ifinity Pool
Welness Centre
Green Area
Bbq Area
Kids Pool Area
Mino Golf Club
Jogging Track
Rooftop Sitting Area
Project detail

Buildings

Building

Building

unknown
Escrow: 3718470978502

1, 2 & 3 bedroom apartments

Project detail

Parking

Allocated parking by residence type and bedroom configuration.

Unit typeBedroomsParking spaces
apartment32
apartment21
apartment11
Project detail

Project specifications

Key construction, completion, and ownership information.

Available units
8
Unit types
apartments
Service charge
14 AED/sqft
Furnishing
Semi Furnished
Buildings
1
Construction start
Aug 2023
Construction end
Mar 2026
Completion
Mar 2026
Escrow no.
3718470978502

Personalised advisory

Request your private brief

Tell us how you are approaching 48 Parkside. Your answers help your advisor prepare availability, comparisons, and a conversation around your actual requirements.

Your details help us prepare and respond to this property enquiry. See our Privacy Policy for how information is used and retained.