Back to off-plan projects
under constructionon sale

360 Riverside Crescent

A development by Sobha

Sobha Hartland 2, Dubai

Confirmed price range

3.5M – 3.5M AED

Unit availability

7

Bedrooms

2.5

Bathrooms

Completion

Nov 2027

Area

1,425 – 1,459 sqft

Buildings

1

Share this property

Project detail

Overview

A closer look at the residences, lifestyle, and location.

The residences

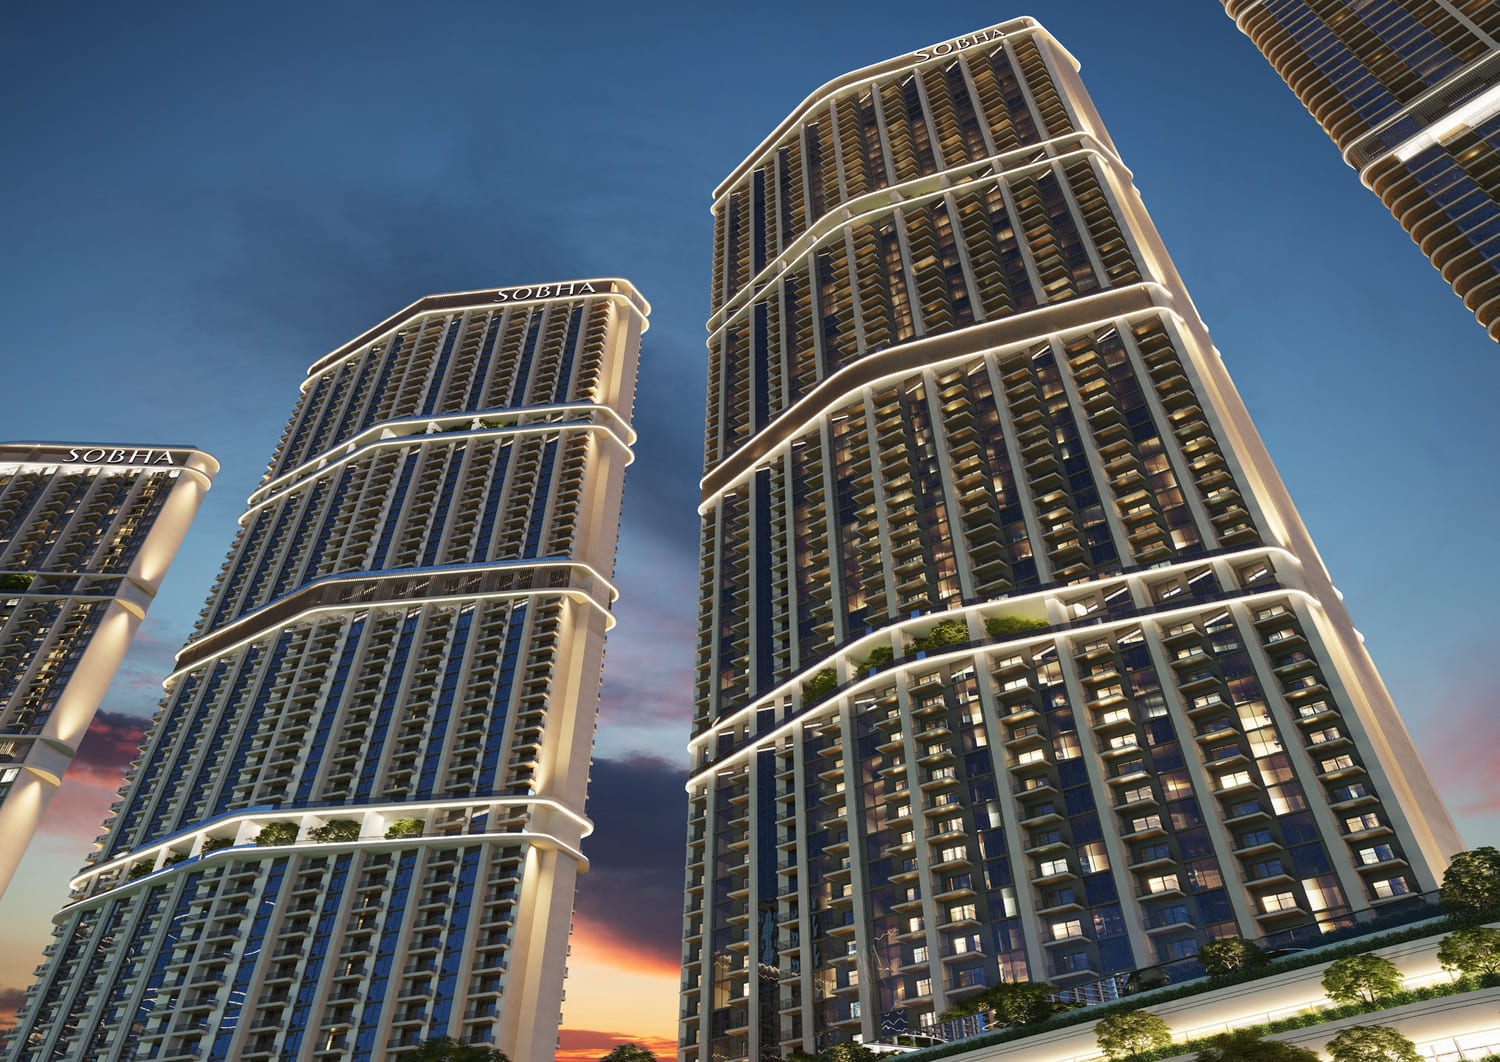
360 Riverside Crescent is the addition to the prestigious Riverside Crescent series, a tower of opulence nestled within a breathtaking development spanning 8 million square feet. This remarkable enclave features serene waterfronts, tranquil lagoons, and a profound connection with nature, offering open spaces and lush landscaping that invite residents into a world of natural splendor.

The apartments at 360 Riverside Crescent are the epitome of elegance, expertly crafted to cultivate a sense of serene well-being amidst lavish surroundings. These thoughtfully designed abodes provide a haven of everlasting luxury, where every detail has been meticulously considered.

With a range of 1, 1.5, and 2-bedroom apartments, 360 Riverside Crescent invites residents to experience a lifestyle of comfort, sophistication, and a harmonious connection with the natural beauty that envelops this extraordinary development. Discover the art of refined living in this prestigious waterfront tower. Elegant-styled abodes expertly crafted to create a sense of relaxed wellbeing amid lavish surrounds for everlasting luxury.
Location & lifestyle

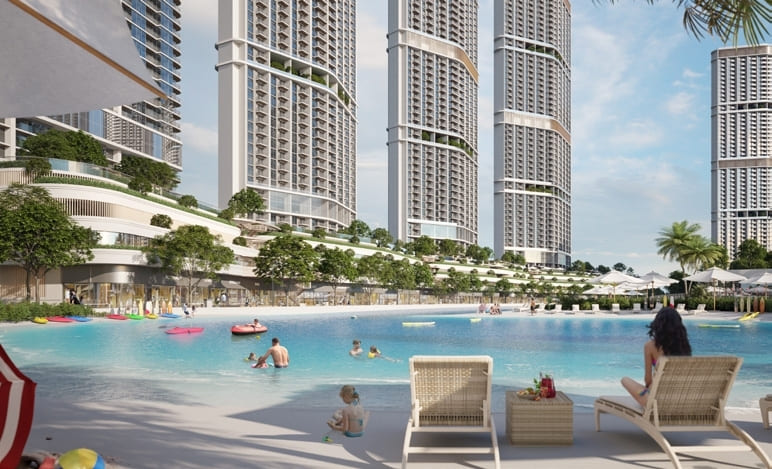
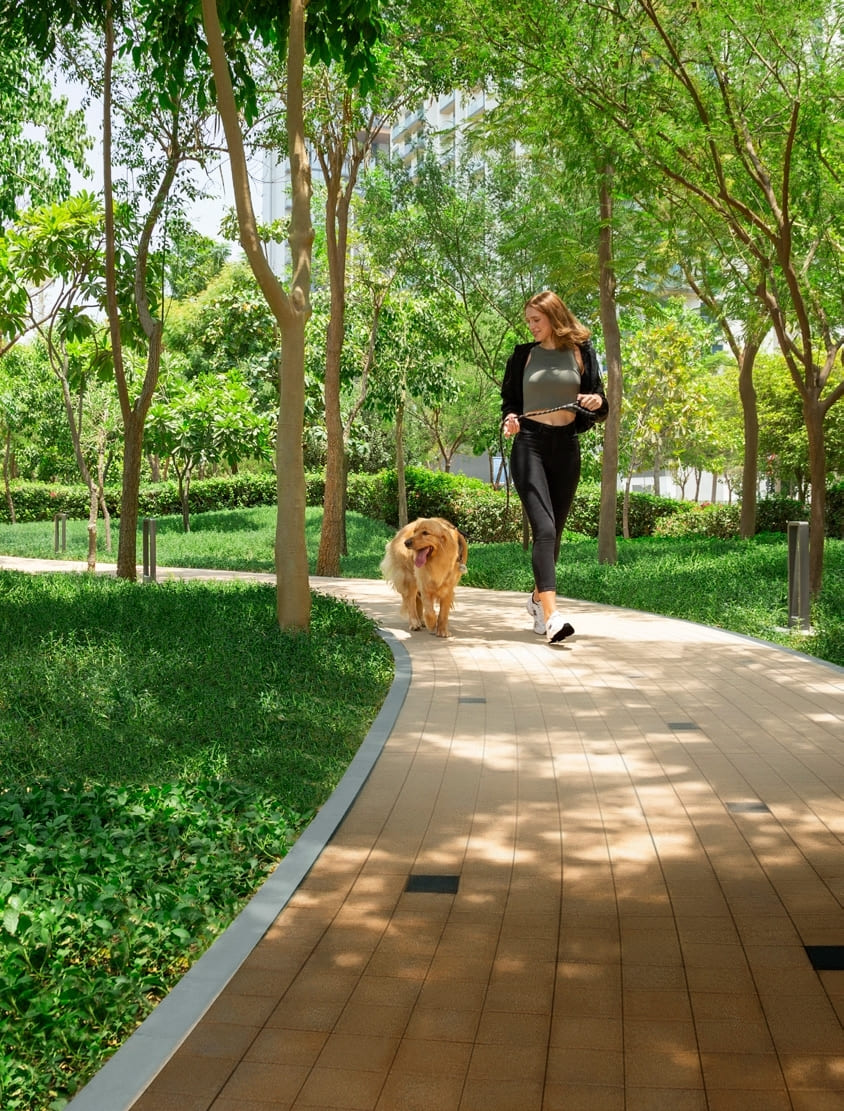
Sobha Hartland II in MBR City, Dubai, features exclusive mansions in the luxurious community with 50% of its territory dedicated to parks and green walkways. Verdant parks, European-style boulevards, and proximity to the serene Ras Al Khor nature reserve, home to mangroves and exotic birds. Indulge in water sports, swimming, and sunbathing on a well equipped beach near two blue lagoons and a private promenade.

Sobha Hartland II is situated in MBR City, an area under the Sheikh's patronage, surrounded by Dubai's affluent districts, including Business Bay, Downtown, and Creek Harbour. Sobha Hartland 2 attracts singles, couples, and families alike, with premium amenities and close proximity to Dubai's heart. High demand and impressive ROI potential of ~6.7% thanks to on-site international schools, retail, dining, and freehold ownership for both UAE residents and foreign citizens.

Aumera decision frame

How to examine this project

A structured reading of the published dossier—not a return forecast or recommendation.

Decision signals

  • Requires the buyer to examine how much capital is committed by the handover point.
  • The specific unit, layout efficiency, and view premium should carry more weight than the headline starting price.
  • Should be reviewed alongside comparable delivered work by Sobha.

Catalogue completeness

Completion timing
Present in catalogue
Service charge
Present in catalogue
Escrow information
Present in catalogue
Payment milestones
Present in catalogue
Project detail

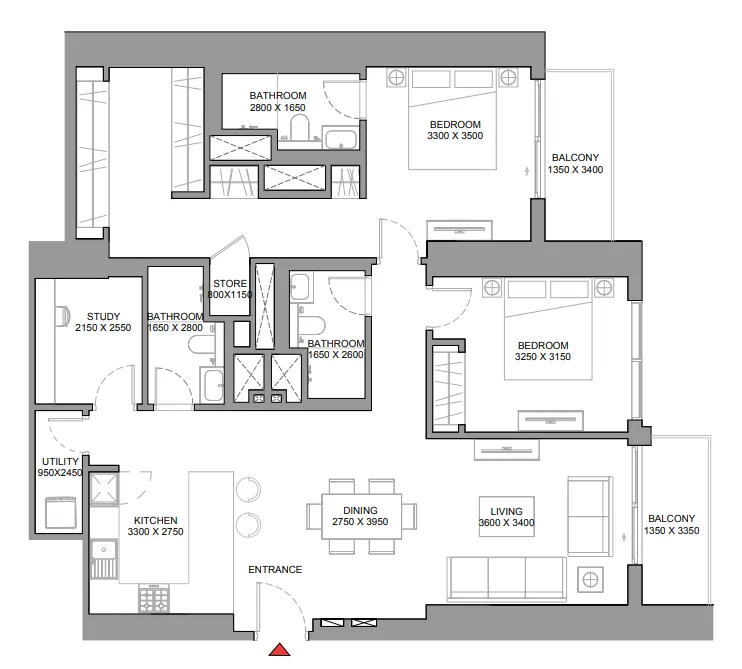
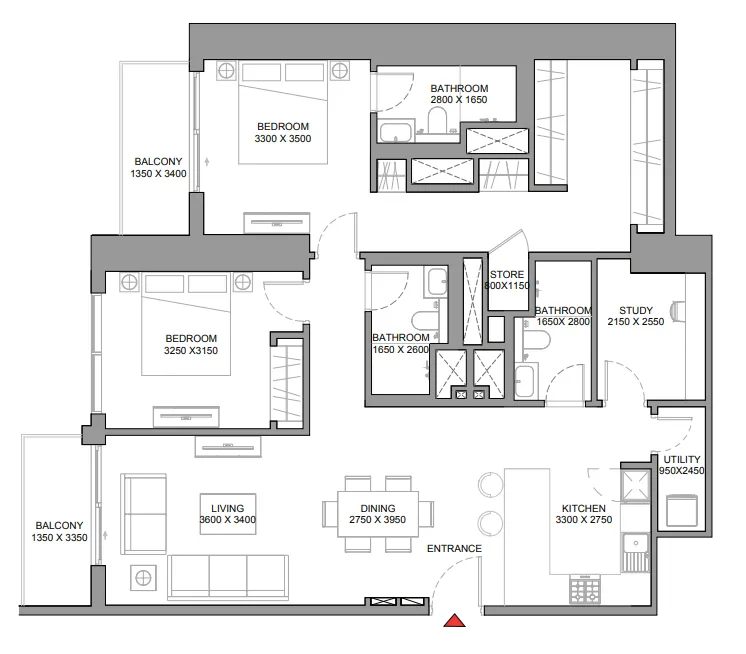
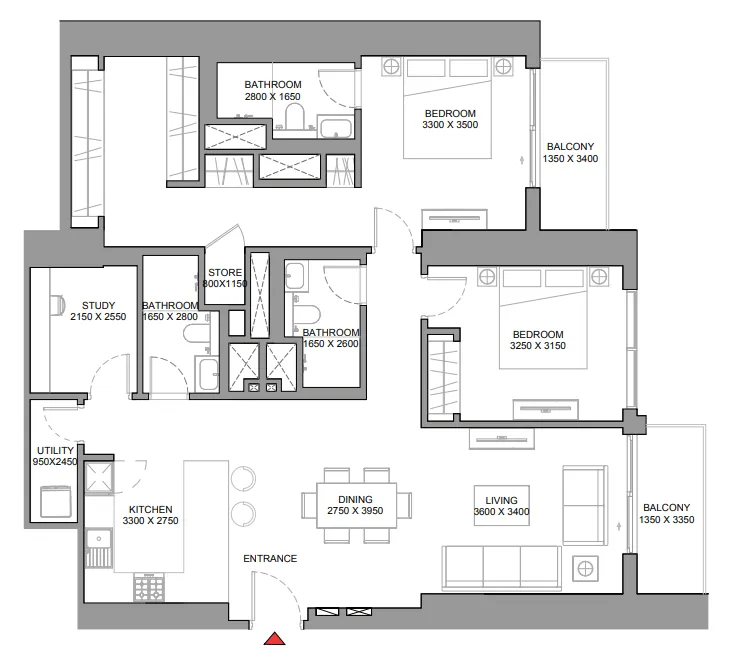
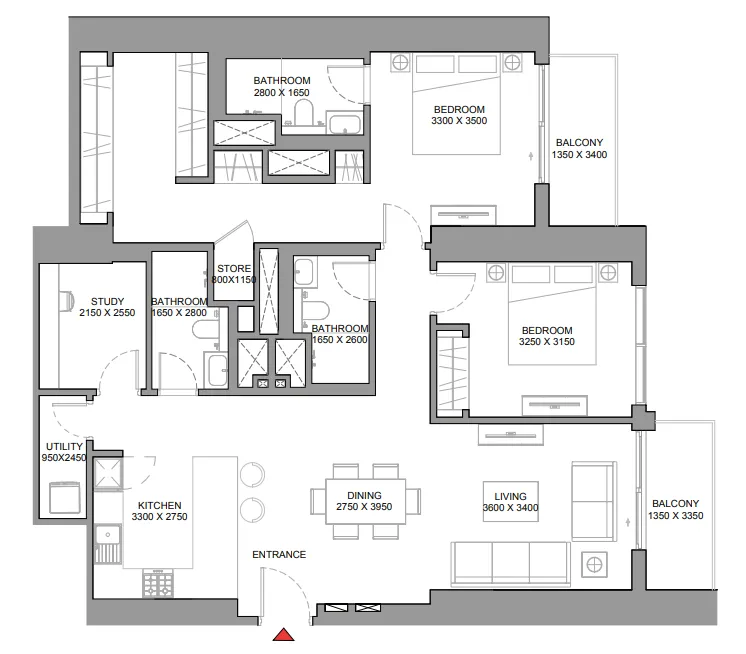
Floor plans

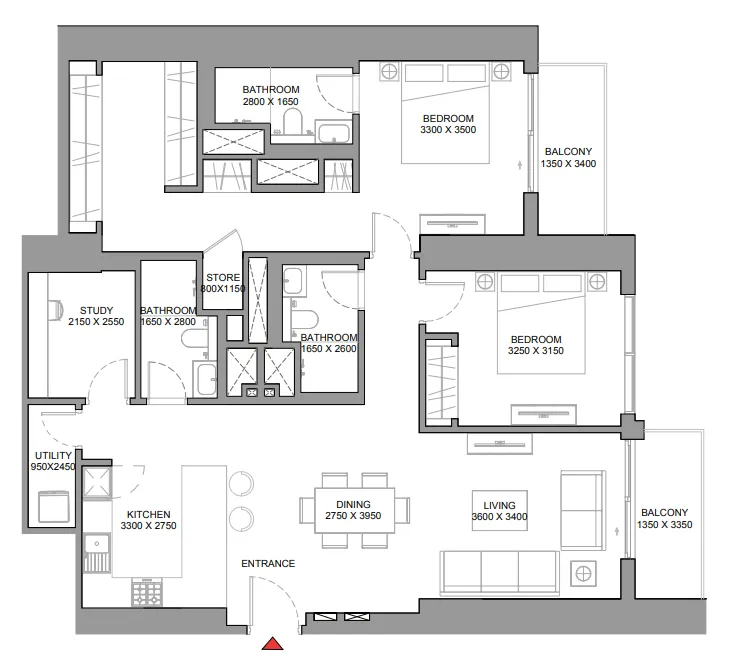
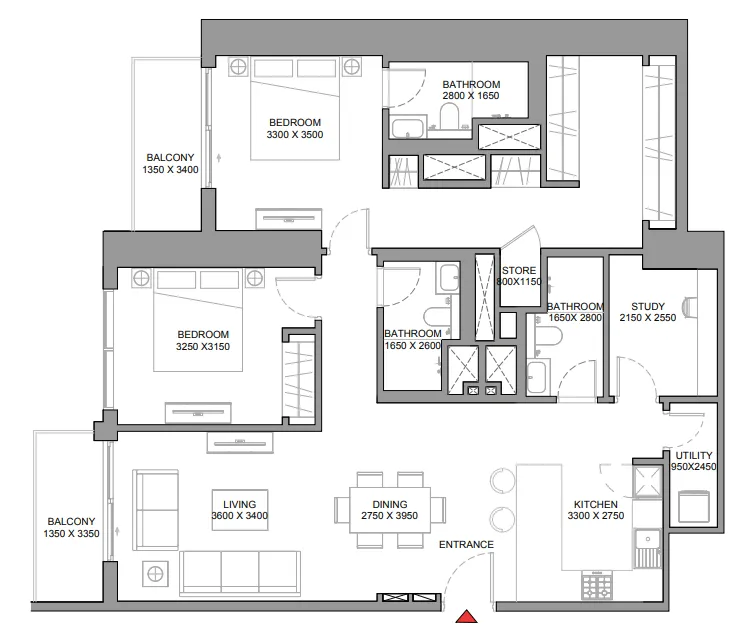
Open any plan to inspect the residence layout in full detail.

Loading floor plans...

Project detail

Typical units

Indicative layouts, price ranges, and internal areas.

LayoutBedroomsPrice (AED)Size
2 bedroom layout2 bedroom3.5M1,461 sqft
2 bedroom layout2 bedroom3.5M1,433 sqft
2 bedroom layout2 bedroom3.5M1,459 sqft
2 bedroom layout2 bedroom3.5M1,425 sqft
2 bedroom layout2 bedroom3.5M1,459 sqft
2 bedroom layout2 bedroom3.5M1,461 sqft
Project detail

Payment plans

Review the available instalment structures and key milestones.

Payment structure

Payment Plan

0 months
20%
On booking
on booking
20%
During construction
during construction
60%
Upon Handover
on handover
Project detail

Amenities

Facilities designed around everyday comfort, wellness, and leisure.

Access To Crystall Lagune
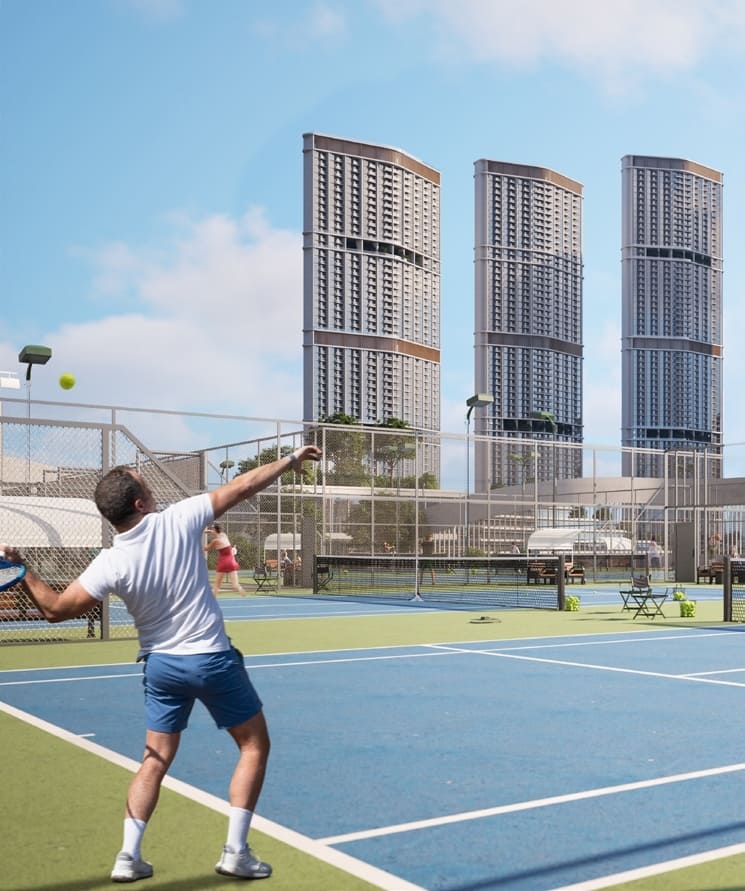
Sport Courts
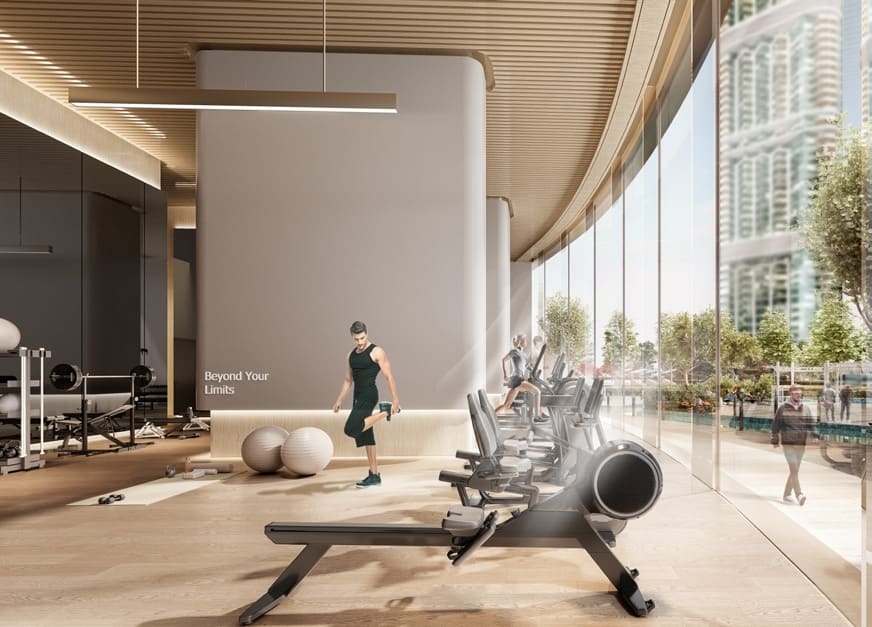
Outdoor And Indoor Gyms
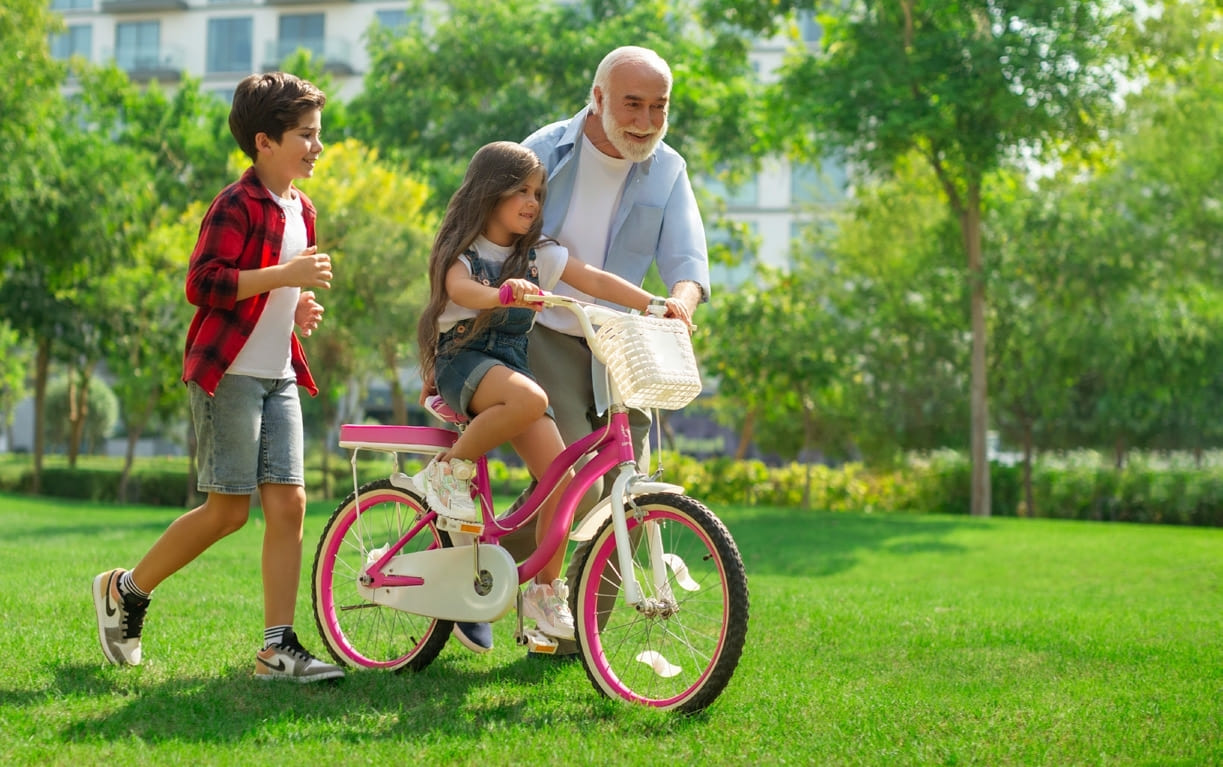
Kids Play Area
Water Sports Activities
Running Tracks
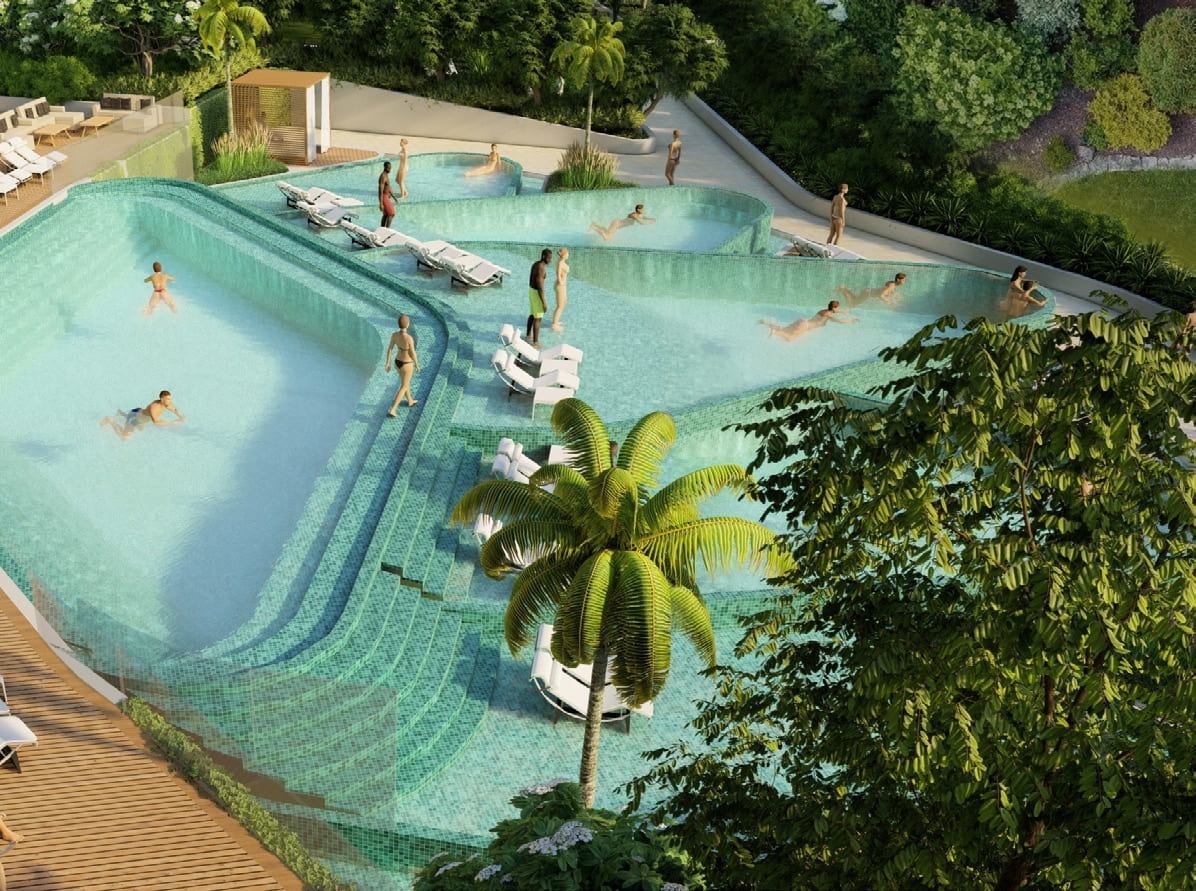
State-Of-The-Art Infinity Pool
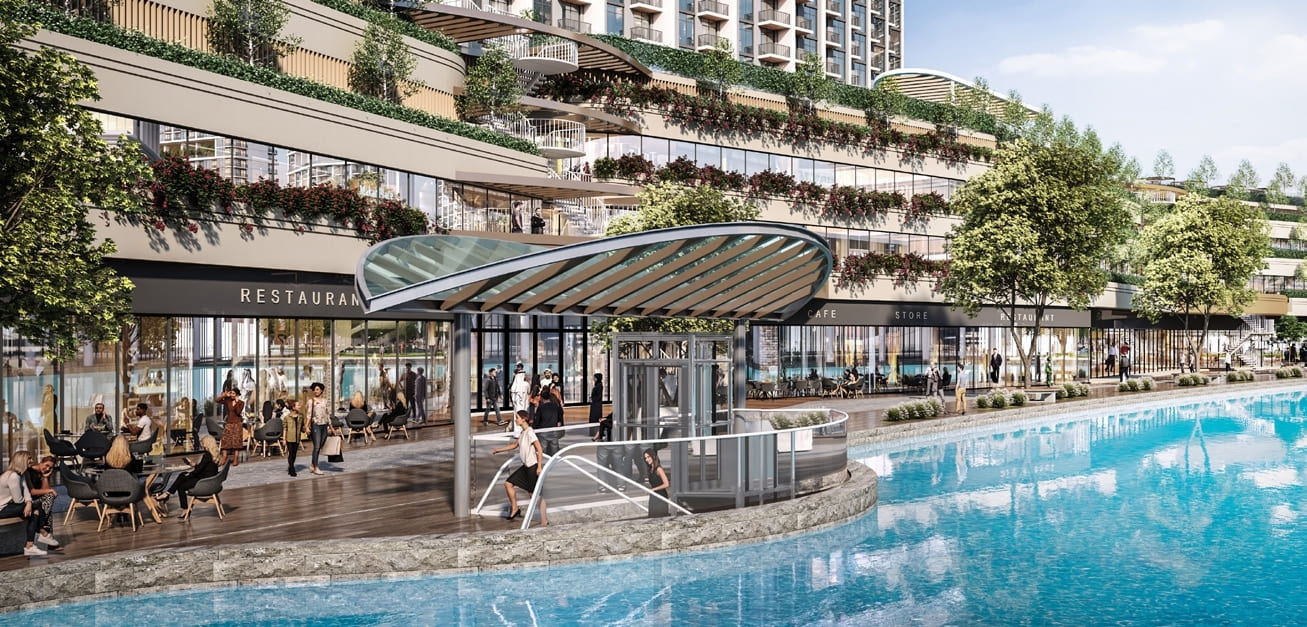
Retail And Restaurants
Project detail

Buildings

Skyscraper

Skyscraper

unknown
Escrow: 0204691785017

1, 1.5 & 2 bedroom apartments

Project detail

Parking

Allocated parking by residence type and bedroom configuration.

Unit typeBedroomsParking spaces
apartment21
apartment11
apartment1.51
apartment2.51
Project detail

Project specifications

Key construction, completion, and ownership information.

Available units
7
Unit types
apartments
Service charge
15 AED/sqft
Furnishing
Semi Furnished
Buildings
1
Construction start
May 2024
Construction end
Dec 2027
Completion
Dec 2027
Escrow no.
0204691785017

Personalised advisory

Request your private brief

Tell us how you are approaching 360 Riverside Crescent. Your answers help your advisor prepare availability, comparisons, and a conversation around your actual requirements.

Your details help us prepare and respond to this property enquiry. See our Privacy Policy for how information is used and retained.