Back to off-plan projects
under constructionout of stock

340 Riverside Crescent

A development by Sobha

Sobha Hartland 2, Dubai

Unit availability

6

Bedrooms

Bathrooms

Completion

May 2027

Area

Buildings

1

Share this property

Project detail

Overview

A closer look at the residences, lifestyle, and location.

The residences

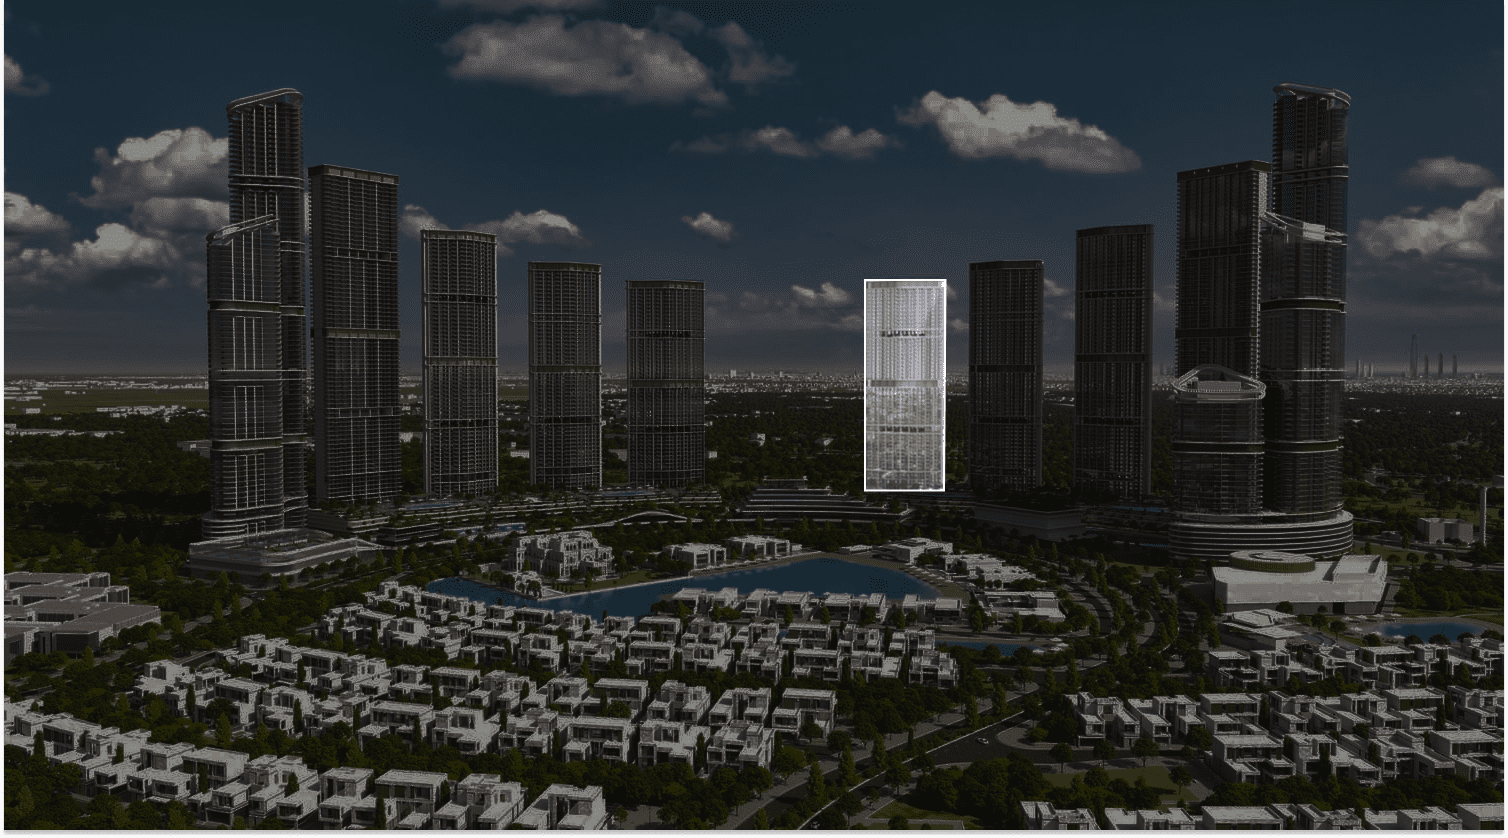
340 Riverside Crescent is a spectacular tower nestled within Sobha Hartland II, encompassing a rich sense of community and superlative waterfront living in one of the city's most sought-after locations. This exquisite development offers elegant-styled abodes expertly crafted to create a sense of relaxed wellbeing amid lavish surrounds for everlasting luxury. With a collection of residences that mirror the soul, 340 Riverside Crescent is a depiction of true vibrancy, close to the pulsating heart of Dubai, offering a front-row seat to outstanding waterfront living.

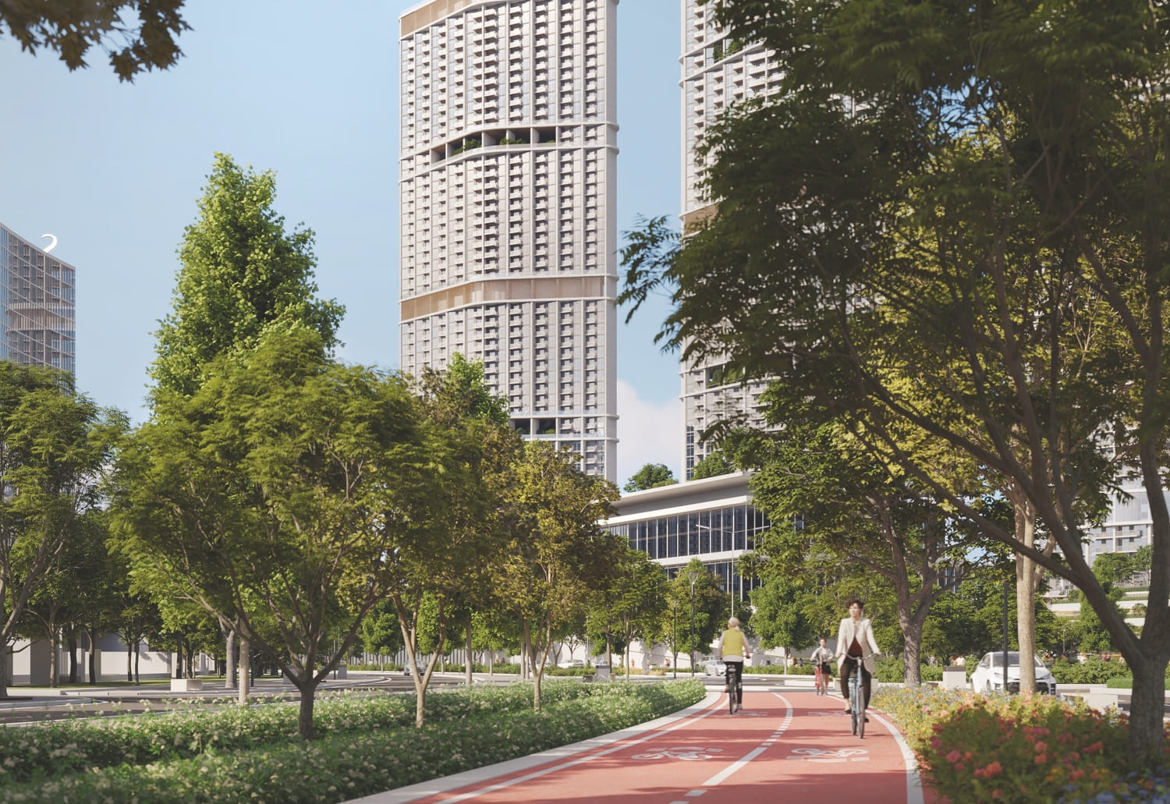
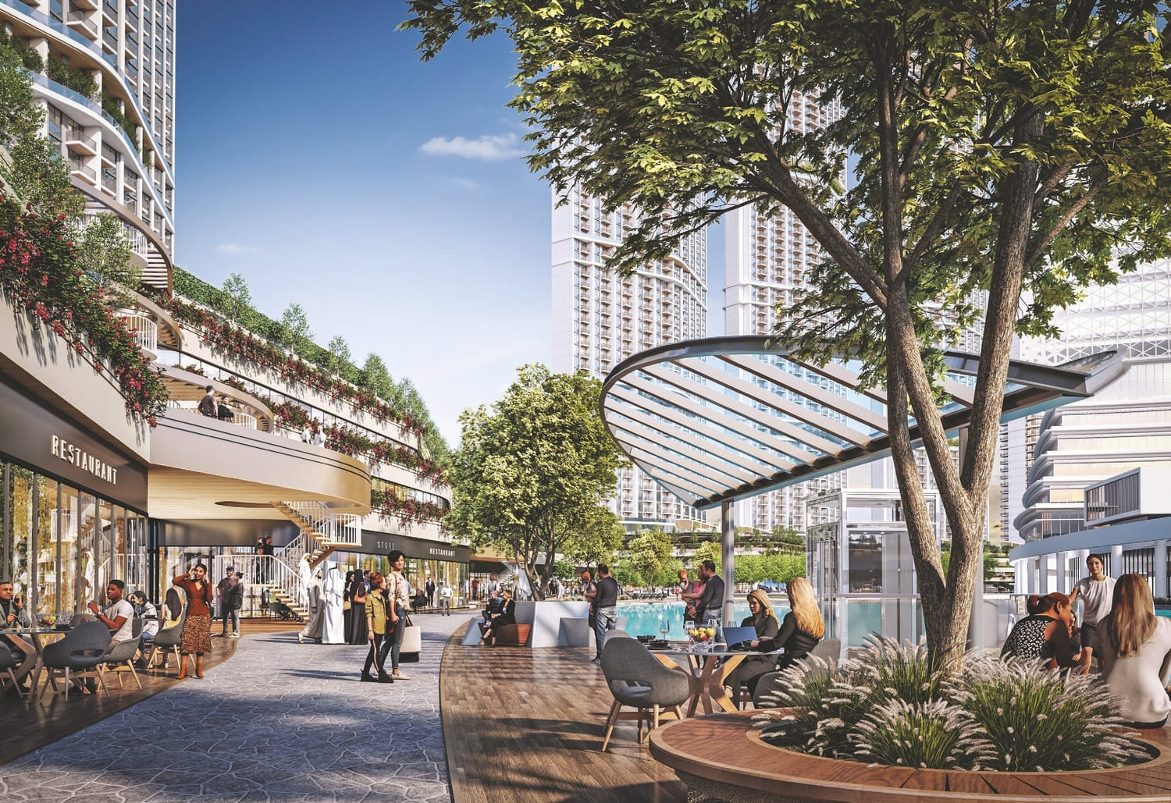
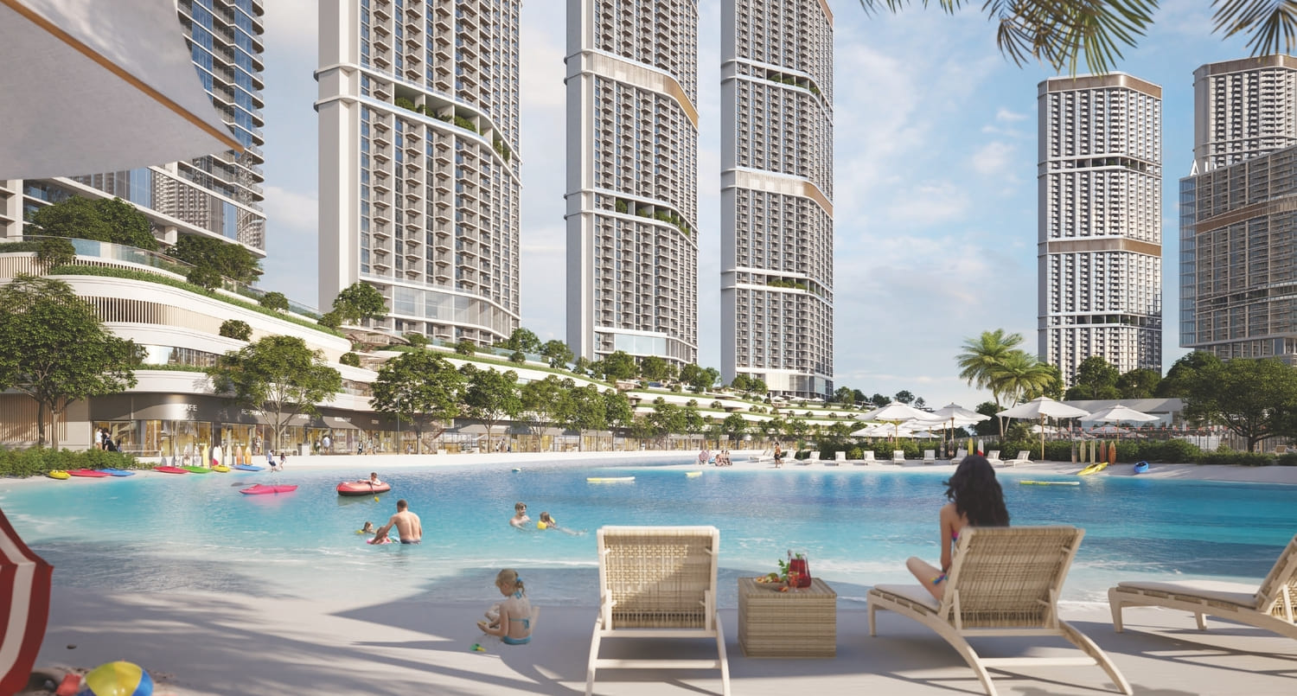
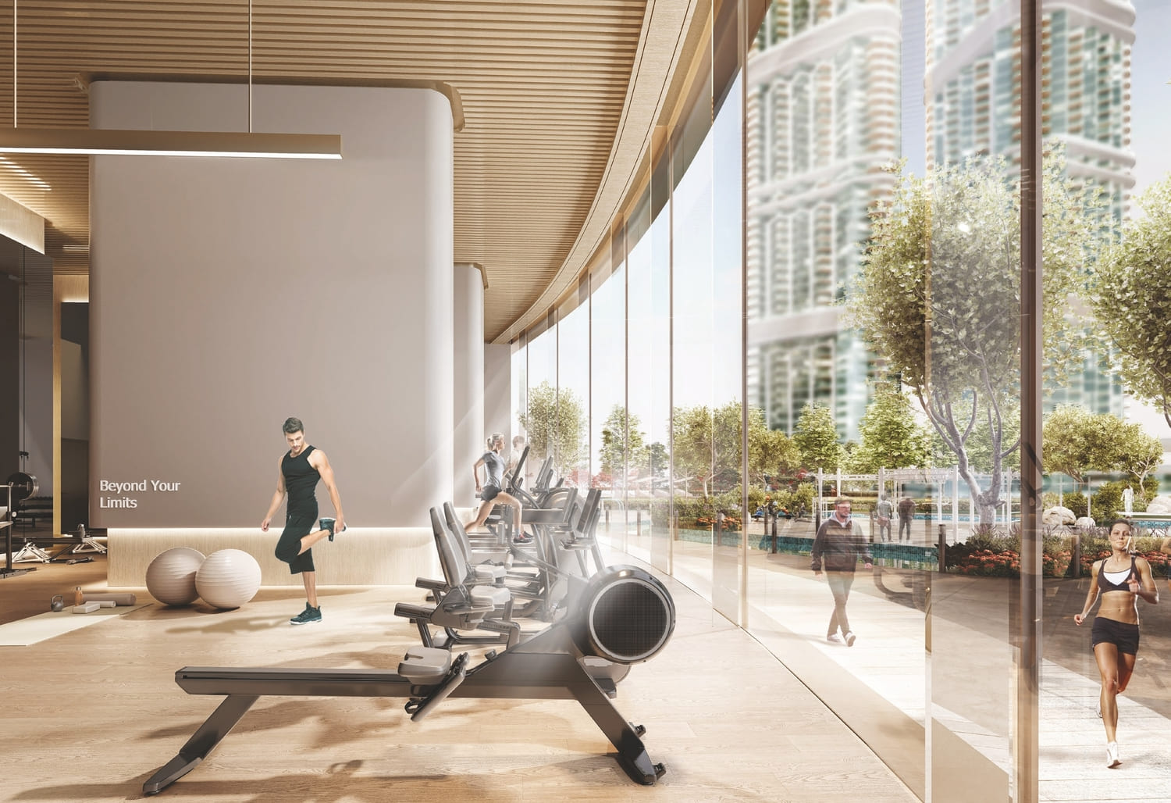
Residents discover a sense of belonging among like-minded residents, where the bonds of genuine community living are fostered through high-quality amenities, creating a truly enriching experience. Take a plunge into a generously sized infinity pool and simply relax your stresses away. Reward mind and body with cutting-edge fitness trails that elevate endurance and stamina. Sky Gardens offer inspiring views across the city, while the boardwalk provides endless culinary delights. The development has been thoughtfully contemplated to create a welcoming and peaceful environment where recreation is the name of the game.

Every residence at 340 Riverside Crescent features elegant-styled abodes expertly crafted to create a sense of relaxed wellbeing amid lavish surrounds. The interiors are designed with timeless quality, offering fully equipped kitchens and thoughtfully conceived living spaces. From the inspiring surroundings to the pristine beaches and sprawling greenery visible from exclusive Sky Gardens, every detail is crafted to enhance the discerning quality of life.
Location & lifestyle

Nestled within Sobha Hartland II, this exceptional location offers more than eight million square feet of exquisite waterfront serenity, close to the pulsating heart of Dubai. The community provides a rich sense of community and superlative waterfront living in one of the city's most sought-after locations, with pristine beaches and sprawling greenery creating a tranquil environment.

The location is distinguished by its strategic connectivity and vibrant community ambience. Residents enjoy inspiring surroundings with views of the vibrant Dubai skyline, while the boardwalk offers endless culinary delights. The community's thoughtful planning ensures a welcoming and peaceful environ, with inspiring views across the city coming as standard from the exclusive Sky Gardens haven.

For those seeking a residence that embodies waterfront elegance, community connection, and a prime Dubai address, Sobha Hartland II delivers an unmatched lifestyle. Its unique combination of natural beauty, world-class amenities, and strategic connectivity makes it one of Dubai's most desirable destinations. This is a place where one can discover a mirror to their soul.

Aumera decision frame

How to examine this project

A structured reading of the published dossier—not a return forecast or recommendation.

Decision signals

  • Requires the buyer to examine how much capital is committed by the handover point.
  • The specific unit, layout efficiency, and view premium should carry more weight than the headline starting price.
  • Should be reviewed alongside comparable delivered work by Sobha.

Catalogue completeness

Completion timing
Present in catalogue
Service charge
Present in catalogue
Escrow information
Present in catalogue
Payment milestones
Present in catalogue
Project detail

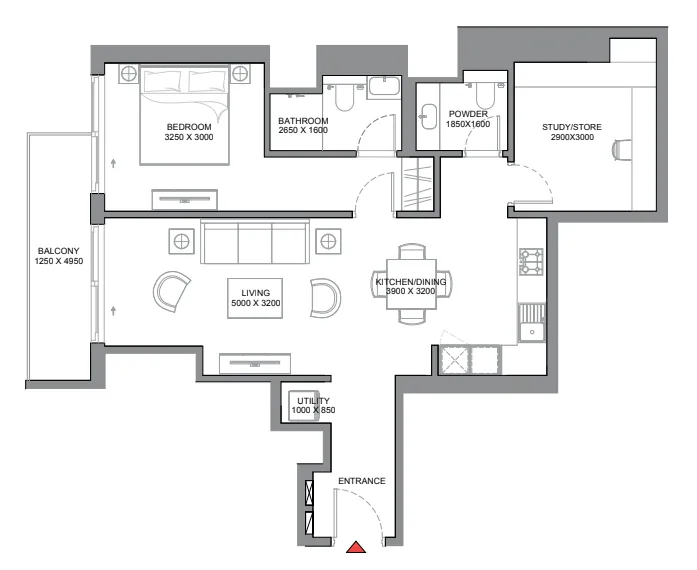
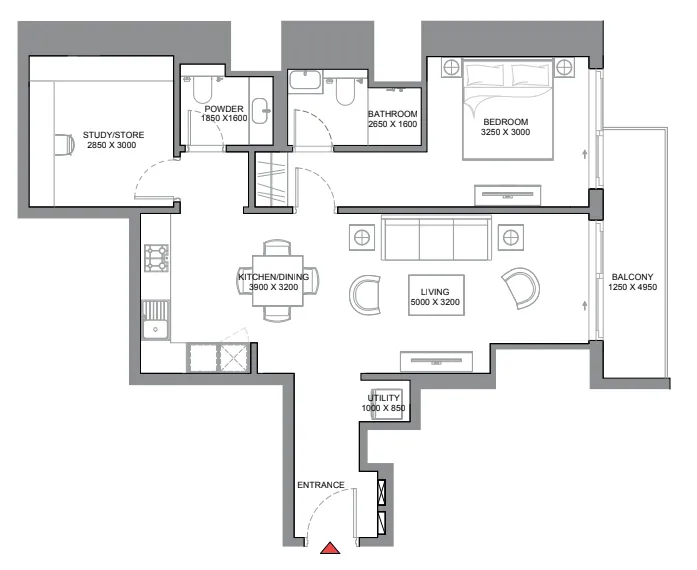
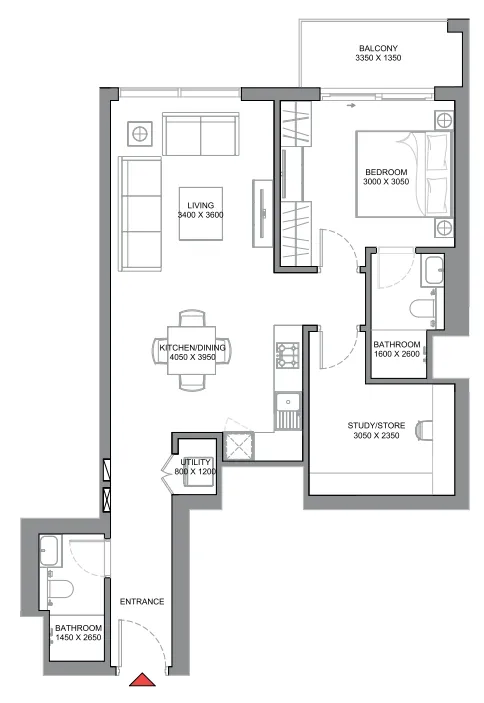
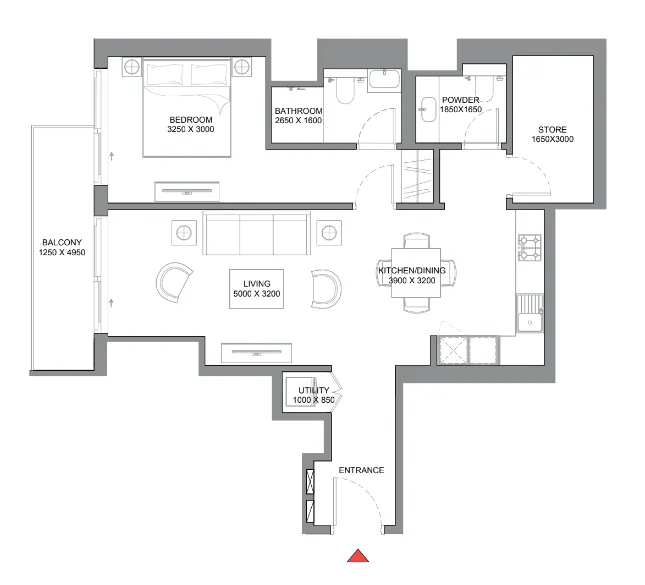
Floor plans

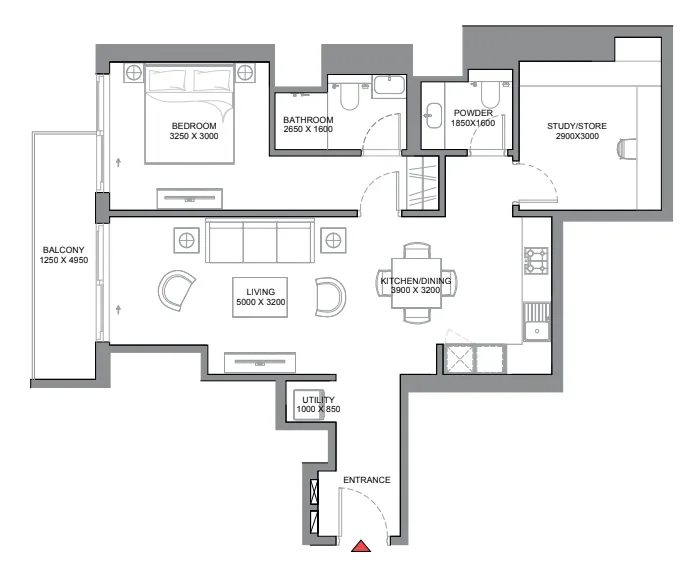
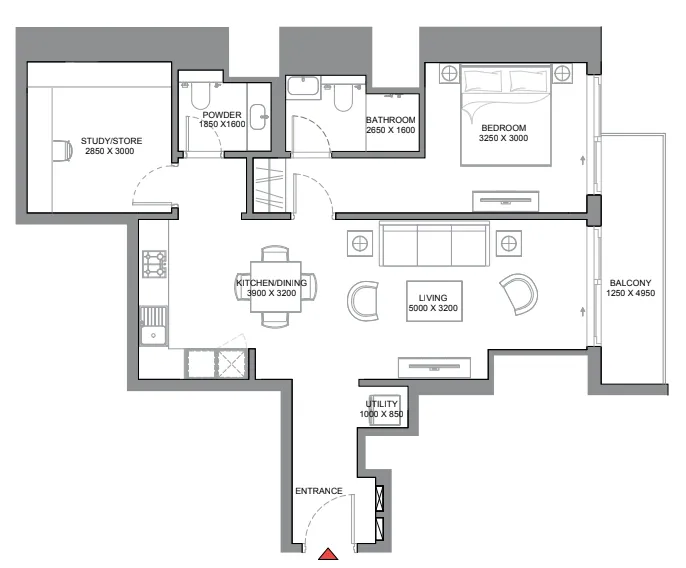
Open any plan to inspect the residence layout in full detail.

Loading floor plans...

Project detail

Typical units

Indicative layouts, price ranges, and internal areas.

LayoutBedroomsPrice (AED)Size
1 bedroom layout1 bedroom2.0M894 sqft
1 bedroom layout1 bedroom2.0M868 sqft
1 bedroom layout1 bedroom2.0M843 sqft
Project detail

Payment plans

Review the available instalment structures and key milestones.

Payment structure

Payment plan

0 months
20%
On booking
on booking
20%
During construction
during construction
60%
Upon Handover
on handover
Project detail

Amenities

Facilities designed around everyday comfort, wellness, and leisure.

Jogging & Cycling Tracks
F&B & Outlets
Access To Crystall Lagune
Gym
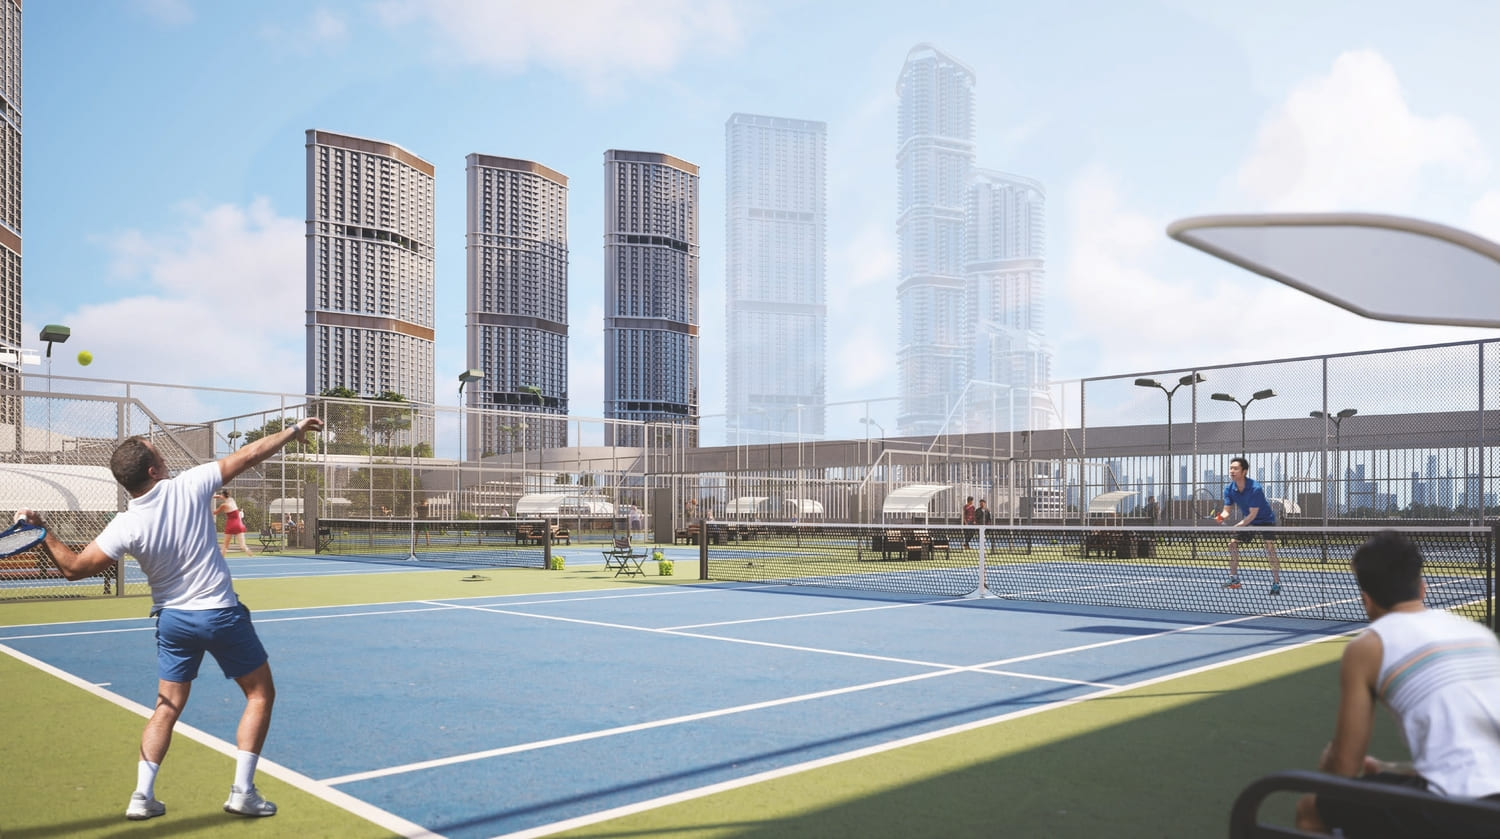
Tennis Court
Infinity Pool
Project detail

Buildings

Tower

Tower

unknown
Escrow: 0204691785019

1, 1.5, 2 & 2.5 bedroom apartments

Project detail

Parking

Allocated parking by residence type and bedroom configuration.

Unit typeBedroomsParking spaces
apartment2.51
apartment1.51
apartment21
apartment11
Project detail

Project specifications

Key construction, completion, and ownership information.

Available units
6
Service charge
15 AED/sqft
Furnishing
Semi Furnished
Buildings
1
Construction start
May 2024
Construction end
Jun 2027
Completion
Jun 2027
Escrow no.
0204691785019

Personalised advisory

Request your private brief

Tell us how you are approaching 340 Riverside Crescent. Your answers help your advisor prepare availability, comparisons, and a conversation around your actual requirements.

Your details help us prepare and respond to this property enquiry. See our Privacy Policy for how information is used and retained.