Back to off-plan projects
under constructionout of stock

330 Riverside Crescent

A development by Sobha

Sobha Hartland 2, Dubai

Unit availability

3

Bedrooms

Bathrooms

Completion

May 2027

Area

Buildings

1

Share this property

Project detail

Overview

A closer look at the residences, lifestyle, and location.

The residences

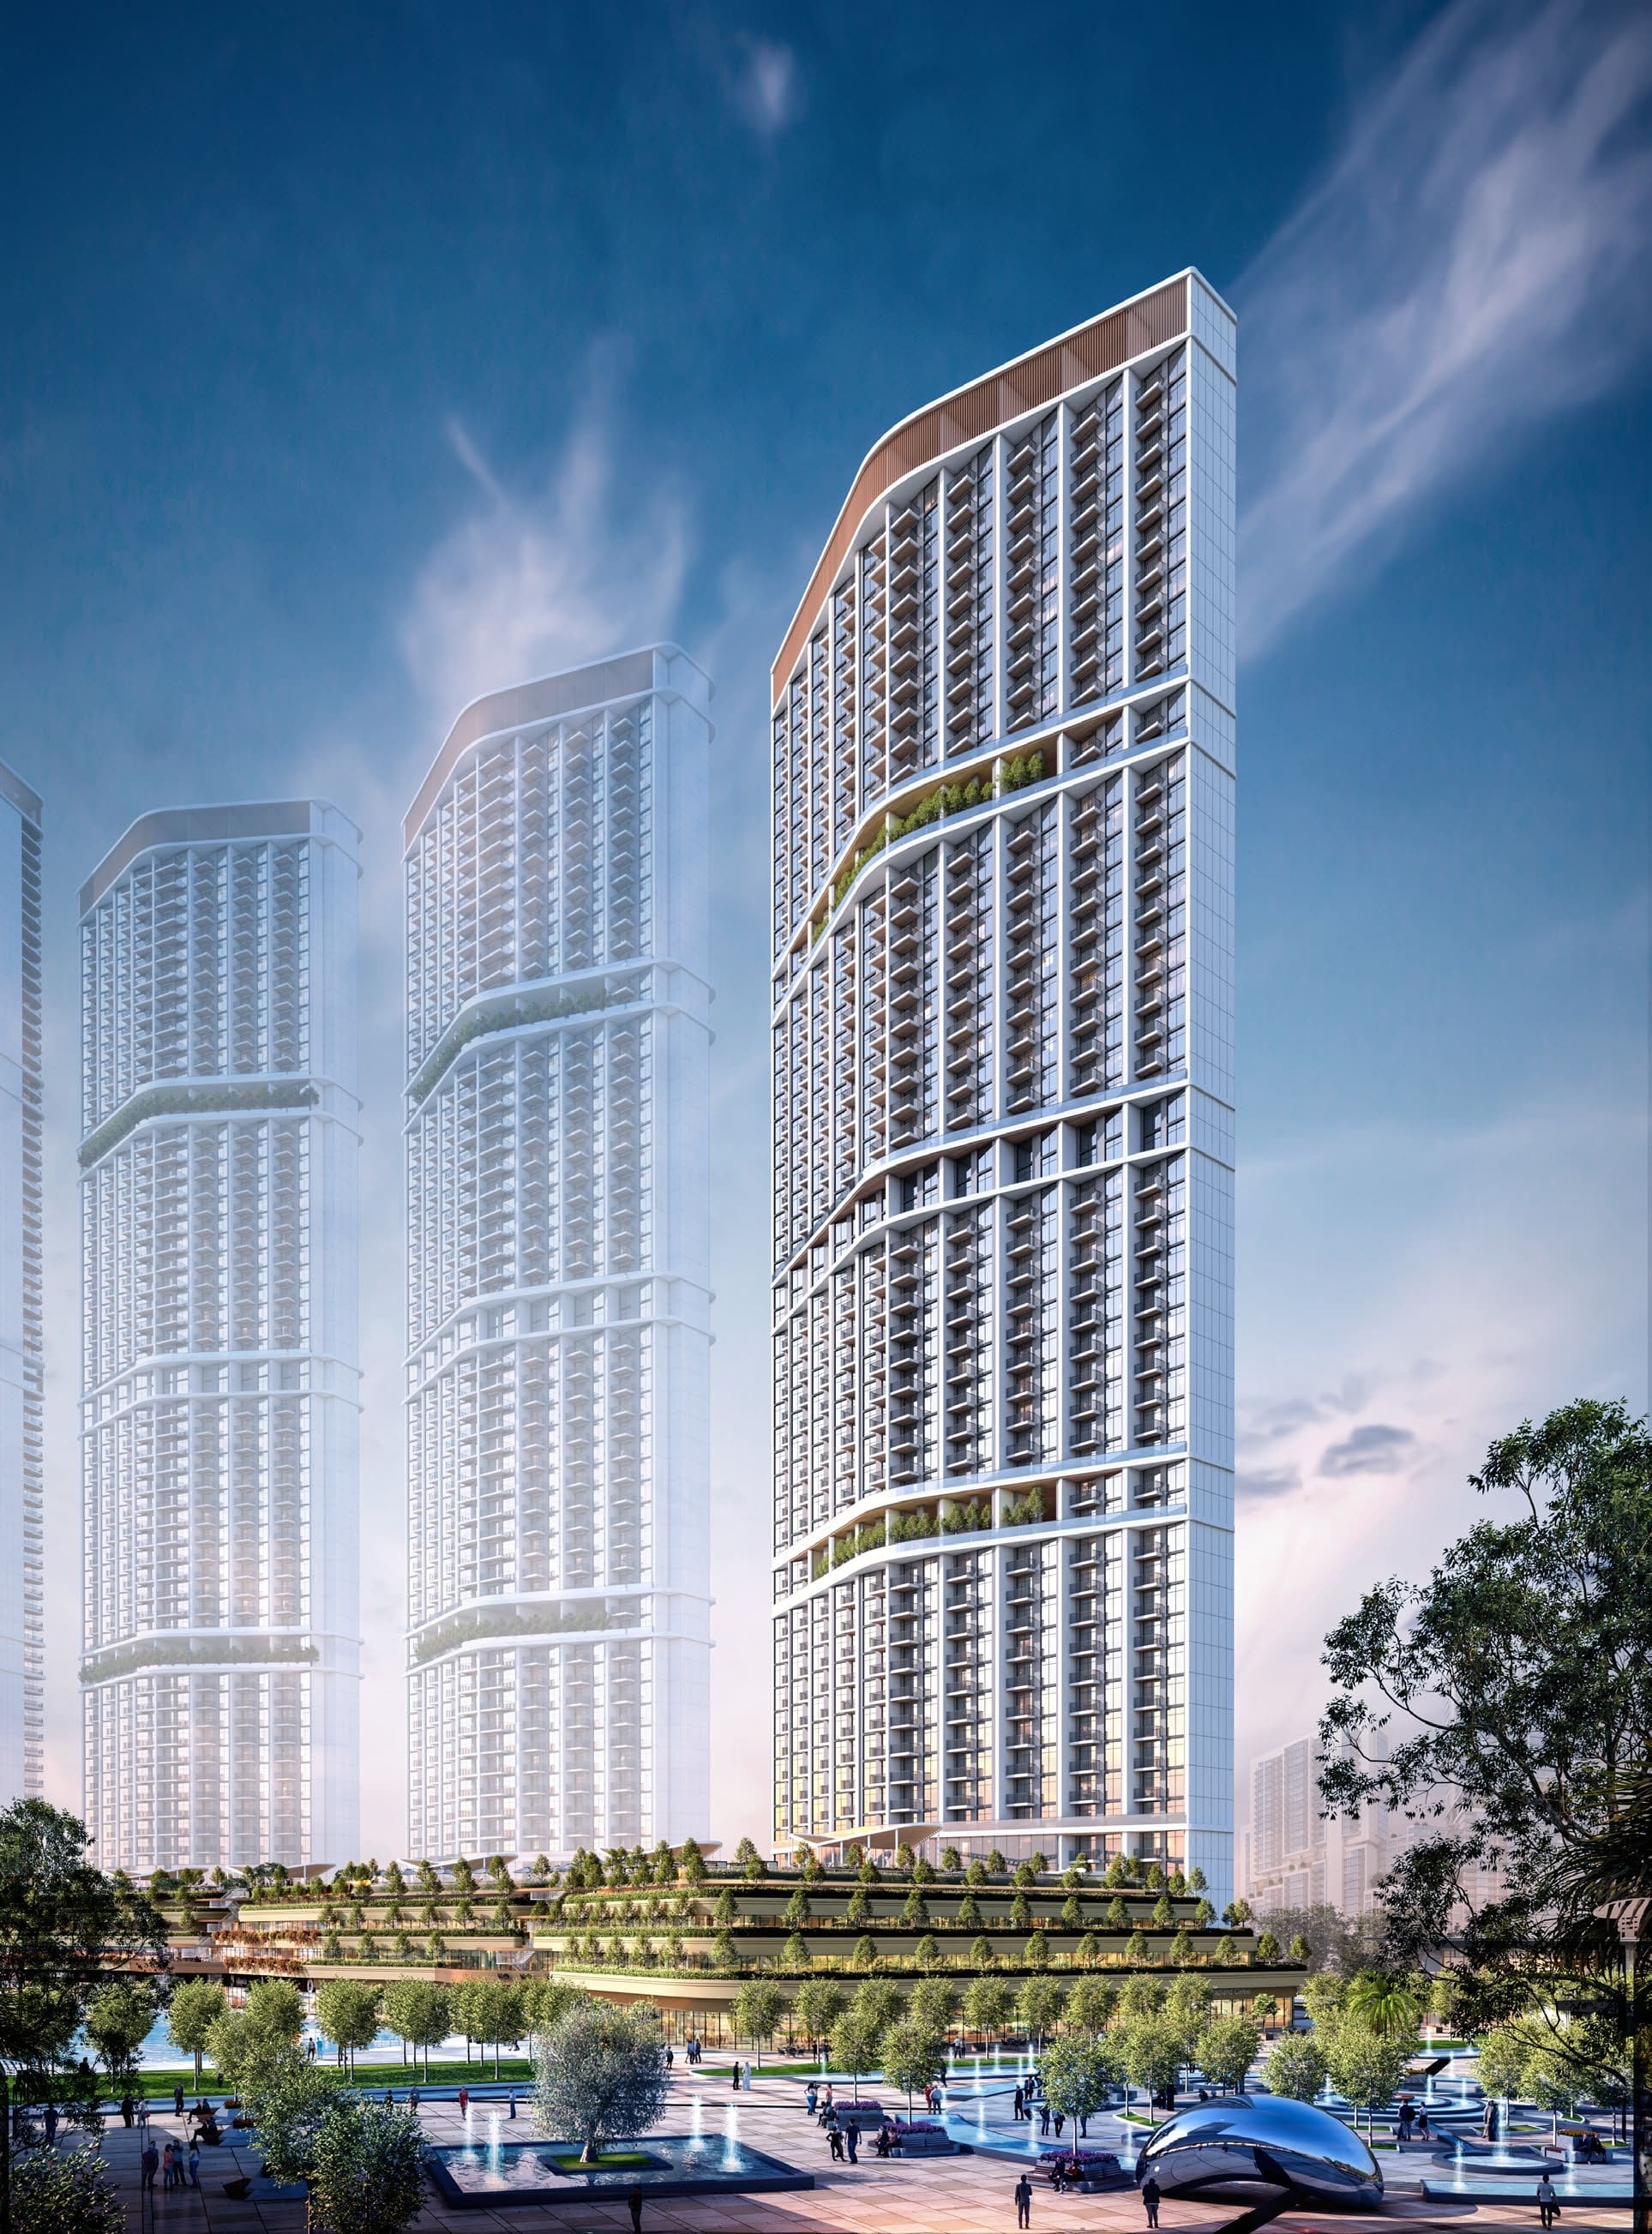
330 Riverside Crescent is a spectacular waterfront landmark designed like a tapered crescent, catching the reflected hues of the cluster and dazzling in the reflections of crystal-clear water. With fifty-seven stories of exceptional craftsmanship, this paramount address offers a grand new level of luxury. Featuring specially designed one and two-bedroom residences exhibiting all-encompassing views, the tower stands poised with unparalleled views of the clear waters and captivating illuminations of the city, inviting residents to unveil a soul-stirring experience as they surrender to the enchanting call of the water.

Residents cherish every breath in this private community filled with wellness spaces to soothe the soul. Take a dip and refresh in the state-of-the-art infinity pool as you achieve that sun-kissed glow. Step outside of your comfort zone as you work towards achieving that dream body in the fitness facilities. Unwind in the fun and frolic of the weekend fiestas with loved ones, and engage in never-ending sports activities at the clubhouse including a paddle tennis court, badminton court, squash court, and half basketball court. Sky gardens on the 18th and 43rd floors offer richly deserved recreational activities with breath-taking views of the neighbourhood.

Every residence at 330 Riverside Crescent features specially designed interiors with all-encompassing views of the waterfront and city. The homes are crafted with exceptional quality, offering fully equipped kitchens and thoughtfully conceived living spaces that balance comfort and sophistication. From the open terrace gardens with unique beachfront views to the undisturbed calmness of surrounding green parks and tree-lined walkways, each detail is designed to elevate the discerning quality of life.
Location & lifestyle

Nestled within Sobha Hartland, this exceptional location offers a waterfront lifestyle of beauty and tranquility, with unparalleled views of the clear waters and captivating illuminations of the city. The community is strategically positioned to provide easy access to Dubai's most iconic landmarks while maintaining a serene and peaceful environment.

The location is distinguished by its array of interconnected serenity, with open terrace gardens offering unique beachfront views and a retail and restaurant arena hosted on the ground level. The surrounding green parks and tree-lined walkways provide undisturbed calmness, while the community's thoughtful planning ensures residents enjoy the perfect balance of urban energy and tranquil living. The staggered stepped podiums connect residents to the vibrant community life below.

For those seeking a residence that embodies waterfront elegance, community connection, and a prime Dubai address, Sobha Hartland delivers an unmatched lifestyle. Its unique combination of natural beauty, world-class amenities, and strategic connectivity makes it one of Dubai's most desirable destinations. This is a place where one can discover a mirror to their soul.

Aumera decision frame

How to examine this project

A structured reading of the published dossier—not a return forecast or recommendation.

Decision signals

  • Requires the buyer to examine how much capital is committed by the handover point.
  • The specific unit, layout efficiency, and view premium should carry more weight than the headline starting price.
  • Should be reviewed alongside comparable delivered work by Sobha.

Catalogue completeness

Completion timing
Present in catalogue
Service charge
Present in catalogue
Escrow information
Present in catalogue
Payment milestones
Present in catalogue
Project detail

Floor plans

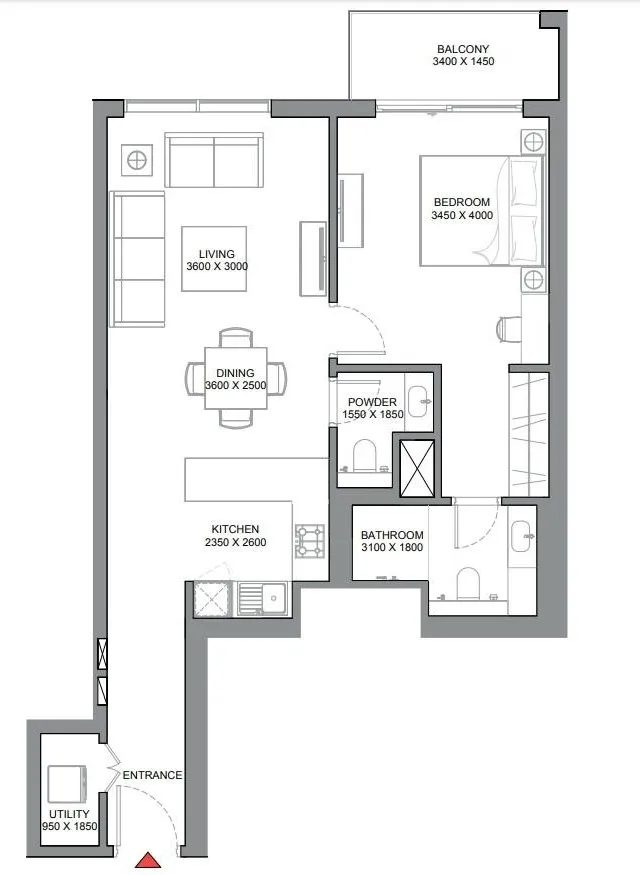
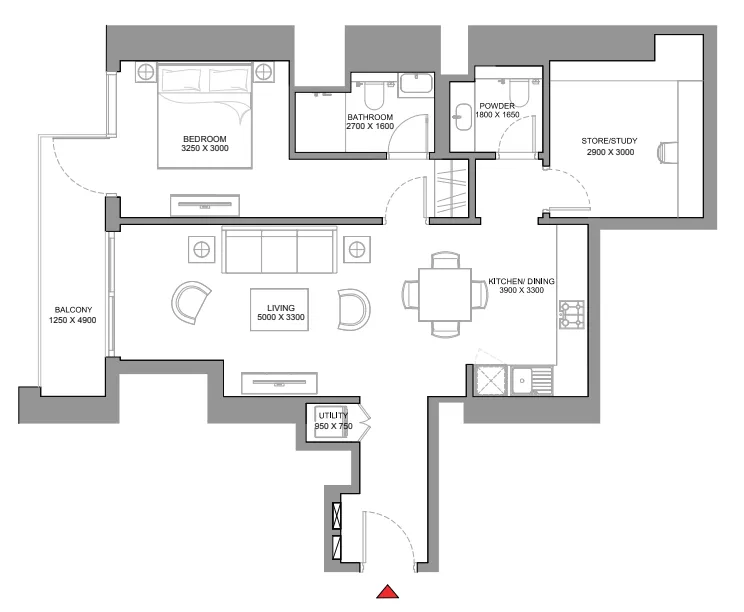
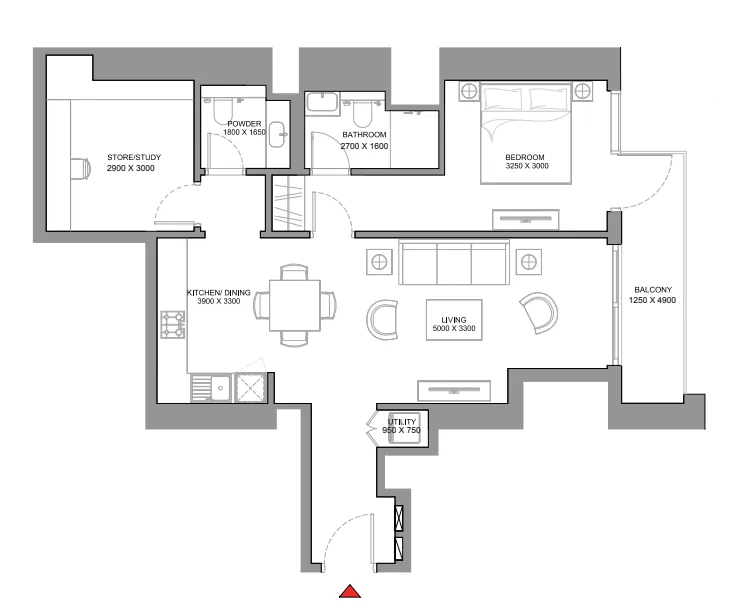
Open any plan to inspect the residence layout in full detail.

Loading floor plans...

Project detail

Typical units

Indicative layouts, price ranges, and internal areas.

LayoutBedroomsPrice (AED)Size
1 bedroom layout1 bedroom2.0M900 sqft
1 bedroom layout1 bedroom2.0M901 sqft
1 bedroom layout1 bedroom1.8M846 sqft
Project detail

Payment plans

Review the available instalment structures and key milestones.

Payment structure

Payment plan

0 months
20%
On booking
on booking
20%
During construction
during construction
60%
Upon Handover
on handover
Project detail

Amenities

Facilities designed around everyday comfort, wellness, and leisure.

Outdoor Gym
Green Parks And Tree-Lined Walkways
Infinity Pool
Bbq Area
Sky Garden On The 18th And 43rd Floors
Children’S Play Area
Paddle Tennis Court | Badminton Court
Squash Court | Half Basketball Court
Project detail

Buildings

Skyscraper

Skyscraper

unknown
Escrow: 3538469823502

1, 1.5 & 2 bedroom apartments

Project detail

Parking

Allocated parking by residence type and bedroom configuration.

Unit typeBedroomsParking spaces
apartment21
apartment1.51
apartment11
Project detail

Project specifications

Key construction, completion, and ownership information.

Available units
3
Service charge
15 AED/sqft
Furnishing
Semi Furnished
Buildings
1
Construction start
Oct 2023
Construction end
Jun 2027
Completion
Jun 2027
Escrow no.
3538469823502

Personalised advisory

Request your private brief

Tell us how you are approaching 330 Riverside Crescent. Your answers help your advisor prepare availability, comparisons, and a conversation around your actual requirements.

Your details help us prepare and respond to this property enquiry. See our Privacy Policy for how information is used and retained.