Back to off-plan projects
under constructionon sale

11 Hills Park

A development by TownX

Dubai Science Park

Confirmed price range

939.0K – 1.8M AED

Unit availability

72

Bedrooms

0–1

Bathrooms

Completion

Feb 2027

Area

474 – 1,194 sqft

Buildings

1

Share this property

Project detail

Overview

A closer look at the residences, lifestyle, and location.

The residences

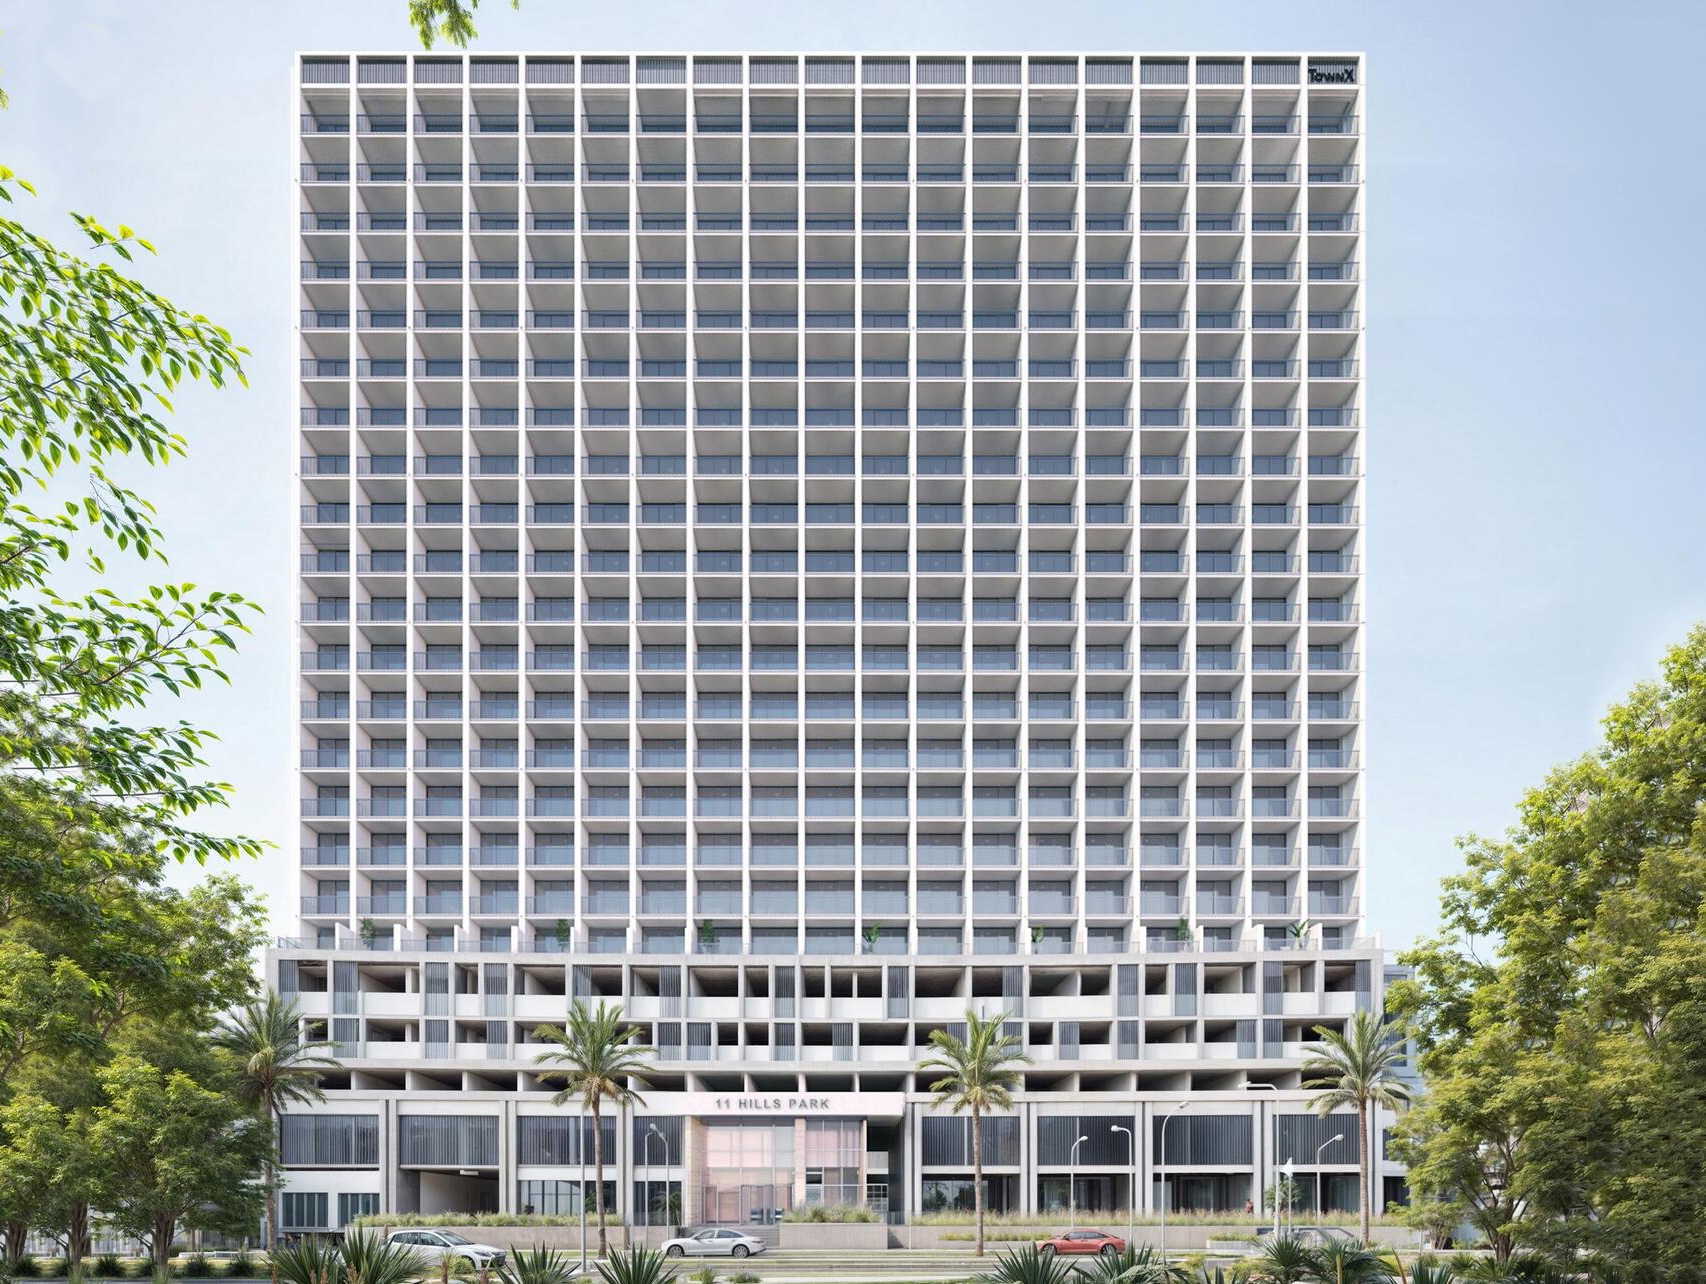
11 Hills Park is a prestigious residential development of studios and one-bedroom apartments in Dubai Science Park, overlooking lush greenery and parkland in Al Barsha South. The architectural structure includes a ground floor, podium levels, residential floors, and a rooftop, presenting a fresh, functional design that blends seamlessly into the surrounding environment. This thoughtfully designed community combines comfort, convenience, and a focus on well-being, offering a serene retreat in the bustling city.

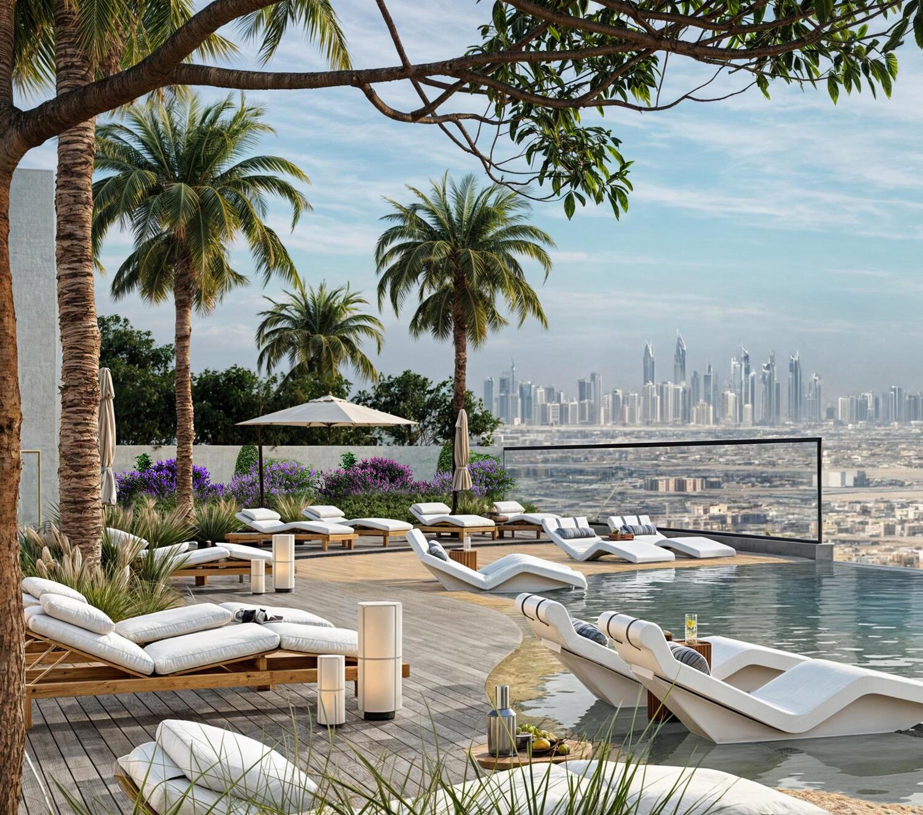
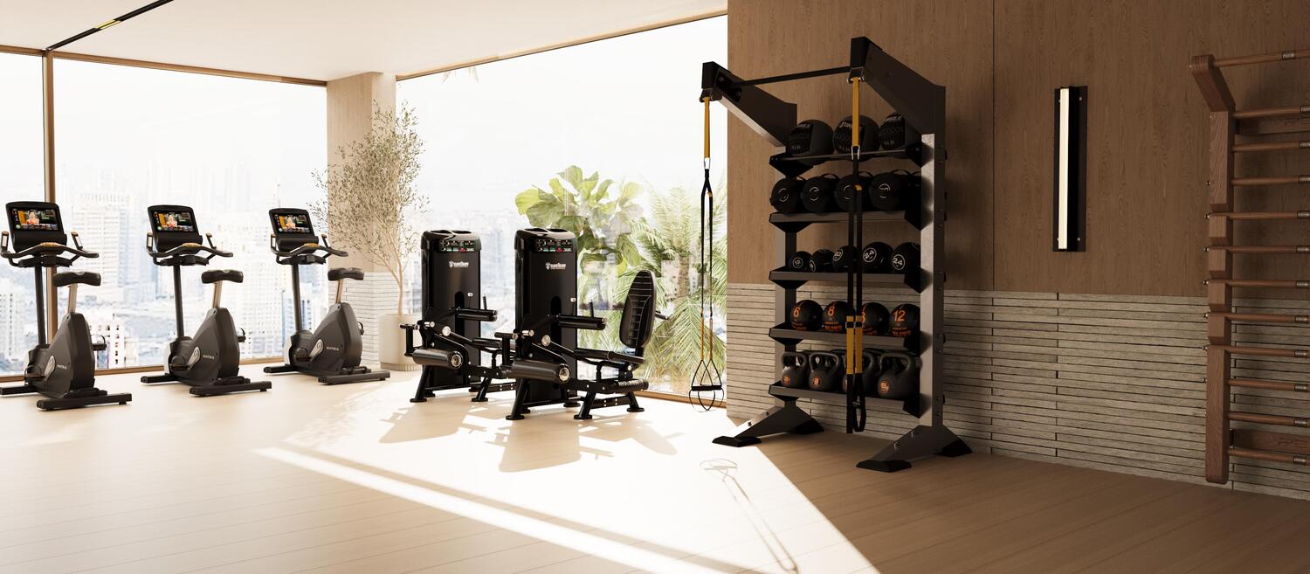
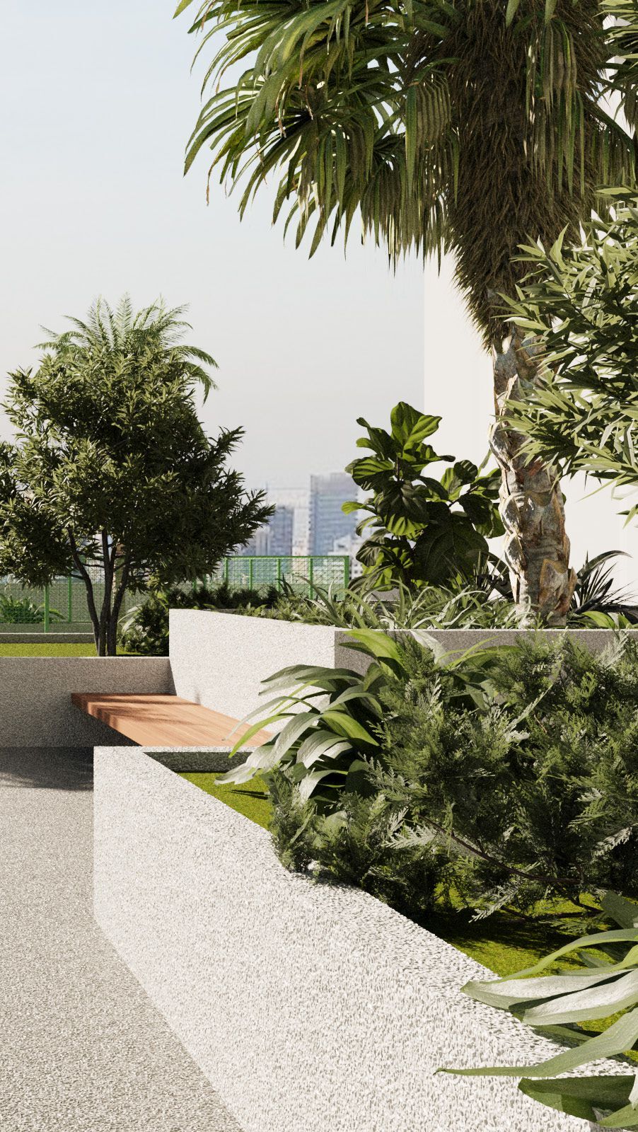
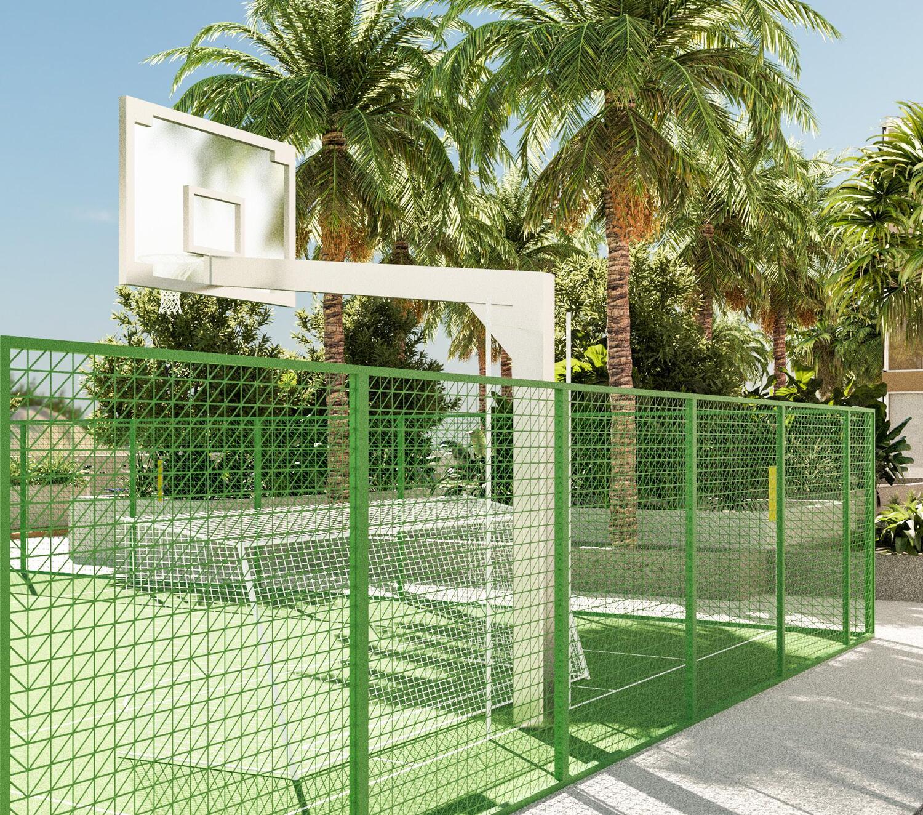
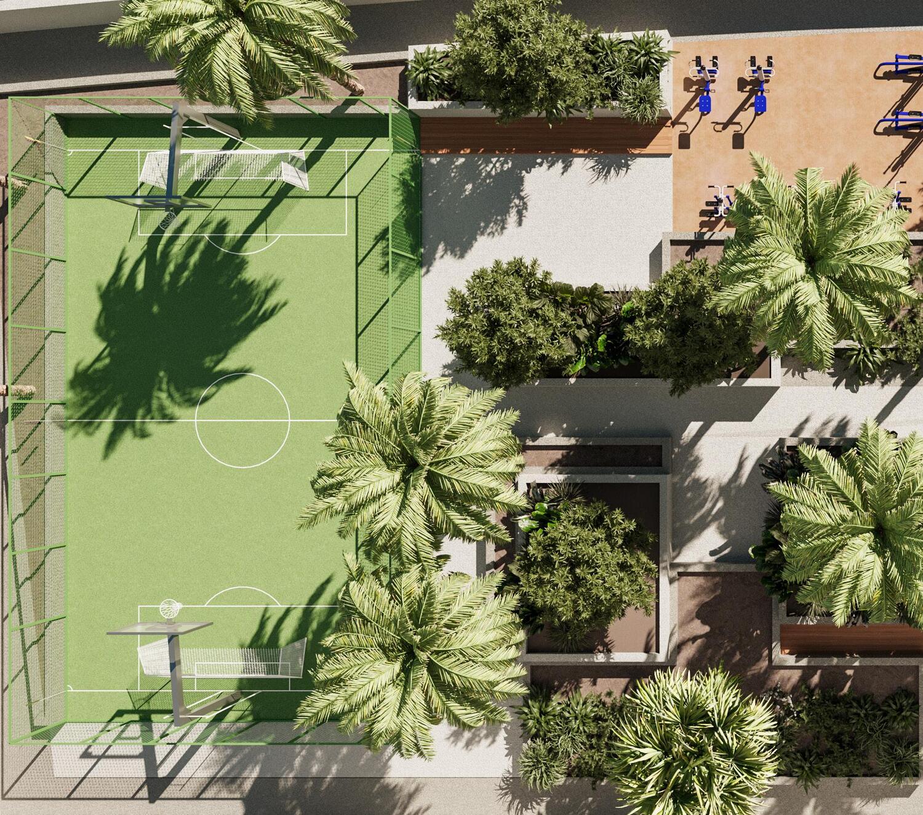
Residents enjoy access to an impressive array of amenities catering to various lifestyles, including two swimming pools and fitness centers, a jogging track, a basketball court, a captivating garden, a paddle tennis court, and a multi-purpose sports area. Separate swimming pools for men and women, cutting-edge gyms for fitness enthusiasts, and versatile living spaces filled with natural light from large windows create an ideal environment for relaxation, socialization, and personal growth.

Every residence at 11 Hills Park features contemporary, high-quality finishes that prioritize functionality and style. Apartments are designed with high ceilings in principal rooms and floor-to-ceiling double-glazed windows for natural light and energy efficiency. Interiors include porcelain tile flooring with a matte timber effect, custom-designed fire-resistant doors with smart locks, and laminated modern interior doors with magnetic hardware. Kitchens feature white cabinetry, quartz countertops, glass backsplashes, and built-in appliances, while bedrooms are equipped with custom-designed wardrobes, ensuring a seamless and secure living experience.
Location & lifestyle

Nestled in Dubai Science Park (DSP) in Al Barsha South, this vibrant district is a dedicated hub designed to foster innovation in science, energy, and environmental sectors. Home to more than three hundred organizations with a modern infrastructure tailored to research and development, DSP is a cornerstone of Dubai's push towards a knowledge-based economy, offering cutting-edge facilities and a collaborative environment for professionals in scientific fields.

The location is distinguished by its exceptional connectivity and family-friendly amenities. Dubai Hills Mall, Mall of the Emirates, Jumeirah Beach, Palm Jumeirah, Dubai Mall, and both Dubai International and Al Maktoum International Airports are all within easy reach. The area combines business excellence with residential convenience, providing modern housing options alongside essential amenities such as schools, fitness centers, and medical facilities, making it ideal for both families and professionals looking to balance work and personal life.

For those seeking a residence that embodies innovation, sustainability, and a prime location, Dubai Science Park delivers an unmatched lifestyle. Its unique combination of green spaces, pedestrian-friendly areas, and community-focused amenities makes it one of Dubai's most desirable destinations. This is a place where one can enjoy the best of city living — connected, tranquil and effortlessly inspiring.

Aumera decision frame

How to examine this project

A structured reading of the published dossier—not a return forecast or recommendation.

Decision signals

  • Requires the buyer to examine how much capital is committed by the handover point.
  • The specific unit, layout efficiency, and view premium should carry more weight than the headline starting price.
  • Should be reviewed alongside comparable delivered work by TownX.

Catalogue completeness

Completion timing
Present in catalogue
Service charge
Present in catalogue
Escrow information
Present in catalogue
Payment milestones
Present in catalogue
Project detail

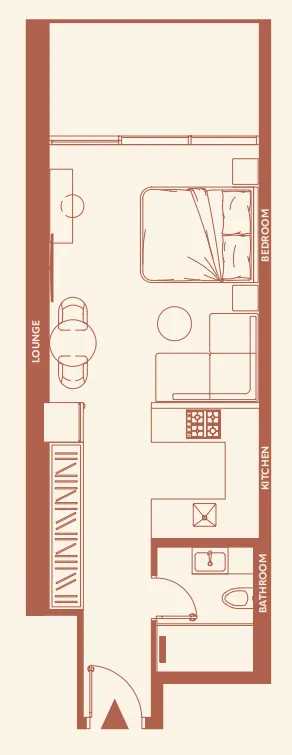
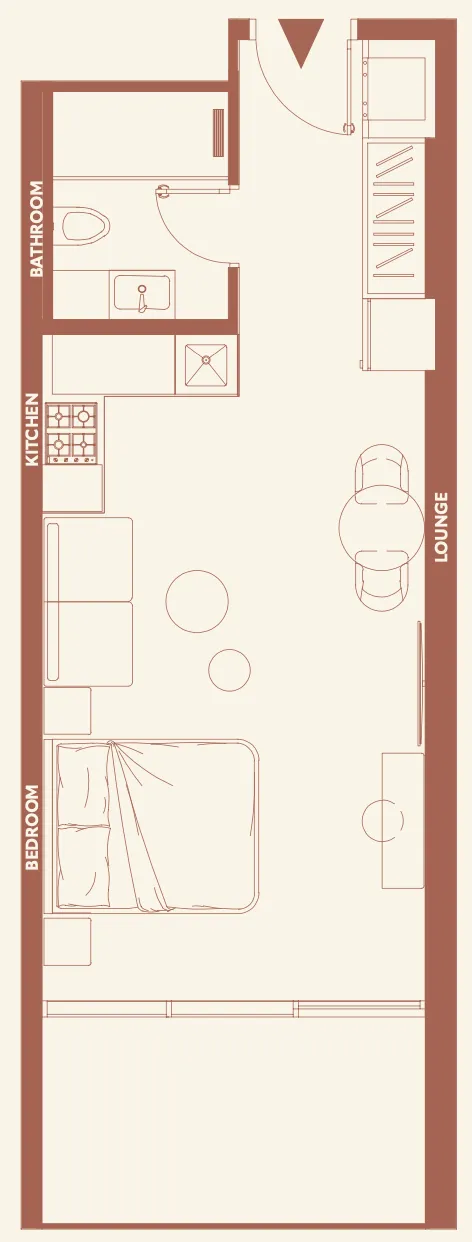
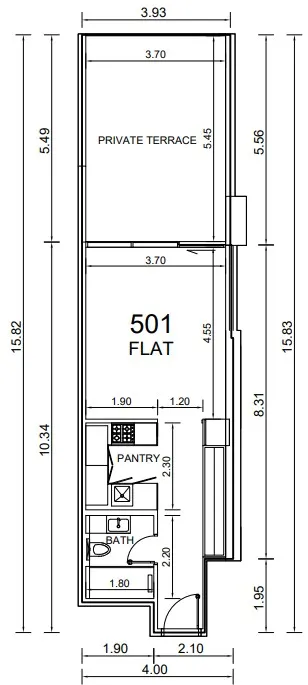
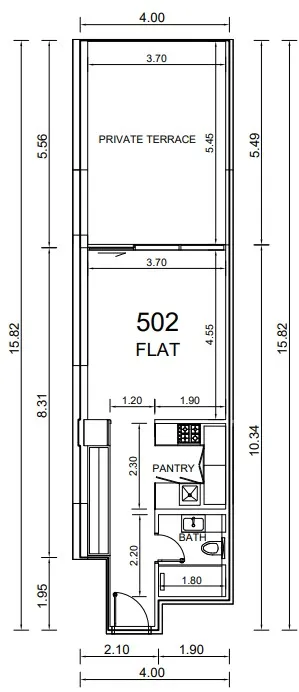
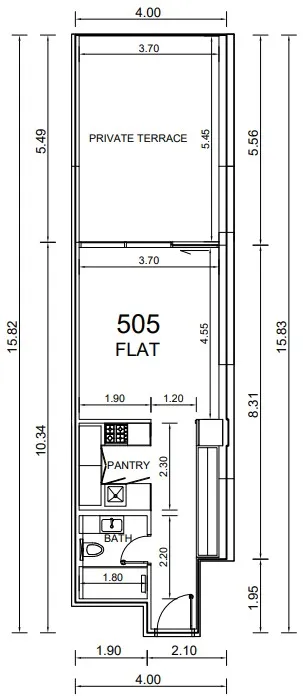
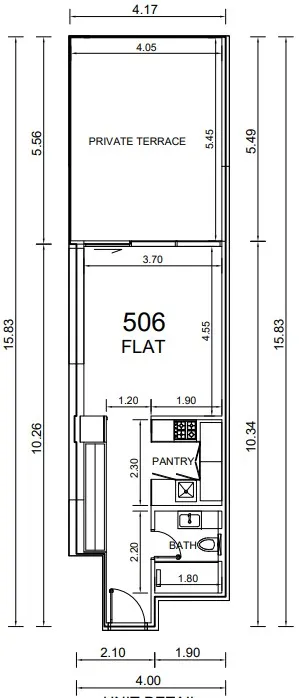
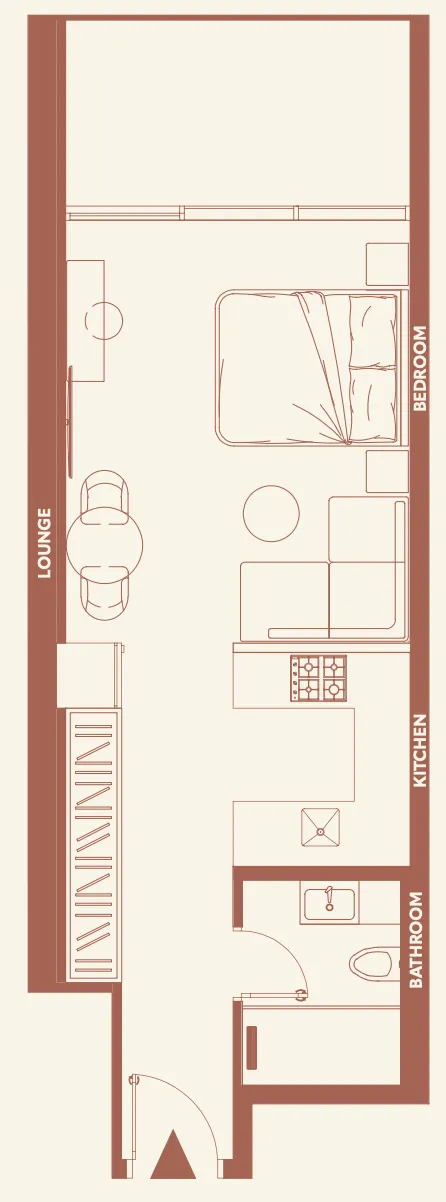
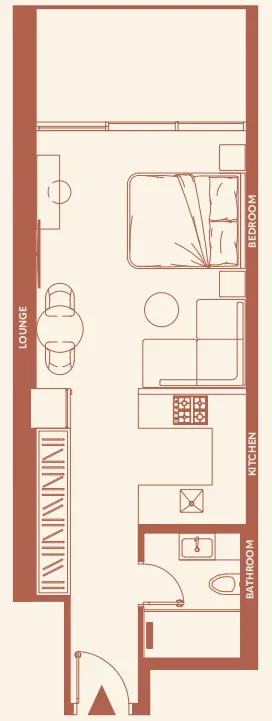
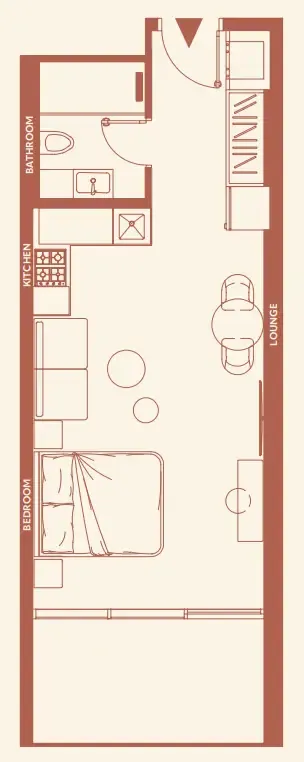
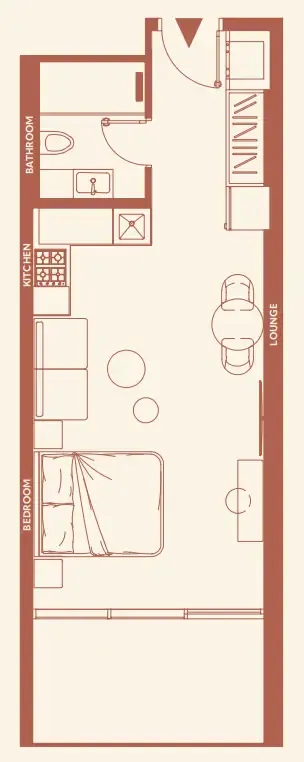
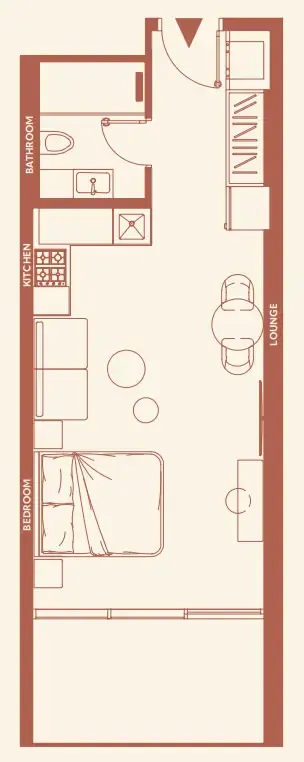
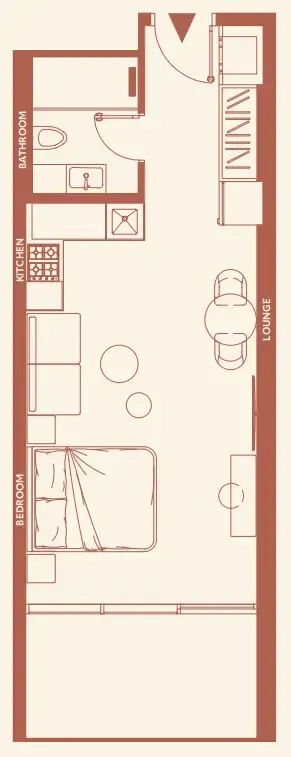
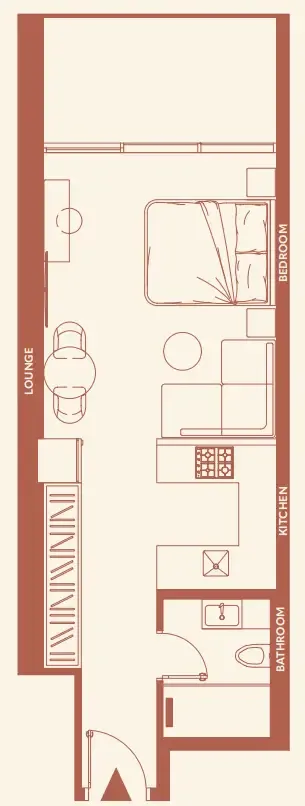
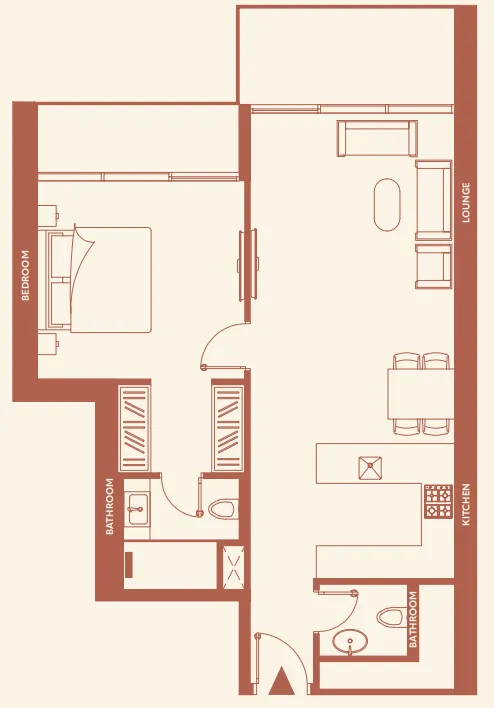
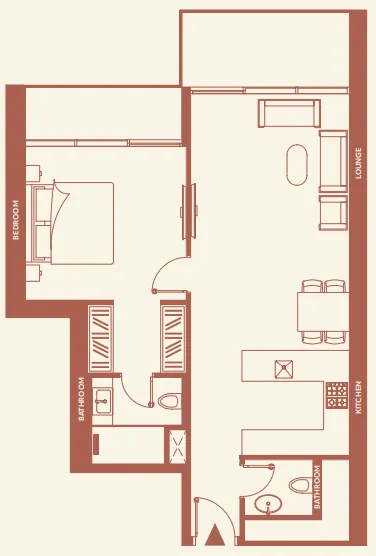
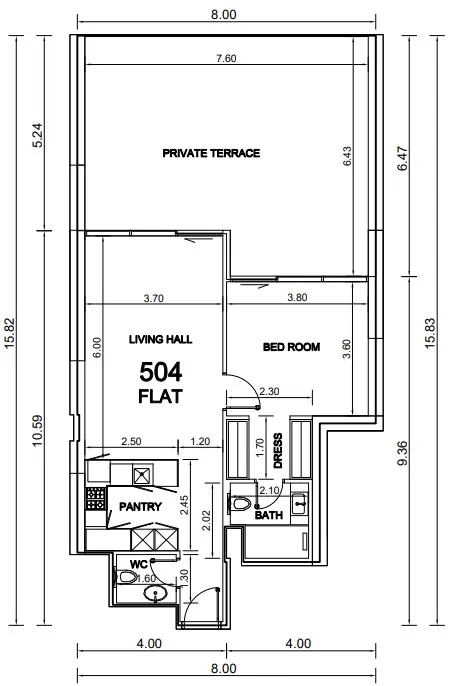
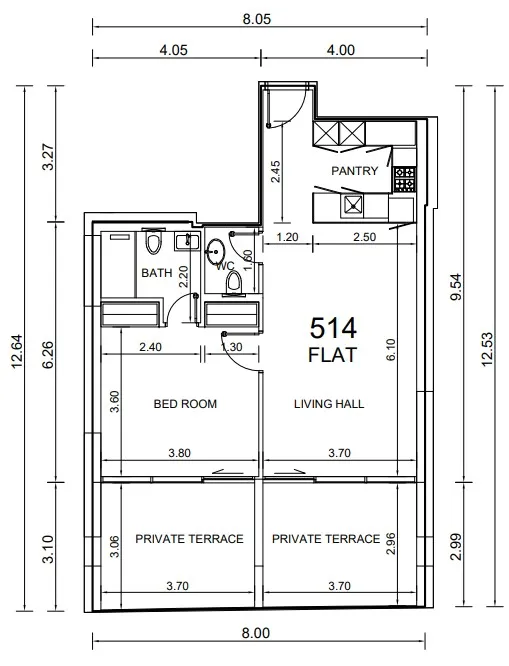
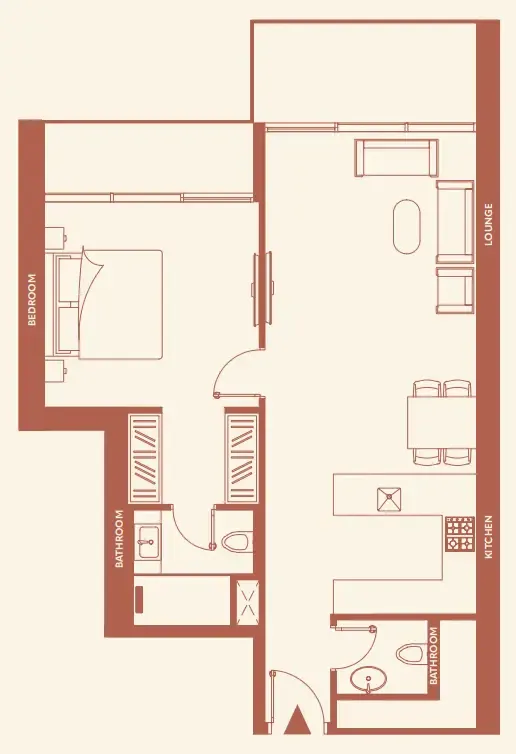
Floor plans

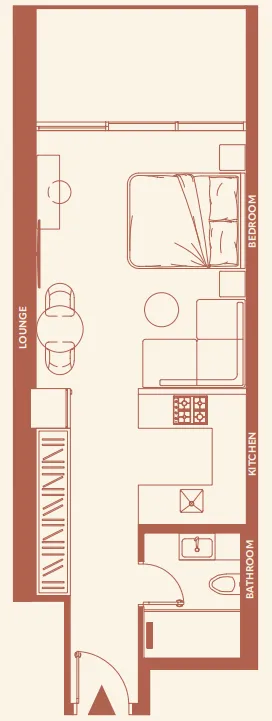
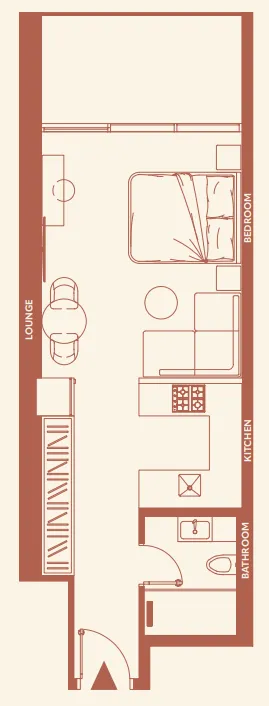
Open any plan to inspect the residence layout in full detail.

Loading floor plans...

Project detail

Typical units

Indicative layouts, price ranges, and internal areas.

LayoutBedroomsPrice (AED)Size
0 bedroom layoutStudio1.0M501 – 506 sqft
0 bedroom layoutStudio943.5K – 1.0M501 – 506 sqft
0 bedroom layoutStudio932.4K – 943.5K501 – 506 sqft
0 bedroom layoutStudio860.3K – 949K487 – 498 sqft
0 bedroom layoutStudio1.1M643 sqft
0 bedroom layoutStudio1.1M650 sqft
0 bedroom layoutStudio1.1M660 sqft
0 bedroom layoutStudio898.9K – 989K501 – 512 sqft
0 bedroom layoutStudio894.2K501 sqft
0 bedroom layoutStudio949K487 sqft
0 bedroom layoutStudio939K – 989K474 – 591 sqft
0 bedroom layoutStudio1.0M – 1.1M501 – 512 sqft
1 bedroom layout1 bedroom1.5M – 1.7M824 sqft
1 bedroom layout1 bedroom1.6M824 sqft
1 bedroom layout1 bedroom1.8M1,194 sqft
1 bedroom layout1 bedroom1.5M917 sqft
1 bedroom layout1 bedroom1.6M – 1.8M824 – 1,194 sqft
Project detail

Payment plans

Review the available instalment structures and key milestones.

Payment structure

Payment Plan (0% Discount)

0 months
30%
On booking
on booking
70%
Upon Handover
on handover

Payment structure

Payment Plan (5% Discount)

0 months
50%
On booking
on booking
50%
Upon Handover
on handover

Payment structure

Payment Plan (7.5% Discount)

0 months
70%
On booking
on booking
30%
Upon Handover
on handover

Payment structure

Payment Plan (10% Discount)

0 months
100%
On booking
on booking
Project detail

Amenities

Facilities designed around everyday comfort, wellness, and leisure.

2 Swimming Pools
Jogging Track
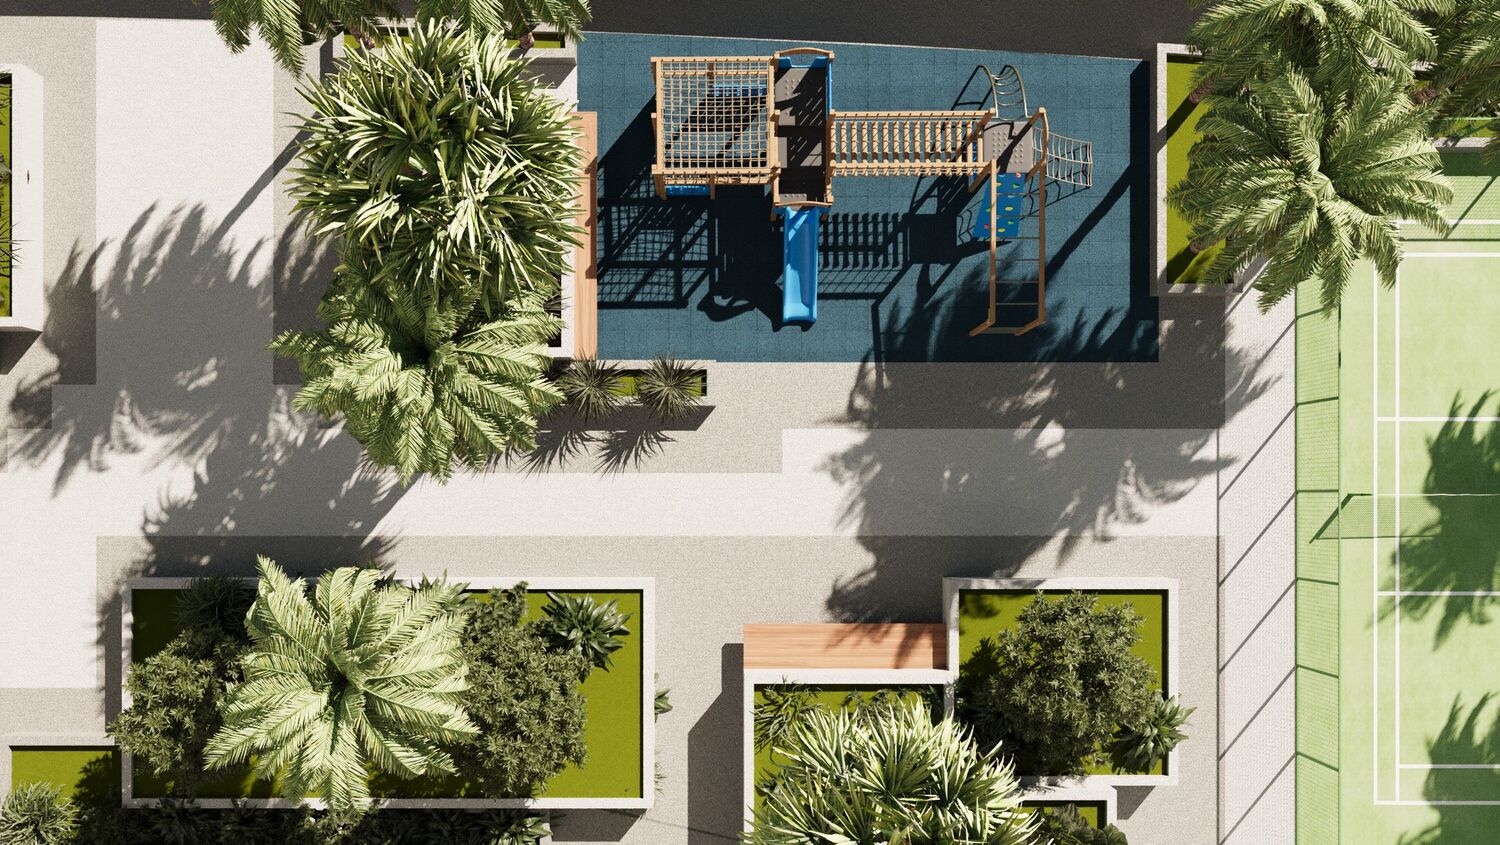
Kids Playing Area
2 Gyms With Yoga Area
Internal Garden
Basketball Court
Paddle Tennis And Multi Function Sport Area
Project detail

Buildings

Building

Building

unknown
Escrow: 1009725373

Studio & 1 bedroom apartments

Project detail

Parking

Allocated parking by residence type and bedroom configuration.

Unit typeBedroomsParking spaces
apartment11
apartment01
Project detail

Project specifications

Key construction, completion, and ownership information.

Available units
72
Unit types
apartments
Service charge
16 AED/sqft
Furnishing
Semi Furnished
Buildings
1
Construction start
Nov 2024
Construction end
Mar 2027
Completion
Mar 2027
Escrow no.
10099725373

Personalised advisory

Request your private brief

Tell us how you are approaching 11 Hills Park. Your answers help your advisor prepare availability, comparisons, and a conversation around your actual requirements.

Your details help us prepare and respond to this property enquiry. See our Privacy Policy for how information is used and retained.